

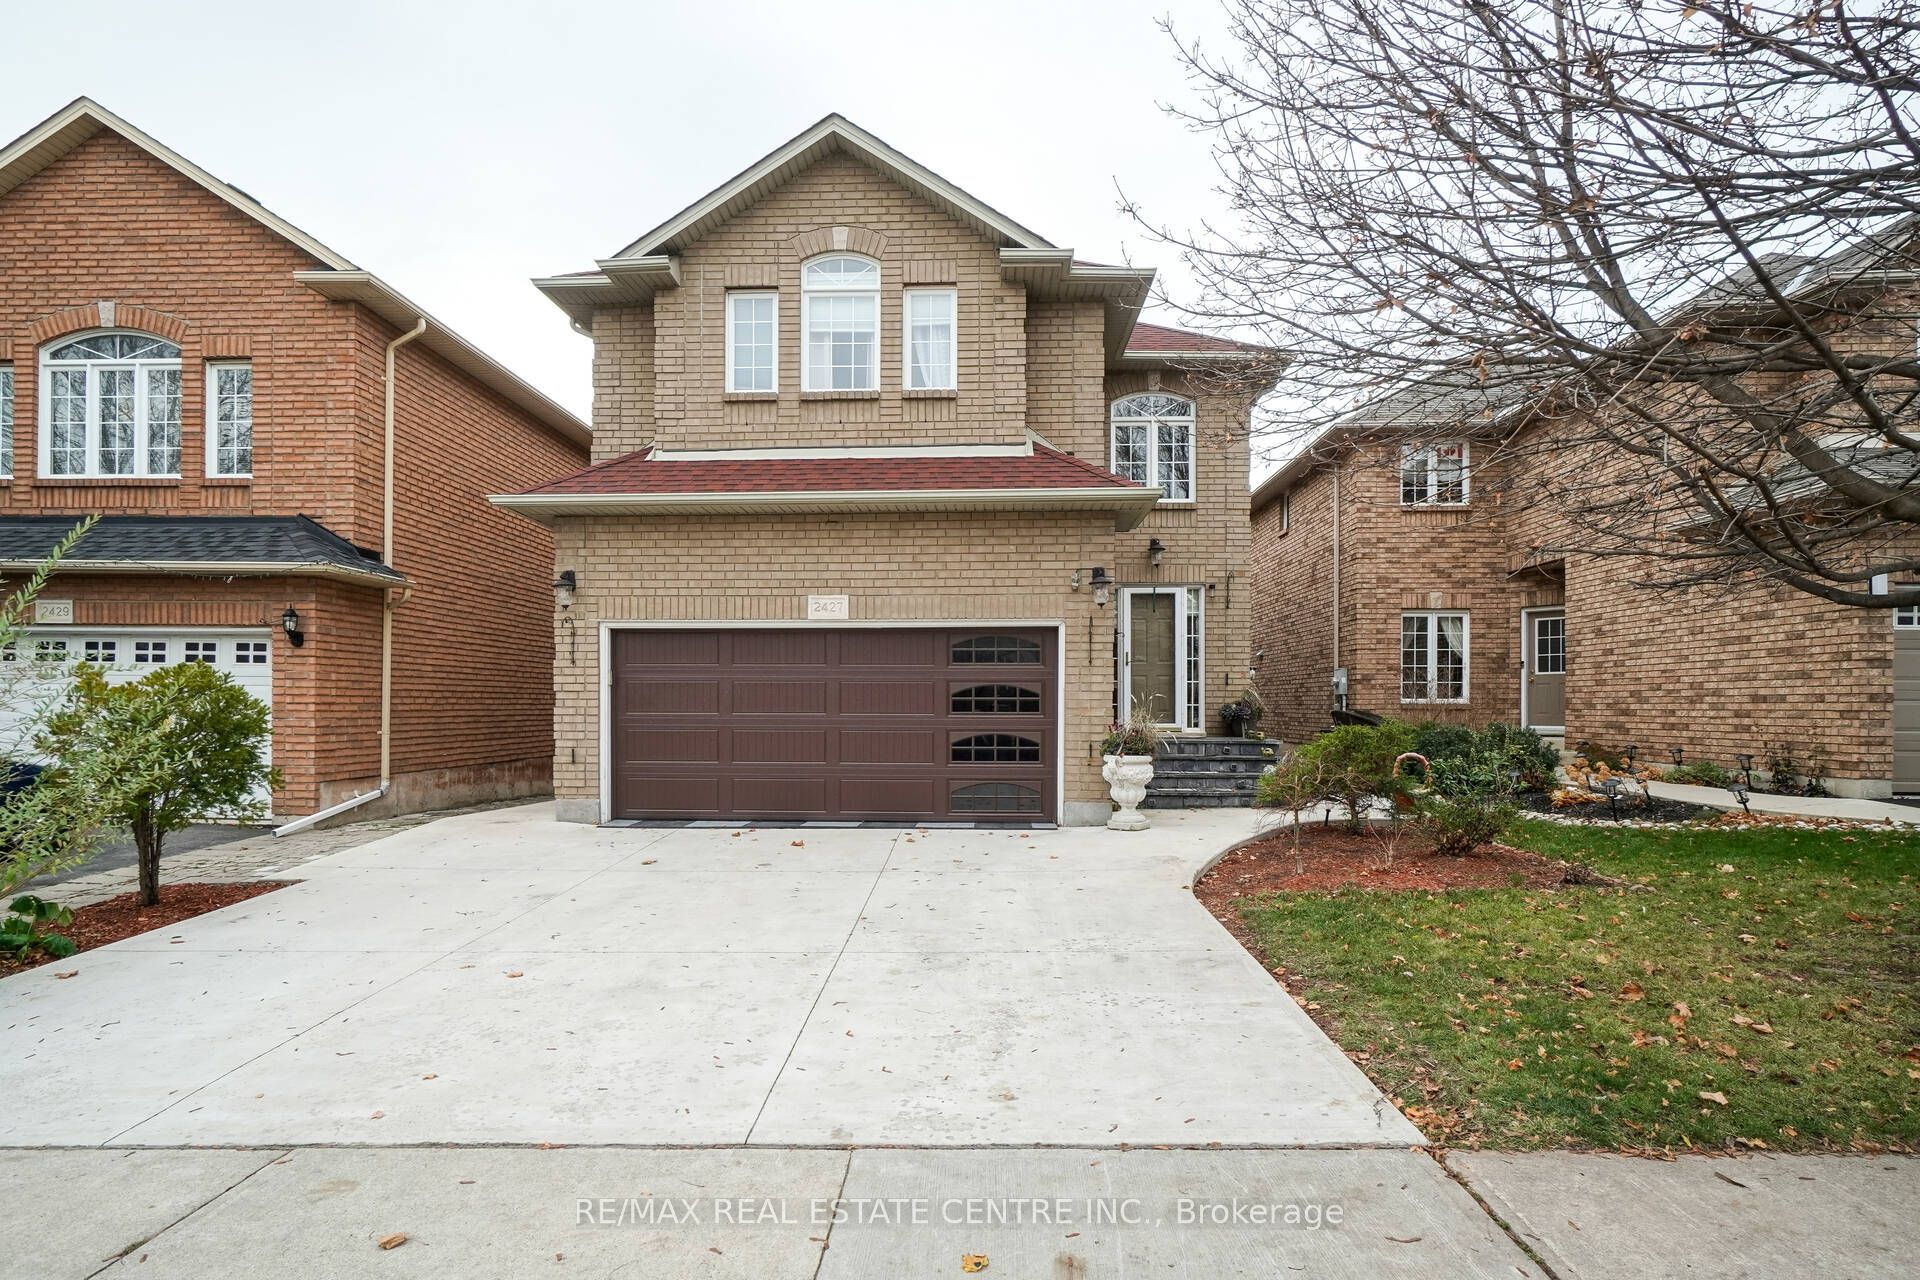
2427 Valley Heights Cres.
Detached Rented
1/502427 Valley Heights Cres.
Detached Rented
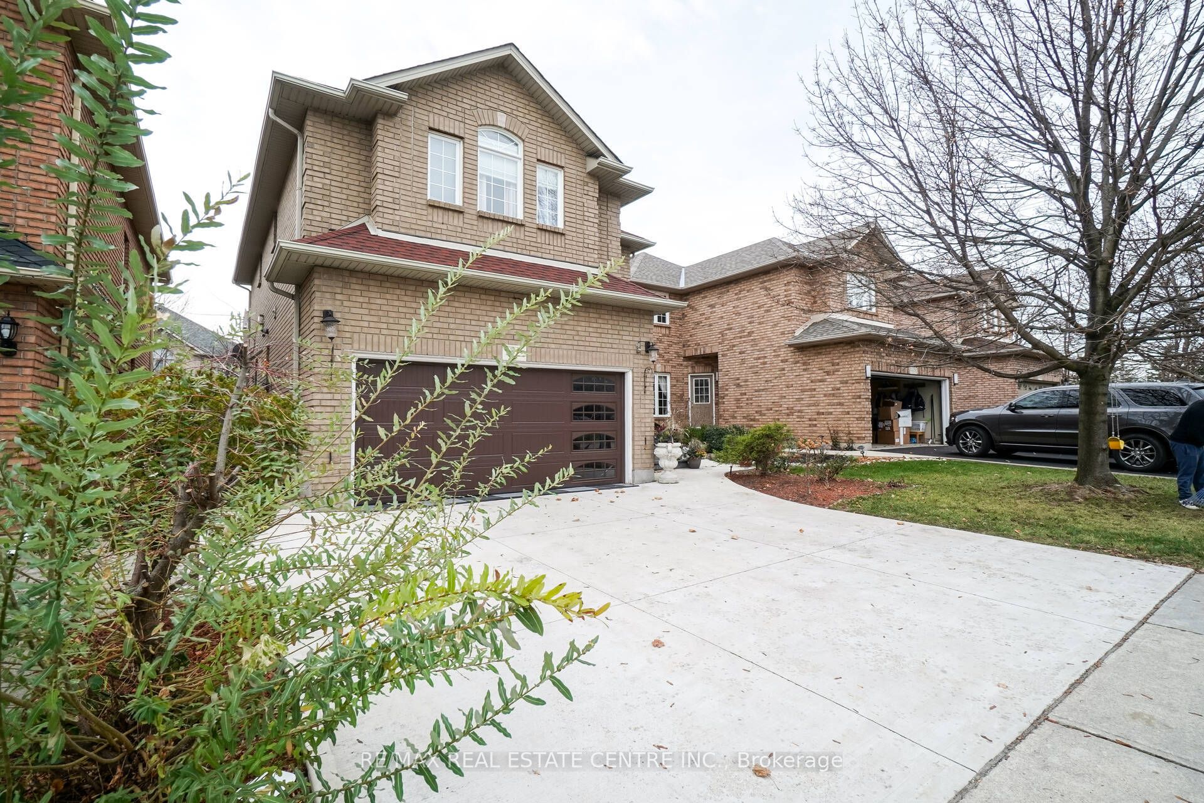
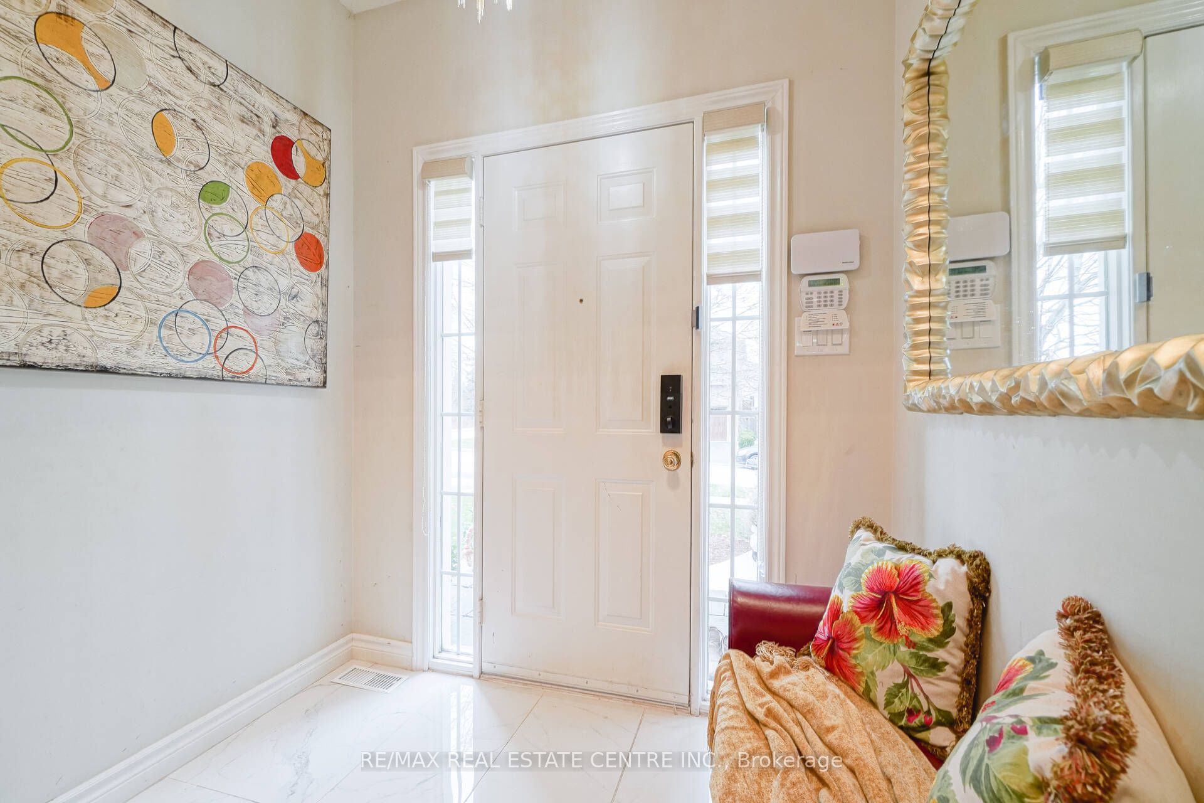
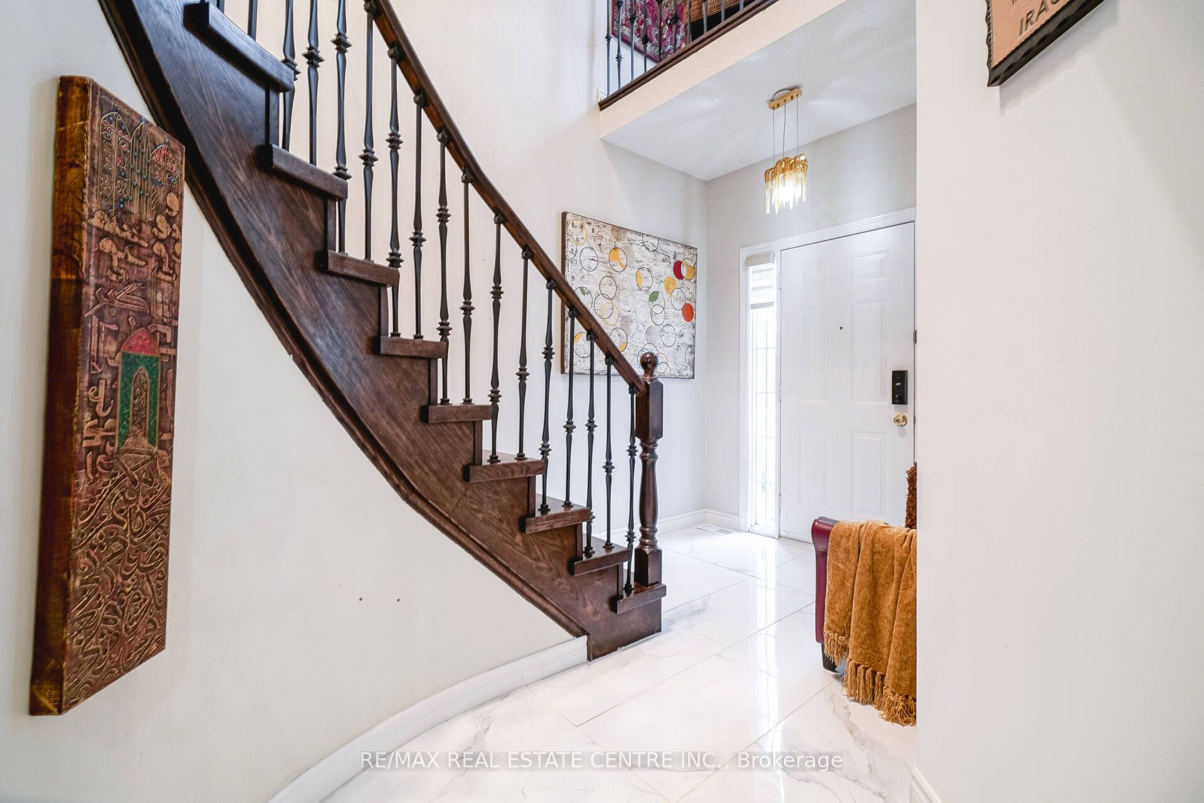
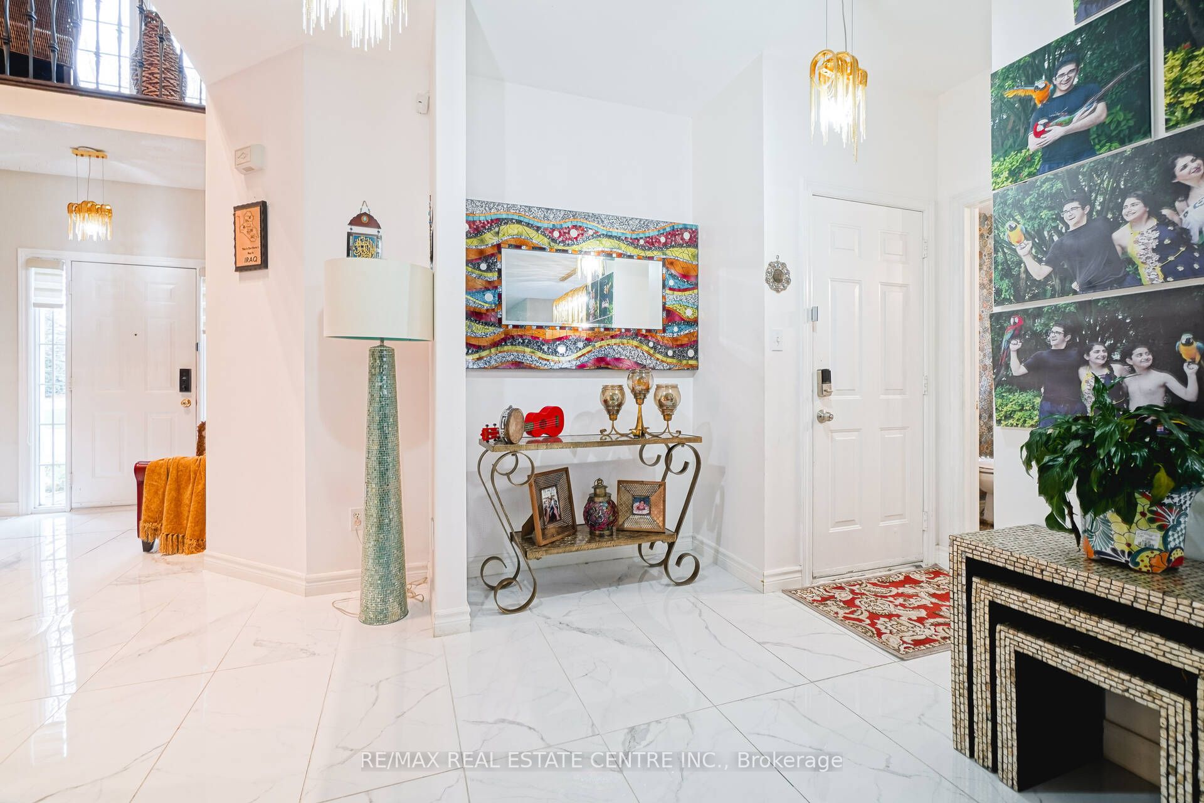 See all 50 photos
4+1 Bedrooms
4 Bathrooms
2 Garage
2.5K–3K sq.ft
Entire Home
— Unit
Property history
Facts and features
- BasementApartment
- Lease term12 months
- FurnishedUnfurnished
- LaundryEnsuite
What stands out
- Second kitchen
- Hardwood floors
- Fireplace
- Central air
The homeDetached, 2-storey, 2,500–3,000 sq ft
- Type: Detached
- Style: 2-storey
- Living space: 2,500–3,000 sq ft
- Basement: Apartment
InsideFireplace Yes, Hardwood, Tile, Ensuite
- Fireplace: Yes
- Flooring: Hardwood, Tile
- Laundry: Ensuite
- Features: Auto garage door remote, built-in oven, carpet free
- Rooms above ground: 7
- Rooms in the basement: 3
- Bedrooms: 4 + 1 in the basement
- Bathrooms: 4
- Kitchens: 2
- Family room: Yes
Outside and lotBrick, Asphalt shingle, Concrete
- Exterior: Brick
- Roof: Asphalt shingle
- Foundation: Concrete
Parking2 Garage, Attached
- Spaces: 2 Garage
- Garage: Attached
Heating, water and powerForced air, gas, Central air, Municipal water
- Heating: Forced air, gas
- Cooling: Central air
- Water: Municipal water
- Sewer: Municipal sewer
Rent and termsRent $4,800 a month, Entire property, Unfurnished
- Rent: $4,800 a month
- Space for rent: Entire property
- Furnished: Unfurnished
- Lease: 12 months
- Rent includes: Central air conditioning, parking
- Deposit: Required
- Credit check: Required
- Employment letter: Required
- Rental application: Required
- References: Required
IncludedFridge, oven, cook-top, microwave, dishwasher, washer, dryer, basement kitchen appliances & garage door opener. central air conditioning, parking.
- Included: Fridge, oven, cook-top, microwave, dishwasher, washer, dryer, basement kitchen appliances & garage door opener. central air conditioning, parking.
Listing detailsW12802264, Rented, Feb 19, 2026
- MLS® number: W12802264
- Status: Rented
- Listed on: Feb 19, 2026
- Days on market: 40
- Updated: Mar 31, 2026
- Possession: 2026-03-02 / Flexible
- Occupied by: Vacant
- Listing brokerage: RE/MAX REAL ESTATE CENTRE INC.
About this home
2427 Valley Heights Cres., Oakville (River Oaks), ON L6H 6X2
Auto Garage Door RemoteBuilt-In OvenCarpet Free
Upgraded Detached 4+1 Bedrooms, 4 Washrooms In Sought After Neighbourhood, Surrounded by Million $ Homes. This Fabulous Home Offers 9' Ceiling, Hardwood Flooring, Large Kitchen With High-End Appliances, Second Kitchen In The Basement, Finished Basement With Bedroom, 3 Piece Bath and Rec. Room, Double Car Garage With Inside Entry, Close To High Rank Schools, Oakviille hospital, Transit, Shopping, Restaurants, Etc.!
Read more
Ask about this home
A HOMEH agent will answer your questions about this home.
Ask a question
Around this home
Neyagawa and Dundas
Errands
Parks
Schools
Daily convenience, out of 100, from the distances below
ParkEmily Cline Park · 2 within 1 km14 min walk891 m
GroceryNeighbours4 min walk233 m
SchoolOur Lady of Peace Catholic Elementary School15 min walk950 m
PharmacyShoppers Drug Mart7 min walk420 m
Cafés & foodStarbucks · 15 within 1 km4 min walk229 m
Gym & rec centreSixteen Mile Sports Complex7 min walk421 m
LibraryOakville Public Library - Sixteen Mile Branch7 min walk459 m
HospitalOakville Trafalgar Memorial Hospital32 min walk2.0 km
WalkDriveStraight-line distance, open map data
Grocery0.2 km
Park0.9 km
Coffee0.2 km
Dining0.2 km
Gym1.7 km
Hospital2.0 km
Schools nearby
School rating, out of 10.
Our Lady of Peace Catholic Elementary Schoolelementary · Catholic · 0.9 km
6.8/10Good
Oodenawi Public Schoolelementary · Public · 1.3 km
7.2/10Good
Forest Trail Public School (Elementary)elementary · Public · 1.4 km
10.0/10Excellent
Contact agent
Helpful calculators
Rent vs buy
Affordability
Mortgage
Down payment
Stress test
CMHC insurance
Your HOMEH agent

NimaHOMEH agent · Oakville
"I would see it this week."
Ask Nima