

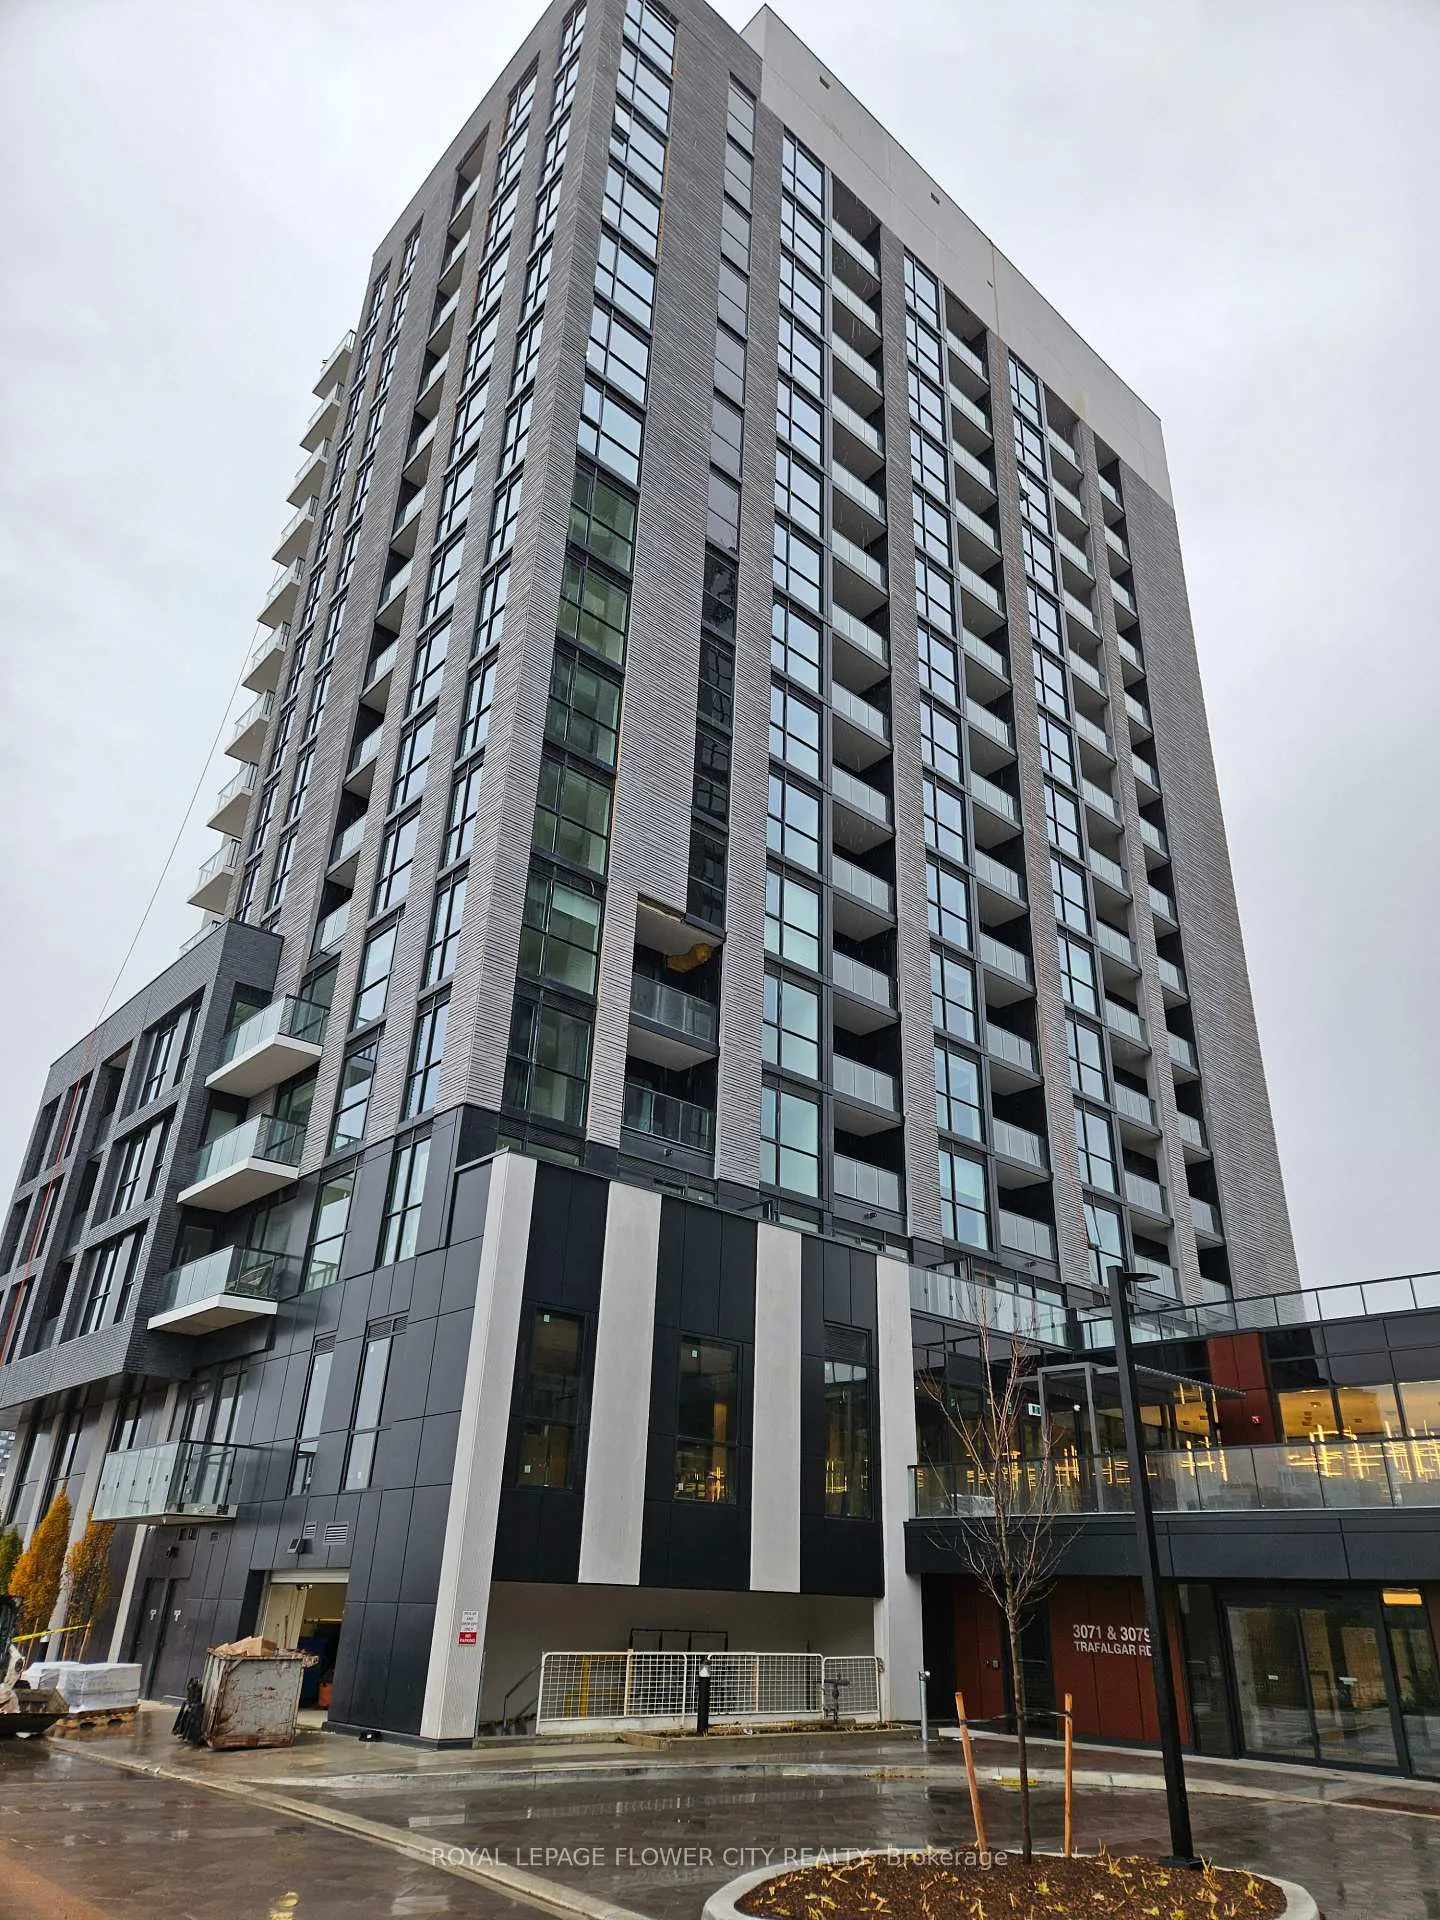
Unit 1008, 3071 Trafalgar Road
Unit 1008, 3071 Trafalgar Road
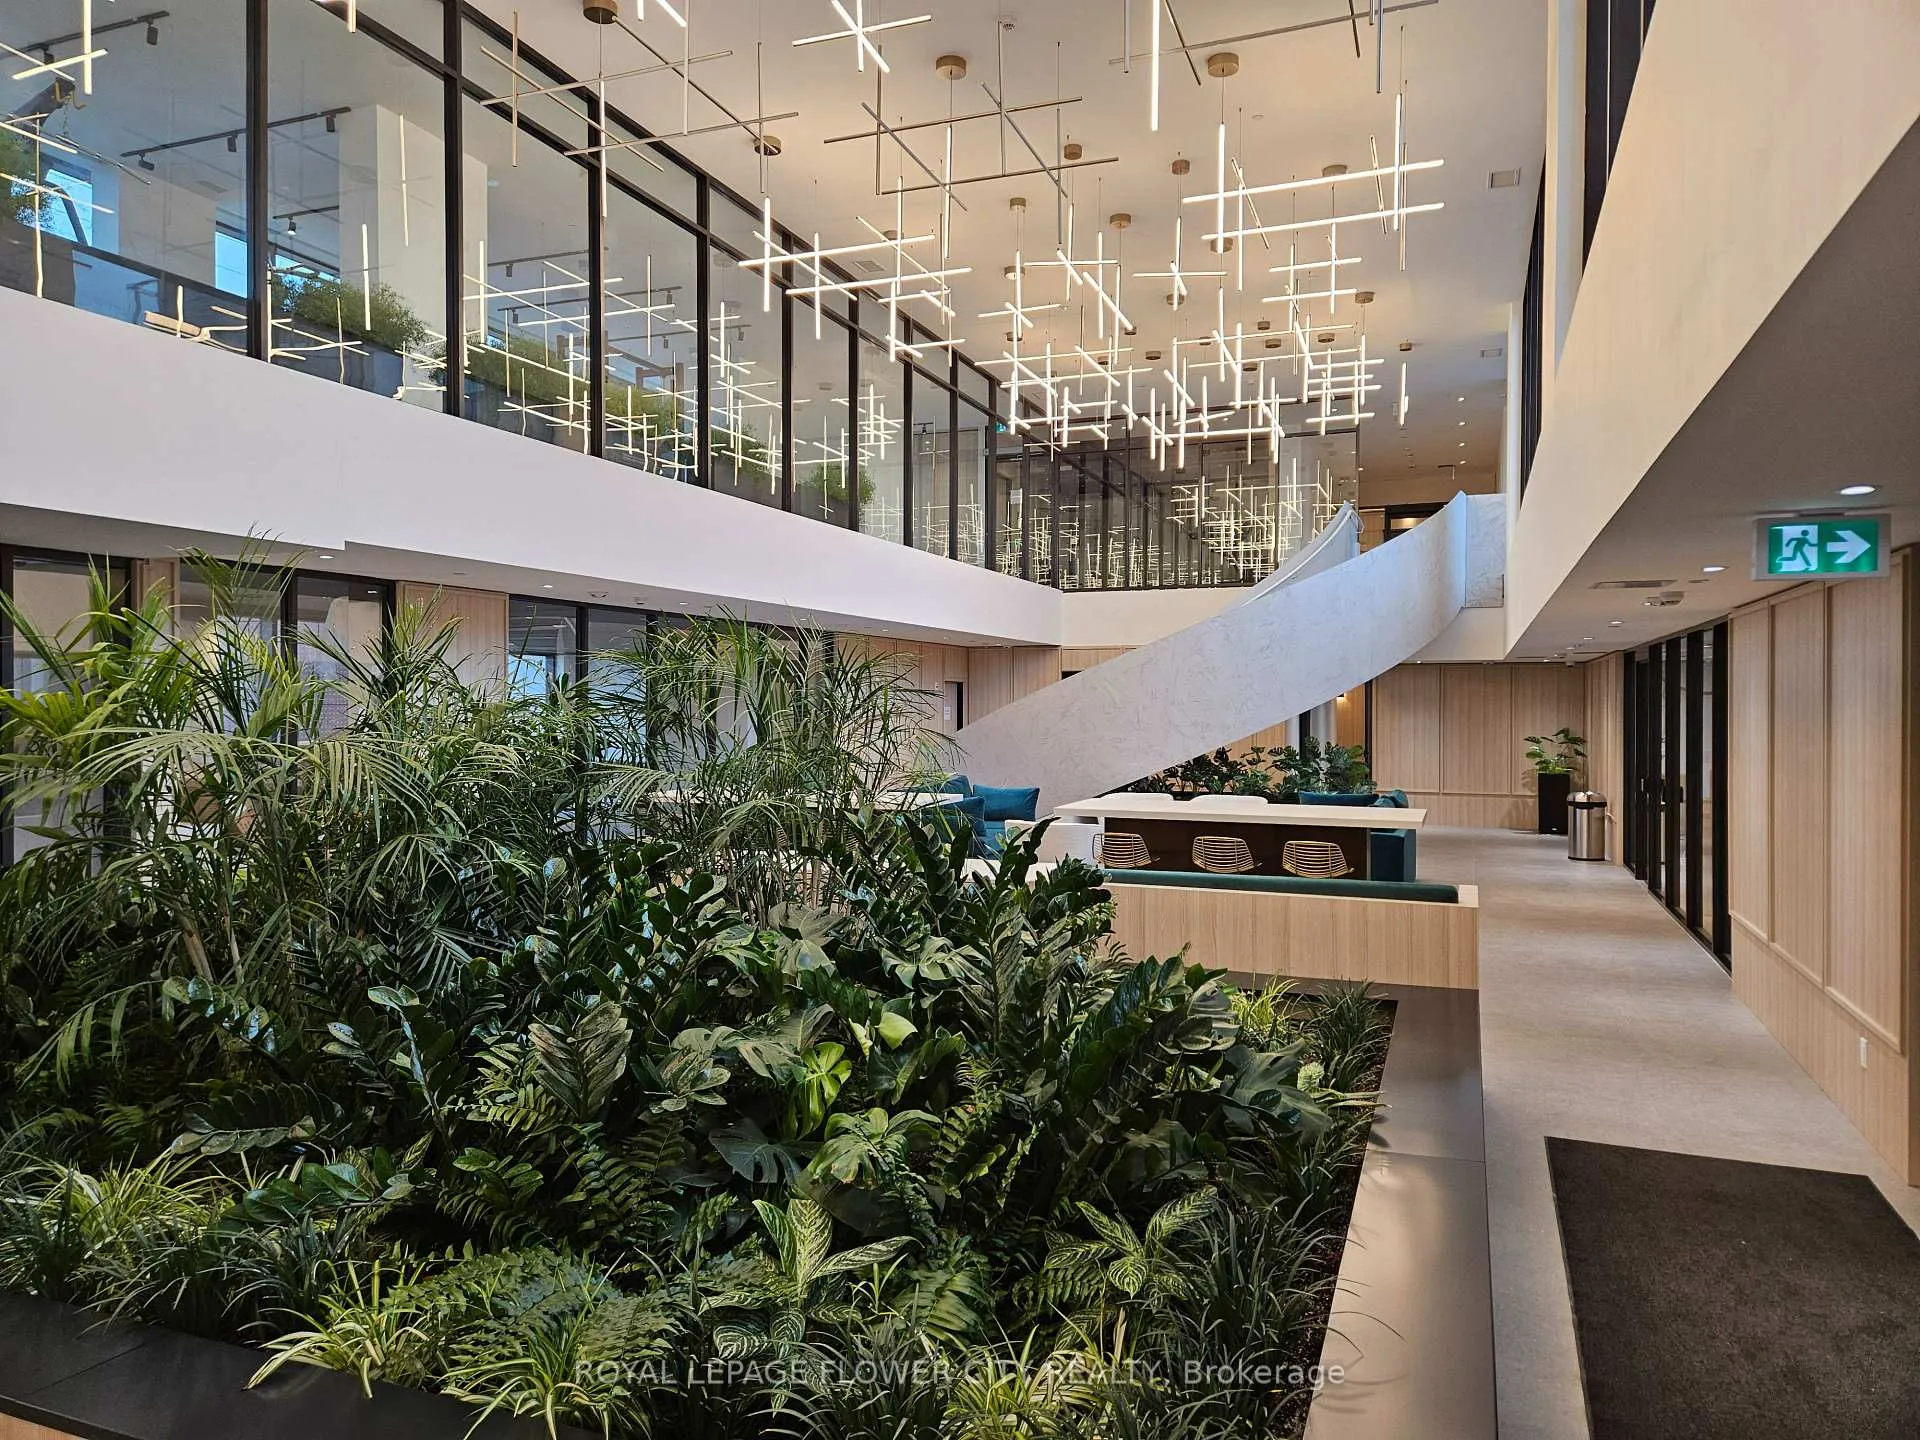 See all 22 photos
Property history
Facts and features
- ExposureSouth east
- LaundryEnsuite
- LockerNone
- BalconyOpen
- Central air
The homeCondo Apartment, Apartment, New
- Type: Condo Apartment
- Style: Apartment
- Age: New
- Living space: 600–699 sq ft
- Basement: None
- Exposure: South East
InsideEnsuite, Carpet free, Elevator Yes
- Laundry: Ensuite
- Features: Carpet free
- Elevator: Yes
- Rooms above ground: 4
- Bedrooms: 1 + 1 in the basement
- Bathrooms: 1
- Kitchens: 1
OutsideConcrete, Open
- Exterior: Concrete
- Balcony: Open
Parking and locker1 Parking, Underground, Parking type Owned
- Spaces: 1 Parking
- Garage: Underground
- Parking type: Owned
- Driveway: Underground
- Spot: 65
- Locker: None
BuildingNorth Oak, Condo corporation 0, Pets Not allowed
- Name: North Oak
- Condo corporation: 0
- Pets: Not allowed
Heating, water and powerForced air, gas, Central air
- Heating: Forced air, gas
- Cooling: Central air
Rent and termsRent $2,250 a month, Entire property, Unfurnished
- Rent: $2,250 a month
- Space for rent: Entire property
- Furnished: Unfurnished
- Lease: 12 months
- Paid: Monthly
- Rent includes: Building maintenance
- Deposit: Required
- Credit check: Required
- Employment letter: Required
- Rental application: Required
- References: Required
IncludedExisting fridge, oven, cooktop, range hood, washer/dryer, dishwasher, microwave, window coverings, light fixtures, 1 parking, high-speed internet, smartone app entry, Utilities, tenant insurance, tv/phone line
- Included: Existing fridge, oven, cooktop, range hood, washer/dryer, dishwasher, microwave, window coverings, light fixtures, 1 parking, high-speed internet, smartone app entry
- Not included: Utilities, tenant insurance, tv/phone line
Listing detailsW12526476, Rented, Nov 8, 2025
- MLS® number: W12526476
- Status: Rented
- Listed on: Nov 8, 2025
- Days on market: 88
- Updated: Feb 4, 2026
- Possession: 2025-11-15 / Immediate
- Occupied by: Vacant
- Listing brokerage: ROYAL LEPAGE FLOWER CITY REALTY
About this home
Unit 1008, 3071 Trafalgar Road, Oakville (Joshua Meadows), ON L6H 8C6
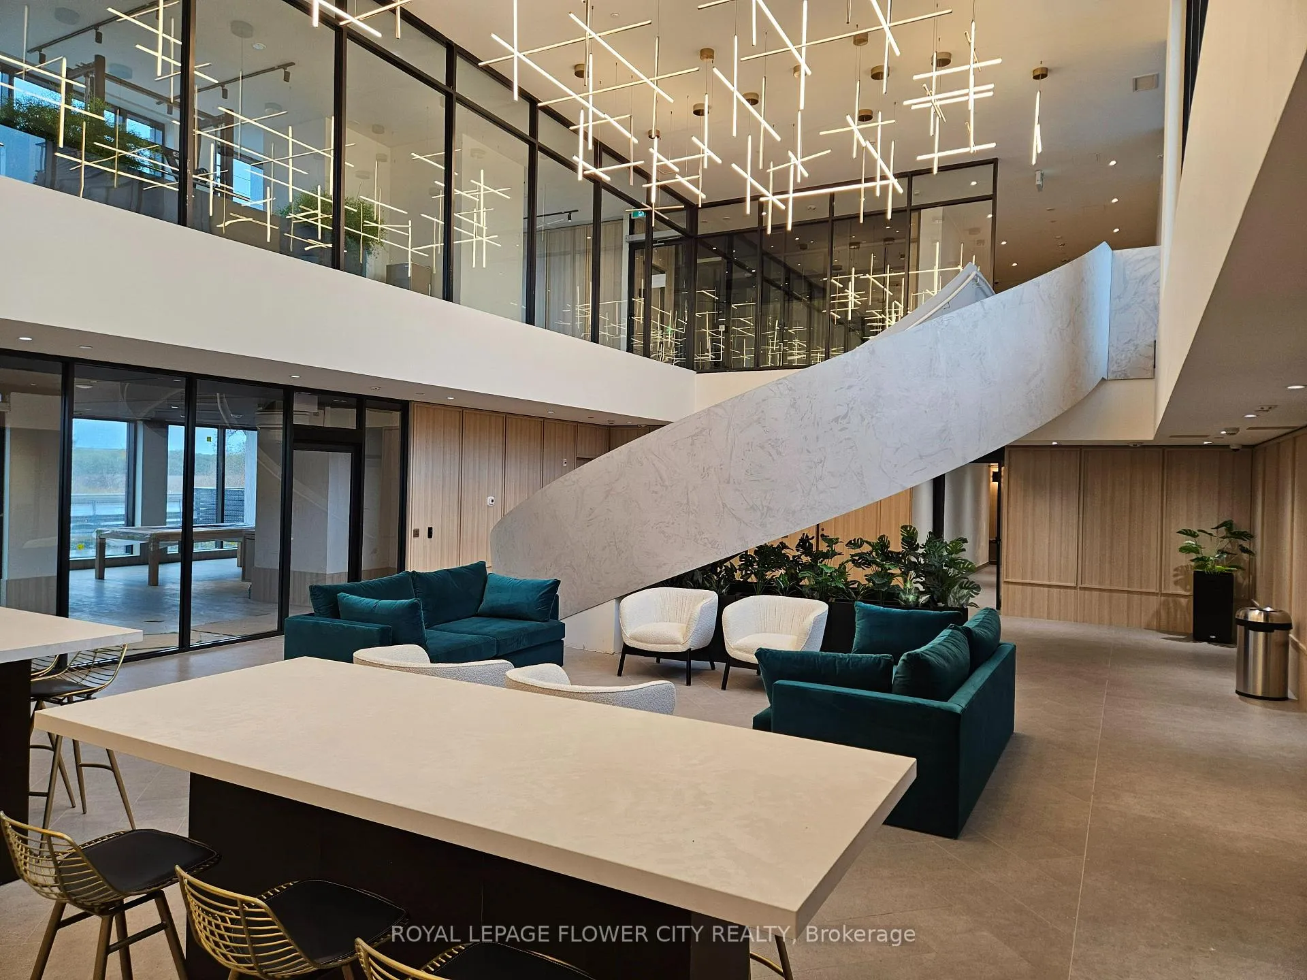
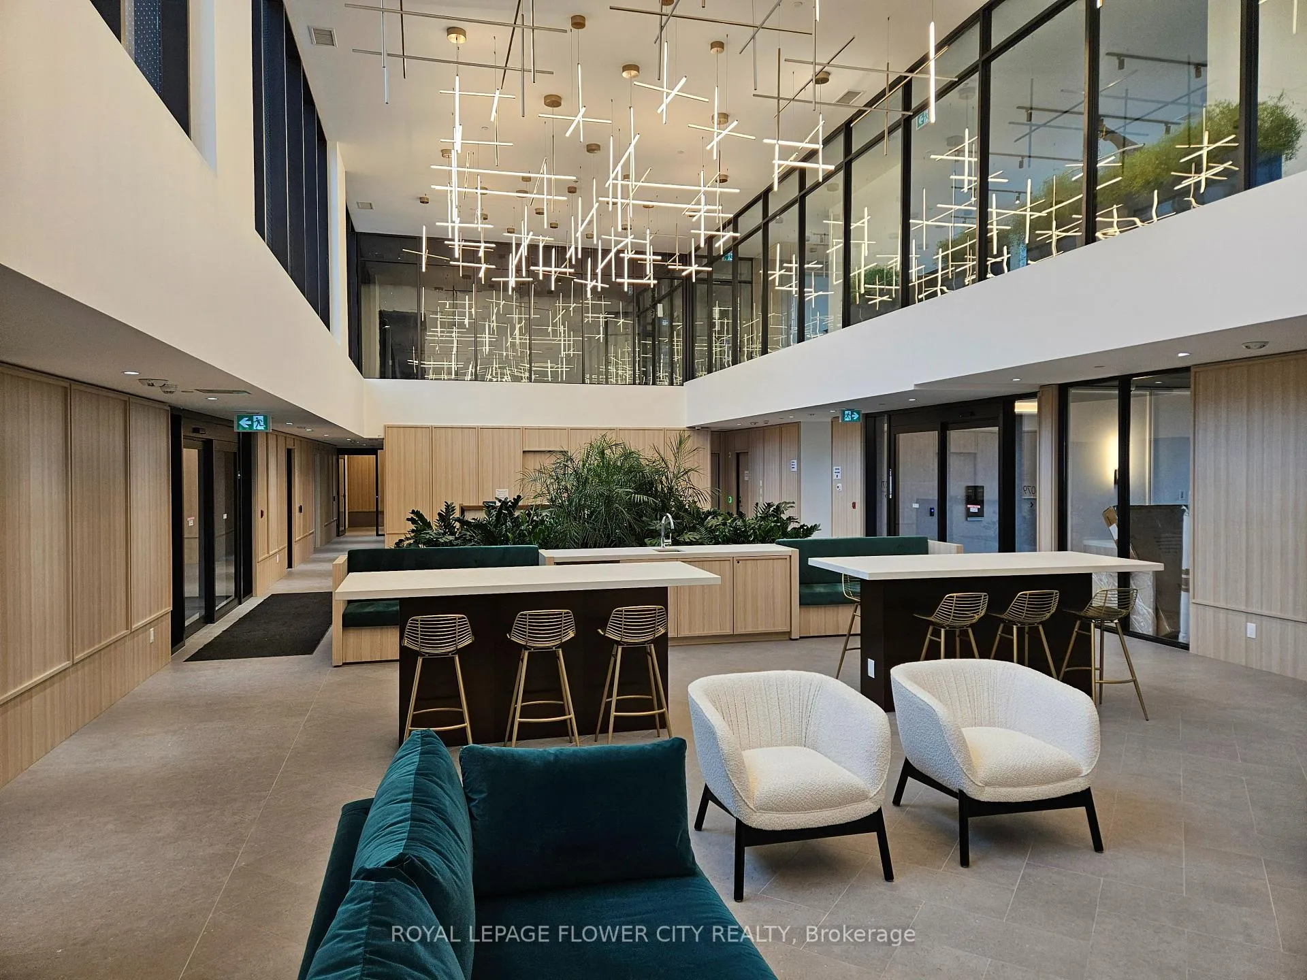
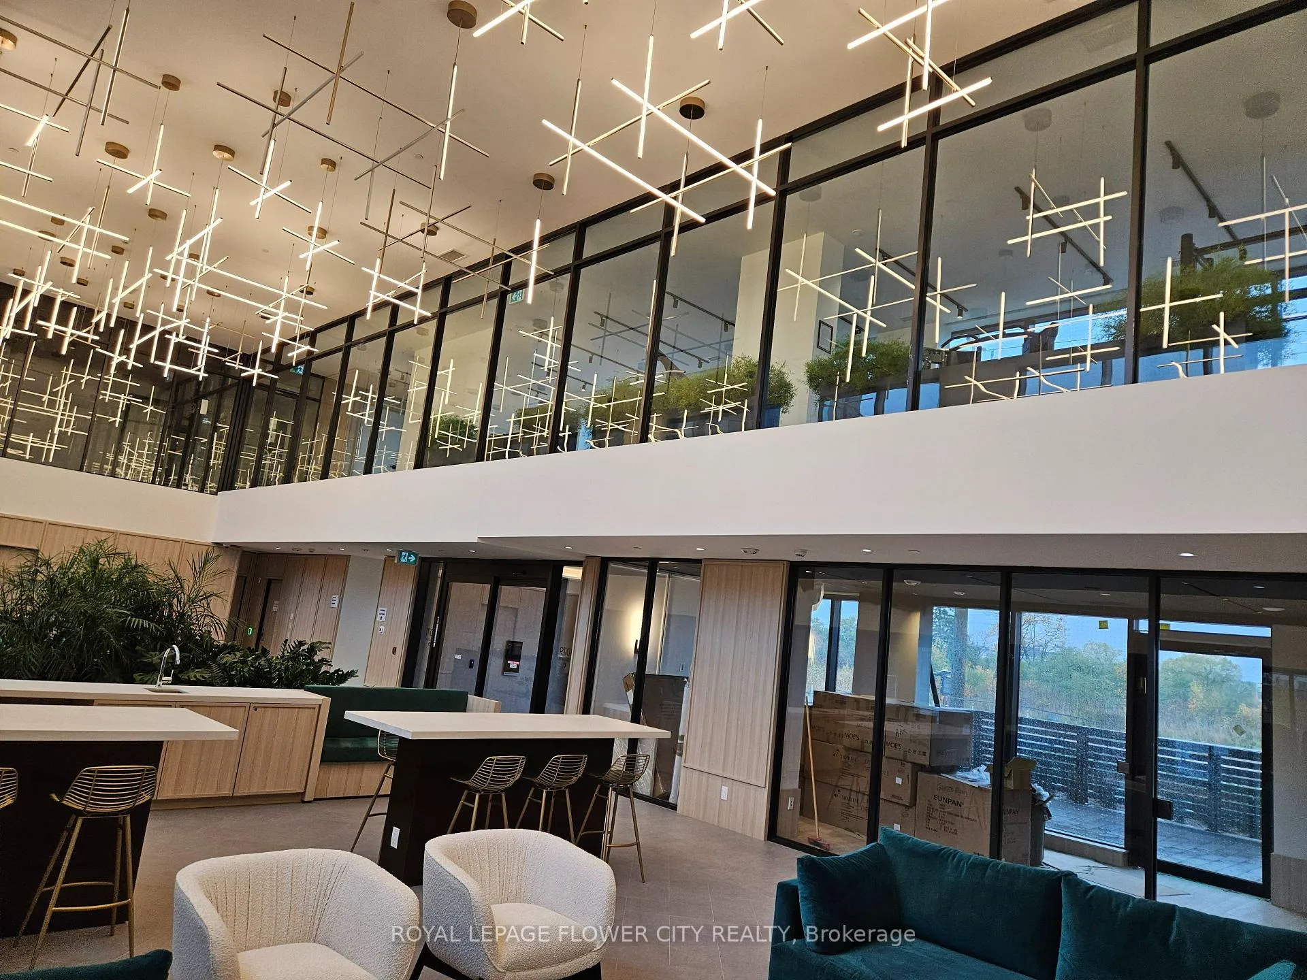
Be the first to live in this stunning, brand-new 10th-floor corner suite at the prestigious North Oak Condos! This bright, southeast-facing 1+1 bedroom and 1 bath home is filled with natural light all day and features breathtaking, unobstructed pond views from its floor-to-ceiling windows.The modern, open-concept design boasts 9-foot ceilings and elegant laminate flooring throughout. The kitchen is a chef's delight with quartz countertops, full-size stainless steel appliances, and a convenient double closet. Enjoy the versatility of a Den with a large window, easily converted into a second bedroom. Your private walk-out balcony is perfect for your morning coffee, offering a serene outdoor retreat.This smart home includes brand new front-load en-suite laundry, complimentary high-speed internet, and Smartone app entry. As a resident, you'll have access to incredible resort-style amenities: a full gym, yoga room, sauna, party room, BBQ terrace, and more. Your lease includes one underground parking space. Prime Oakville location at Trafalgar & Dundas, close to transit, trails, and shopping. Ready for immediate move-in.
Ask about this home
A HOMEH agent will answer your questions about this home.
Know more about North Oak
Condo building · 3071 Trafalgar Road
North Oak is a condo. Right now 4 for sale and 8 for rent are on the market here.
No similar units for rent in North Oak right now.
Around this home
Daily convenience, out of 100, from the distances below
Schools nearby
School rating, out of 10.
Helpful calculators
Your HOMEH agent

"I would see it this week."