

Unit 204, 412 Silver Maple Road
Unit 204, 412 Silver Maple Road
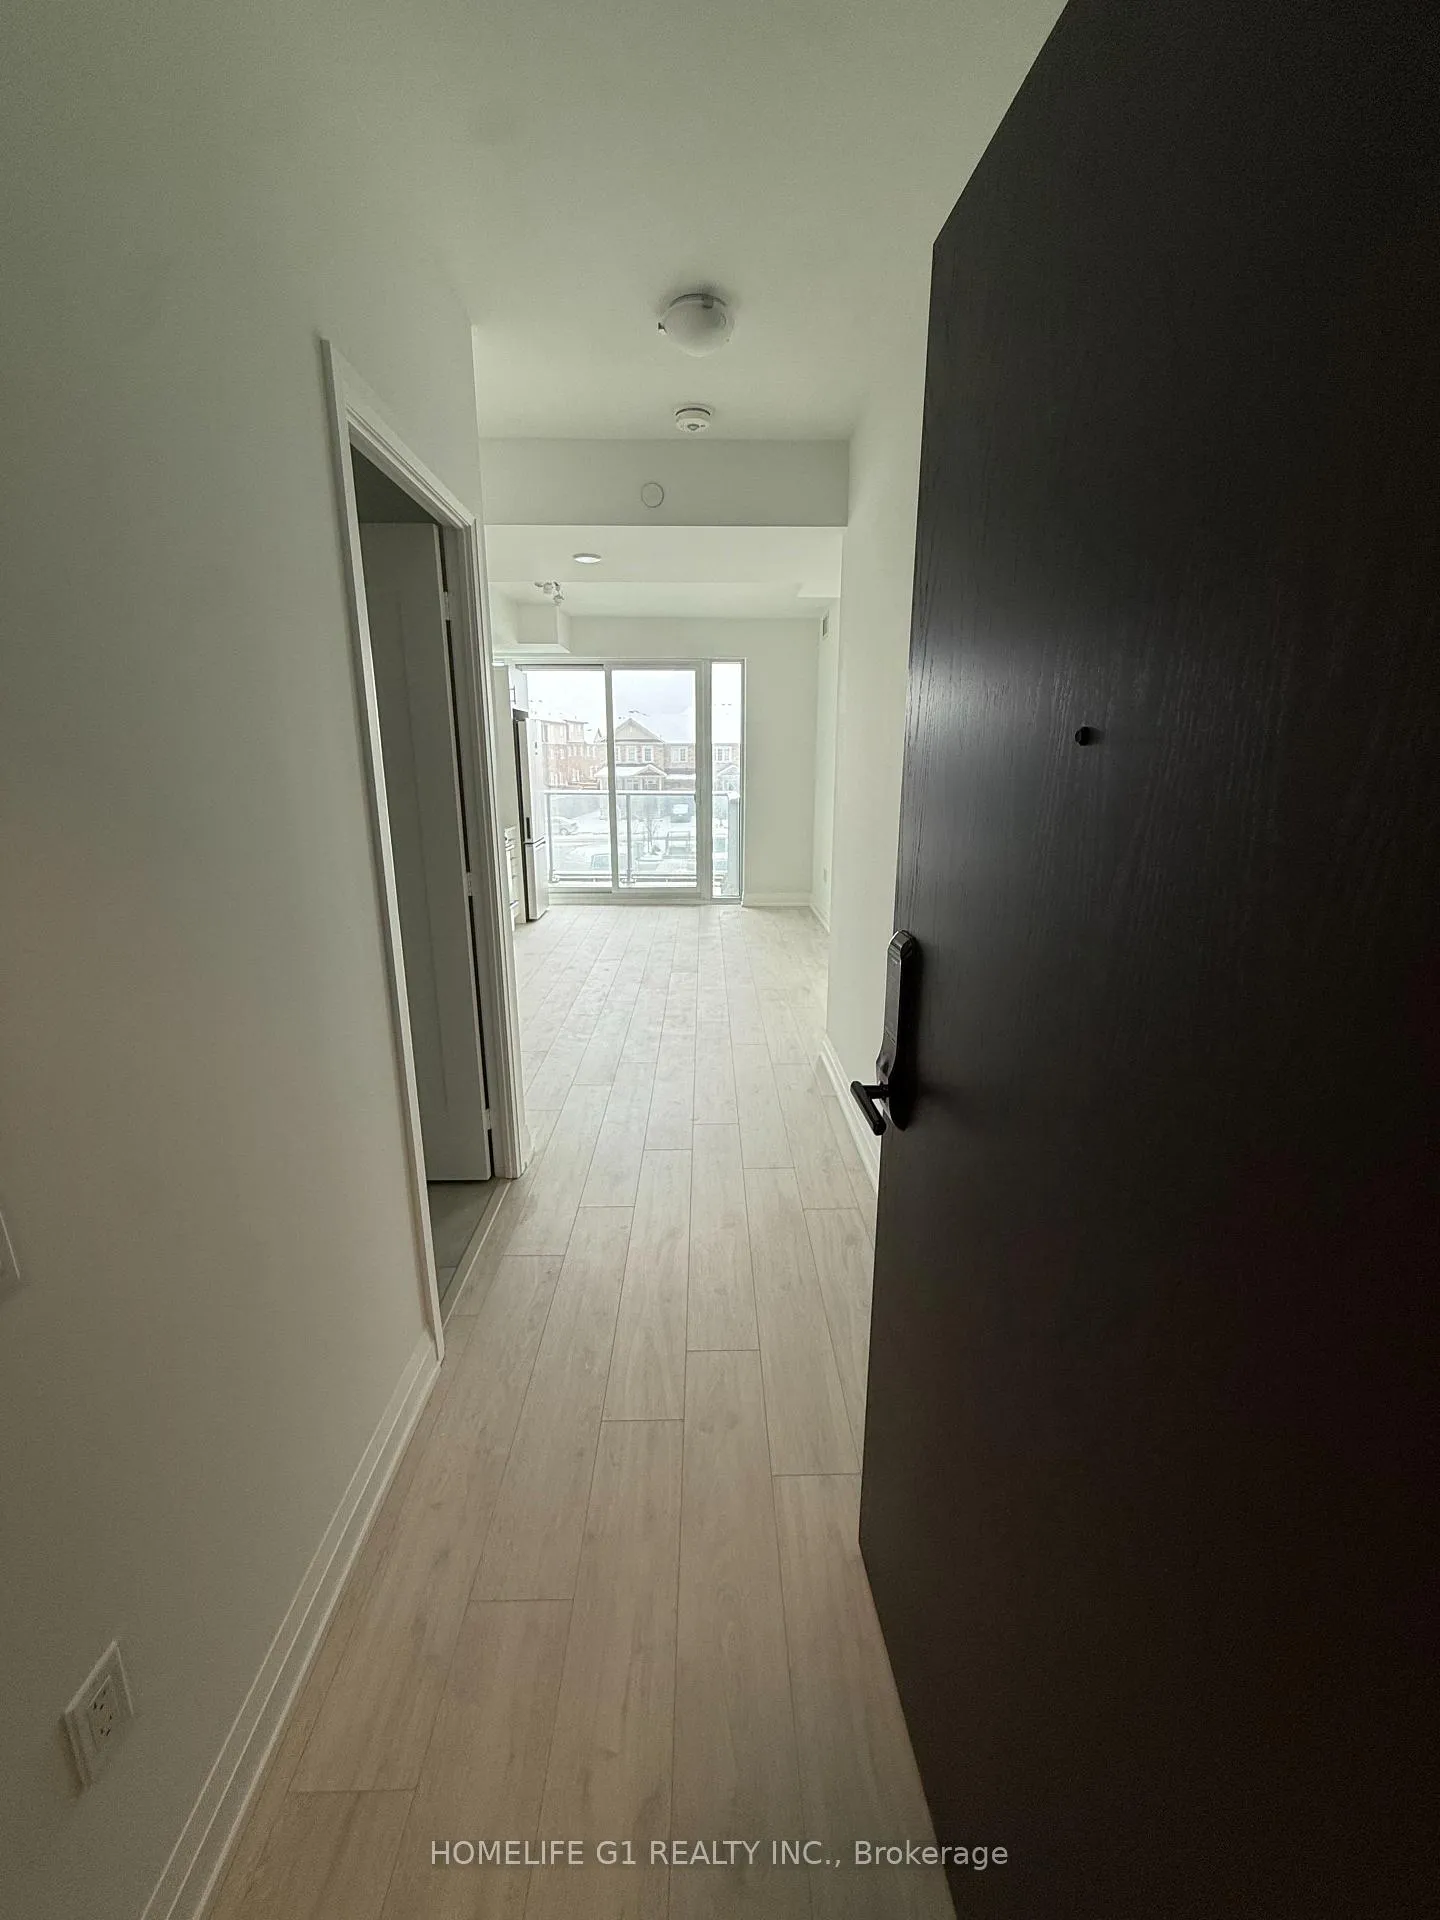 See all 18 photos
Property history
Facts and features
- ExposureNorth
- LaundryEnsuite
- LockerOwned
- BalconyOpen
- Fireplace
- Central air
The homeCondo Apartment, Apartment, 500–599 sq ft
- Type: Condo Apartment
- Style: Apartment
- Living space: 500–599 sq ft
- Basement: None
- Exposure: North
InsideFireplace Yes, Ensuite, Built-in oven, carpet free
- Fireplace: Yes
- Laundry: Ensuite
- Features: Built-in oven, carpet free
- Rooms above ground: 3
- Bedrooms: 1
- Bathrooms: 1
- Kitchens: 1
OutsideConcrete, Open
- Exterior: Concrete
- Balcony: Open
Parking and locker2 Parking, Underground, Parking type Owned
- Spaces: 2 Parking
- Garage: Underground
- Parking type: Owned
- Driveway: Underground
- Spot: Level b
- Locker: Owned
BuildingThe Post, Condo corporation 801, Pets Allowed
- Name: The Post
- Condo corporation: 801
- Pets: Allowed
Heating, water and powerForced air, gas, Central air
- Heating: Forced air, gas
- Cooling: Central air
Rent and termsRent $1,999 a month, Entire property, Unfurnished
- Rent: $1,999 a month
- Space for rent: Entire property
- Furnished: Unfurnished
- Lease: 12 months
- Paid: Monthly
- Rent includes: Building insurance, building maintenance, common elements, grounds maintenance, exterior maintenance, central air conditioning, parking
- Deposit: Required
- Credit check: Required
- Employment letter: Required
- Rental application: Required
- References: Required
IncludedAll appliances laundry, stove, fridge and dishwasher elf's and internet included
- Included: All appliances laundry, stove, fridge and dishwasher elf's and internet included
Listing detailsW12617338, Rented, Dec 10, 2025
- MLS® number: W12617338
- Status: Rented
- Listed on: Dec 10, 2025
- Days on market: 40
- Updated: Jan 19, 2026
- Possession: 2025-12-10 / Immediate
- Occupied by: Vacant
- Listing brokerage: HOMELIFE G1 REALTY INC.
About this home
Unit 204, 412 Silver Maple Road, Oakville (Joshua Meadows), ON L6H 7X8
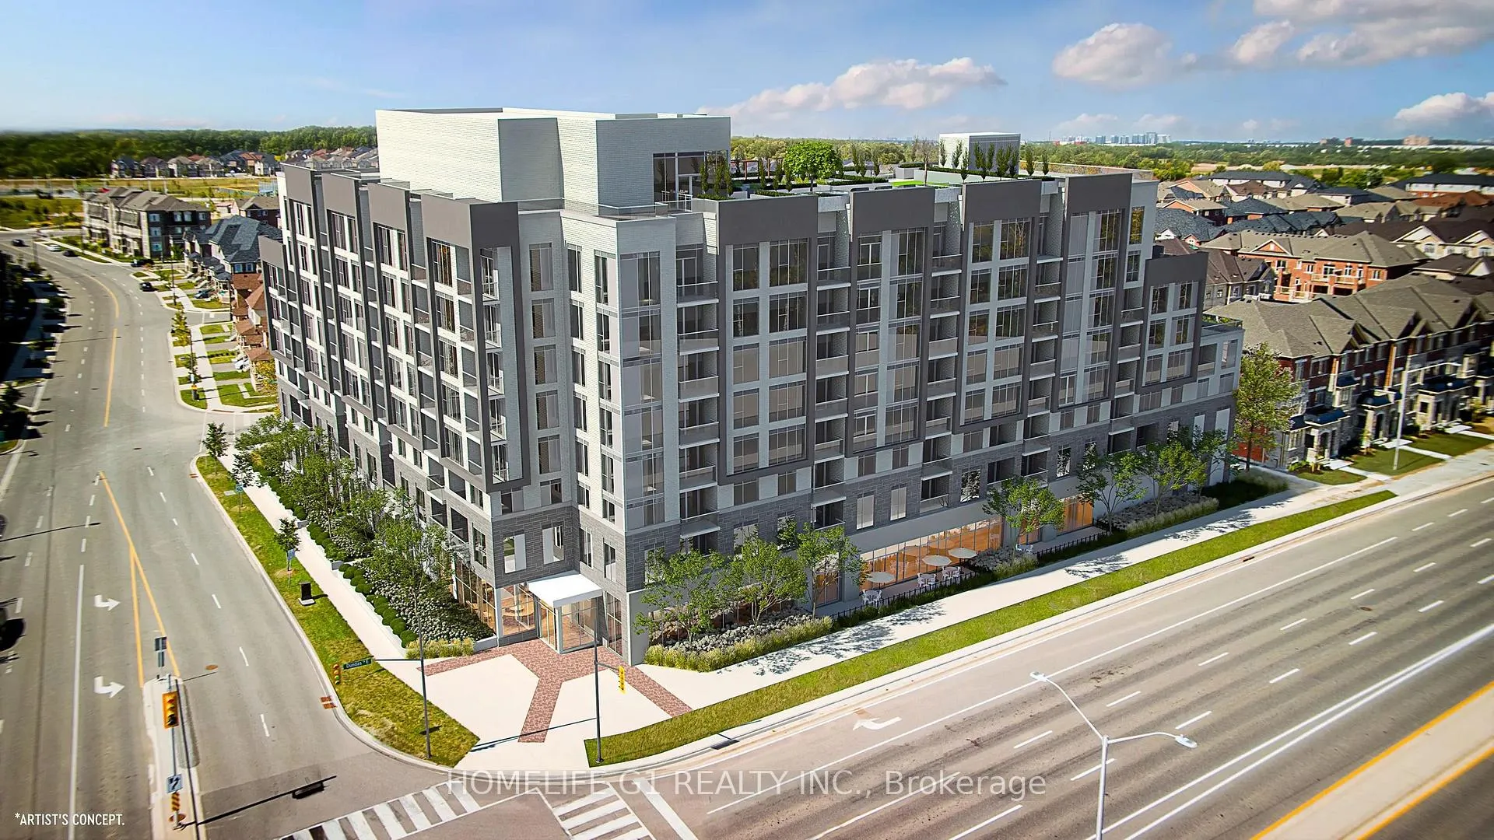
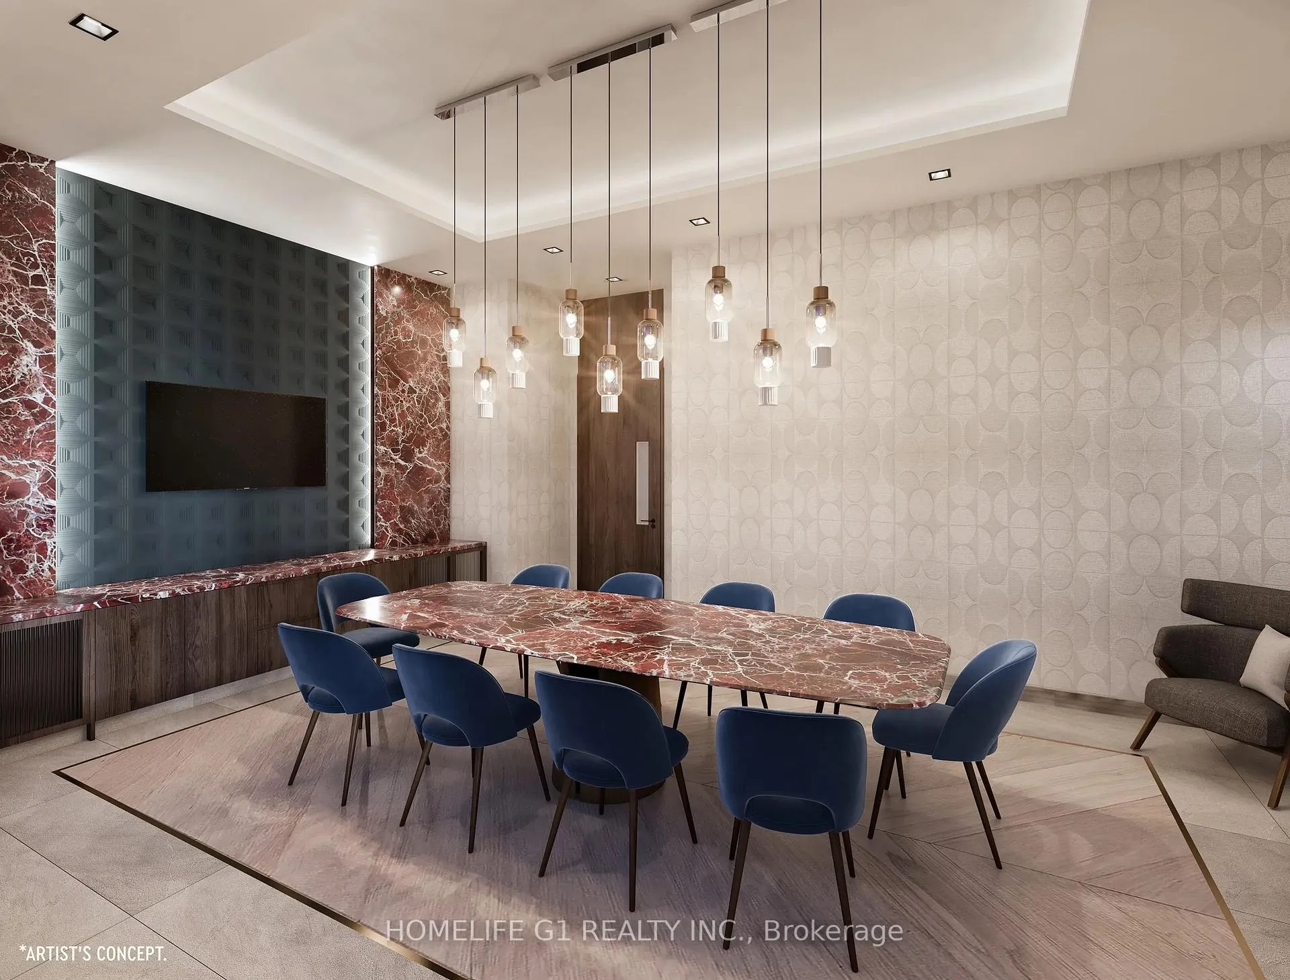
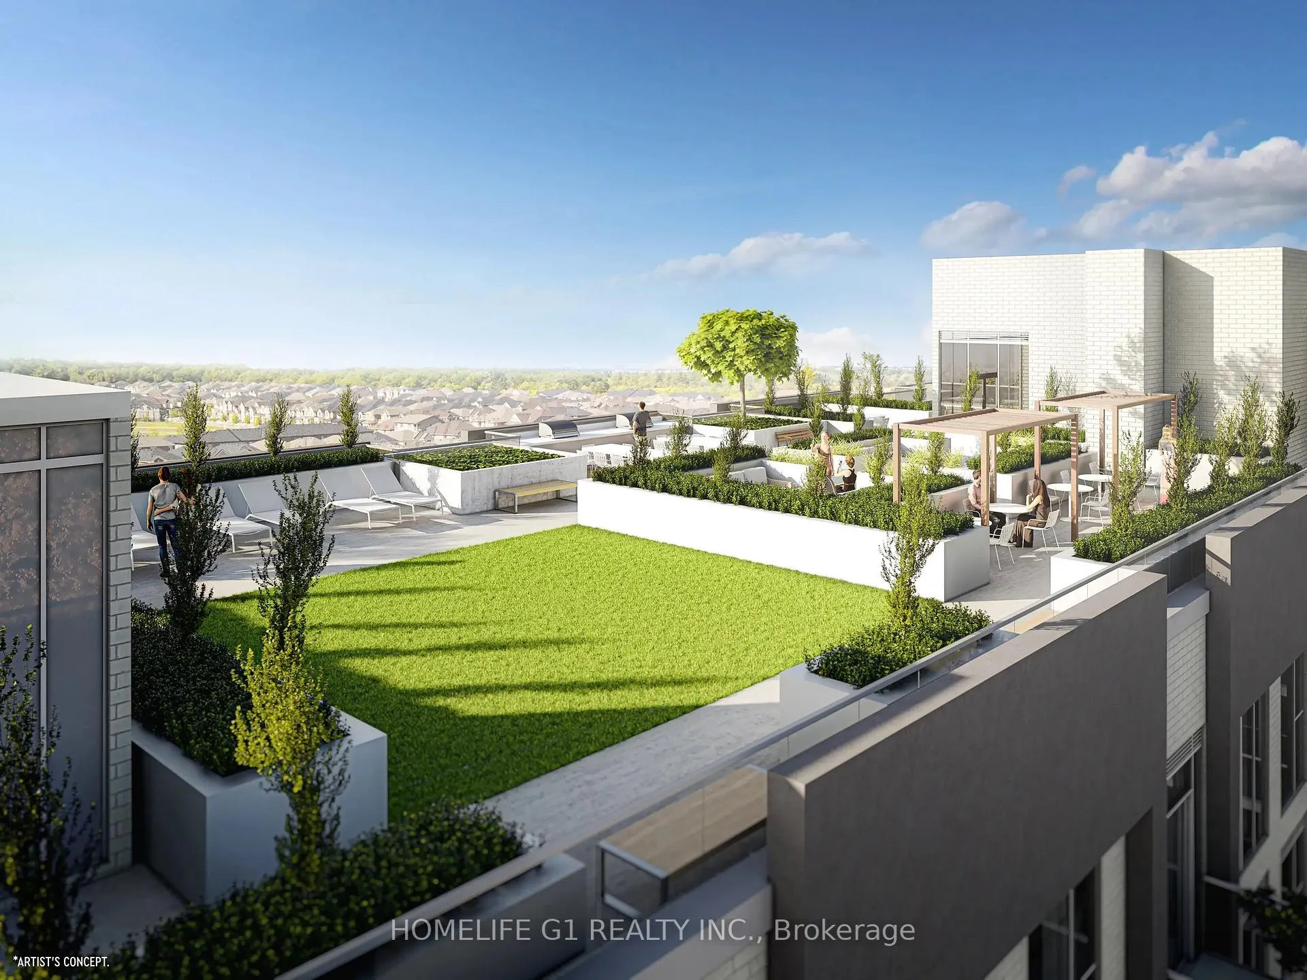
Experience modern living at The Post Condos in North Oakville, an exclusive boutique development by Greenpark Homes. this brand-new 1-bedroom condo offers a perfect blend of style, convenience, and smart home technology ideal for professionals, small families, Situated at Post ridge Drive and Dundas Street East, you'll enjoy quick access to Highways 403, 407, and QEW, making commutes effortless. The Oakville GO Station is just minutes away for seamless travel to Toronto and beyond. Top-rated schools, Sheridan College, Oakville Trafalgar Hospital, and scenic parks are nearby, ensuring residents' unmatched lifestyle. Step into a bright, open-concept layout with 9-ft ceilings and expansive floor-to-ceiling windows that flood the space with natural light. The contemporary kitchen features sleek quartz countertops, stainless steel appliances, and a stylish backsplash. Stay connected and secure with integrated smart home features, including a keyless digital lock, an in-suite wall pad, and a smart thermostat. Enjoy first-class building amenities such as a concierge, rooftop terrace with BBQs, fitness, party/dining room, pet grooming area, and a dynamic social lounge. High-speed internet is included, making this condo perfect for work and entertainment. Take advantage of One underground parking space and additional parking available for additional $125 an owned locker for convenience. Don't miss this opportunity to own a brand-new condo in North Oakville's most desirable community.
Ask about this home
A HOMEH agent will answer your questions about this home.
Know more about The Post
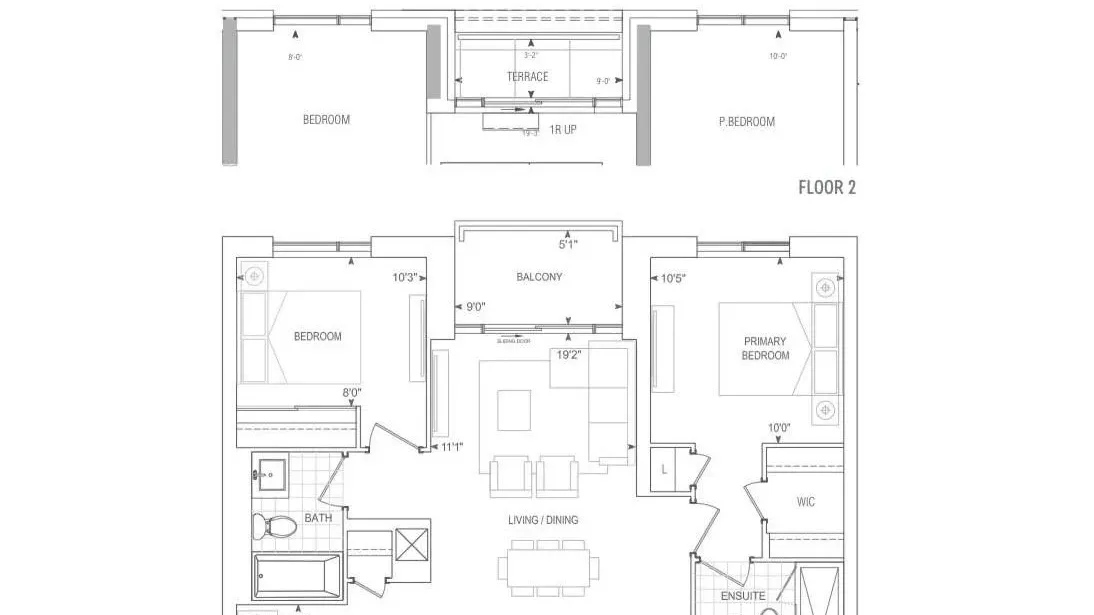
Condo building · 412 Silver Maple Road
The Post is a condo. Right now 2 for sale and 3 for rent are on the market here.
No similar units for rent in The Post right now.
Around this home
Daily convenience, out of 100, from the distances below
Schools nearby
School rating, out of 10.
Helpful calculators
Your HOMEH agent

"I would see it this week."