

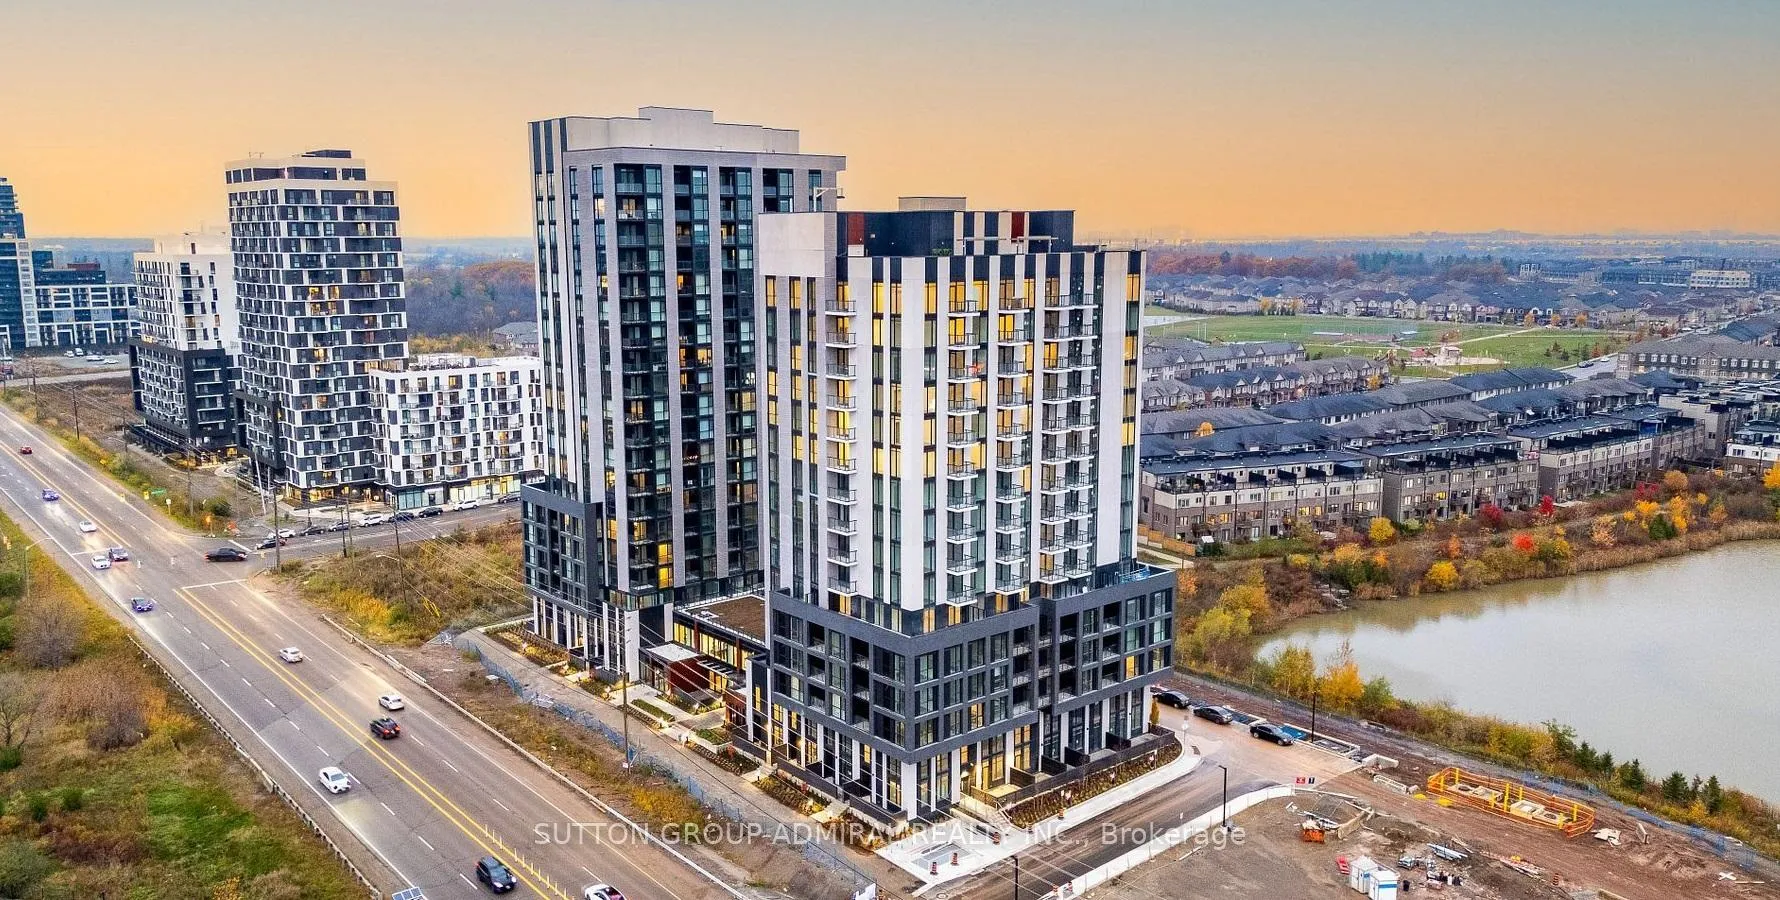
Unit 1204, 3071 Trafalgar Road
Unit 1204, 3071 Trafalgar Road
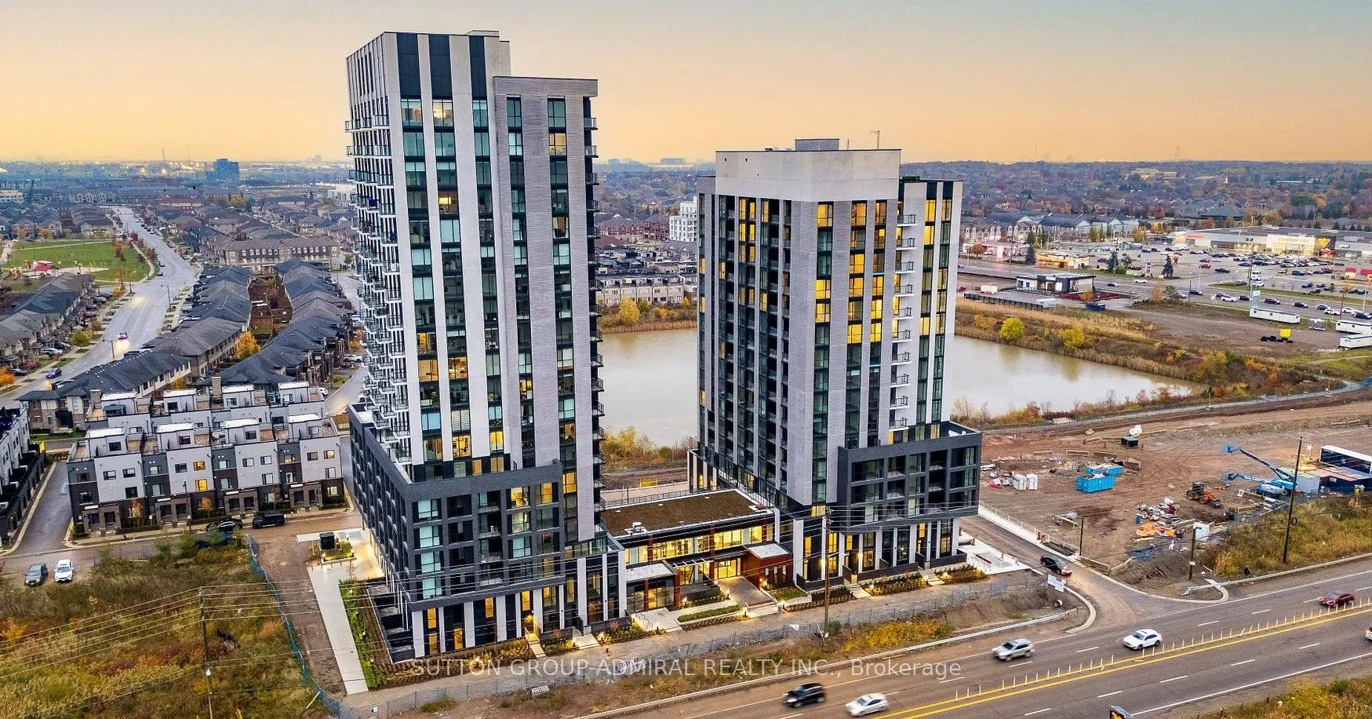
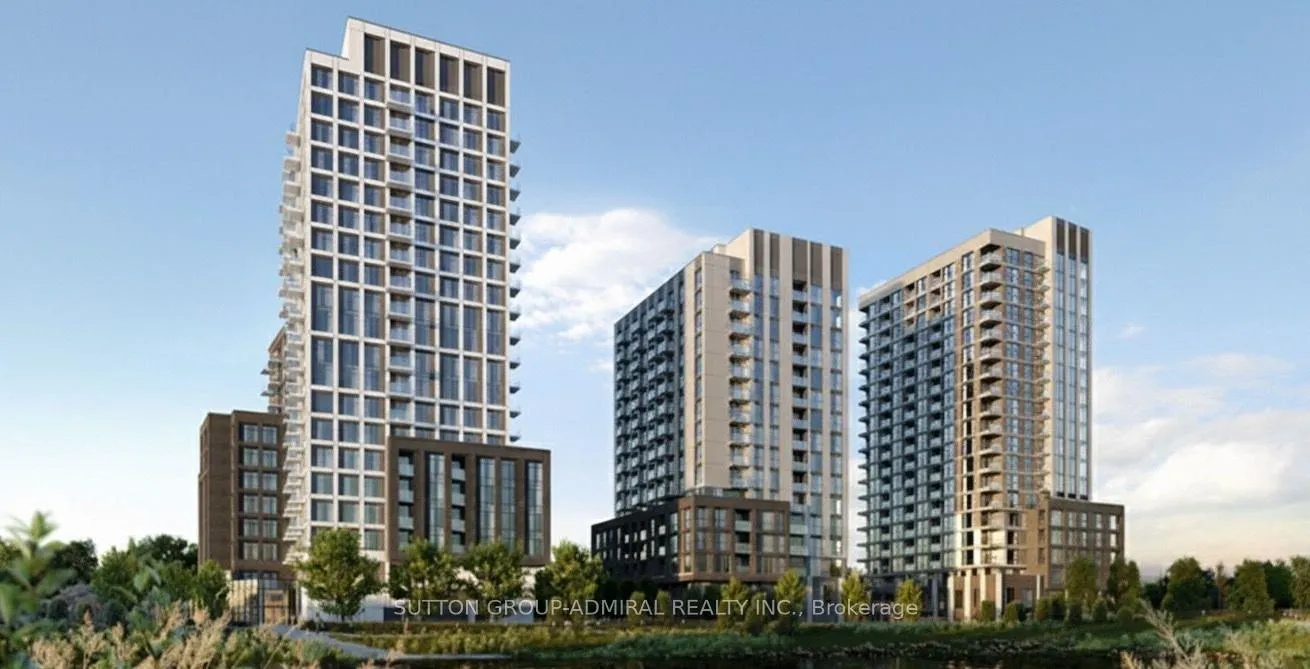
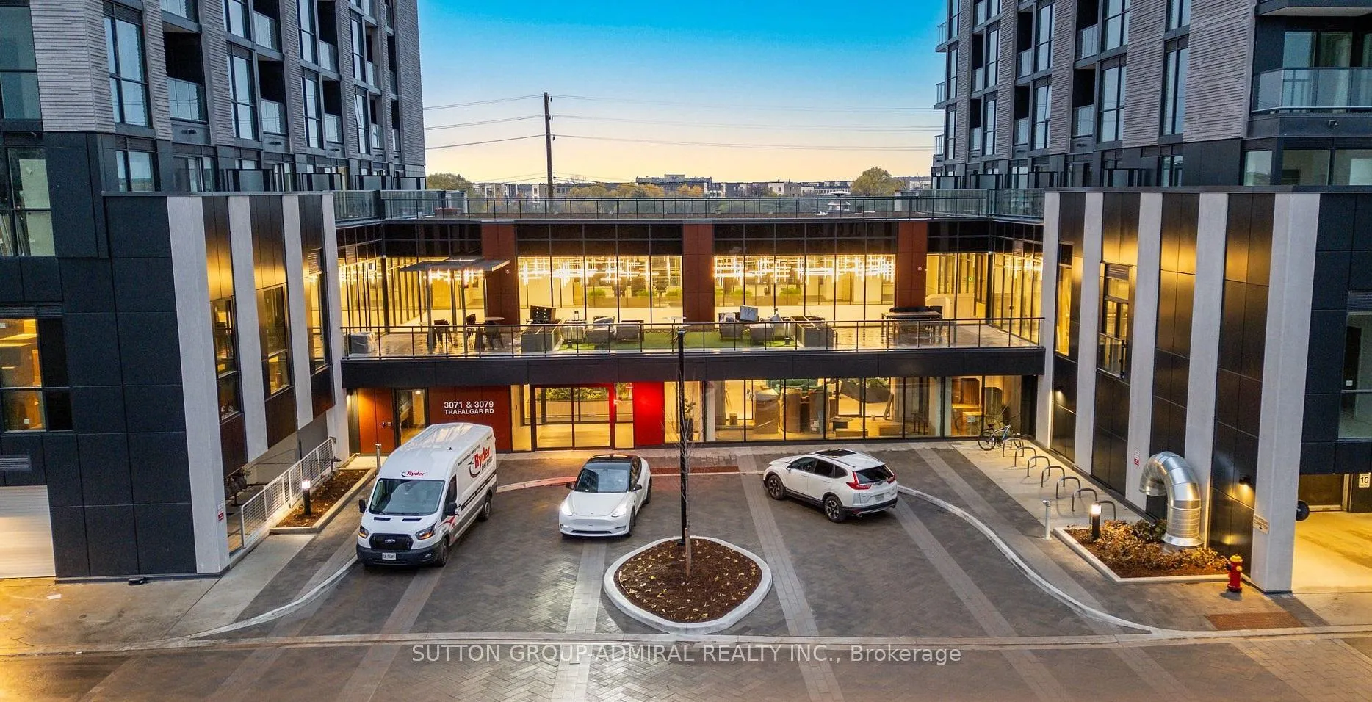
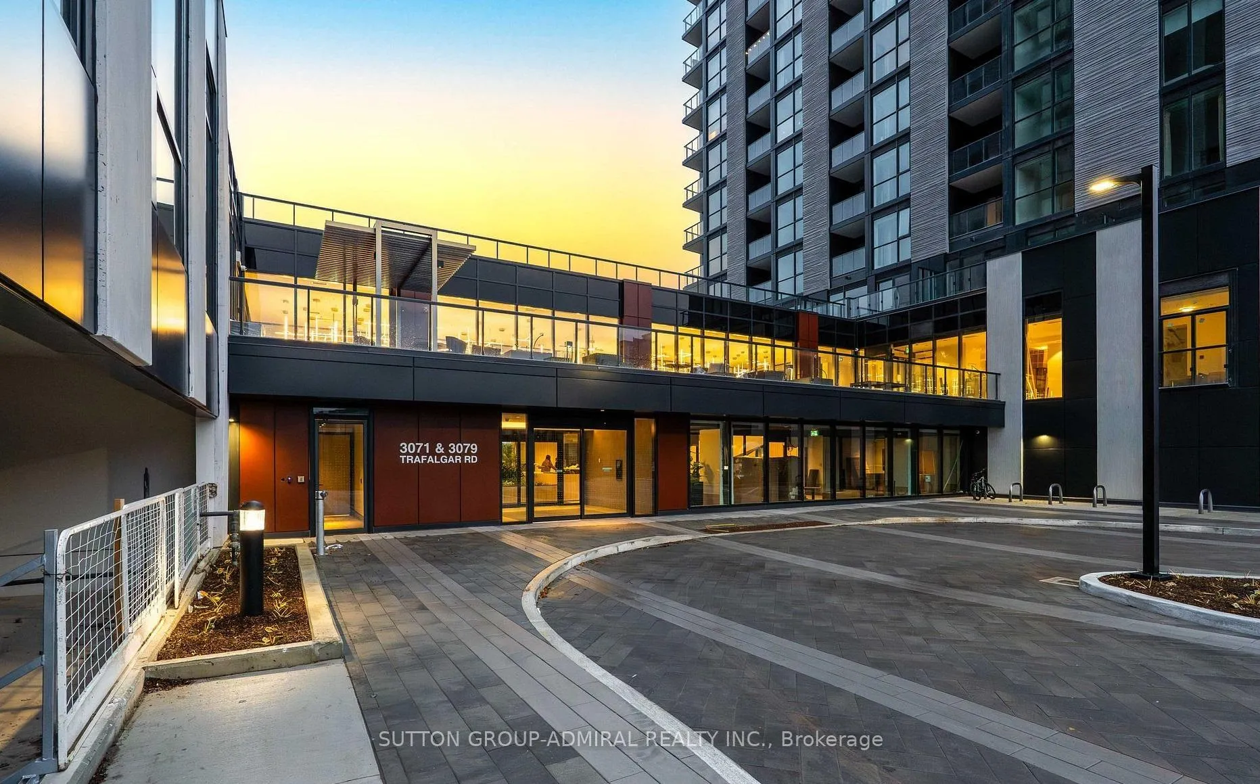 See all 26 photos
Property history
Facts and features
- ExposureSouth east
- LaundryEnsuite
- LockerOwned
- BalconyOpen
- Central air
- Gym
- Party room/meeting room
- Rooftop deck/garden
The homeCondo Apartment, Apartment, 800–899 sq ft
- Type: Condo Apartment
- Style: Apartment
- Living space: 800–899 sq ft
- Basement: None
- Exposure: South East
InsideWindow floor to ceiling, Ensuite, Carpet free
- Flooring: Window floor to ceiling
- Laundry: Ensuite
- Features: Carpet free
- Rooms above ground: 5
- Rooms in the basement: 1
- Bedrooms: 2 + 1 in the basement
- Bathrooms: 2
- Kitchens: 1
OutsideConcrete, Open
- Exterior: Concrete
- Balcony: Open
Parking and locker1 Parking, Underground, Parking type Owned
- Spaces: 1 Parking
- Garage: Underground
- Parking type: Owned
- Driveway: Underground
- Locker: Owned
BuildingNorth oak tower condos, Condo corporation 0, Community bbq, game room, gym, party room/meeting room, rooftop deck/garden, sauna
- Name: North oak tower condos
- Condo corporation: 0
- Amenities: Community bbq, game room, gym, party room/meeting room, rooftop deck/garden, sauna
- Pets: Allowed
Heating, water and powerForced air, gas, Central air
- Heating: Forced air, gas
- Cooling: Central air
Rent and termsRent $2,680 a month, Entire property, Unfurnished
- Rent: $2,680 a month
- Space for rent: Entire property
- Furnished: Unfurnished
- Lease: 12 months
- Rent includes: Building insurance, common elements, central air conditioning, heat, parking
- Deposit: Required
- Credit check: Required
- Employment letter: Required
- Rental application: Required
- References: Required
IncludedStainless steel kitchen appliances (fridge,stove,oven,microwave,dishwasher),stacked washer/dryer, electric light fixtures, window coverings.
- Included: Stainless steel kitchen appliances (fridge,stove,oven,microwave,dishwasher),stacked washer/dryer, electric light fixtures, window coverings.
NearbyGolf, hospital, park, public transit, rec./commun.centre, school
- Close to: Golf, hospital, park, public transit, rec./commun.centre, school
Listing detailsW12641122, Rented, Dec 18, 2025
- MLS® number: W12641122
- Status: Rented
- Listed on: Dec 18, 2025
- Days on market: 20
- Updated: Jan 7, 2026
- Possession: Immediate
- Occupied by: Vacant
- Listing brokerage: SUTTON GROUP-ADMIRAL REALTY INC.
About this home
Unit 1204, 3071 Trafalgar Road, Oakville (Joshua Meadows), ON L6H 8C6
Bright and spacious 2+1 bedroom, 2 full bathroom suite in the highly sought-after Brand Minto North Oak Condos. This well-designed layout features a functional den ideal for a home office or study, open concept living and dining area, and large windows providing abundant natural light. Modern kitchen with contemporary cabinetry and quality finishes. Primary bedroom includes a walk-in closet and ensuite bath. Smart home with keyless entry, smart thermostat, and built-in alarm system. One underground parking space included. Well-managed building with excellent amenities including concierge, fitness centre, party room, guest suites, outdoor BBQ terrace, pet wash, and visitor parking. Prime Uptown Oakville location with easy access to QEW, Highway 407 & 403, GO Transit, Oakville Trafalgar Memorial Hospital, Sheridan College, schools, shopping, grocery (Walmart, Longos, Superstore), restaurants, parks, and everyday conveniences. Ideal for professionals or families seeking comfort, convenience, and a modern lifestyle. Just move in and enjoy this great home.
Ask about this home
A HOMEH agent will answer your questions about this home.
Know more about North Oak

Condo building · 3071 Trafalgar Road
North Oak is a condo. Right now 4 for sale and 8 for rent are on the market here.
No similar units for rent in North Oak right now.
Around this home
Daily convenience, out of 100, from the distances below
Schools nearby
School rating, out of 10.
Helpful calculators
Your HOMEH agent

"I would see it this week."