

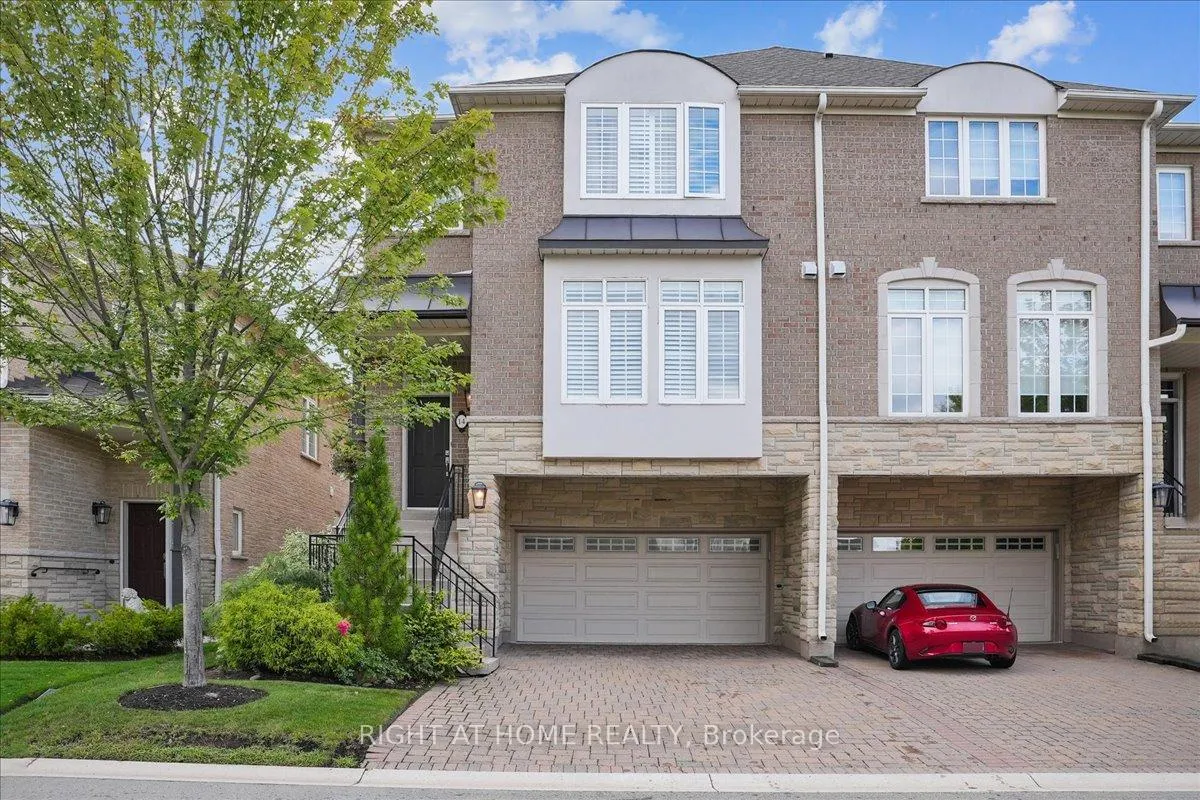
Unit 14, 1267 Dorval Drive
Unit 14, 1267 Dorval Drive
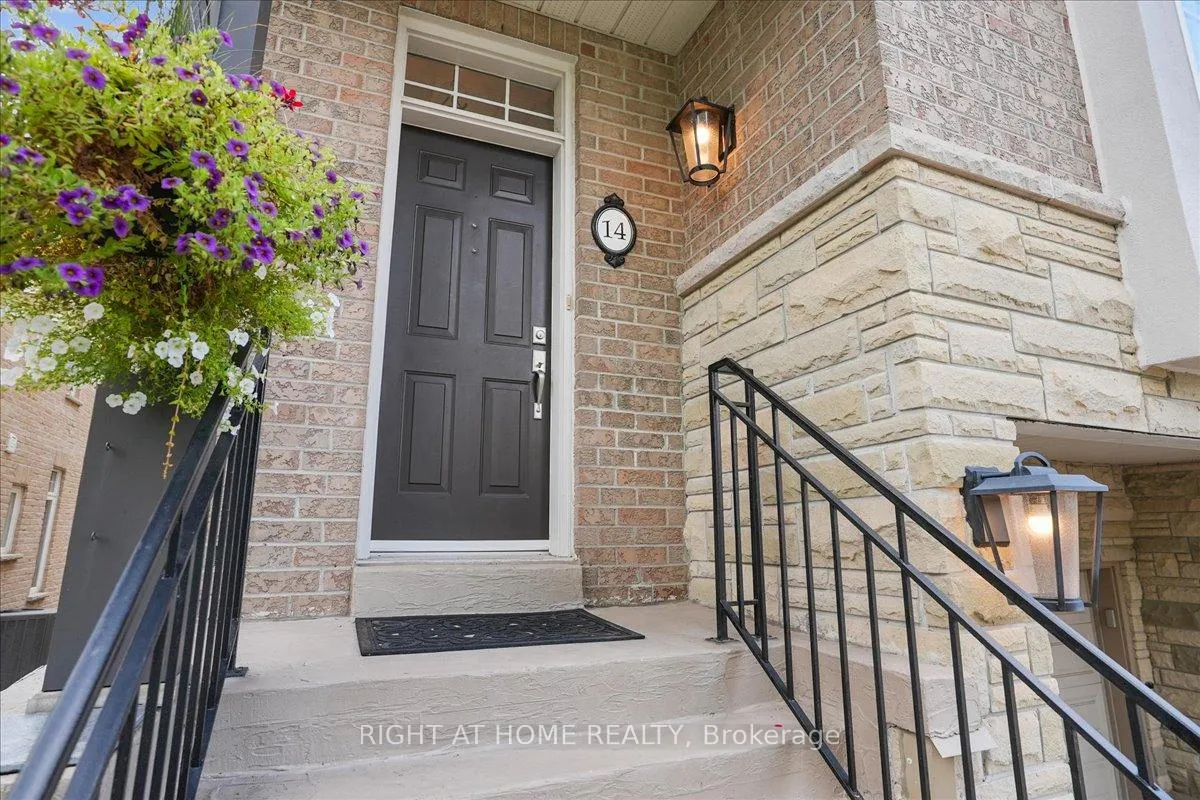
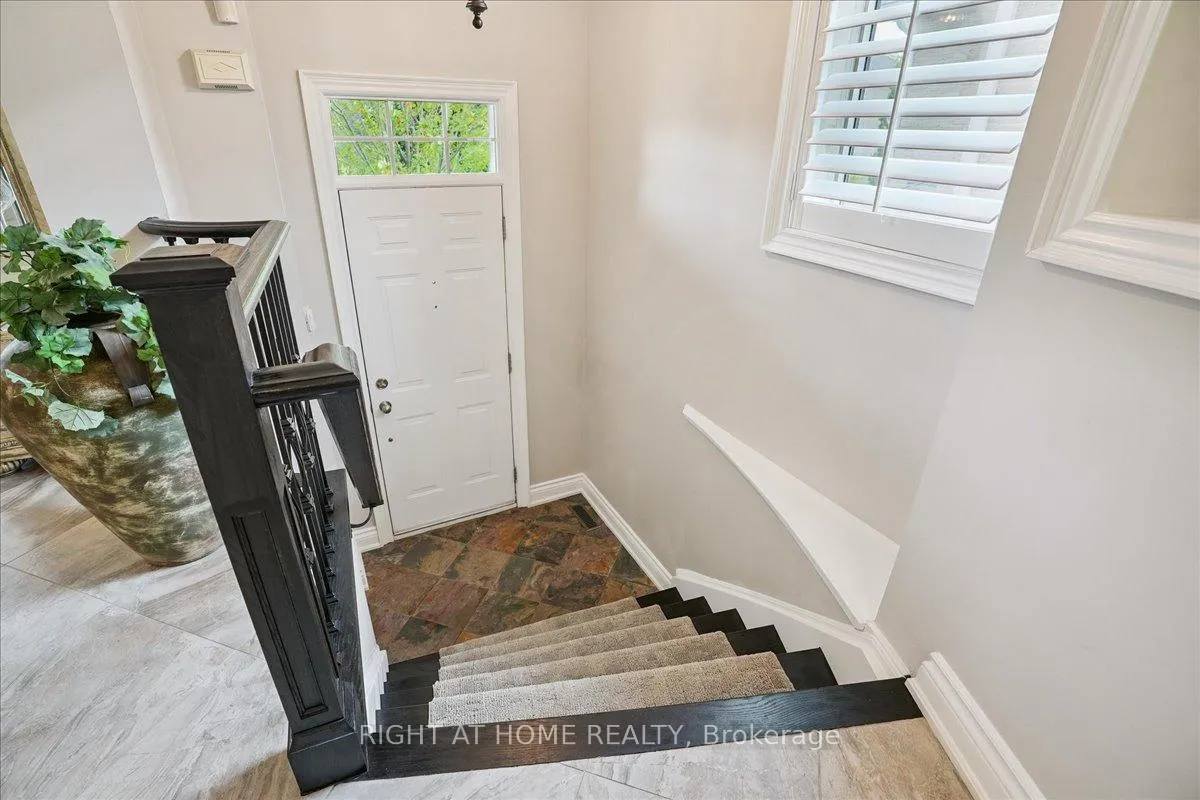
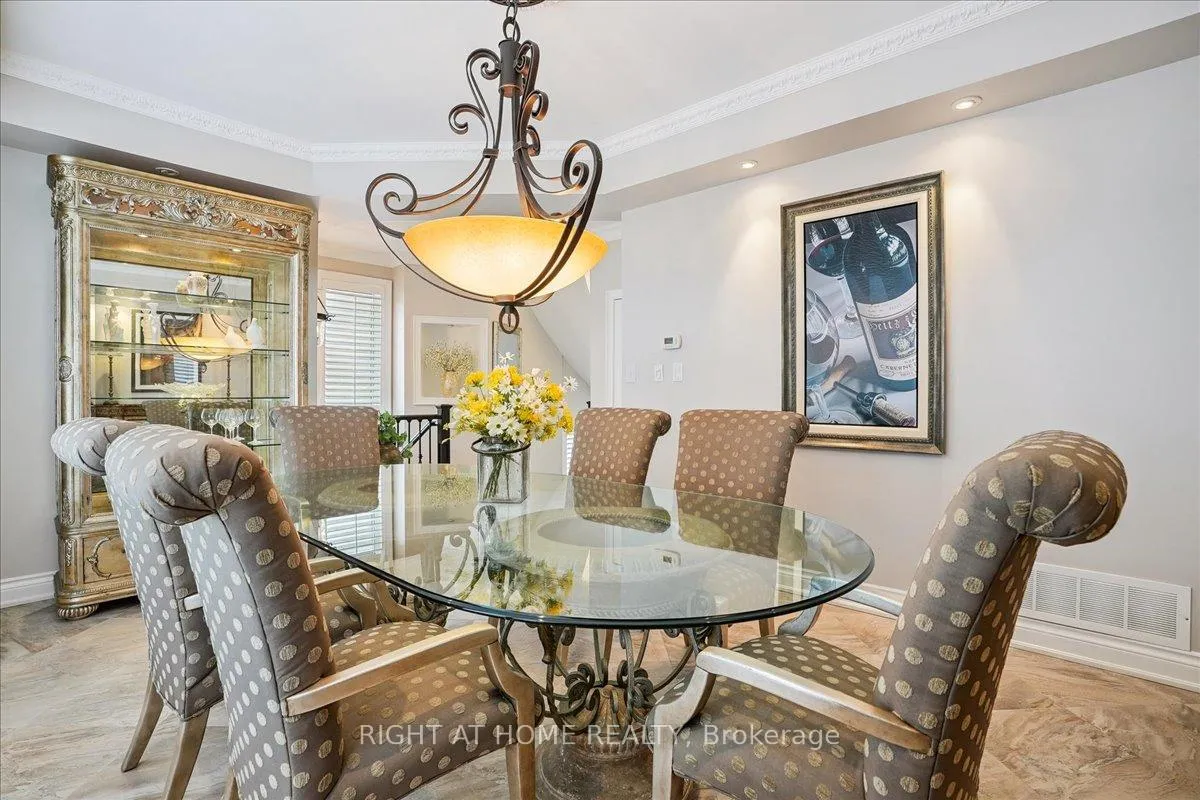
 See all 33 photos
Property history
Facts and features
- BasementWalk-out
- Age of home16–30 years
- ExposureSouth east
- LaundryOwn room
- Hardwood floors
- Fireplace
- Central air
The homeCondo Townhouse, 3-storey, Age 16–30 years
- Type: Condo Townhouse
- Style: 3-storey
- Age: 16–30 years
- Living space: 2,750–2,999 sq ft
- Basement: Finished, walk-out
- Exposure: South East
- View: Trees/woods, golf course, forest, valley
InsideFireplace Yes, Hardwood, Ceramic, Laundry room, upper level
- Fireplace: Yes
- Flooring: Hardwood, Ceramic
- Laundry: Laundry room, upper level
- Features: Auto garage door remote, central vacuum, built-in oven, on demand water heater, carpet free, bar fridge
- Rooms above ground: 7
- Rooms in the basement: 1
- Bedrooms: 3
- Bathrooms: 4
- Kitchens: 1
- Family room: Yes
OutsideBrick, Concrete, concrete block, Open
- Exterior: Brick
- Foundation: Concrete, concrete block
- Balcony: Open
Parking and locker4 Parking (2 garage + 2 drive), Attached, Parking type Owned
- Spaces: 4 Parking (2 garage + 2 drive)
- Garage: Attached
- Parking type: Owned
- Driveway: Private
- Locker: None
BuildingForest Ridge Townhomes, Storeys 3, Units 73
- Name: Forest Ridge Townhomes
- Storeys: 3
- Units: 73
- Registered: 2002
- Condo corporation: 421
- Amenities: Bbqs allowed, visitor parking
- Pets: Allowed
Heating, water and powerForced air, gas, Central air
- Heating: Forced air, gas
- Cooling: Central air
Costs and taxesTaxes $6,185 a year, Condo fee $907 a month, Cable tv included, common elements included, building insurance included, parking included
- Taxes, 2025: $6,185 a year
- Condo fee: $907 a month
- Fee includes: Cable tv included, common elements included, building insurance included, parking included
- HST: HST included in the price
- Rental items: N.a
Included in the saleSub zero fridge, stove wolf cooktop , aviva wine fridge , b/i wall oven and microwave , miele b/i dishwasher , washer and dryer , central vacuum and equipment , elfs ,gdo, N/a
- Included: Sub zero fridge, stove wolf cooktop , aviva wine fridge , b/i wall oven and microwave , miele b/i dishwasher , washer and dryer , central vacuum and equipment , elfs ,gdo
- Not included: N/a
NearbyGolf, park, public transit, ravine, rec./commun.centre, hospital
- Close to: Golf, park, public transit, ravine, rec./commun.centre, hospital
Listing detailsW12635130, Sold, Dec 15, 2025
- MLS® number: W12635130
- Status: Sold
- Listed on: Dec 15, 2025
- Days on market: 9
- Updated: Dec 24, 2025
- Possession: Immediate
- Occupied by: Owner
- Listing brokerage: RIGHT AT HOME REALTY
About this home
Unit 14, 1267 Dorval Drive, Oakville (Glen Abbey), ON L6M 3Z4
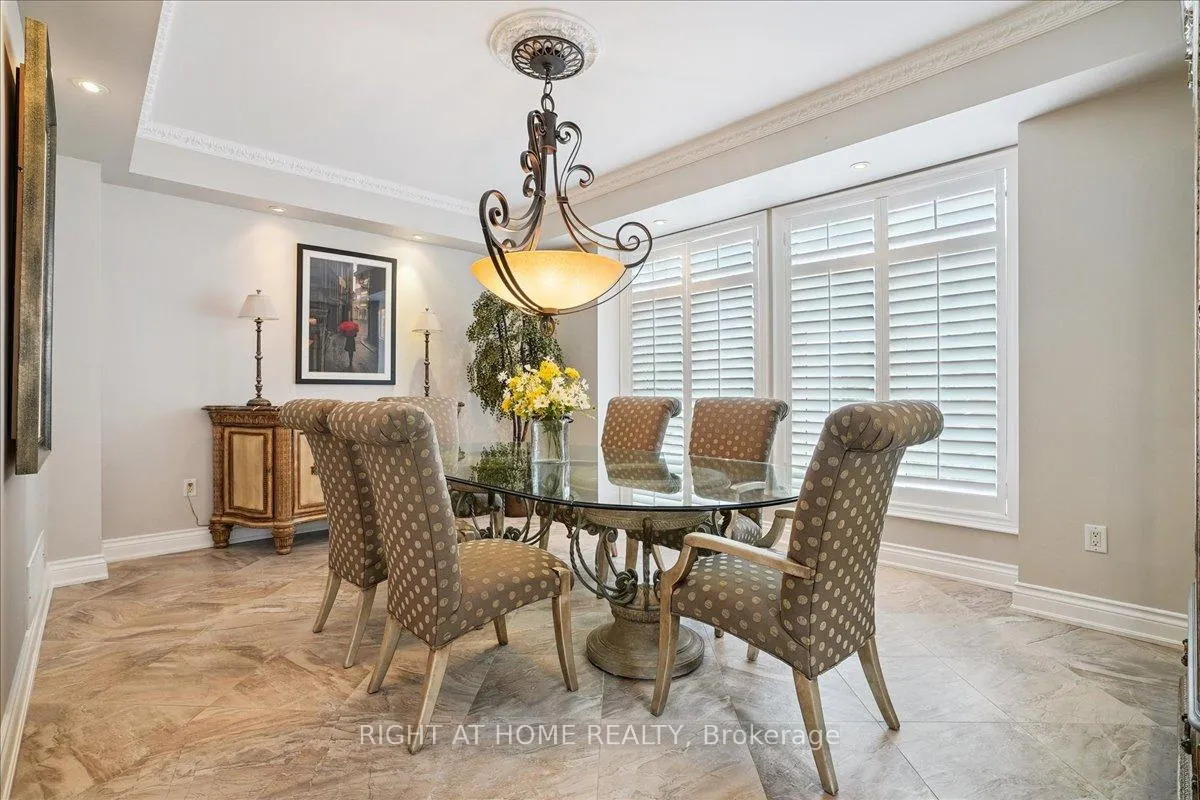
Executive end unit townhome in the most desirable area of Oakville in the heart of Glen Abbey & backs onto the prestigious Glen Abbey Golf Course. This gorgeous home is surrounded by the scenic lush fairways of Glen Abbey Golf Course, Wildwood Park & the 16 Mile Creek ravine, offers 3 bedrooms, 4 bathrooms & approximately 3000 sq.ft. of well-maintained, light-filled space. Over $200k of recent luxurious updates and upgrades: Elegant custom built kitchen, California shutters, Crown mouldings, Hardwood flooring & custom wrought Iron staircase railings. The gourmet kitchen with granite countertops, island with breakfast bar, under-cabinet lighting & built-in high end appliances including: sub-zero fridge, B/I wall oven and microwave, Miele dishwasher & Aviva wine fridge. Main floor offers an expansive & bright living room centered around a cozy gas fireplace, and extends to a balcony with gorgeous views. Upstairs, Bright Primary bedrooms offer privacy & comfort, complemented by a 5-piece 'spa-like' Ensuite w/ a soaker tub and glass door shower & French door walkout to a terrace showcasing stunning views The lower-level Recreation room has walkout to a private outdoor retreat offering relaxed lounging & weekend grilling & direct indoor access to the dream double car garage c/w recently upgraded durable and stain resistant epoxy poured floors w/ ample built in custom storage cabinets. This meticulously maintained complex includes landscaping,snow removal, High speed internet and Cable Tv, for truly carefree living, and Close to top-rated schools, golf courses, trails, shopping, restaurants, highways, and the GO Station, this neighbourhood is perfect for those seeking luxury, nature and convenience in one of Oakville's most desirable locations. This is elevated townhome living at its best! Pet Friendly. your dream home awaits you
Ask about this home
A HOMEH agent will answer your questions about this home.
Know more about Forest Ridge Townhomes
Condo building · 1267 Dorval Drive
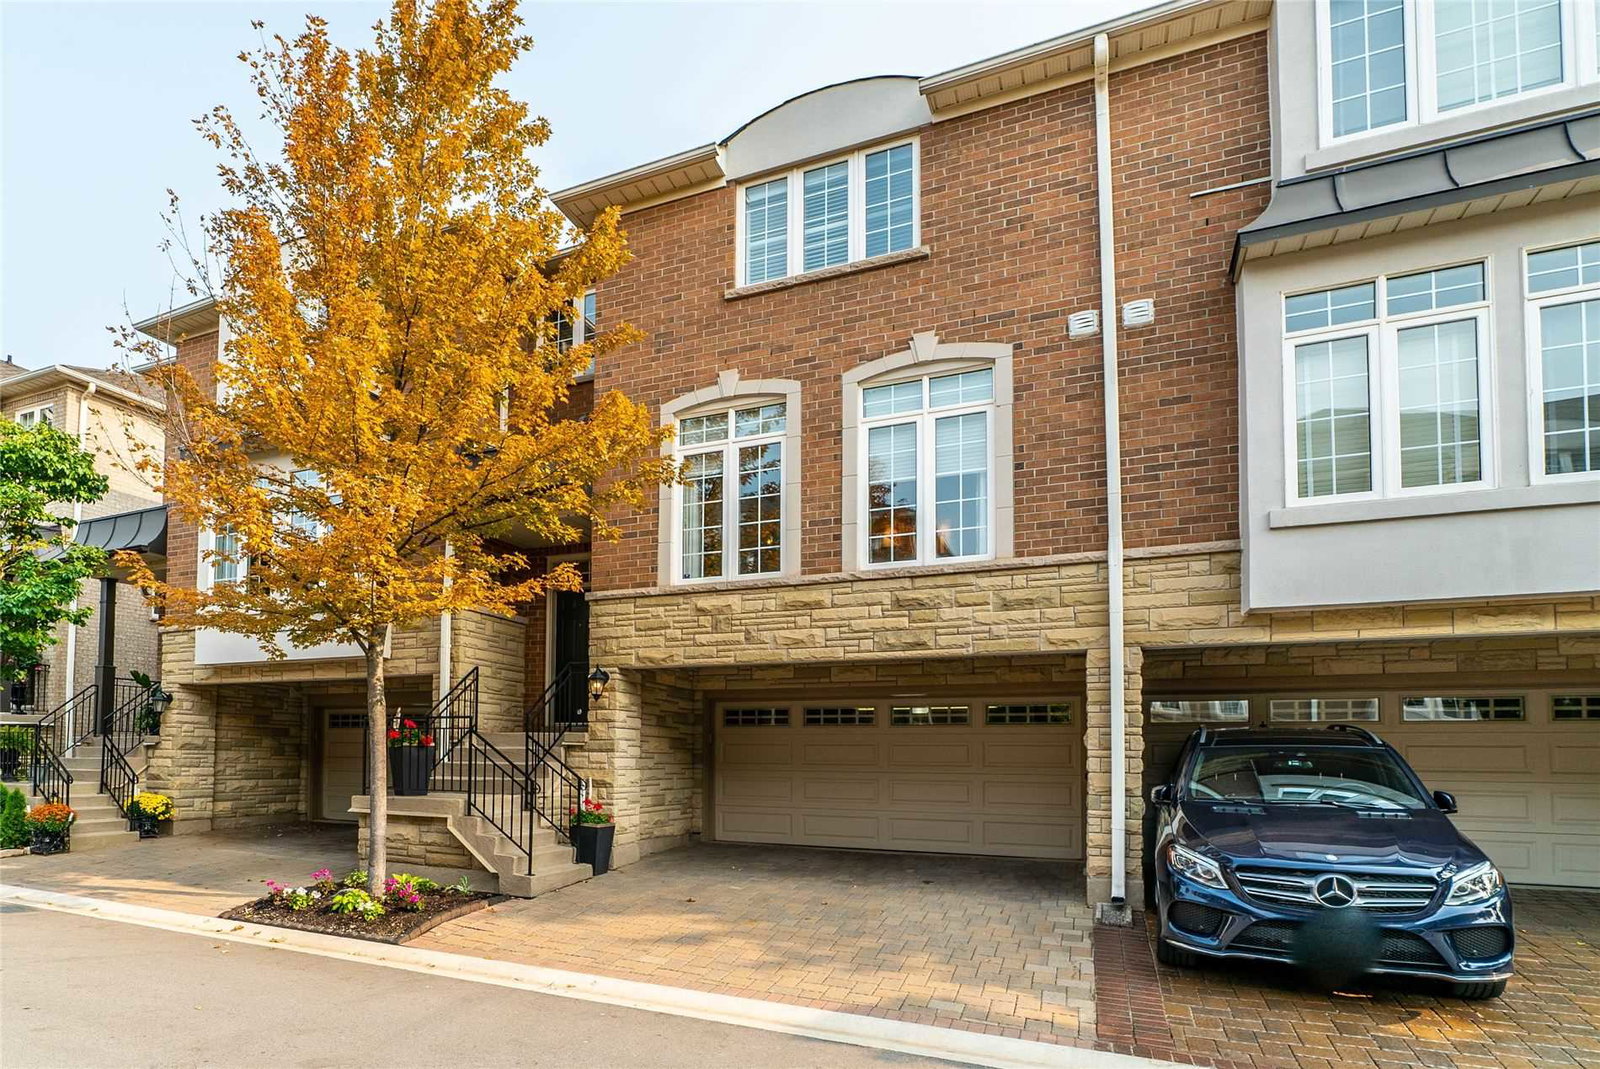
Forest Ridge Townhomes is a 3-storey condo with 73 suites, built in 2002 by Genesis Homes. No units are on the market here right now.
- 3storeys
- 73suites
- $469/sq ft
- 2002built
No similar units for sale in Forest Ridge Townhomes right now.
Around this home
Daily convenience, out of 100, from the distances below
Schools nearby
School rating, out of 10.
Helpful calculators
Your HOMEH agent

"I would see it this week."