

Unit 1410, 3071 Trafalgar Road
Unit 1410, 3071 Trafalgar Road
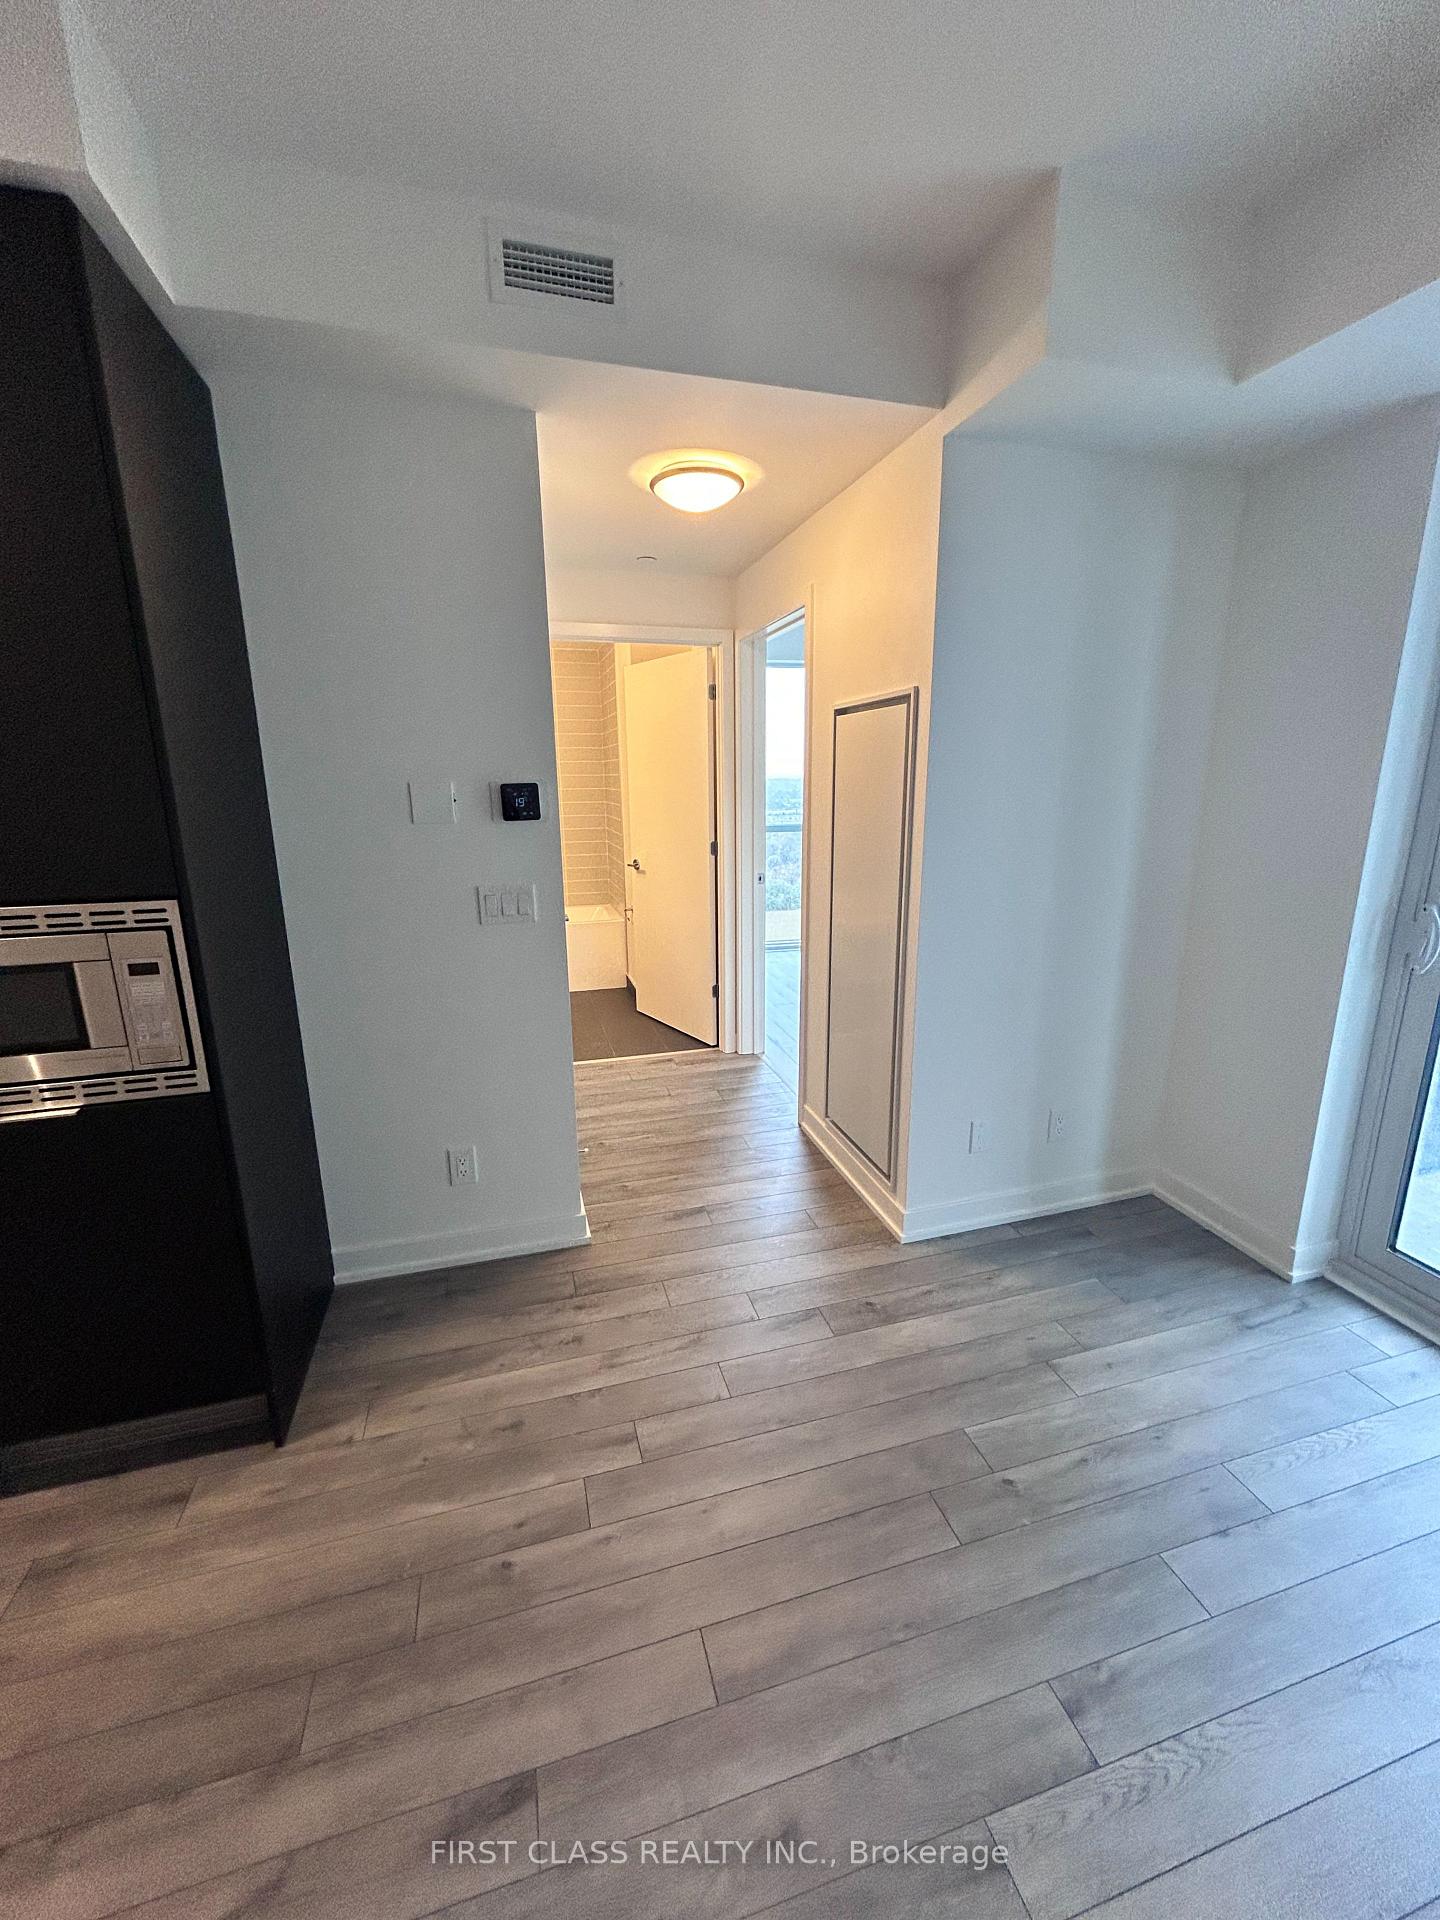 See all 14 photos
Property history
Facts and features
- ExposureWest
- LaundryEnsuite
- LockerCommon
- BalconyTerrace
- Central air
The homeCondo Apartment, Apartment, New
- Type: Condo Apartment
- Style: Apartment
- Age: New
- Living space: 500–599 sq ft
- Basement: None
- Exposure: West
- Waterfront: None
InsideEnsuite, Carpet free, generator - full, Elevator Yes
- Laundry: Ensuite
- Features: Carpet free, generator - full
- Elevator: Yes
- Rooms above ground: 4
- Bedrooms: 1
- Bathrooms: 1
- Kitchens: 1
OutsideMetal/steel siding, Terrace
- Exterior: Metal/steel siding
- Balcony: Terrace
Parking and locker1 Parking, Underground, Common
- Spaces: 1 Parking
- Garage: Underground
- Parking type: Common
- Locker: Common
BuildingNorth Oak, Condo corporation 0, Pets Allowed
- Name: North Oak
- Condo corporation: 0
- Pets: Allowed
Heating, water and powerForced air, electric, Central air
- Heating: Forced air, electric
- Cooling: Central air
Rent and termsRent $1,950 a month, Entire property, Unfurnished
- Rent: $1,950 a month
- Space for rent: Entire property
- Furnished: Unfurnished
- Lease: 12 months
- Rent includes: Building maintenance, common elements, parking
- Deposit: Required
- Credit check: Required
- Employment letter: Required
- Rental application: Required
- References: Required
IncludedFridge, oven, cooktop, range hood, washer/dryer, dishwasher, microwave, light fixtures, 1 parking, high-speed internet, smartone app entry. lease building insurance, common elements, parking, high speed internet,
- Included: Fridge, oven, cooktop, range hood, washer/dryer, dishwasher, microwave, light fixtures, 1 parking, high-speed internet, smartone app entry. lease building insurance, common elements, parking, high speed internet,
Listing detailsW12573894, Rented, Nov 23, 2025
- MLS® number: W12573894
- Status: Rented
- Listed on: Nov 23, 2025
- Days on market: 37
- Updated: Dec 30, 2025
- Possession: 2025-12-01 / Immediate
- Occupied by: Vacant
- Listing brokerage: FIRST CLASS REALTY INC.
About this home
Unit 1410, 3071 Trafalgar Road, Oakville (Joshua Meadows), ON L6H 8C6
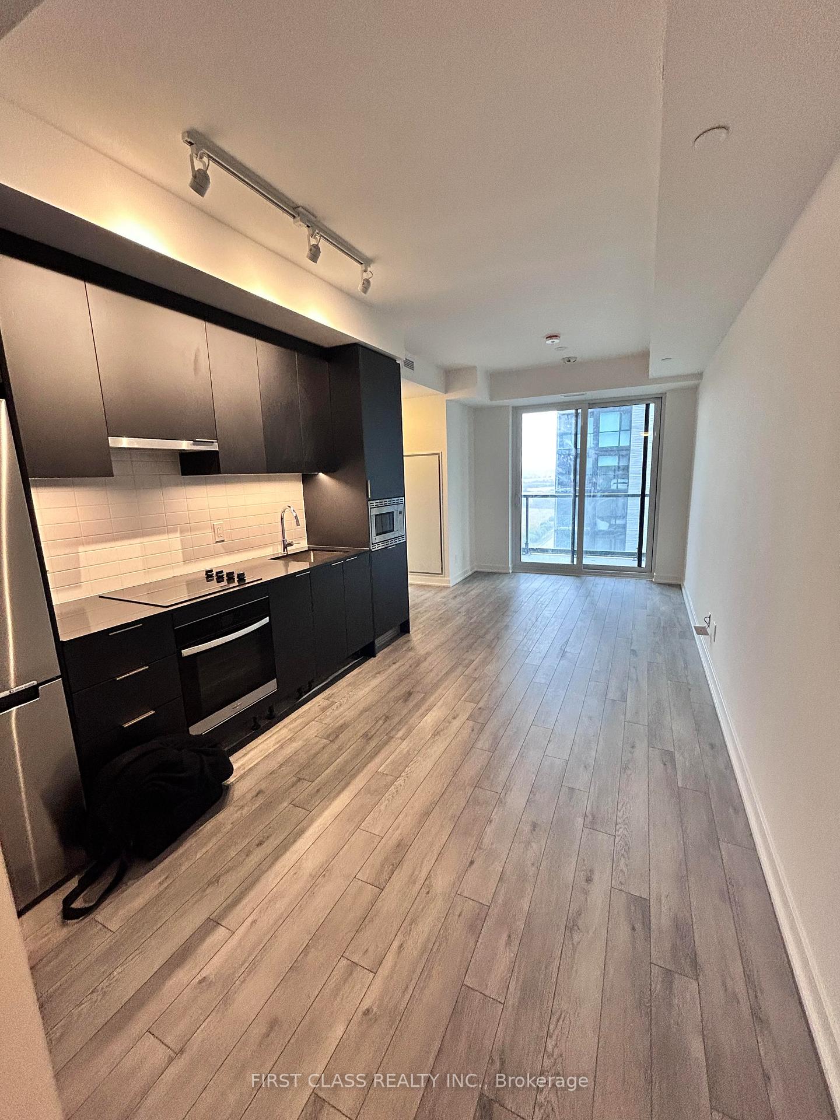
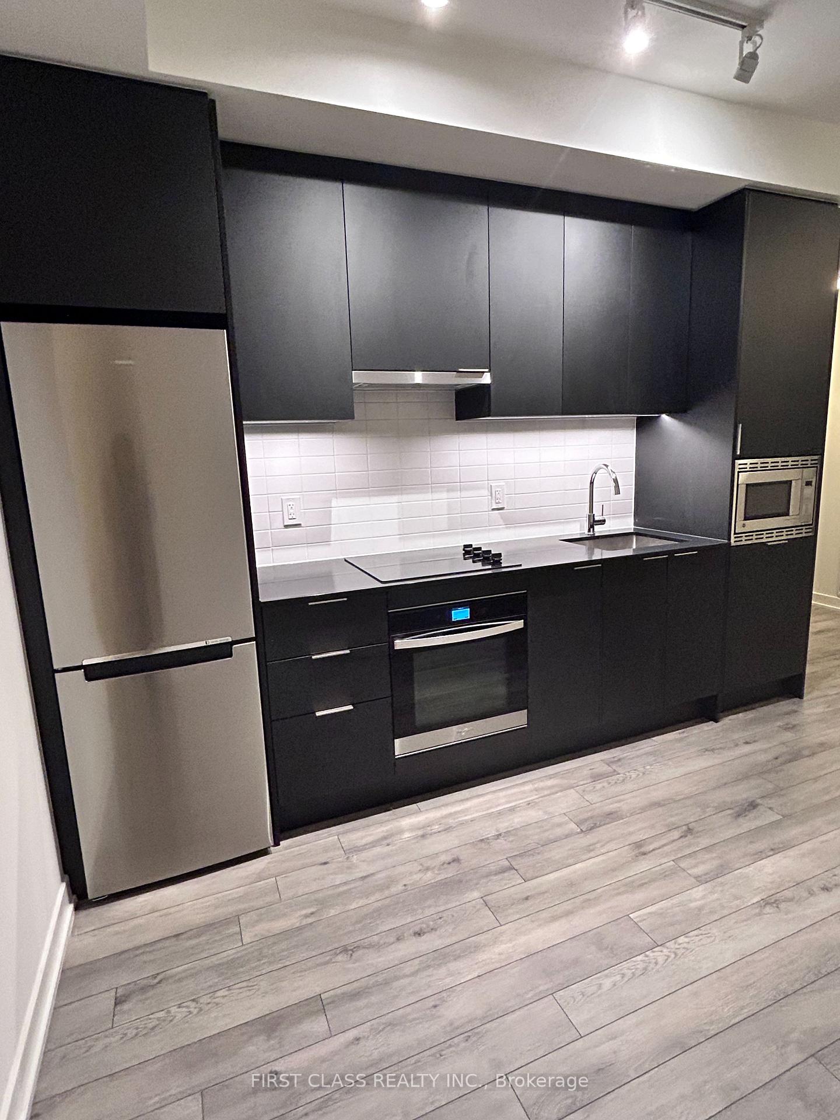
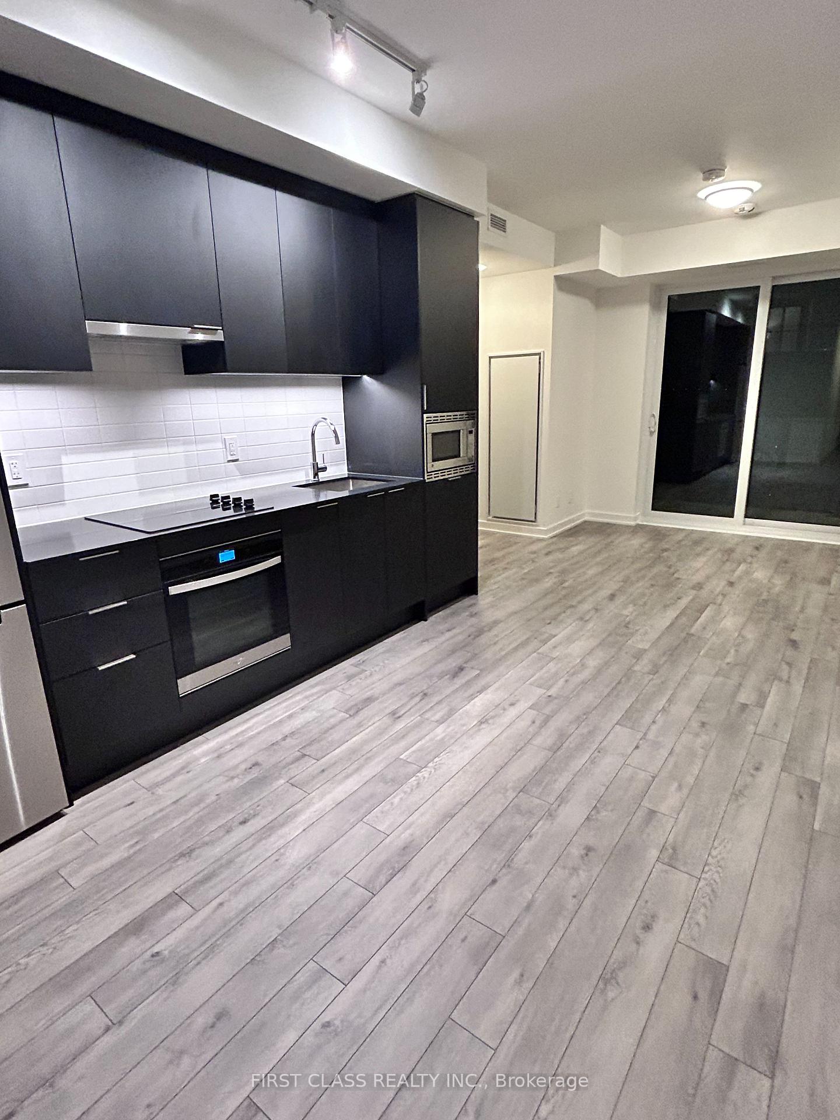
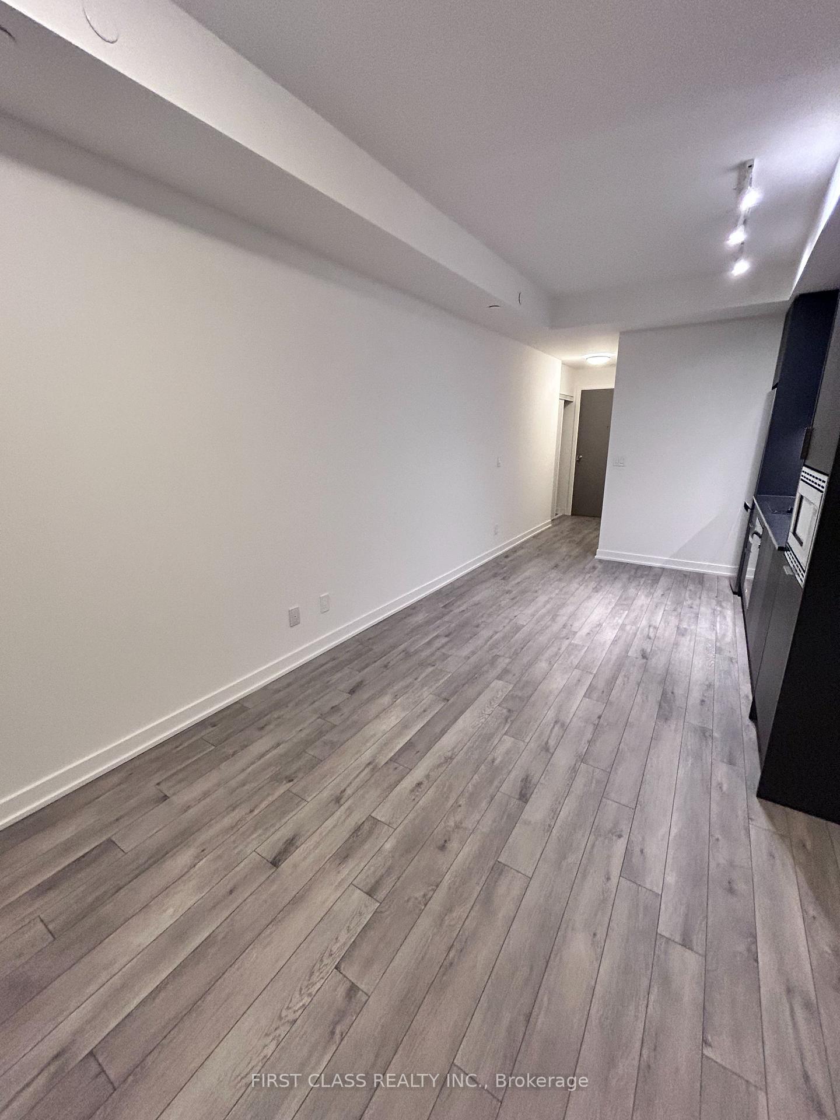
Stunning, brand-new never-lived-in 1-bedroom, I-Bath room corner suite with private underground parking, located in one of Oakville's most desirable communities. This bright, Northwest-facing home offers an open-concept layout with floor-to-ceiling windows that fill the space with natural light. The kitchen features quartz/granite countertops, a designer backsplash, and stainless steel appliances. Enjoy 9' smooth ceilings, carpet-free laminate flooring, a spacious walk-in closet in the primary bedroom, mirrored entry closet, and smart-home conveniences including touchless entry, smart thermostat, and in-suite laundry. Residents have access to exceptional amenities: a large fitness center, yoga and meditation studios, infrared sauna, luxurious party room with kitchen and bar, lounge, games room, outdoor BBQ terrace, pet wash station, and 24-hour concierge. Surrounded by beautifully landscaped grounds and ideally located steps from restaurants, Walmart, Longo's, Superstore, Iroquois Ridge Community Centre, parks, trails, schools, and transit. Minutes to the GO Station, Sheridan College, Hwy 407, QEW, and scenic walking paths - offering the perfect blend of comfort, convenience, and lifestyle. Tenant/Agent to Verify All Measurements.
Ask about this home
A HOMEH agent will answer your questions about this home.
Know more about North Oak

Condo building · 3071 Trafalgar Road
North Oak is a condo. Right now 4 for sale and 8 for rent are on the market here.
No similar units for rent in North Oak right now.
Around this home
Daily convenience, out of 100, from the distances below
Schools nearby
School rating, out of 10.
Helpful calculators
Your HOMEH agent

"I would see it this week."