

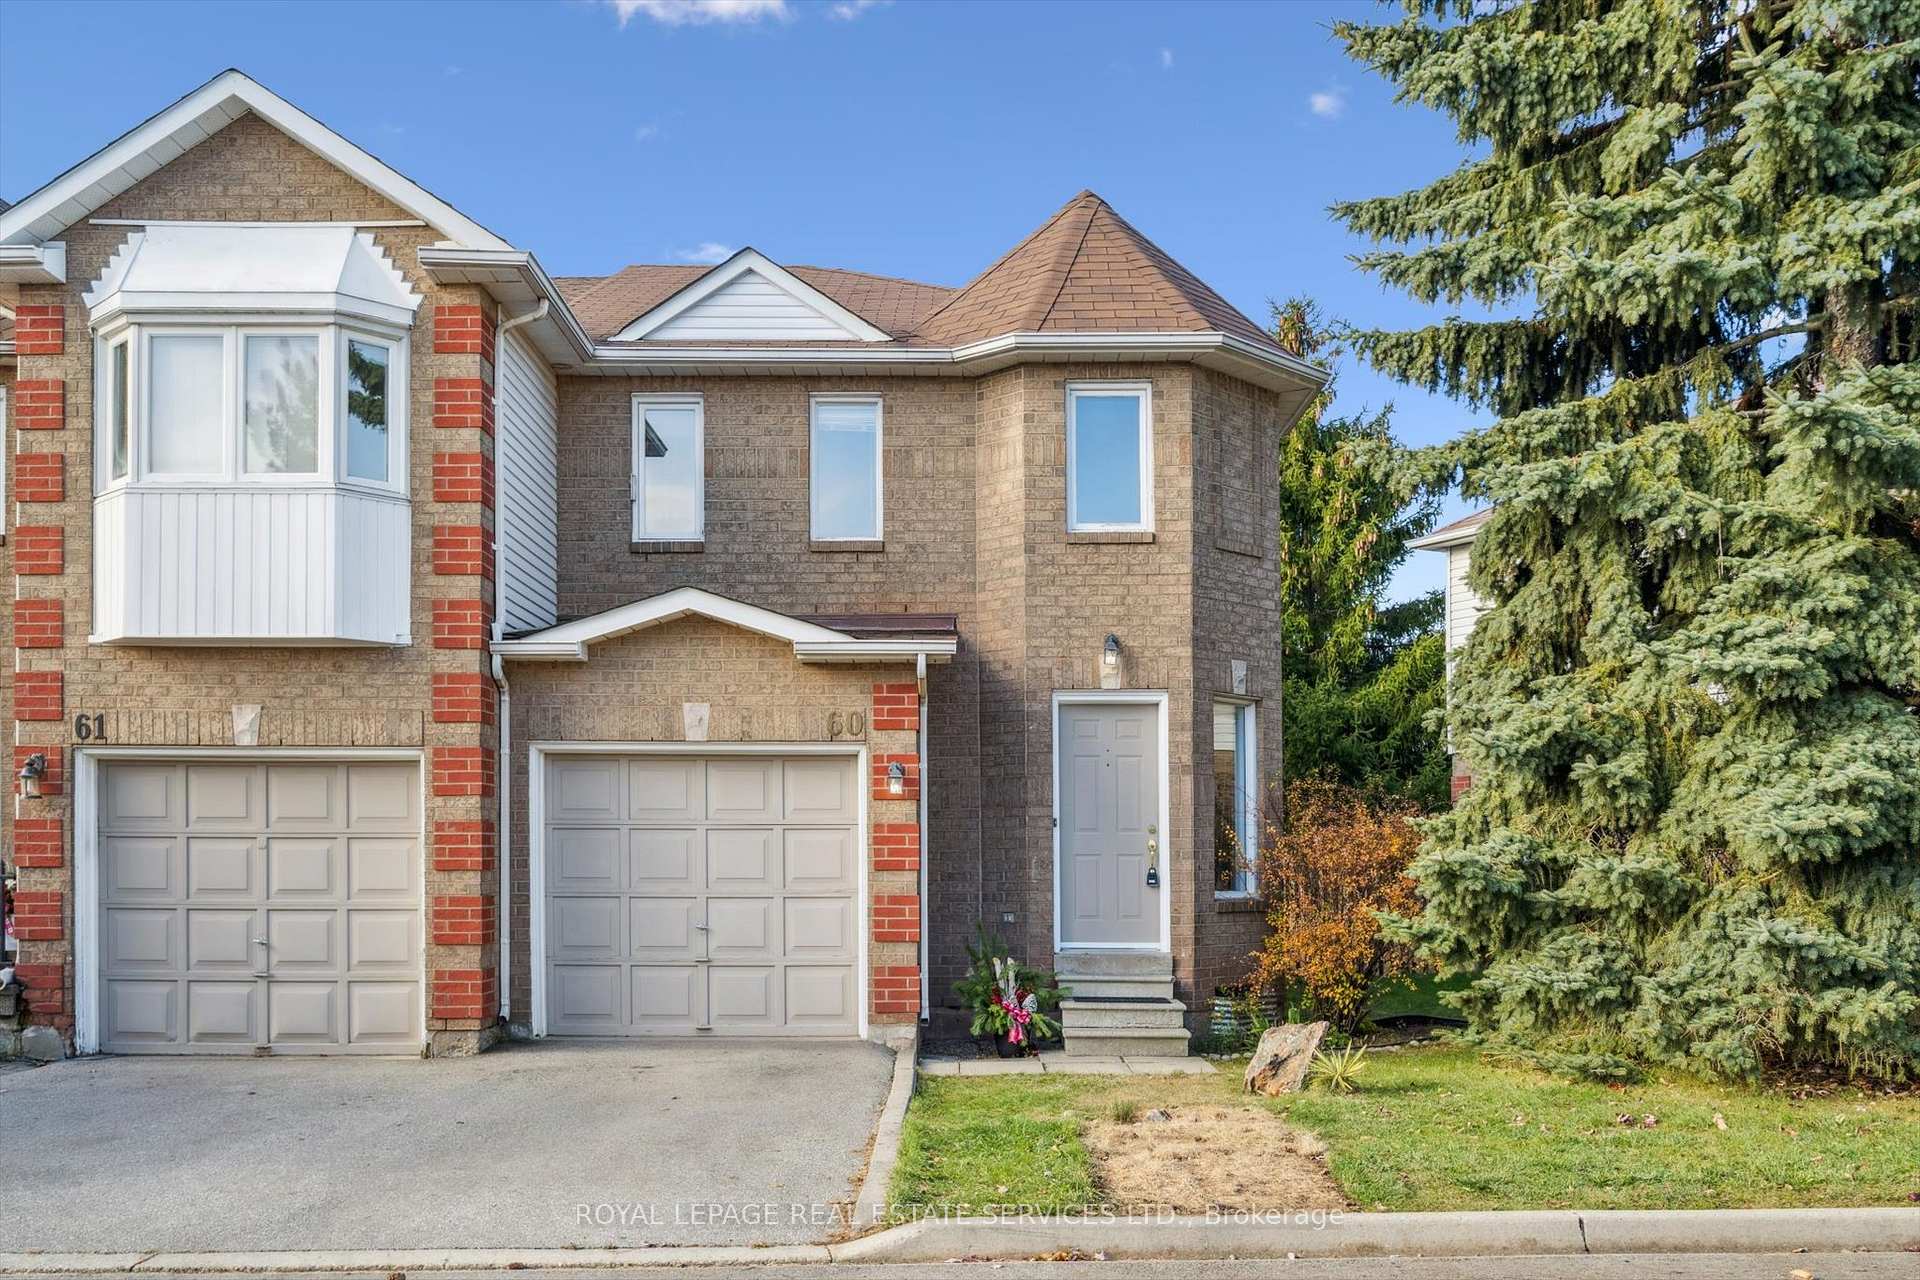
Unit 60, 2350 Grand Ravine Drive
Unit 60, 2350 Grand Ravine Drive
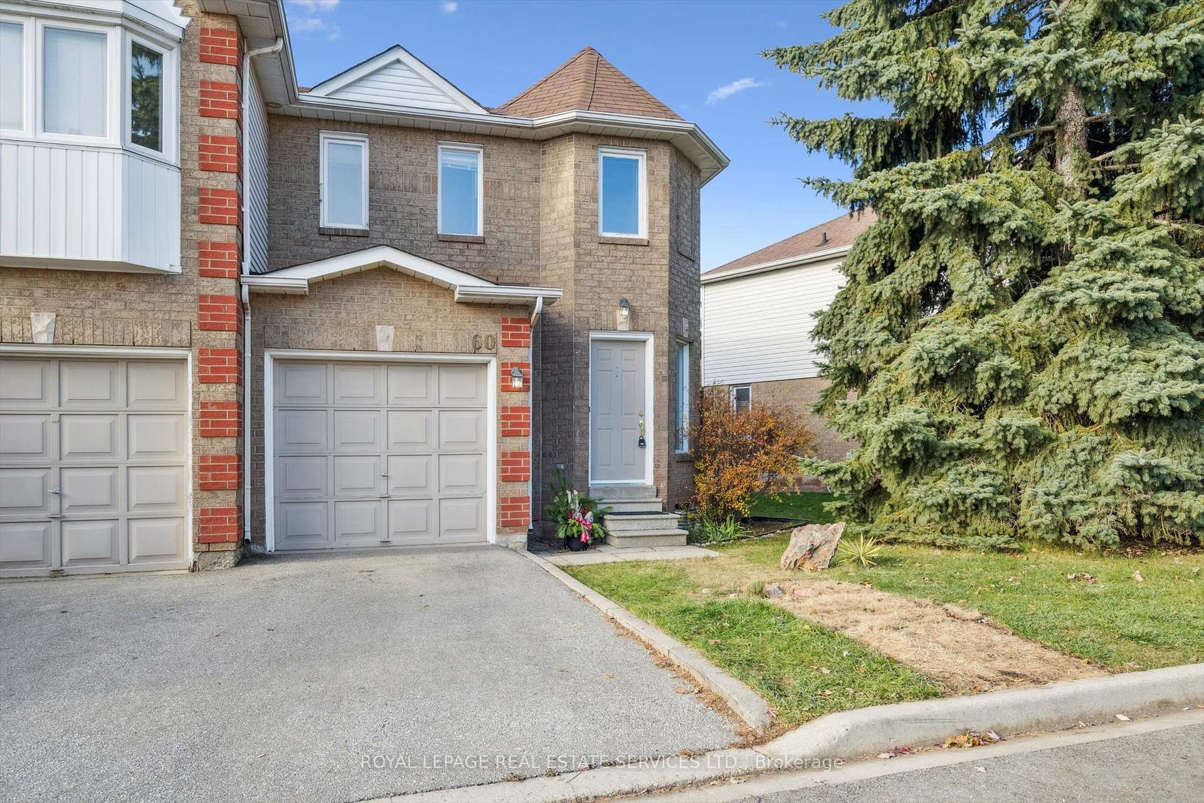
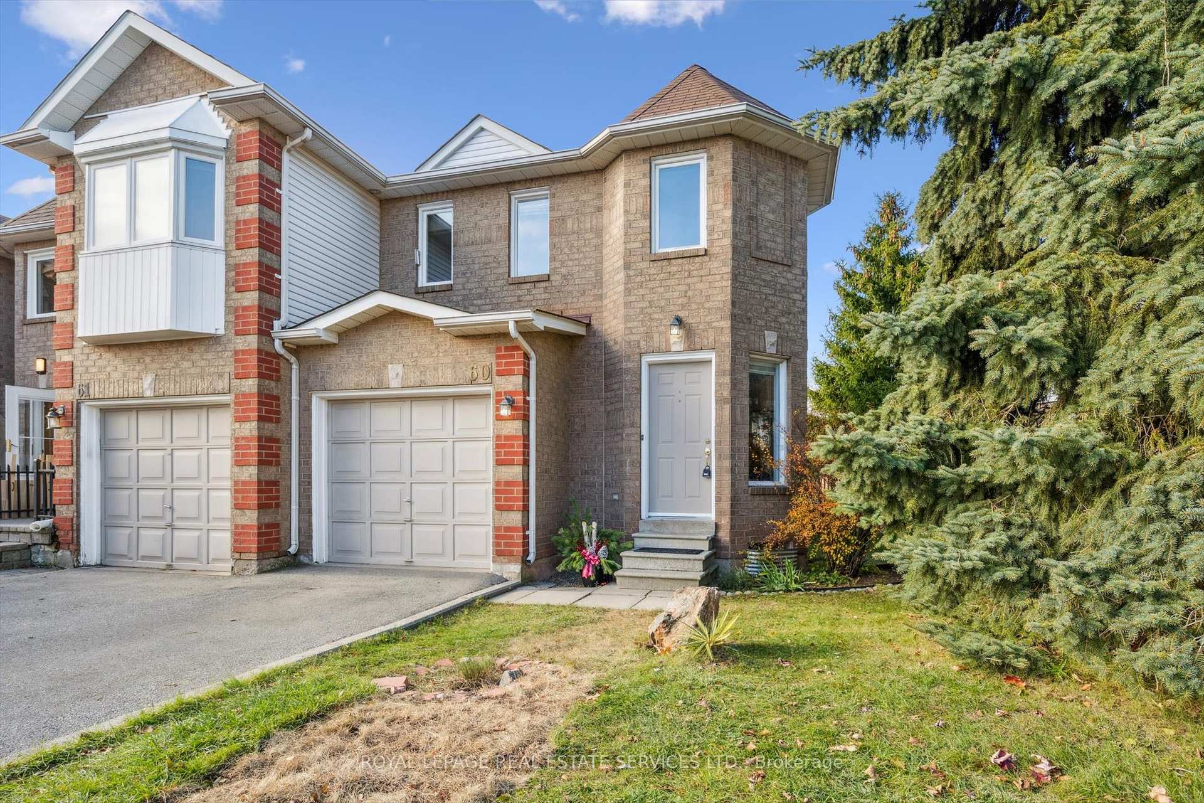
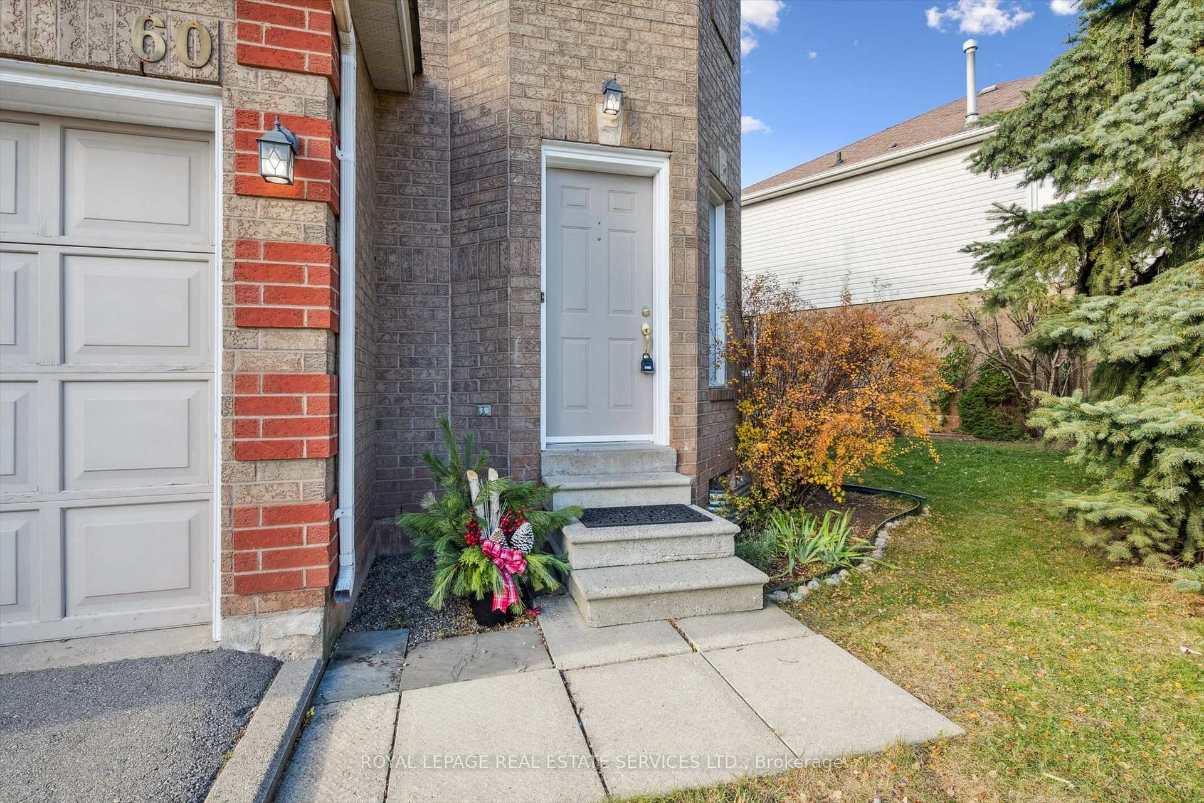
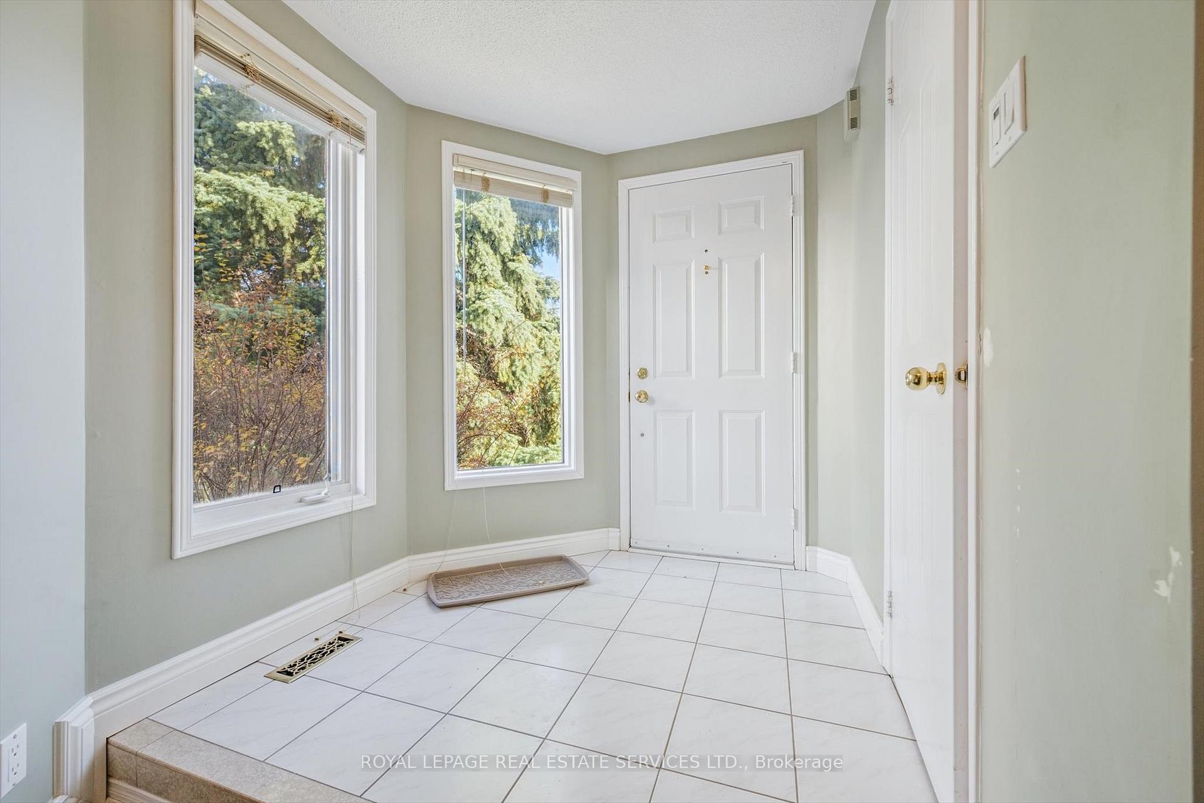 See all 32 photos
Property history
Facts and features
- BasementUnfinished
- Age of home31–50 years
- ExposureEast
- LaundryIn-suite
- Hardwood floors
- Central air
The homeCondo Townhouse, 2-storey, Age 31–50 years
- Type: Condo Townhouse
- Style: 2-storey
- Age: 31–50 years
- Living space: 1,400–1,599 sq ft
- Basement: Full, unfinished
- Exposure: East
- Special designation: Accessibility
InsideHardwood, Tile, Broadloom, In-suite laundry, lower level, Auto garage door remote
- Flooring: Hardwood, Tile, Broadloom
- Laundry: In-suite laundry, lower level
- Features: Auto garage door remote
- Rooms above ground: 7
- Bedrooms: 3
- Bathrooms: 3
- Kitchens: 1
OutsideBrick, vinyl siding, Balcony None
- Exterior: Brick, vinyl siding
- Balcony: None
Parking and locker2 Parking (1 garage + 1 drive), Attached, Parking type Owned
- Spaces: 2 Parking (1 garage + 1 drive)
- Garage: Attached
- Parking type: Owned
- Driveway: Private
- Locker: None
Building2350 Grand Ravine Drive Townhomes, Storeys 2, Units 105
- Name: 2350 Grand Ravine Drive Townhomes
- Storeys: 2
- Units: 105
- Registered: 1994
- Condo corporation: 259
- Amenities: Bbqs allowed, visitor parking
- Pets: Allowed
Heating, water and powerForced air, gas, Central air
- Heating: Forced air, gas
- Cooling: Central air
Costs and taxesTaxes $3,597 a year, Condo fee $133 a month, Parking included
- Taxes, 2025: $3,597 a year
- Condo fee: $133 a month
- Fee includes: Parking included
- HST: No HST
- Rental items: Hot water heater.
- Under contract: Hot water heater
Included in the saleAll light fixtures and window coverings, lg stainless steel refrigerator, kitchenaid built-in stainless steel dishwasher, kitchenaid stove (as is condition), viking built-in microwave, bathroom mirrors, washer and dryer, garage door opener plus remote.
- Included: All light fixtures and window coverings, lg stainless steel refrigerator, kitchenaid built-in stainless steel dishwasher, kitchenaid stove (as is condition), viking built-in microwave, bathroom mirrors, washer and dryer, garage door opener plus remote.
Listing detailsW12567282, Sold, Nov 21, 2025
- MLS® number: W12567282
- Status: Sold
- Listed on: Nov 21, 2025
- Days on market: 11
- Updated: Dec 2, 2025
- Possession: Flexible
- Occupied by: Owner
- Listing brokerage: ROYAL LEPAGE REAL ESTATE SERVICES LTD.
About this home
Unit 60, 2350 Grand Ravine Drive, Oakville (River Oaks), ON L6H 6E2
A PERFECT PLACE TO CALL HOME IN SOUGHT-AFTER RIVER OAKS! END UNIT TOWNHOME OVERLOOKING NIPIGON TRAIL! Ideally situated just steps from St. Andrew Catholic Elementary School and within walking distance of parks, nature trails, Holy Trinity Catholic Secondary School, River Oaks Community Centre, and an array of shopping options, this location truly has it all. The main level boasts bright, open concept living and dining areas with wide-plank engineered hardwood flooring, a convenient powder room, a galley-style kitchen with white cabinetry, and a breakfast area complete with pantry cupboards and a sliding door walkout to the backyard. Upstairs, the oversized primary bedroom impresses with double door entry, a walk-in closet, and a four-piece ensuite with a relaxing soaker tub. Two additional bedrooms, including one with engineered hardwood flooring, and a four-piece main bathroom complete this level. The fully fenced backyard offers wonderful privacy and overlooks Nipigon Trail. The ultra-low monthly condominium fee of $133.27 includes maintenance and insurance of the common areas including visitor parking. With easy access to major highways and the GO Station, commuting is effortless. Nestled on a quiet street in the heart of River Oaks, this end unit townhome delivers the perfect blend of comfort, convenience, and family-friendly living. An exceptional opportunity in an unbeatable location!
Ask about this home
A HOMEH agent will answer your questions about this home.
Know more about 2350 Grand Ravine Drive Townhomes
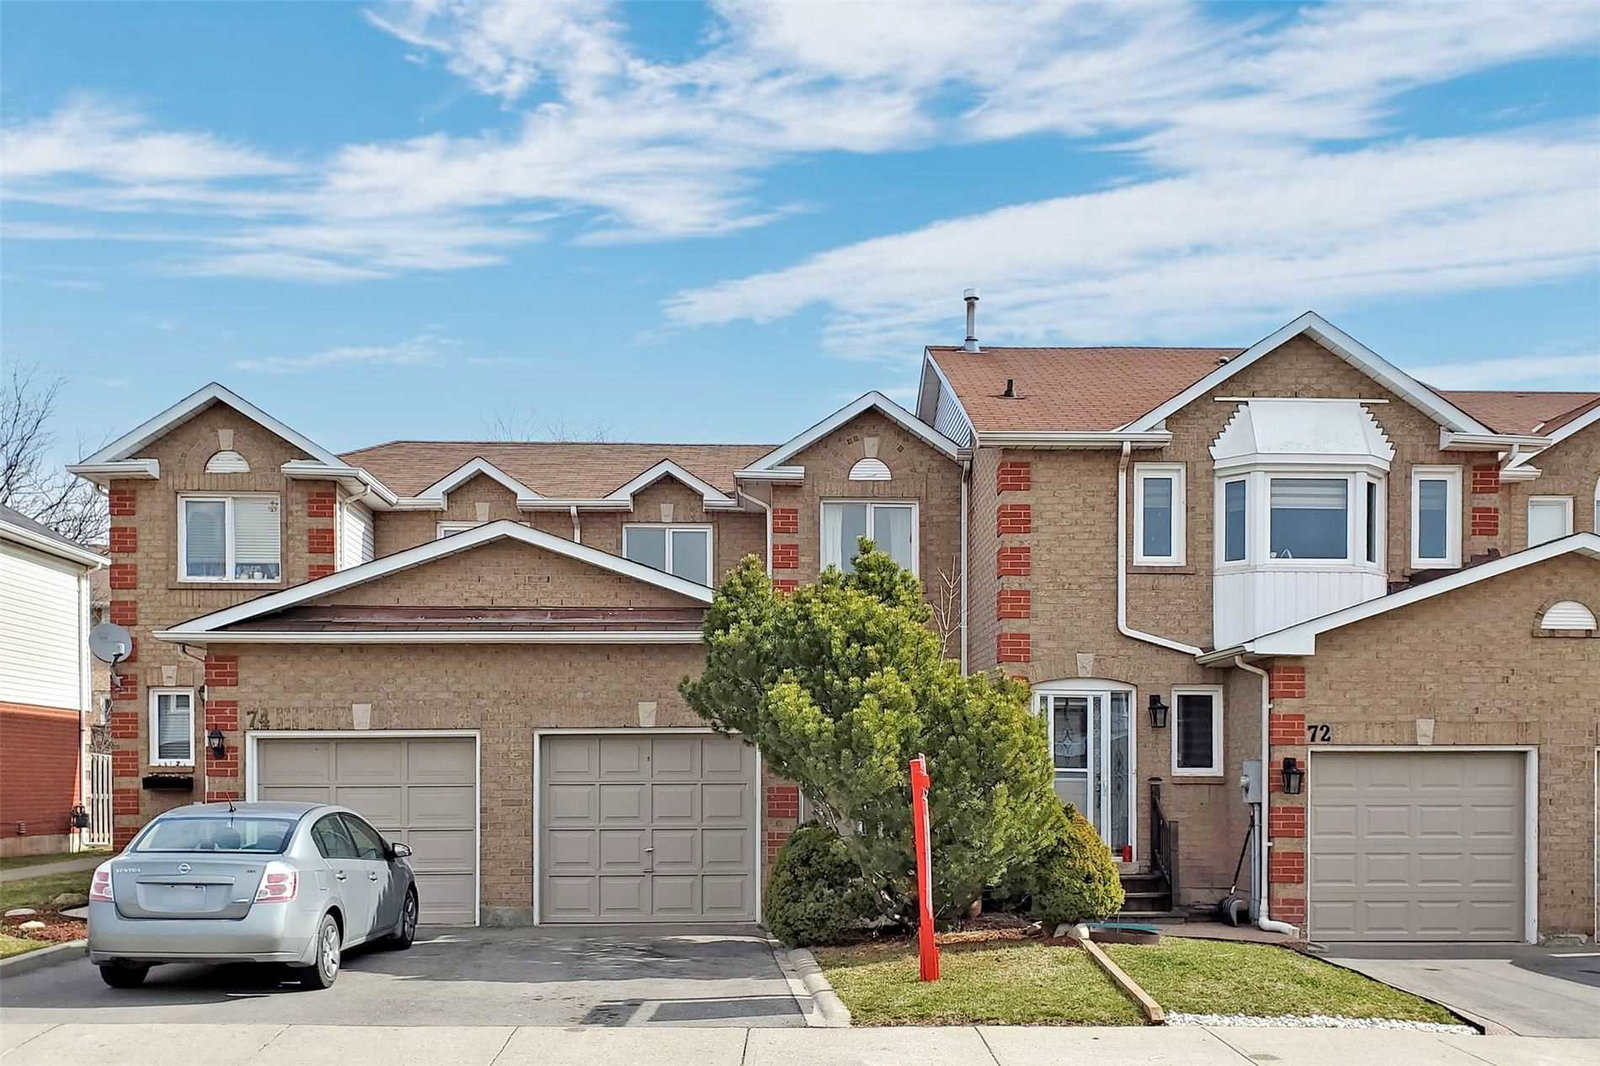
Condo building · 2350 Grand Ravine Drive
2350 Grand Ravine Drive Townhomes is a 2-storey condo with 105 suites, built in 1994. No units are on the market here right now.
- 2storeys
- 105suites
- $623/sq ft
- 1994built
No similar units for sale in 2350 Grand Ravine Drive Townhomes right now.
Around this home
Daily convenience, out of 100, from the distances below
Schools nearby
School rating, out of 10.
Helpful calculators
Your HOMEH agent

"Priced 3% over the Hestimate. I would see it this week."