

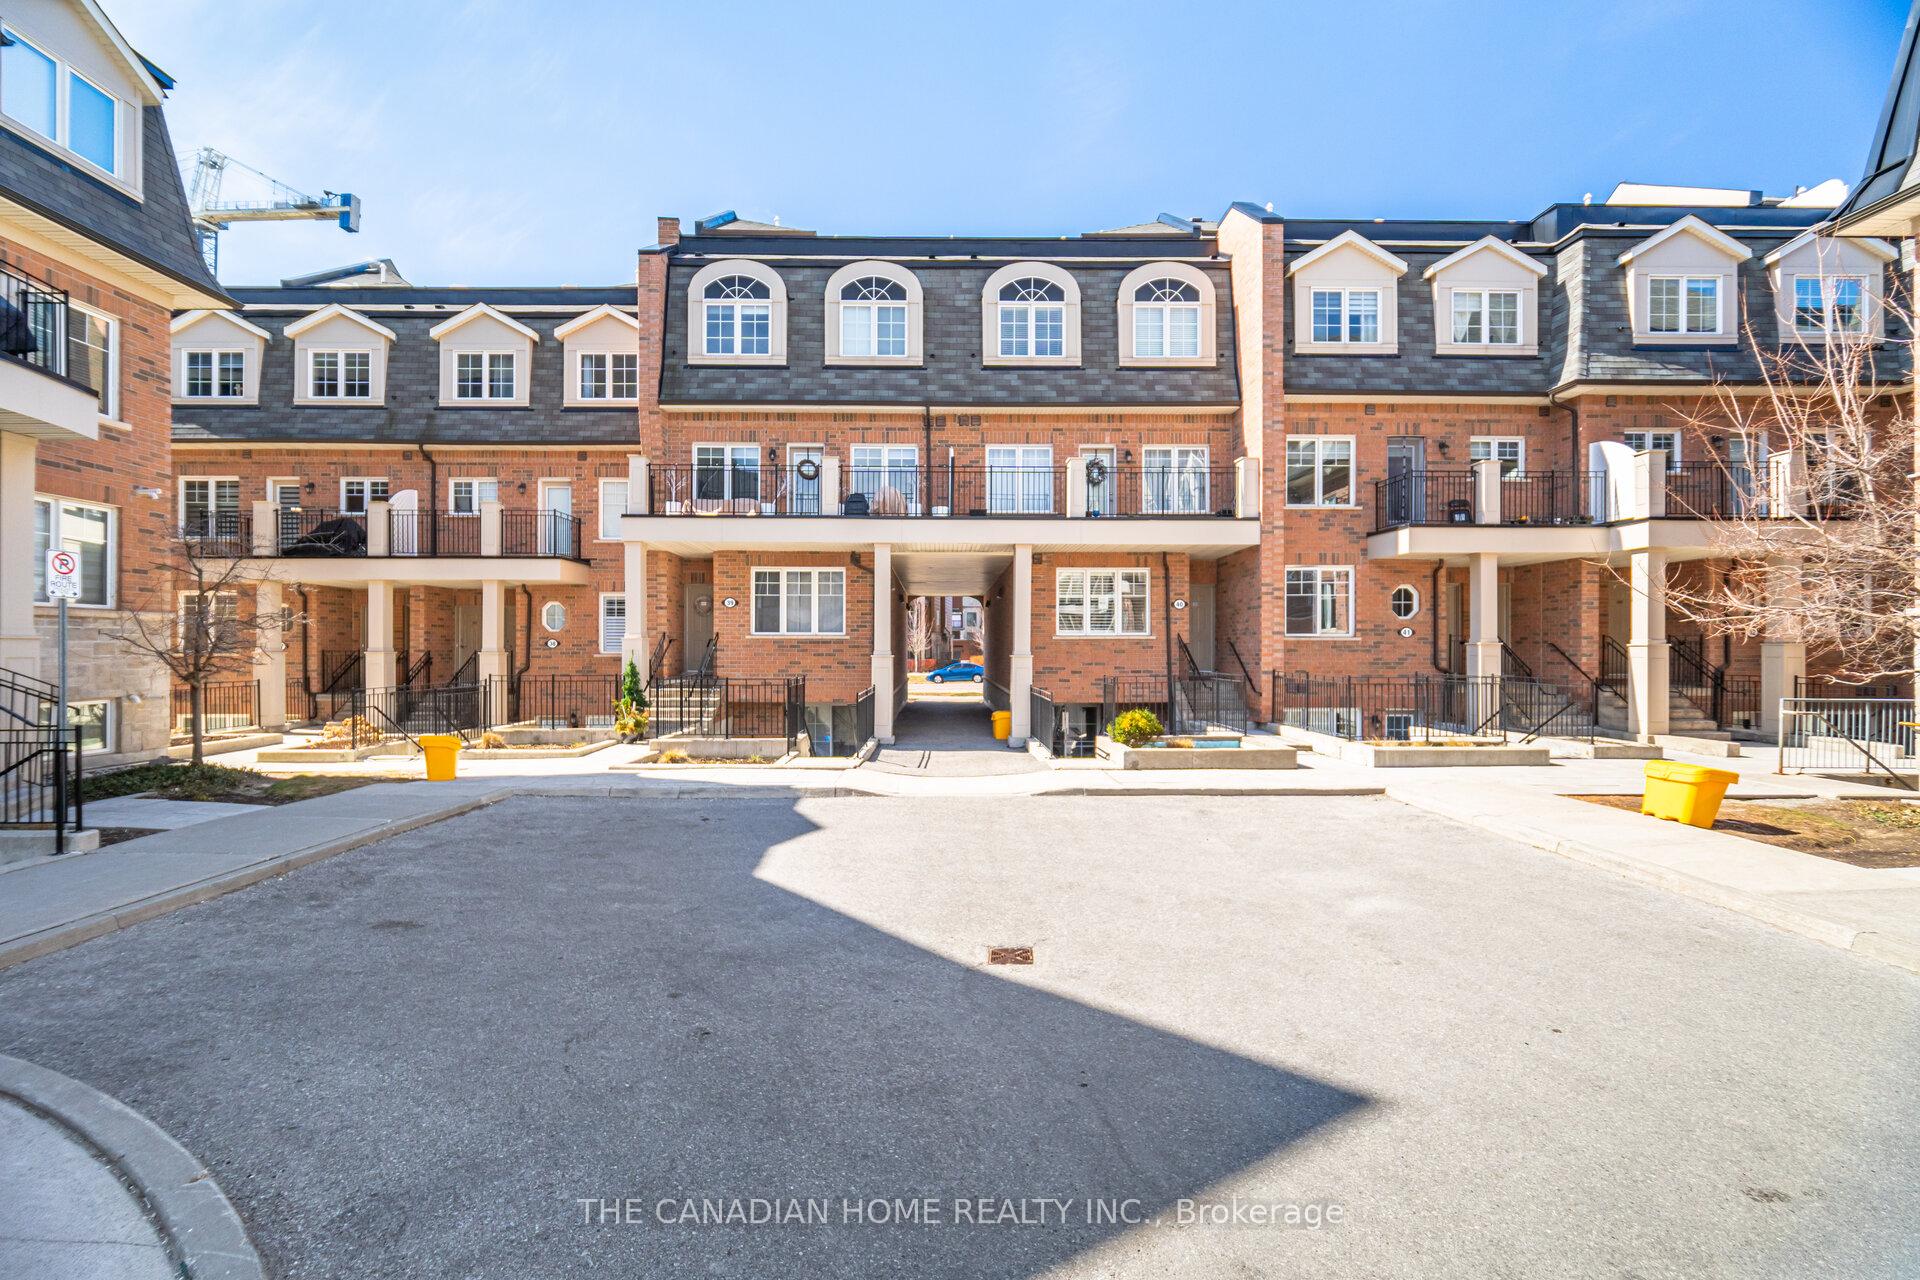
Unit 44-01, 2420 Baronwood Drive
Unit 44-01, 2420 Baronwood Drive
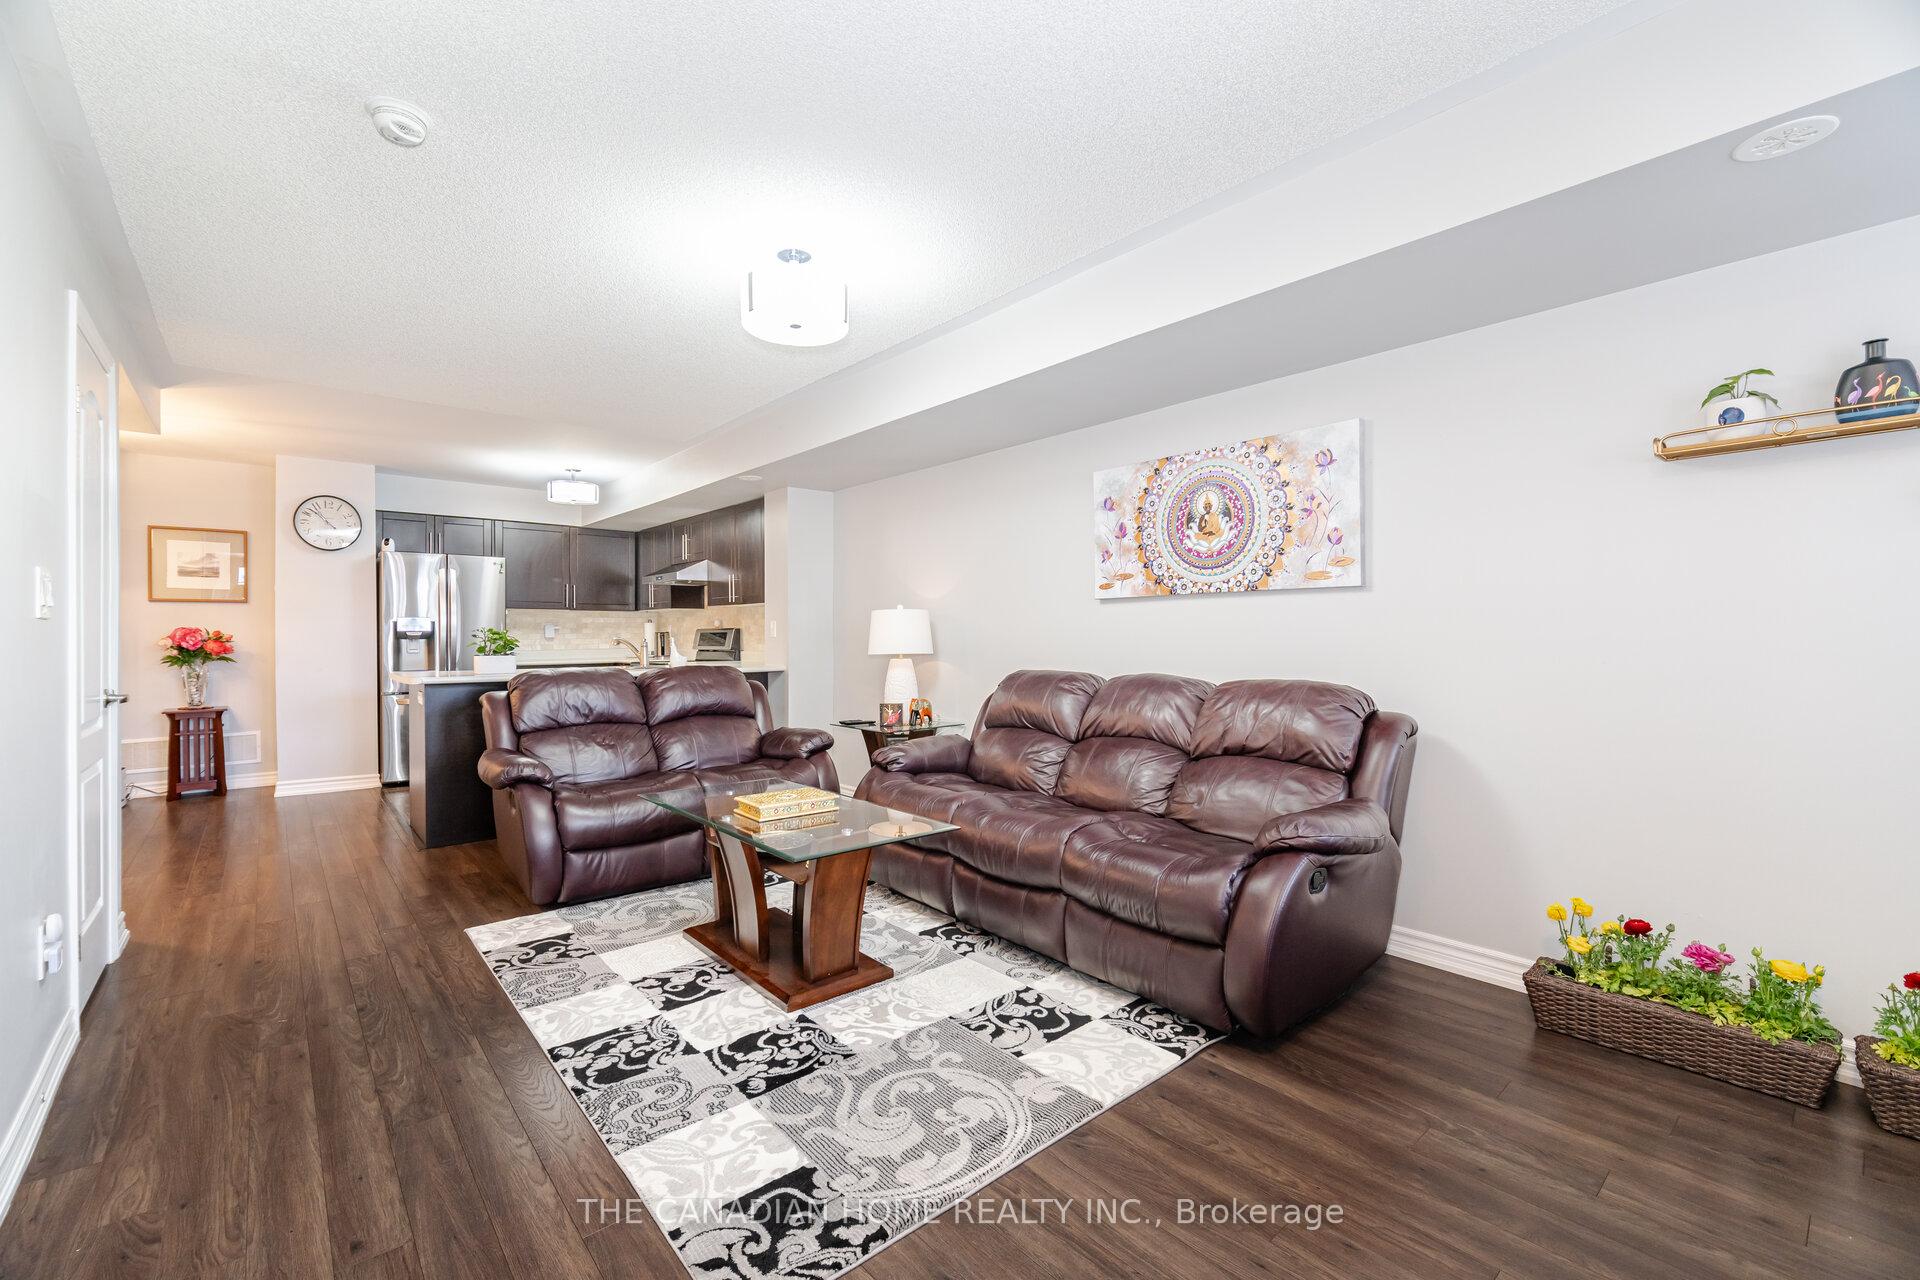 See all 38 photos
Property history
- $824,900ExpiredList: 2025-04-11|End: 2025-07-10|90 daysW12077695
Facts and features
- BasementFull
- Age of home0–5 years
- ExposureEast west
- LaundryEnsuite
- Central air
The homeCondo Townhouse, Stacked townhouse, Age 0–5 years
- Type: Condo Townhouse
- Style: Stacked townhouse
- Age: 0–5 years
- Living space: 1,400–1,599 sq ft
- Basement: Full
- Exposure: East West
InsideEnsuite, main level, Other, Elevator Yes
- Laundry: Ensuite, main level
- Features: Other
- Elevator: Yes
- Rooms above ground: 10
- Bedrooms: 3 + 1 in the basement
- Bathrooms: 3
- Kitchens: 1
- Family room: Yes
OutsideBrick, stone, Terrace
- Exterior: Brick, stone
- Balcony: Terrace
Parking and locker2 Parking, Underground, Parking type Owned
- Spaces: 2 Parking
- Garage: Underground
- Parking type: Owned
- Spot: 12a
- Locker: None
BuildingHarmony Village Townhomes, Storeys 3, Units 55
- Name: Harmony Village Townhomes
- Storeys: 3
- Units: 55
- Registered: 2017
- Condo corporation: 664
- Amenities: Bbqs allowed
- Pets: Allowed
Heating, water and powerForced air, gas, Central air
- Heating: Forced air, gas
- Cooling: Central air
Costs and taxesTaxes $3,390 a year, Condo fee $435 a month, Building insurance included, parking included
- Taxes, 2024: $3,390 a year
- Condo fee: $435 a month
- Fee includes: Building insurance included, parking included
- HST: HST included in the price
- Rental items: Hot water tank
Included in the saleDishwasher, refrigerator, stove, washer, dryer, window coverings, all elfs.
- Included: Dishwasher, refrigerator, stove, washer, dryer, window coverings, all elfs.
Listing detailsW12077695, Expired, Apr 11, 2025
- MLS® number: W12077695
- Status: Expired
- Listed on: Apr 11, 2025
- Days on market: 90
- Updated: Jul 10, 2025
- Possession: 30-59 days
- Occupied by: Owner
- Listing brokerage: THE CANADIAN HOME REALTY INC.
About this home
Unit 44-01, 2420 Baronwood Drive, Oakville (Westmount), ON L6M 0J7
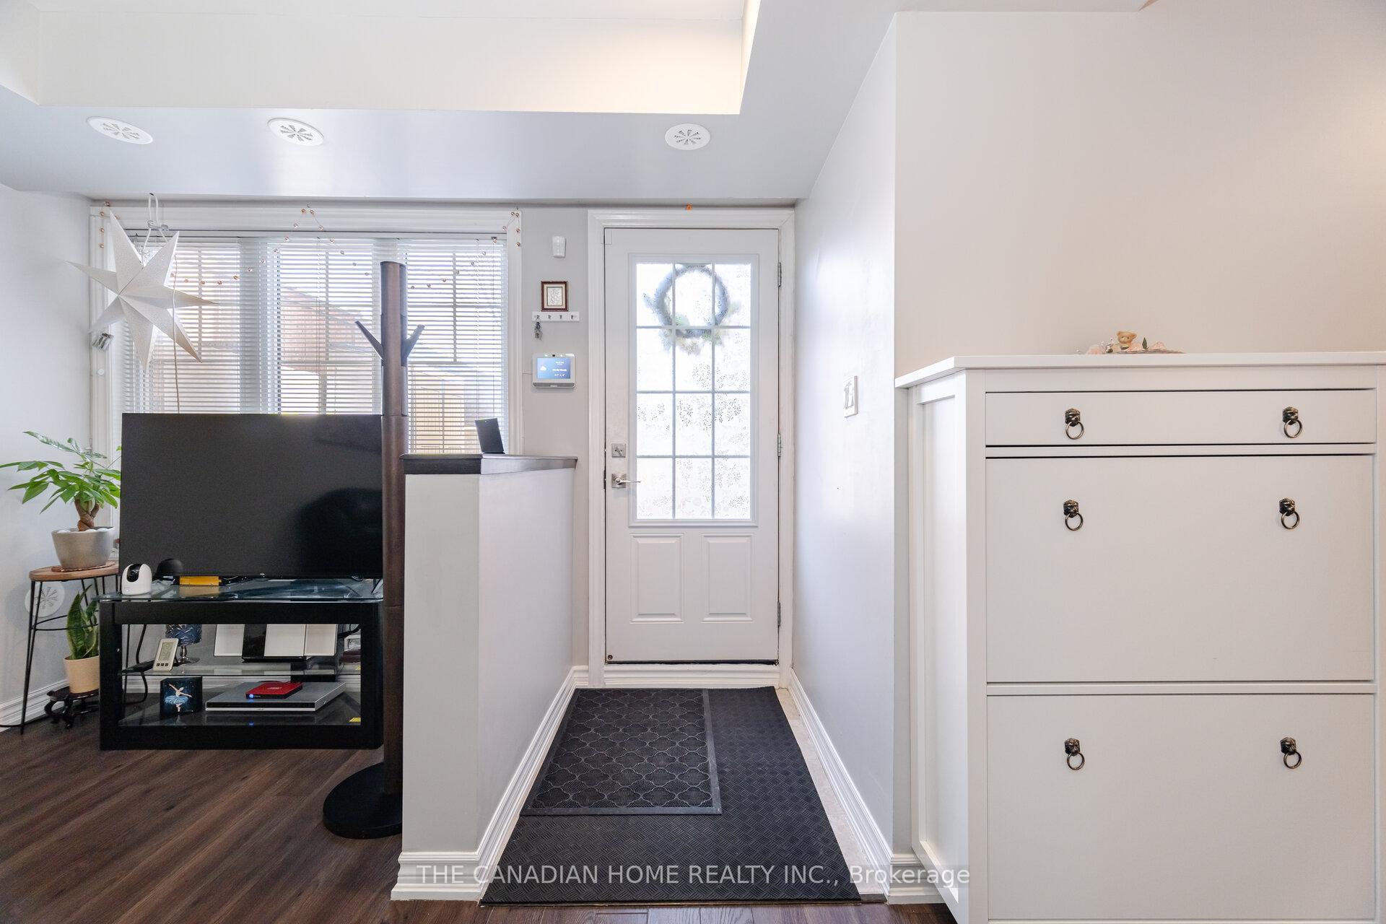
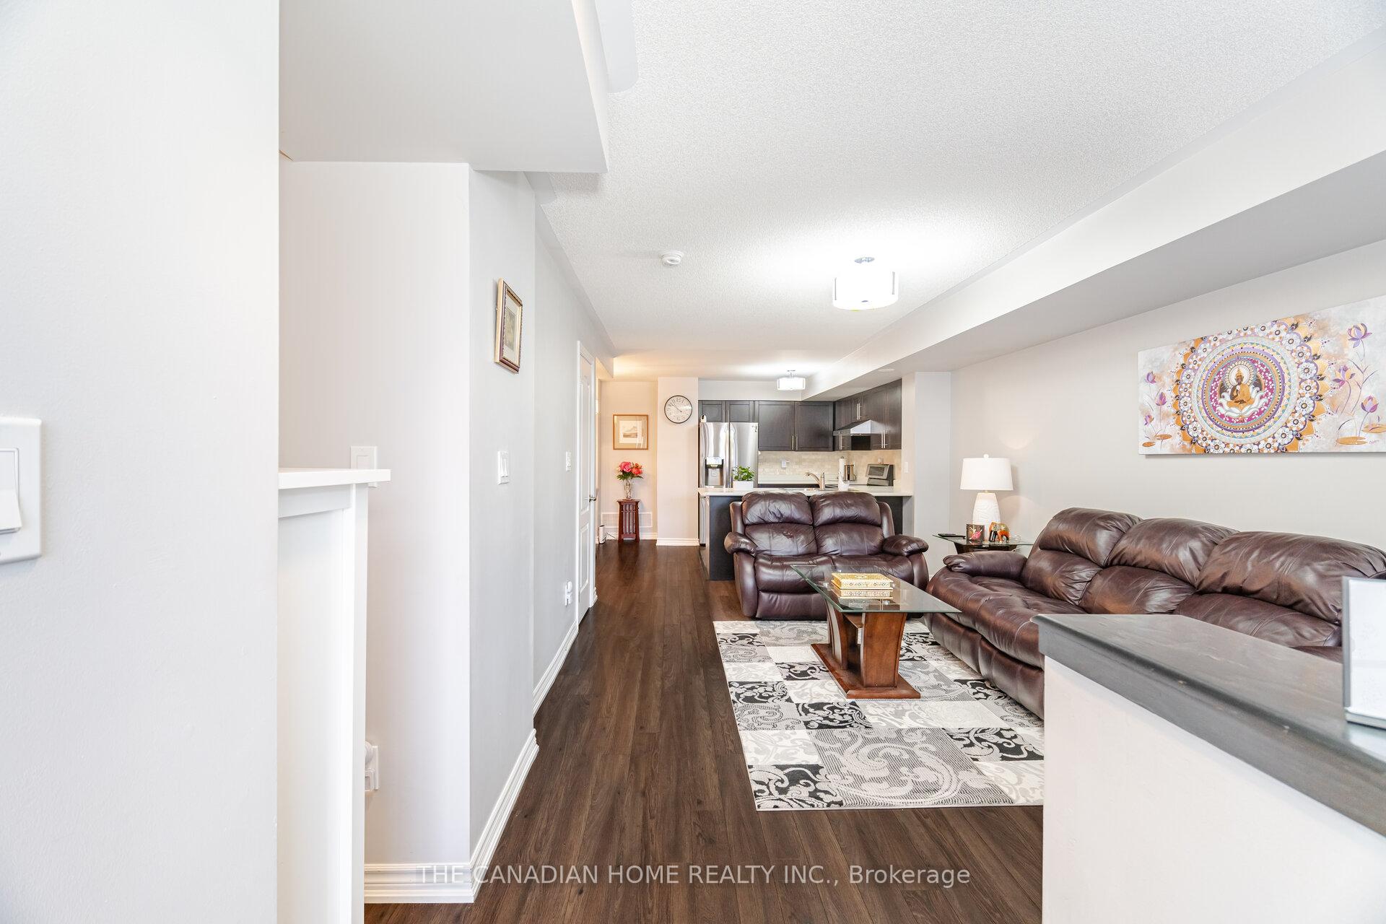
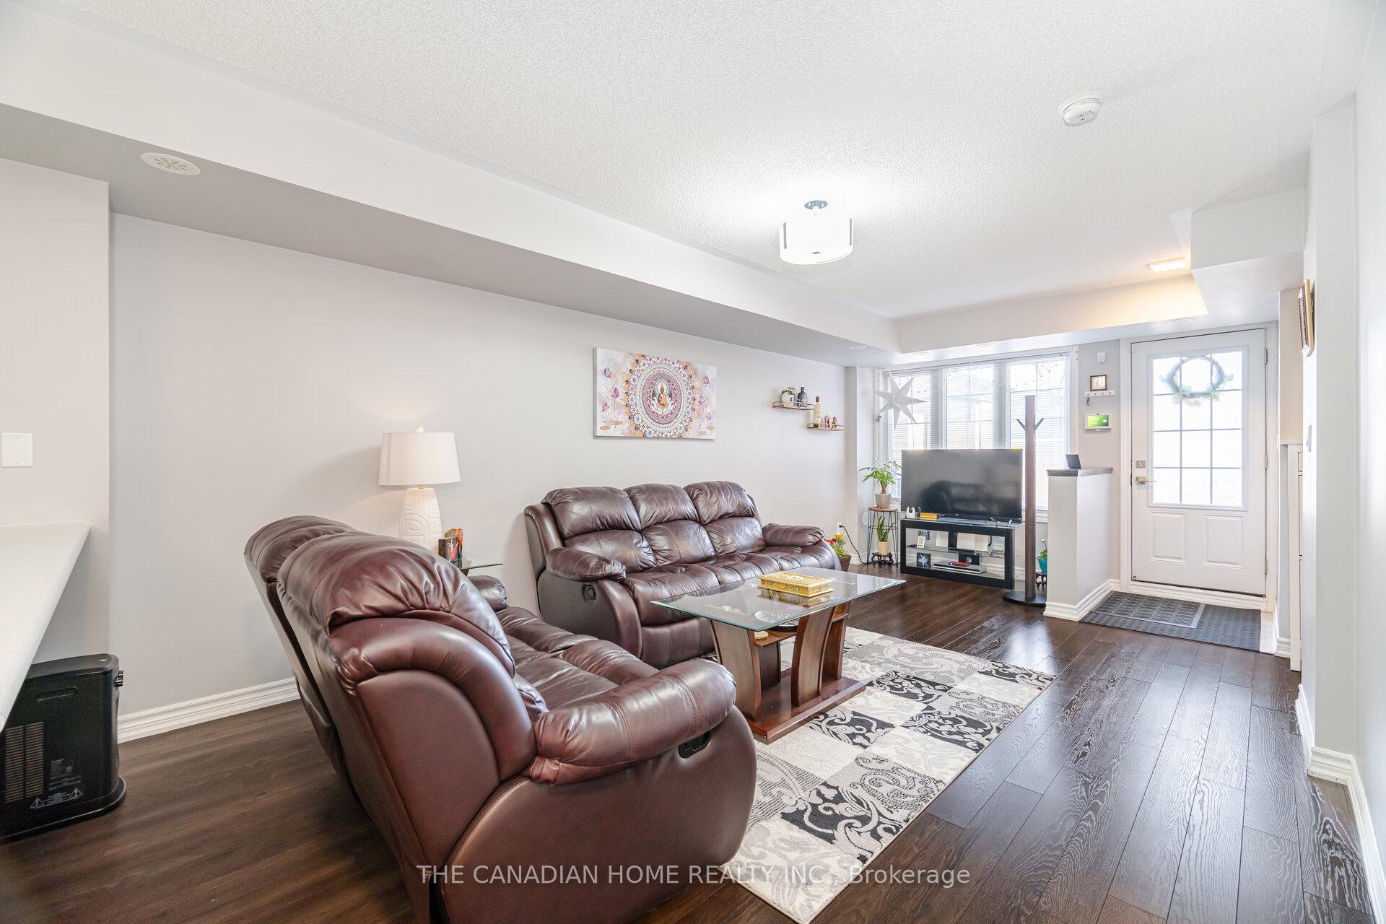
Absolutely breathtaking End unit 3 bedroom, 2.5 bathroom unit with two tandem parking spots!!! 1,550sqft of living area and approx 300sqft unfinished basement. Open concept main level. Large living room opens to the gorgeous kitchen with a breakfast bar and stainless steel appliances. Additional space for eating is right off the kitchen. Up the stairs to the den. Perfect for an office area. Beautiful primary bedroom with its own ensuite with a separate shower and tub. The two other impressive bedrooms have 13.5ft ceilings! The ceilings combined with the very large windows flood both these bedrooms with all day natural sun light. This unit comes with a large patio perfect for enjoying those warm summer evenings with your family. Ideal location close to all the amenities you could possibly need. Shopping, groceries, restaurants, hwys and more!
Ask about this home
A HOMEH agent will answer your questions about this home.
Know more about Harmony Village Townhomes

Condo building · 2420 Baronwood Drive
Harmony Village Townhomes is a 3-storey condo with 55 suites, built in 2017 by Genesis Homes. Right now 3 for sale and 1 for rent are on the market here.
- 3storeys
- 55suites
- $515/sq ft
- 2017built
No similar units for sale in Harmony Village Townhomes right now.
Around this home
Daily convenience, out of 100, from the distances below
Schools nearby
School rating, out of 10.
Helpful calculators
Your HOMEH agent

"I would see it this week."