

Unit 14, 1279 Redbank Crescent W
Unit 14, 1279 Redbank Crescent W
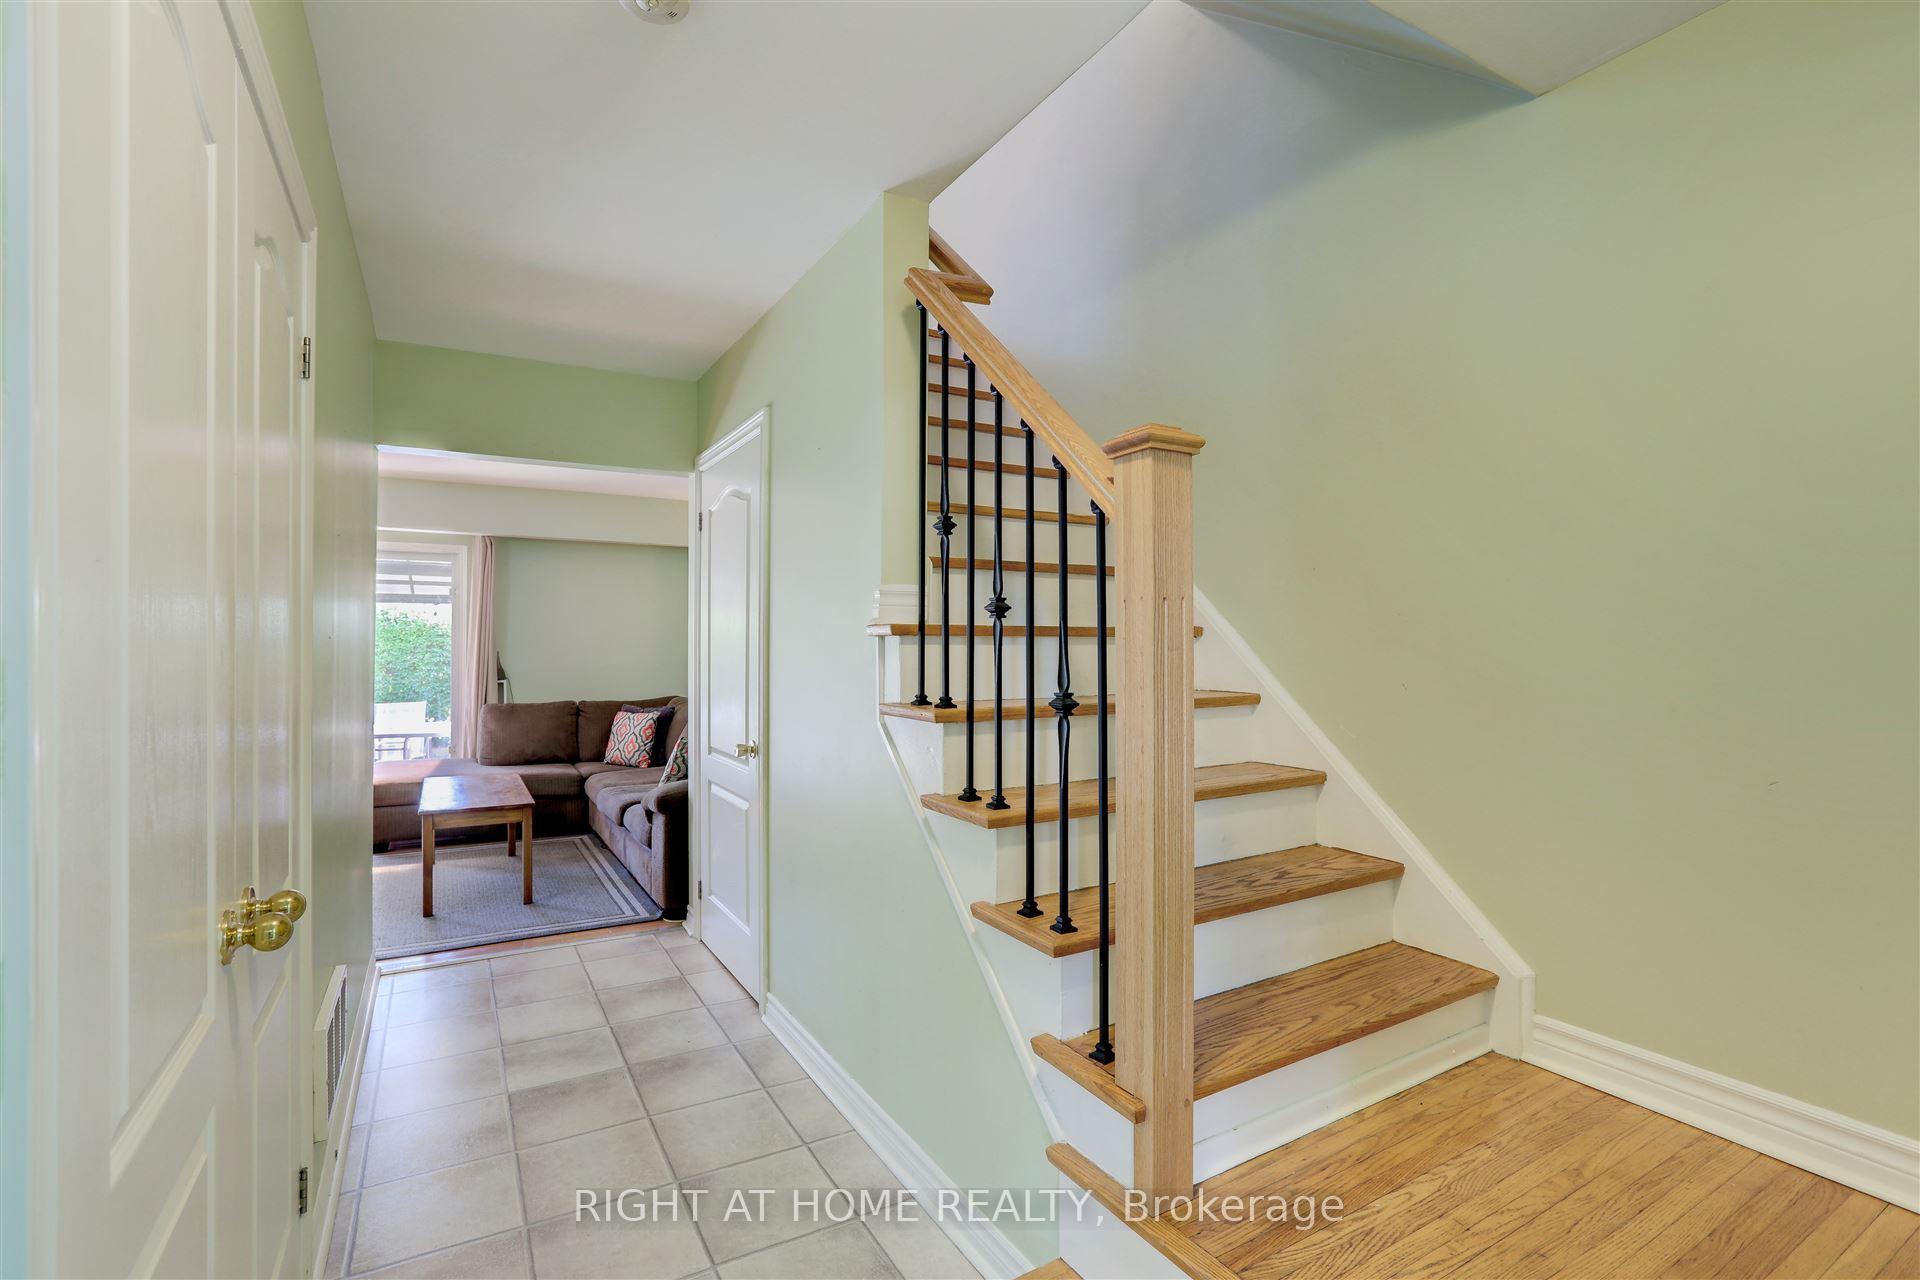 See all 30 photos
Property history
Facts and features
- BasementFinished
- Age of home31–50 years
- ExposureWest
- LaundryOwn room
- Hardwood floors
- Central air
The homeCondo Townhouse, 2-storey, Age 31–50 years
- Type: Condo Townhouse
- Style: 2-storey
- Age: 31–50 years
- Living space: 1,200–1,399 sq ft
- Basement: Finished
- Exposure: West
InsideHardwood, Ceramic, Concrete, Laundry room, lower level, Rooms above ground 6
- Flooring: Hardwood, Ceramic, Concrete
- Laundry: Laundry room, lower level
- Rooms above ground: 6
- Rooms in the basement: 1
- Bedrooms: 3
- Bathrooms: 2
- Kitchens: 1
OutsideAluminum siding, brick, Balcony None
- Exterior: Aluminum siding, brick
- Balcony: None
Parking and locker2 Parking, Surface, Exclusive
- Spaces: 2 Parking
- Garage: Surface
- Parking type: Exclusive
- Driveway: Surface
- Spot: 16
- Locker: None
BuildingRedbank Crescent Townhomes, Storeys 2, Units 80
- Name: Redbank Crescent Townhomes
- Storeys: 2
- Units: 80
- Registered: 1978
- Condo corporation: 75
- Pets: Allowed
Heating, water and powerForced air, gas, Central air
- Heating: Forced air, gas
- Cooling: Central air
Costs and taxesTaxes $3,040 a year, Condo fee $385 a month, Parking included, building insurance included, common elements included
- Taxes, 2024: $3,040 a year
- Condo fee: $385 a month
- Fee includes: Parking included, building insurance included, common elements included
- Rental items: Hot water tank (reliance)
Included in the saleExisting fridge, stove, dishwasher, b/i microwave, clothing washer, clothing dryer, all window coverings, all electrical light fixtures, patio table with chair, garden shed & garden hose., Bbq
- Included: Existing fridge, stove, dishwasher, b/i microwave, clothing washer, clothing dryer, all window coverings, all electrical light fixtures, patio table with chair, garden shed & garden hose.
- Not included: Bbq
NearbyHospital, park, place of worship, public transit, school, golf
- Close to: Hospital, park, place of worship, public transit, school, golf
Listing detailsW9343899, Sold, Sep 11, 2024
- MLS® number: W9343899
- Status: Sold
- Listed on: Sep 11, 2024
- Days on market: 80
- Updated: Nov 30, 2024
- Possession: 30-60
- Occupied by: Owner
- Listing brokerage: RIGHT AT HOME REALTY
About this home
Unit 14, 1279 Redbank Crescent W, Oakville (College Park), ON L6H 1Y4
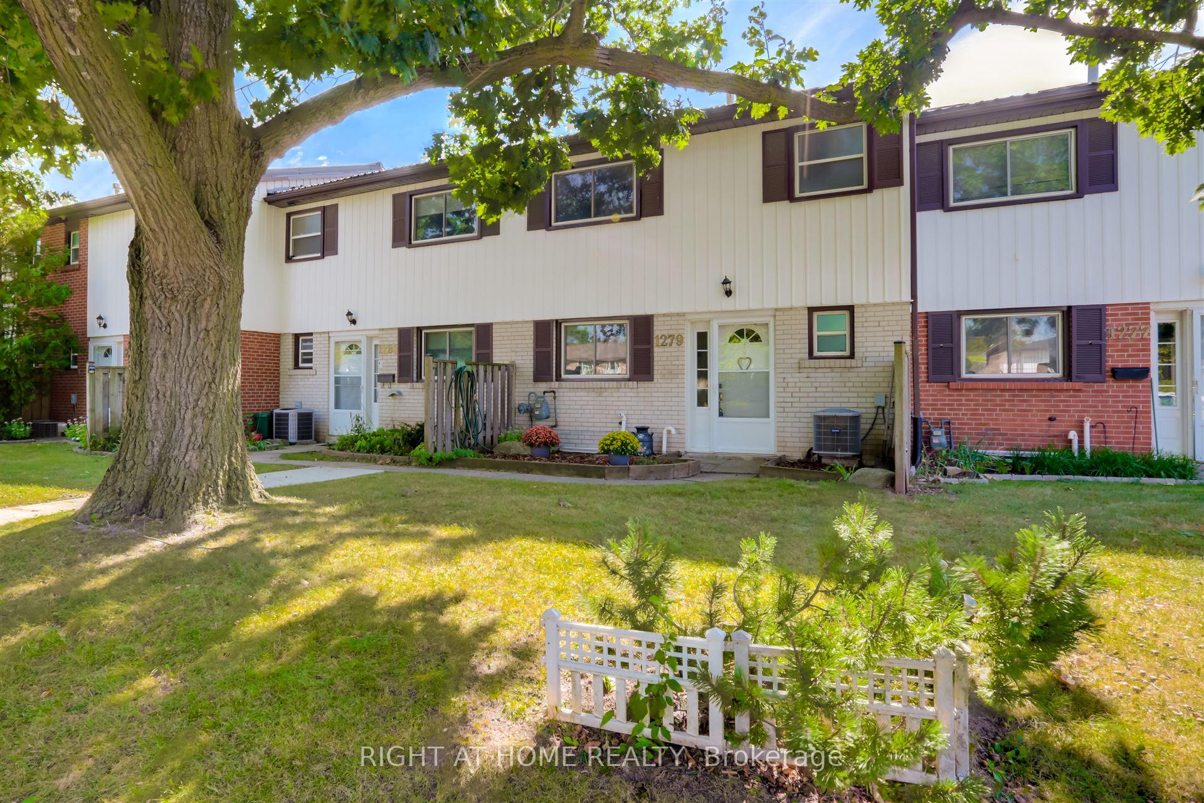
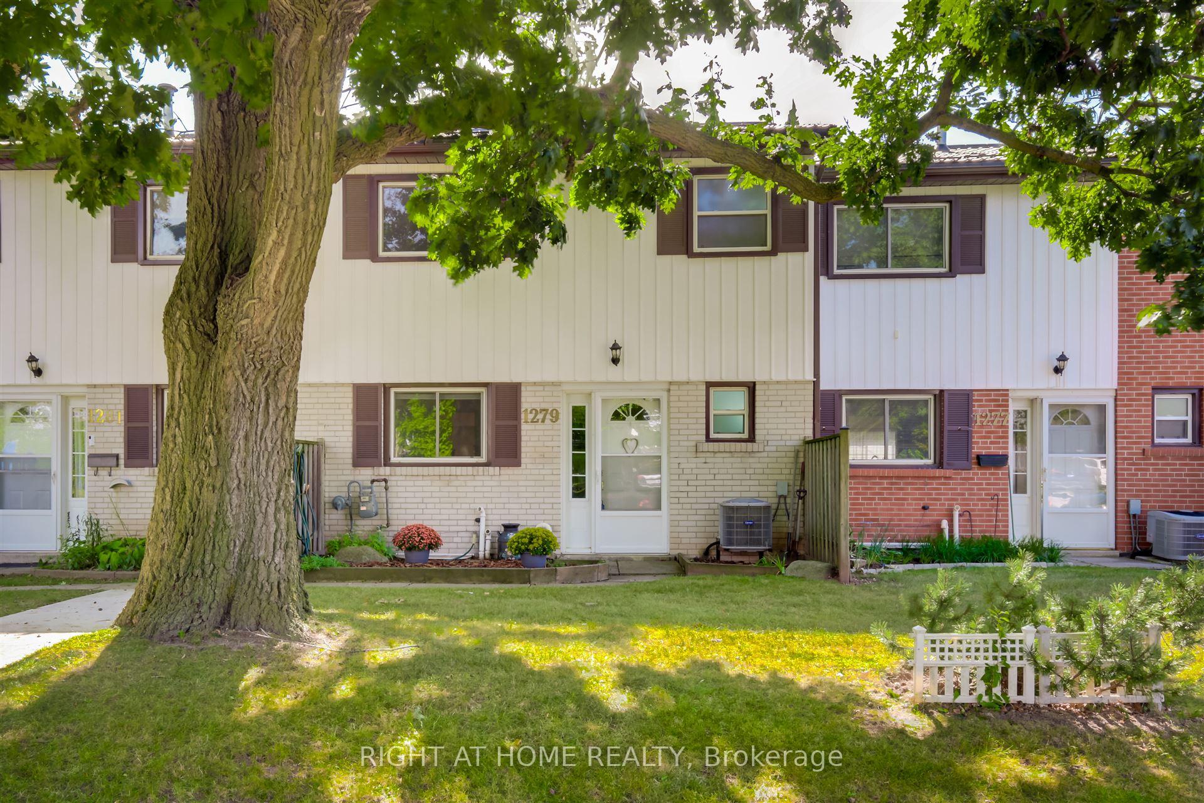
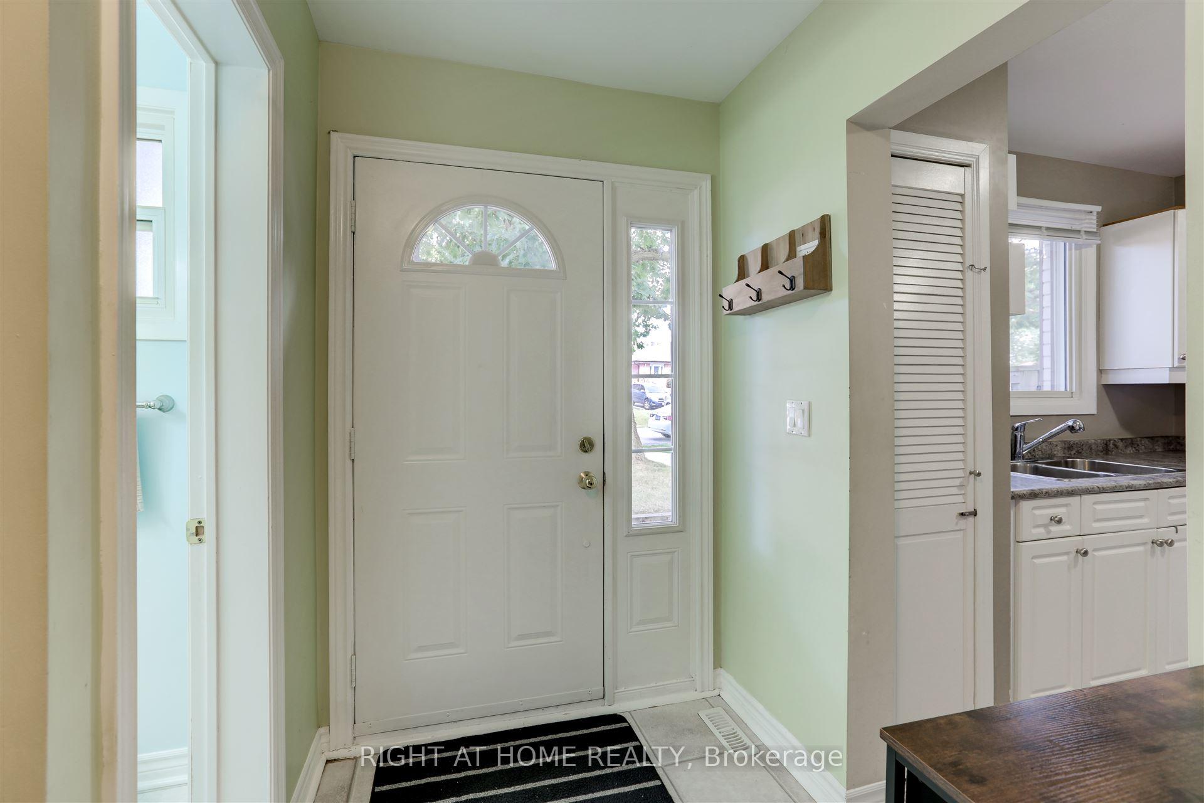
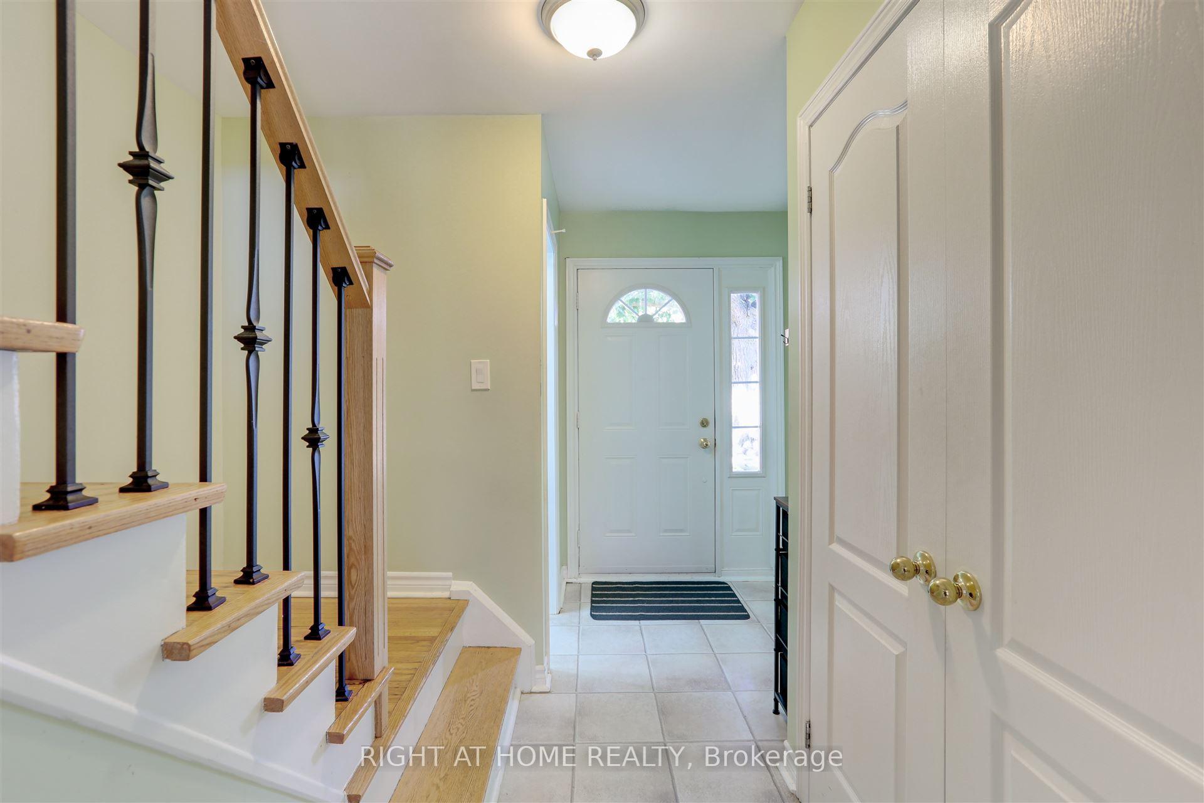
Welcome To Your New Family Home! This Exceptional 2-Storey Townhouse Offers Modern Living With 3 Spacious Bedrooms And 1.5 Bathrooms, Perfect For Family Comfort. The Open-Concept Living And Dining Areas Flow Seamlessly To A Private, Fully Fenced Backyard, Creating An Ideal Space For Outdoor Enjoyment. The Bright Kitchen Features Stainless Steel Appliances And Provides A Contemporary Cooking Experience. Upstairs, You'll Find Three Well-Sized Bedrooms With Hardwood Floors, Generous Closet Space, And Ample Natural Light. The Finished Basement Includes A Large Family Room, Extensive Storage, And A Sizable Laundry Room With A Laundry Tub. Additional Features Include Two Dedicated Parking Spots And Energy-Efficient Upgrades Such As A High-Efficiency Furnace And R50 Attic Insulation. Located In A Vibrant Community, This Townhouse Is Conveniently Close To Highways, Public Transit, Schools, Shopping Centers, Parks, And The Oakville Golf Course. Embrace Comfort And Convenience In This Beautifully Maintained Home.
Ask about this home
A HOMEH agent will answer your questions about this home.
Know more about Redbank Crescent Townhomes
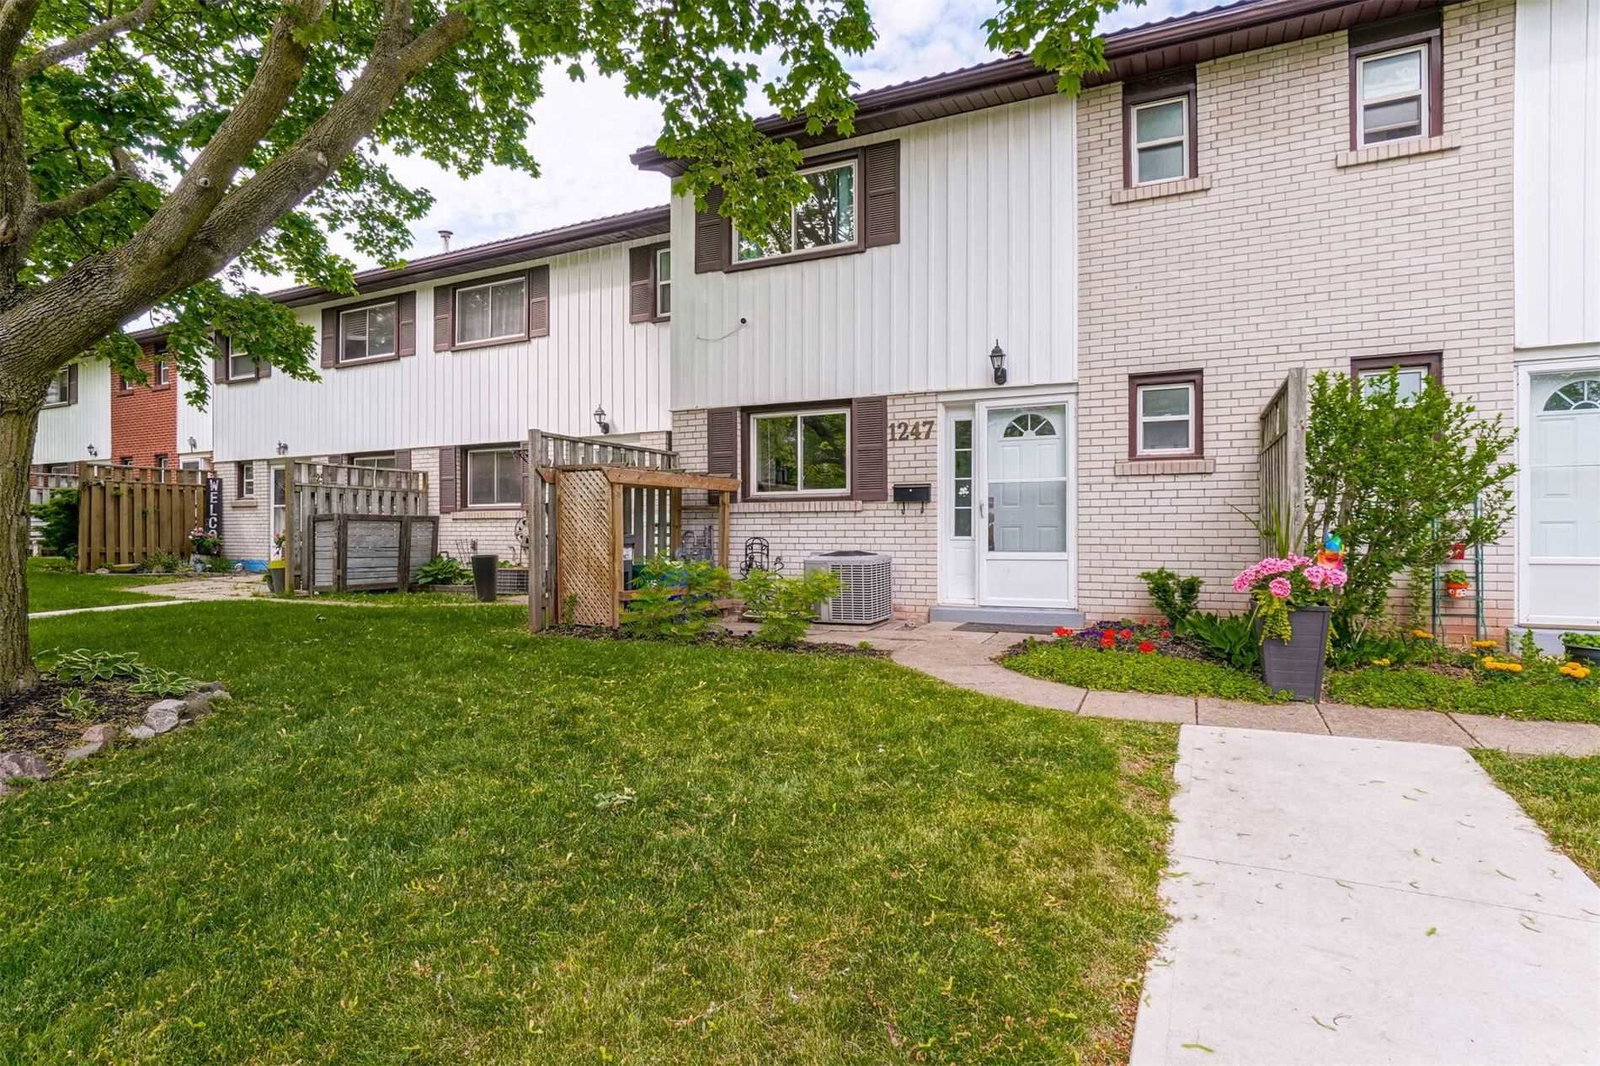
Condo building · 1245-1311 Redbank Crescent
Redbank Crescent Townhomes is a 2-storey condo with 80 suites, built in 1978. No units are on the market here right now.
- 2storeys
- 80suites
- 1978built
No similar units for sale in Redbank Crescent Townhomes right now.
Around this home
Daily convenience, out of 100, from the distances below
Schools nearby
School rating, out of 10.
Helpful calculators
Your HOMEH agent

"I would see it this week."