

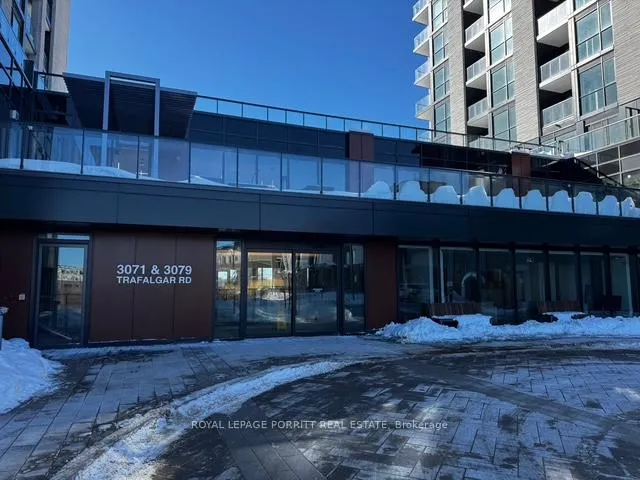
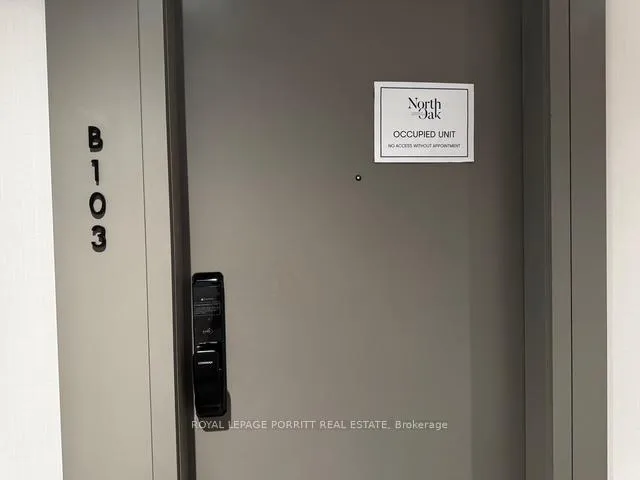
Unit B103, 3071 Trafalgar Road
Unit B103, 3071 Trafalgar Road
 See all 25 photos
Property history
Facts and features
- ExposureSouth east
- LaundryIn-suite laundry, closet
- LockerOwned
- BalconyTerrace
- Central air
- Concierge
- Exercise room
The homeCondo Apartment, Loft, New
- Type: Condo Apartment
- Style: Loft
- Age: New
- Living space: 800–899 sq ft
- Basement: None
- Exposure: South East
InsideIn-suite laundry, laundry closet, upper level, Built-in oven, carpet free, countertop range, Carbon monoxide detectors, concierge/security, smoke detector
- Laundry: In-suite laundry, laundry closet, upper level
- Features: Built-in oven, carpet free, countertop range
- Security: Carbon monoxide detectors, concierge/security, smoke detector
- Elevator: Yes
- Rooms above ground: 4
- Bedrooms: 1 + 1 in the basement
- Bathrooms: 2
- Kitchens: 1
- Family room: Yes
OutsideConcrete, Terrace
- Exterior: Concrete
- Balcony: Terrace
Parking and locker1 Parking, Underground, Parking type Owned
- Spaces: 1 Parking
- Garage: Underground
- Parking type: Owned
- Driveway: Underground
- Spot: 75
- Locker: Owned
- Locker unit: 15
- Locker level: 2
BuildingNorth oak, Condo corporation 810, Bike storage, community bbq, concierge, elevator, exercise room, game room
- Name: North oak
- Condo corporation: 810
- Amenities: Bike storage, community bbq, concierge, elevator, exercise room, game room
- Pets: Allowed
Heating, water and powerForced air, gas, Central air
- Heating: Forced air, gas
- Cooling: Central air
Rent and termsRent $2,250 a month, Entire property, Unfurnished
- Rent: $2,250 a month
- Space for rent: Entire property
- Furnished: Unfurnished
- Lease: 12 months
- Paid: Monthly
- Rent includes: Building insurance, central air conditioning, common elements, high speed internet, parking, snow removal, heat
- Deposit: Required
- Credit check: Required
- Employment letter: Required
- Rental application: Required
- References: Required
Included1 underground parking spot & 1 storage locker. heat, ac & internet included. kitchen appliances: fridge, cooktop, b/i oven, rangehood, dishwasher. washer and dryer., Hydro & water.
- Included: 1 underground parking spot & 1 storage locker. heat, ac & internet included. kitchen appliances: fridge, cooktop, b/i oven, rangehood, dishwasher. washer and dryer.
- Not included: Hydro & water.
NearbyElectric car charger, public transit, school
- Close to: Electric car charger, public transit, school
Listing detailsW12787168, Rented, Feb 13, 2026
- MLS® number: W12787168
- Status: Rented
- Listed on: Feb 13, 2026
- Days on market: 6
- Updated: Feb 19, 2026
- Possession: Immediate
- Occupied by: Vacant
- Listing brokerage: ROYAL LEPAGE PORRITT REAL ESTATE
About this home
Unit B103, 3071 Trafalgar Road, Oakville (Joshua Meadows), ON L6H 8C6
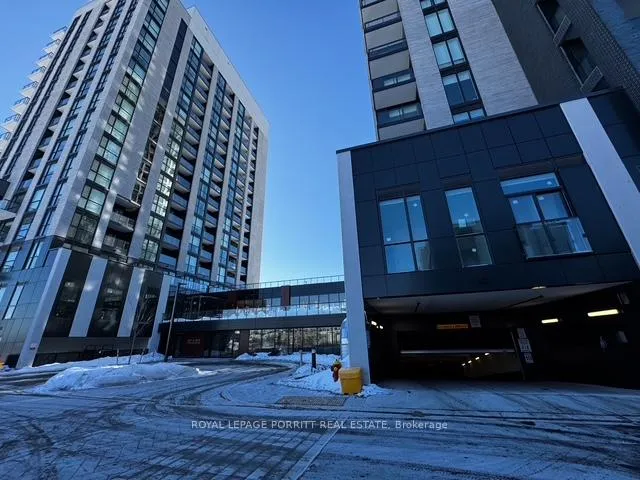
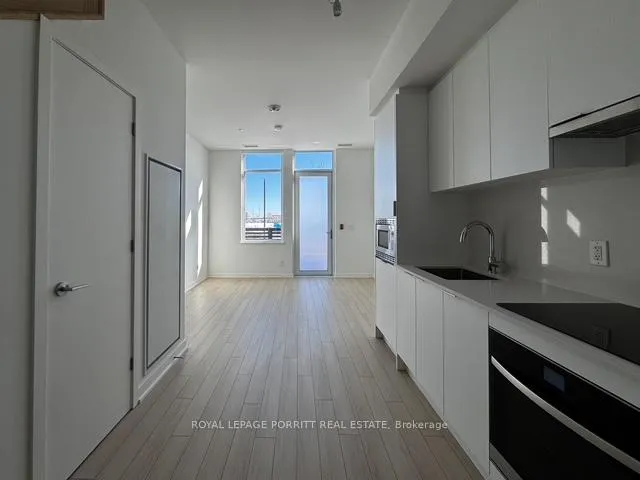
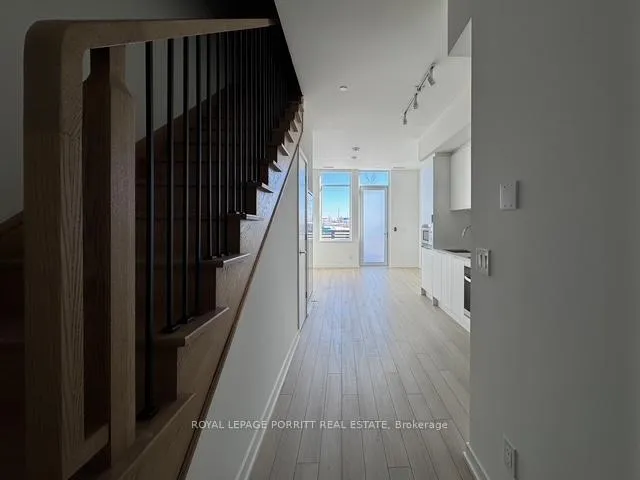
Welcome to North Oak by Minto Communities, a thoughtfully designed community inspired by health, wellness, sustainability, and community. This exceptional development features two modern towers joined by an impressive two-storey amenity pavilion. This brand-new 1 bedroom plus den loft offers a unique living experience that feels more like a townhome than an apartment. Located on the ground level, the two-storey layout thoughtfully separates living and sleeping spaces for added comfort and privacy. The main level showcases over 11-foot ceilings, an open concept kitchen and living area, and a convenient 2-piece powder room. Step directly from the living room onto you private terrace, perfect for relaxing and entertaining. Upstairs, a striking oak staircase leads to the bedroom featuring 9-foot ceilings, oversized windows, and a double closet with organizers. This level also includes a 3-piece bathroom, in suite laundry, and a versatile den, ideal for a home office or guest space. Additional highlights include a smart home system controlled through your mobile device, one underground parking spot, and one locker. A truly stunning loft in a vibrant, wellness-focused community.
Ask about this home
A HOMEH agent will answer your questions about this home.
Know more about North Oak

Condo building · 3071 Trafalgar Road
North Oak is a condo. Right now 4 for sale and 8 for rent are on the market here.
No similar units for rent in North Oak right now.
Around this home
Daily convenience, out of 100, from the distances below
Schools nearby
School rating, out of 10.
Helpful calculators
Your HOMEH agent

"I would see it this week."