

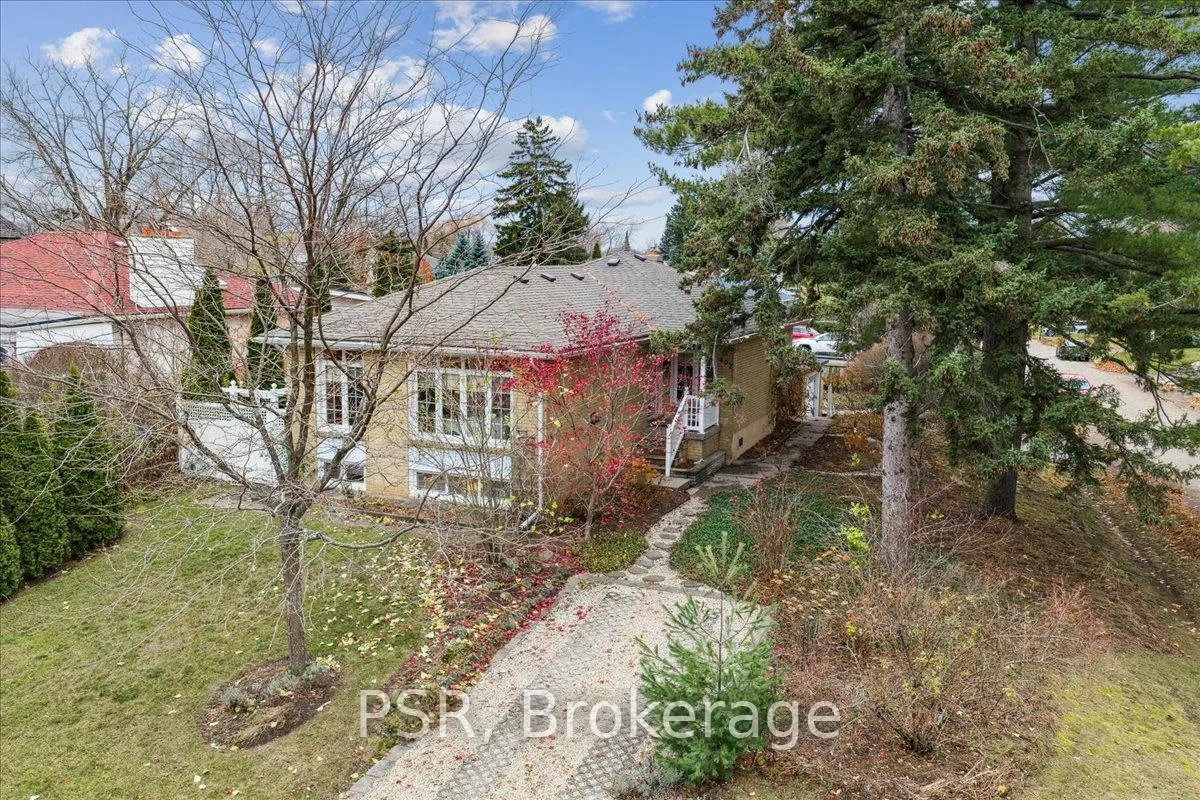
402 Willis Drive
402 Willis Drive
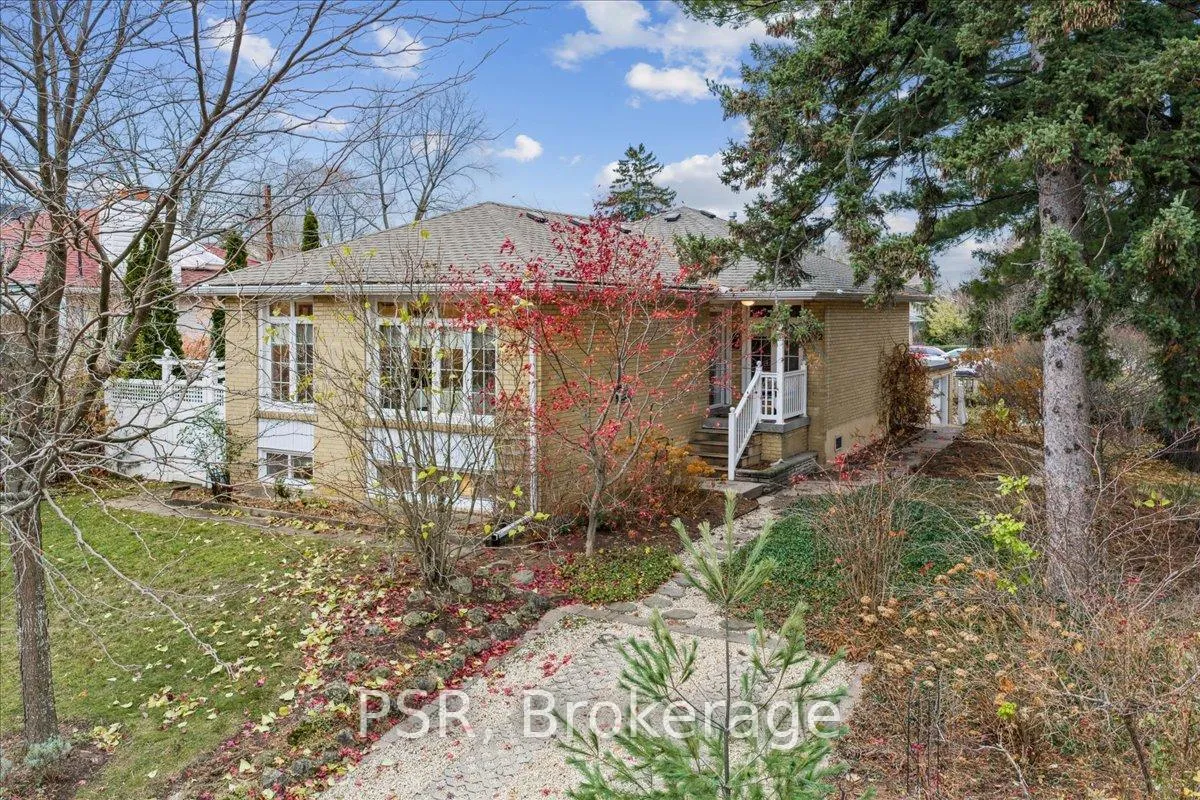
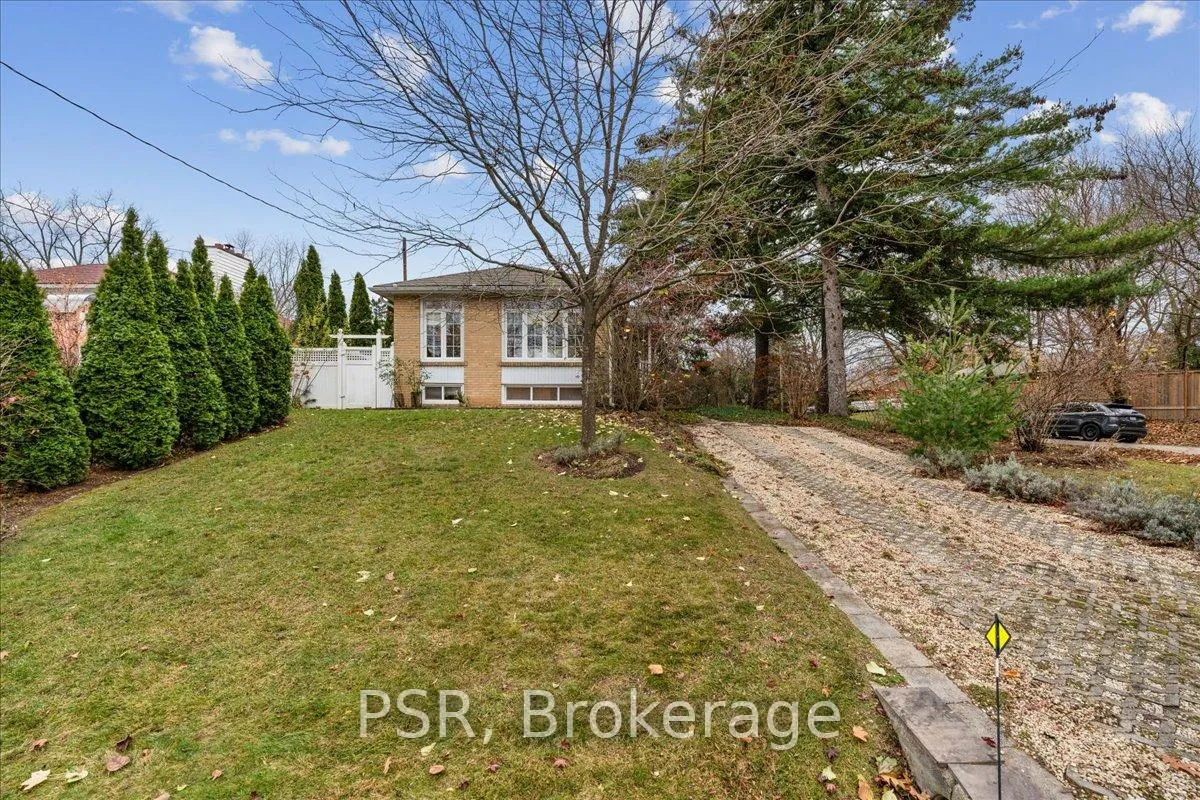
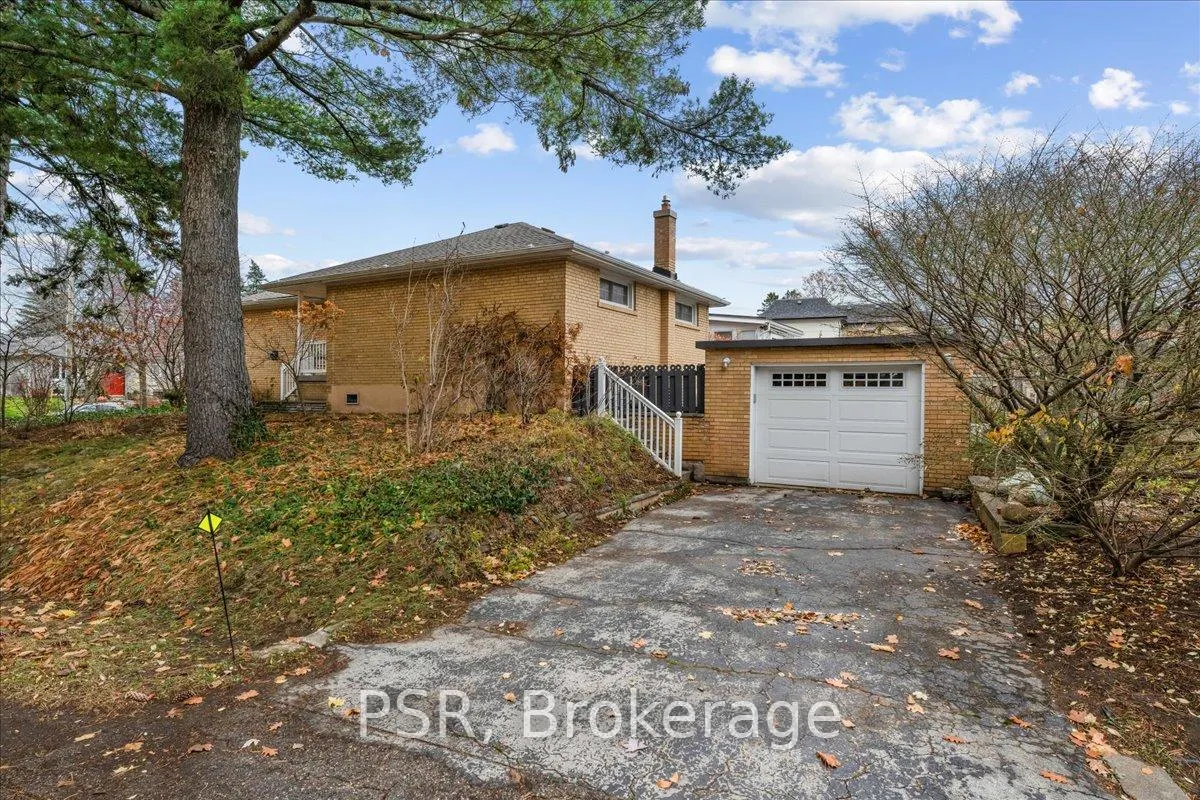
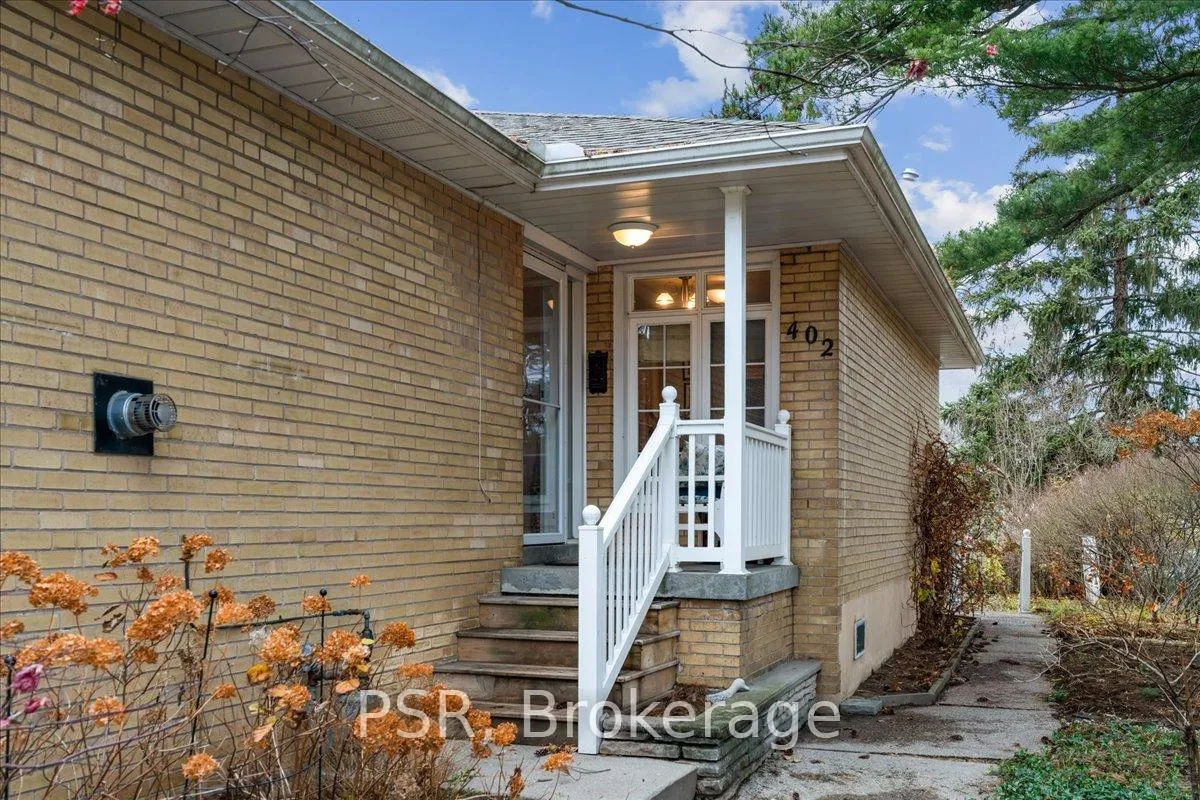 See all 45 photos
Property history
- $1,349,000TerminatedList: 2026-02-13|End: 2026-04-17|63 daysW12787312
- $1,349,000TerminatedList: 2025-11-27|End: 2026-02-11|76 daysW12583200
Facts and features
- BasementApartment
- Age of home51–99 years
- Price per sq ft~$1,038
- Water, sewerMunicipal
- Second kitchen
- Separate entrance
- Hardwood floors
- Fireplace
- Central air
- Pool
The homeDetached, Bungalow-raised, Age 51–99 years
- Type: Detached
- Style: Bungalow-raised
- Age: 51–99 years
- Living space: 1,100–1,500 sq ft
- Basement: Apartment, separate entrance
InsideFireplace Yes, natural gas, Hardwood, Lower level
- Fireplace: Yes, natural gas
- Flooring: Hardwood
- Laundry: Lower level
- Features: Auto garage door remote, carpet free, floor drain, in-law suite, primary bedroom - main floor, water heater owned
- Rooms above ground: 6
- Rooms in the basement: 3
- Bedrooms: 3 + 1 in the basement
- Bathrooms: 2
- Kitchens: 2
- Family room: Yes
Outside and lotBrick, Asphalt shingle, Concrete block
- Exterior: Brick
- Roof: Asphalt shingle
- Foundation: Concrete block
- Pool: Above ground
- Features: Deck, patio
- Size: 60.75 × 126 ft
- Shape: Rectangular
- Zoning: RL3-0
Parking1 Garage, Detached, Private
- Spaces: 1 Garage
- Garage: Detached
- Driveway: Private
Heating, water and powerForced air, gas, Central air, Municipal water
- Heating: Forced air, gas
- Cooling: Central air
- Water: Municipal water
- Sewer: Municipal sewer
Costs and taxesTaxes $5,392 a year, HST included in the price, Rental items None
- Taxes, 2025: $5,392 a year
- HST: HST included in the price
- Rental items: None
Included in the saleDishwasher, dryer, garage door opener, refrigerator, stove, washer, window coverings, other lower level fridge and stove, freezer. all inclusions sold "as is"., All outdoor furniture and garden decor, bathroom shelves, window coverings on main floor.
- Included: Dishwasher, dryer, garage door opener, refrigerator, stove, washer, window coverings, other lower level fridge and stove, freezer. all inclusions sold "as is".
- Not included: All outdoor furniture and garden decor, bathroom shelves, window coverings on main floor.
NearbyFenced yard, park, public transit, school
- Close to: Fenced yard, park, public transit, school
Listing detailsW12787312, Terminated, Feb 13, 2026
- MLS® number: W12787312
- Status: Terminated
- Listed on: Feb 13, 2026
- Days on market: 63
- Updated: Apr 17, 2026
- Possession: 2026-03-25 / Other
- Occupied by: Owner
- Listing brokerage: PSR
About this home
402 Willis Drive, Oakville (West), ON L6L 4V3
Welcome to a rare opportunity in one of Oakville's most sought-after neighbourhoods. Whether you're looking for a beautifully maintained home to move right into and make your own, or the perfect property to build your dream home, this address is one you won't want to miss. Nestled on a quiet, tree-lined street just minutes to top-rated schools, parks, recreation centres and downtown Oakville, this well-loved home is filled with warmth and character throughout. A professionally built in-law suite with a separate entrance offers incredible versatility-ideal for extended family, guests, or potential rental income. The unique corner lot opens the door to creative design and build possibilities for those considering future development. Outside, the gorgeous gardens create an inviting oasis, while the 1.5-car detached garage and parking for up to 5 vehicles provide ample space for family and visitors. Don't miss this exceptional opportunity to own in an outstanding location with endless potential.
Ask about this home
A HOMEH agent will answer your questions about this home.
Around this home
Daily convenience, out of 100, from the distances below
Schools nearby
School rating, out of 10.
Helpful calculators
Your HOMEH agent

"I would see it this week."