

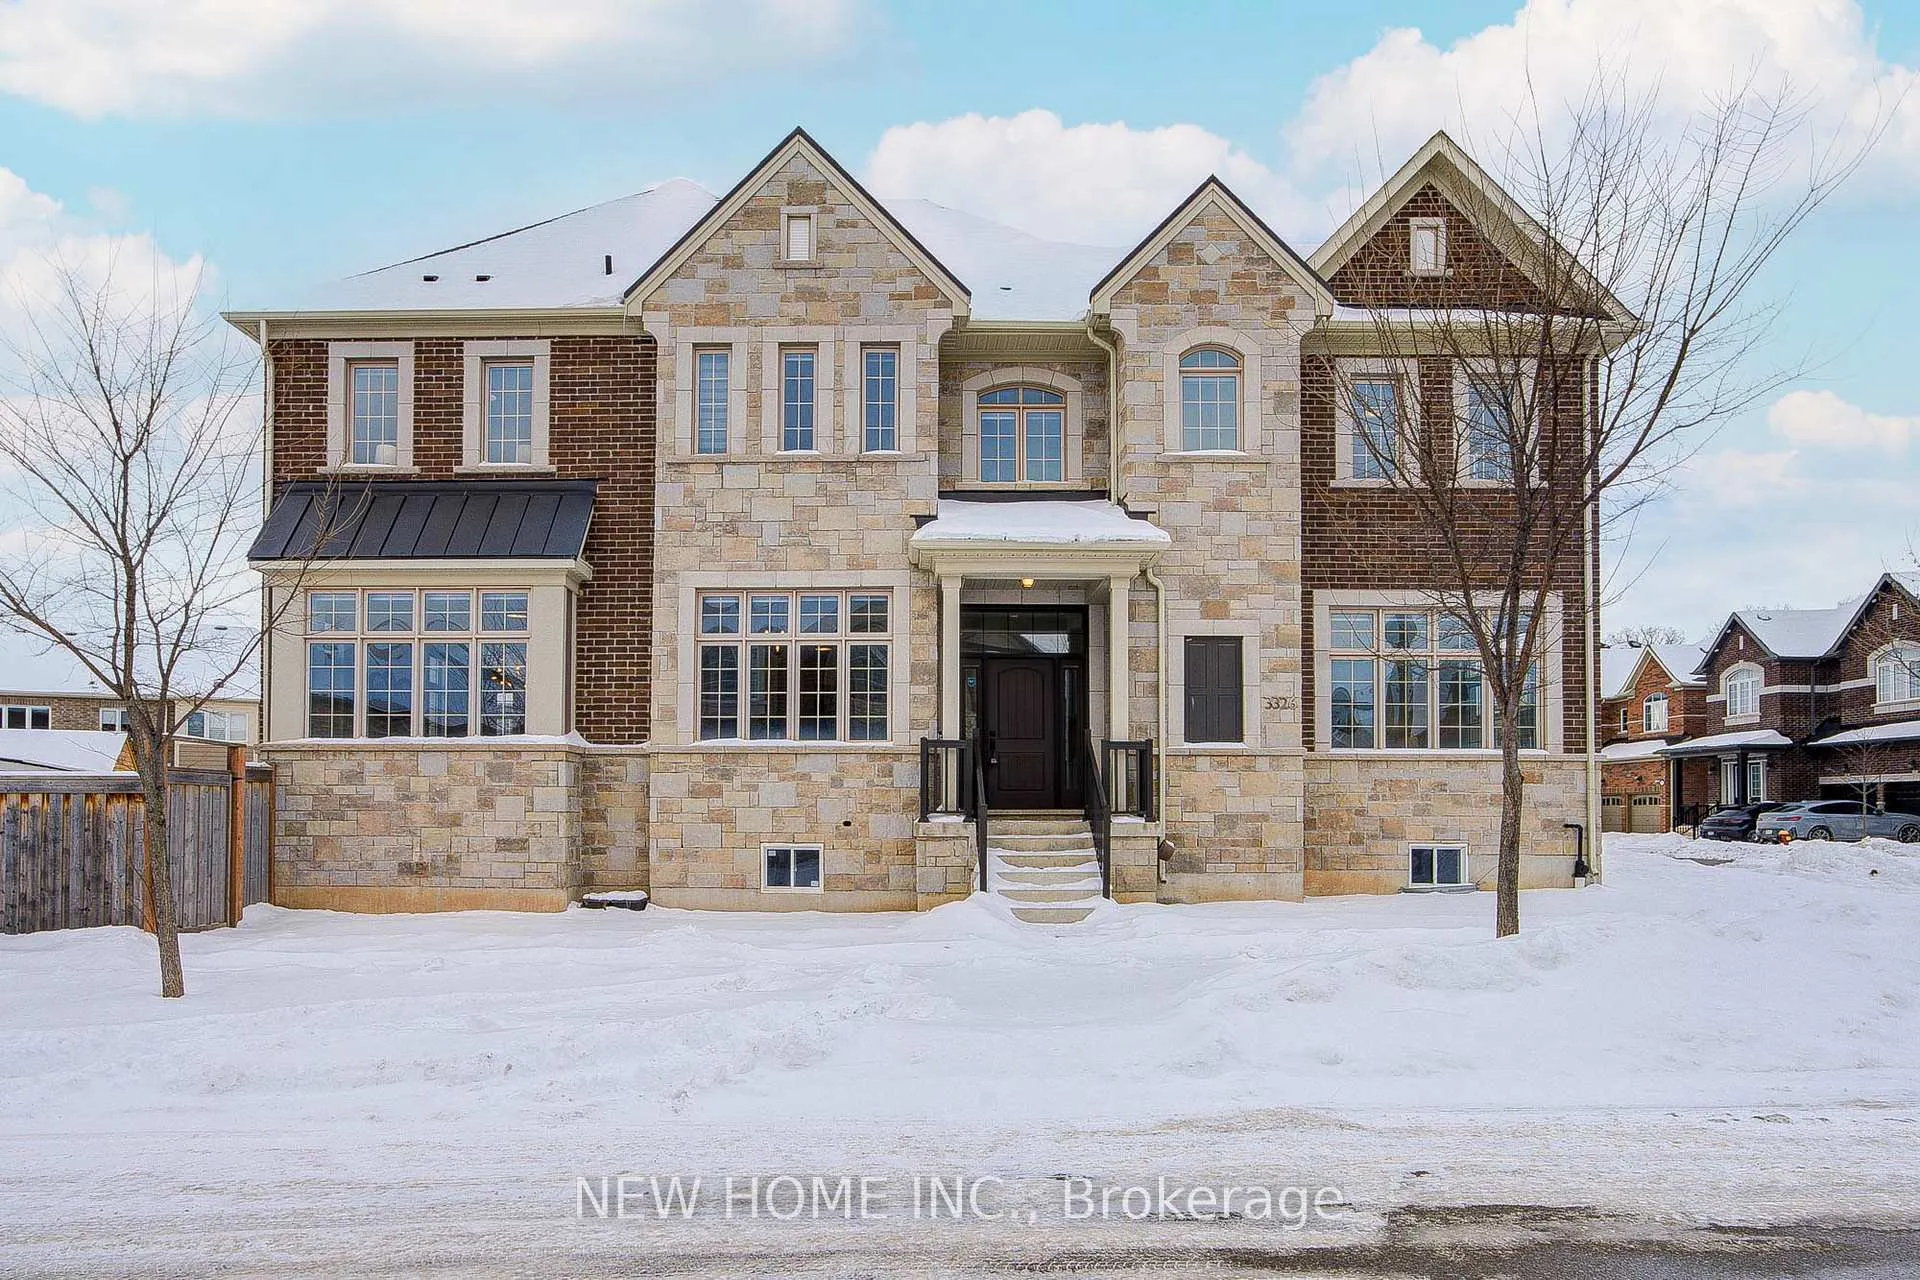
3326 Jacob Way
3326 Jacob Way
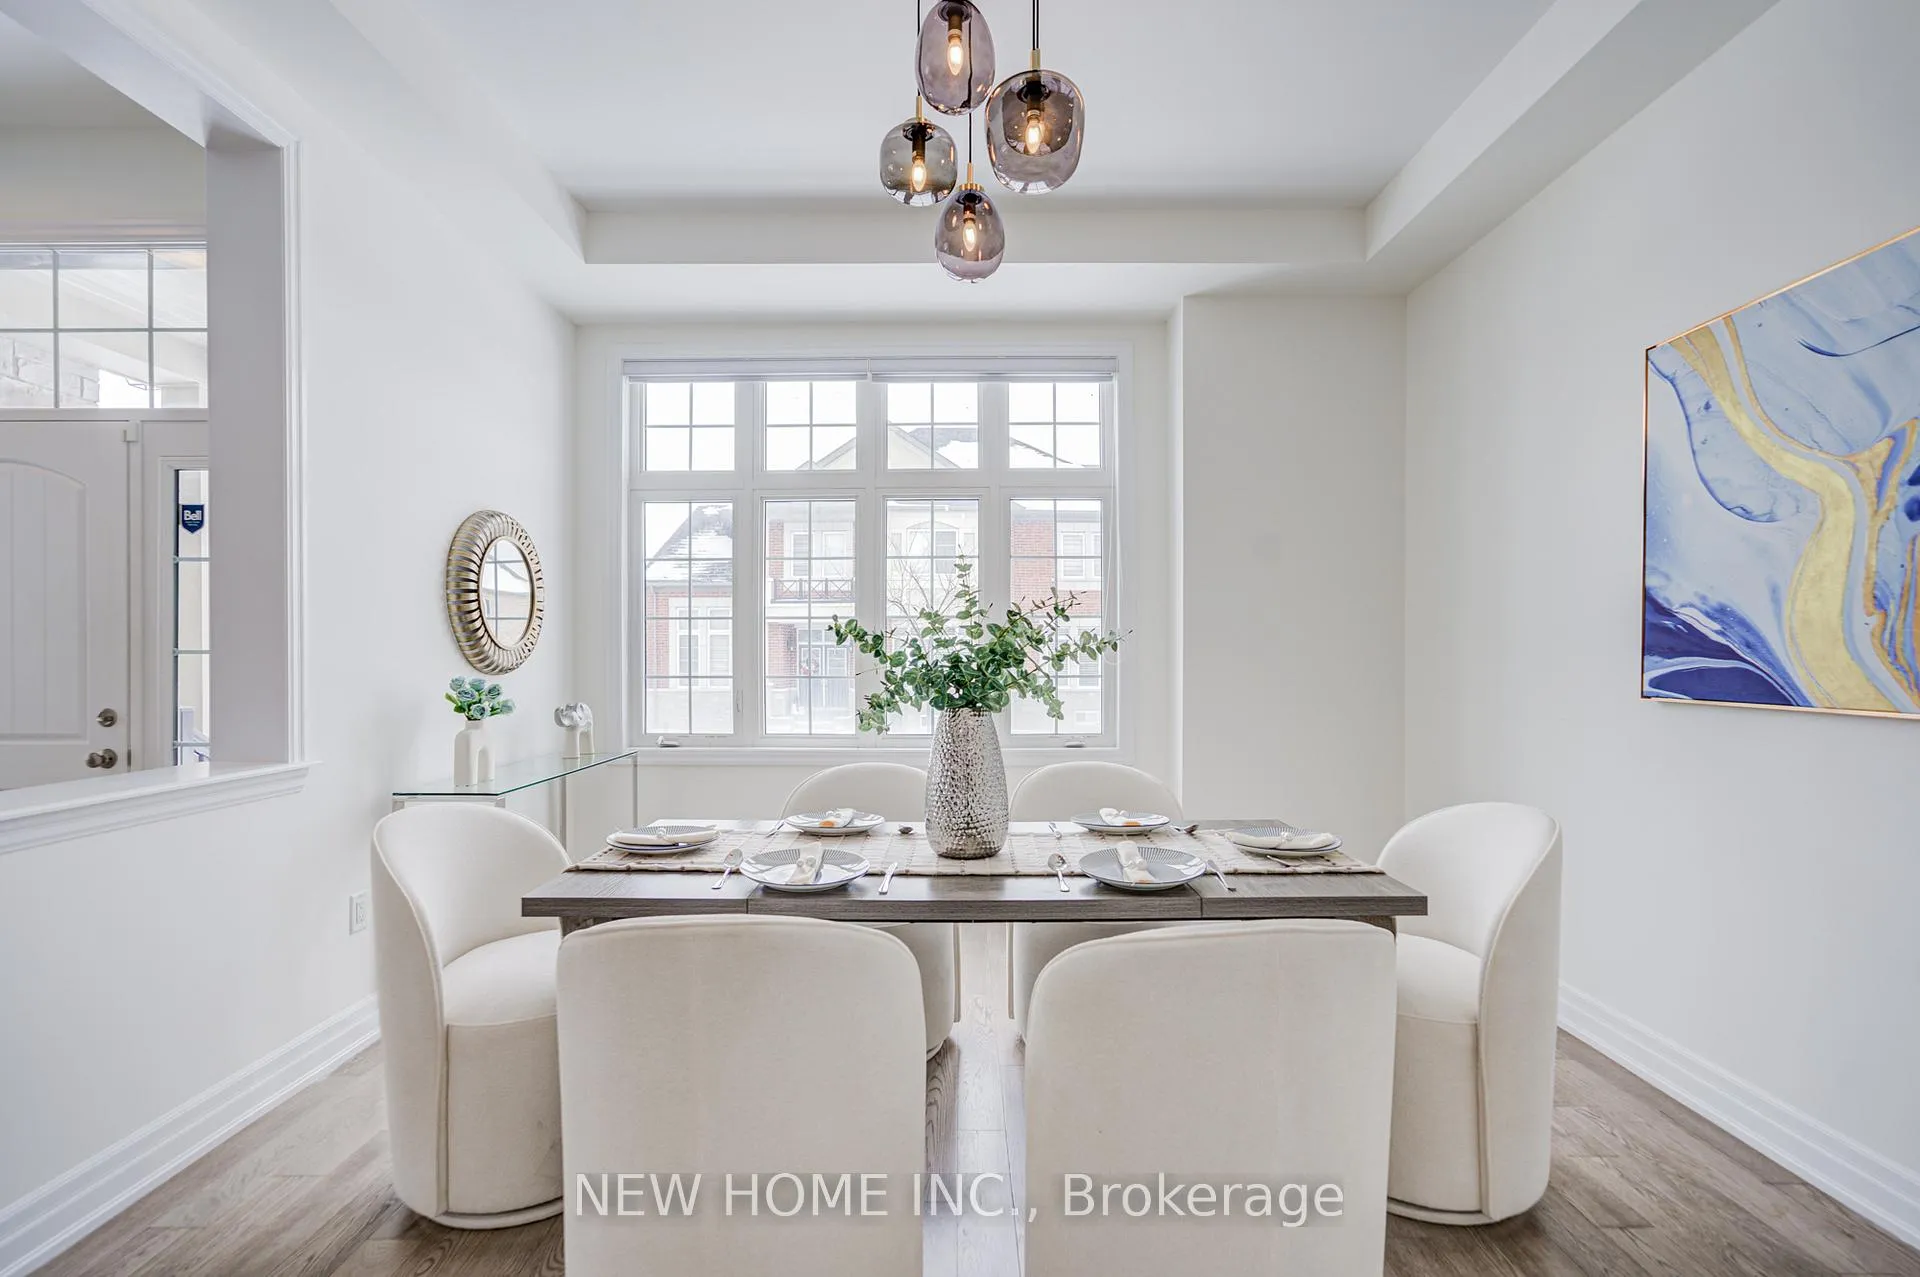 See all 49 photos
Property history
Facts and features
- BasementPart finished
- Water, sewerMunicipal
- Lot shapeIrregular
- HeatingForced air
- Hardwood floors
- Fireplace
- Central air
The homeDetached, 2-storey, 3,000–3,500 sq ft
- Type: Detached
- Style: 2-storey
- Living space: 3,000–3,500 sq ft
- Basement: Partially finished
InsideFireplace Yes, Hardwood, Tile, Sump pump, water heater, carpet free
- Fireplace: Yes
- Flooring: Hardwood, Tile
- Features: Sump pump, water heater, carpet free
- Rooms above ground: 9
- Bedrooms: 4
- Bathrooms: 4
- Kitchens: 1
- Family room: Yes
Outside and lotBrick, stone, Asphalt shingle, Poured concrete
- Exterior: Brick, stone
- Roof: Asphalt shingle
- Foundation: Poured concrete
- Size: 50.95 × 90.09 ft
- Shape: Irregular
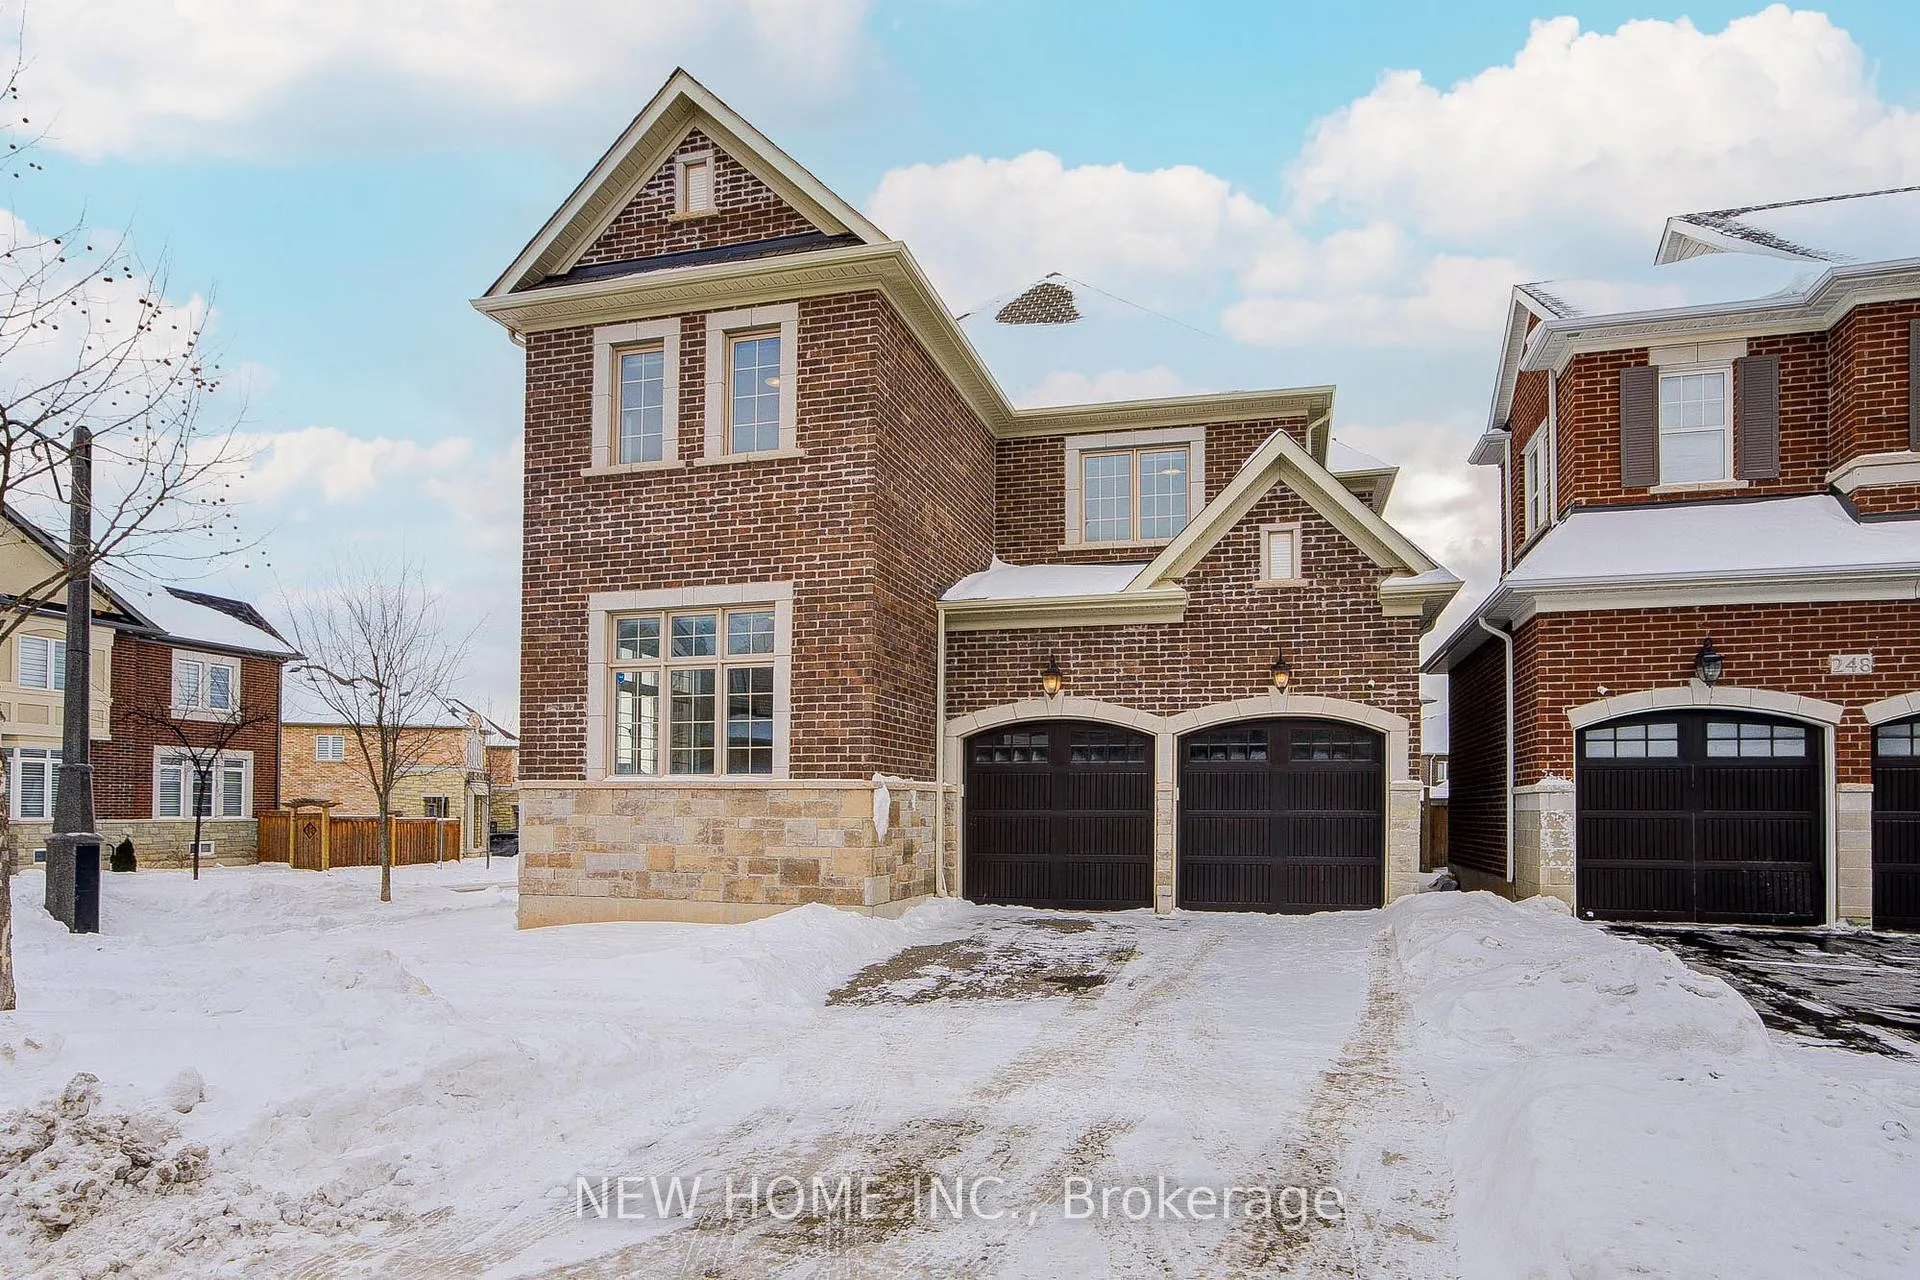
Parking2 Garage, Attached
- Spaces: 2 Garage
- Garage: Attached
Heating, water and powerForced air, gas, Central air, Municipal water
- Heating: Forced air, gas
- Cooling: Central air
- Water: Municipal water
- Sewer: Municipal sewer
Costs and taxesTaxes $8,563 a year, HST included in the price
- Taxes, 2025: $8,563 a year
- HST: HST included in the price
Included in the saleS/s fridge, b/i microwave, b/i oven, gas stove, s/s dishwasher, s/s rangehood. high-end laundry washer & dryer. smart eco thermostat. home security equipment: camera door bell, door sensors & control panel. garage opener & remote. all existing light fixtures. all existing window coverings.
- Included: S/s fridge, b/i microwave, b/i oven, gas stove, s/s dishwasher, s/s rangehood. high-end laundry washer & dryer. smart eco thermostat. home security equipment: camera door bell, door sensors & control panel. garage opener & remote. all existing light fixtures. all existing window coverings.
Listing detailsW12787672, Sold, Feb 13, 2026
- MLS® number: W12787672
- Status: Sold
- Listed on: Feb 13, 2026
- Days on market: 92
- Updated: May 16, 2026
- Possession: 2026-02-12 / Flexible
- Occupied by: Vacant
- Listing brokerage: NEW HOME INC.
About this home
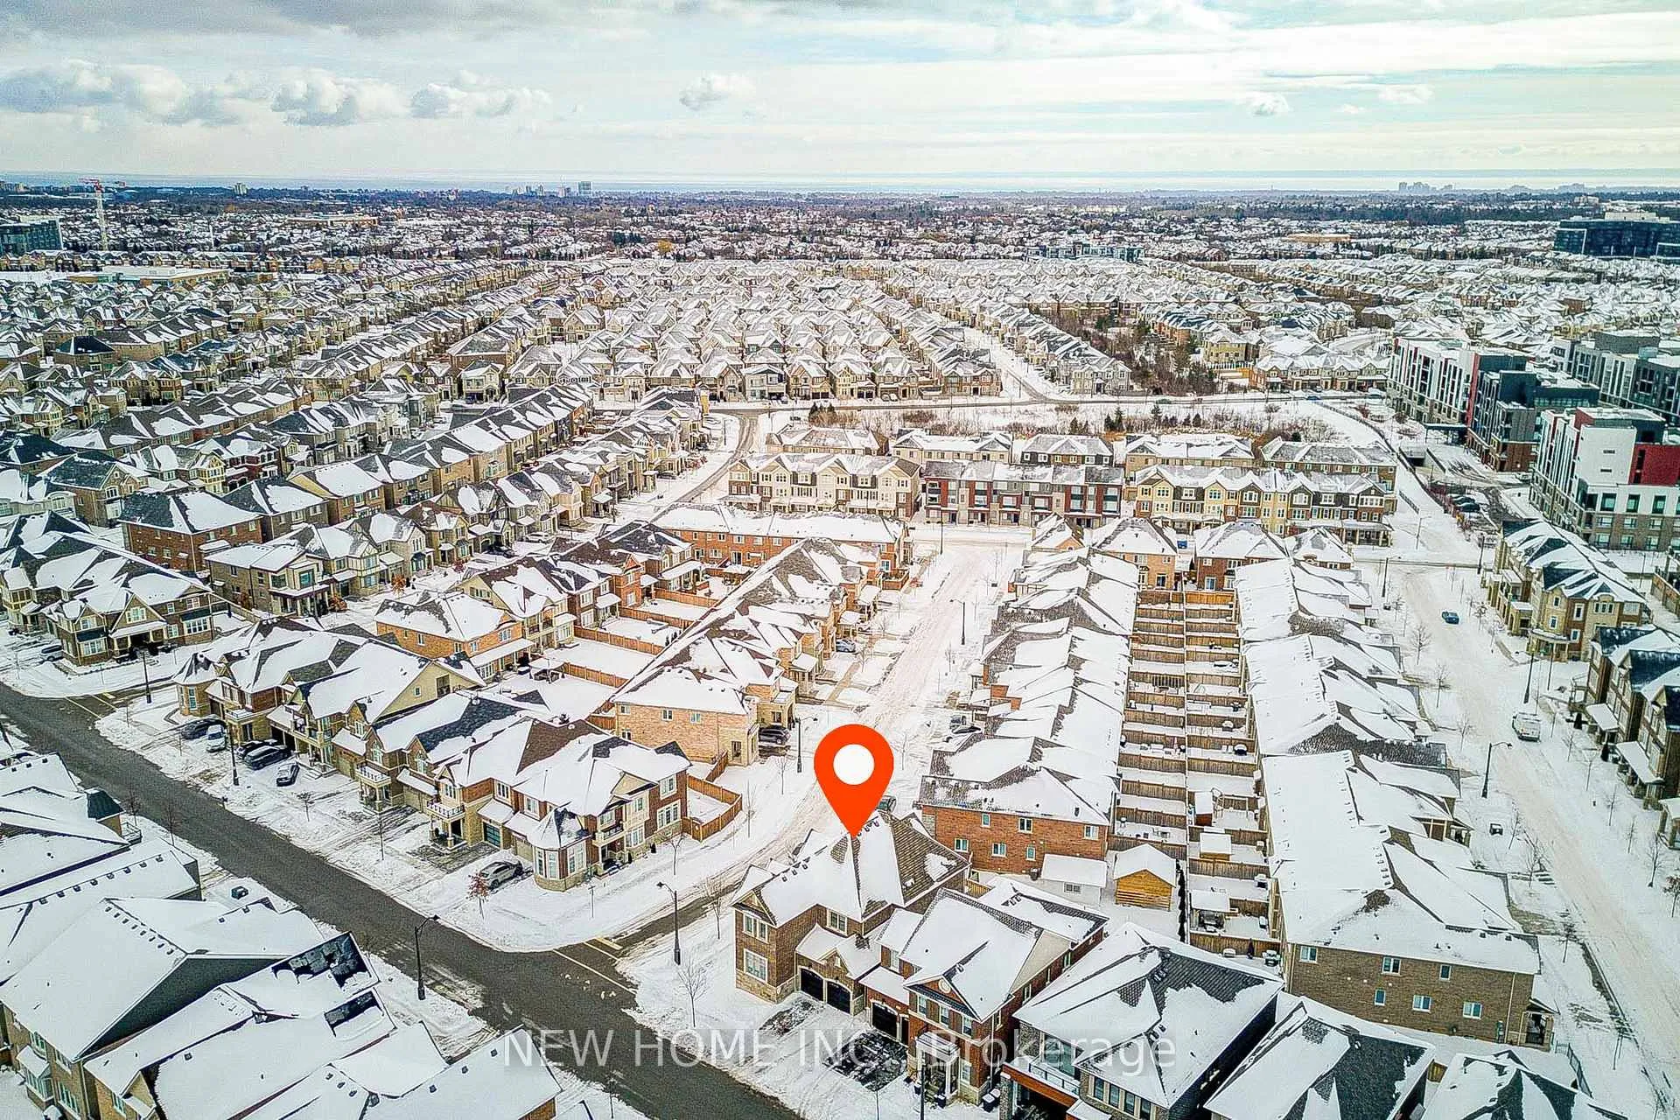
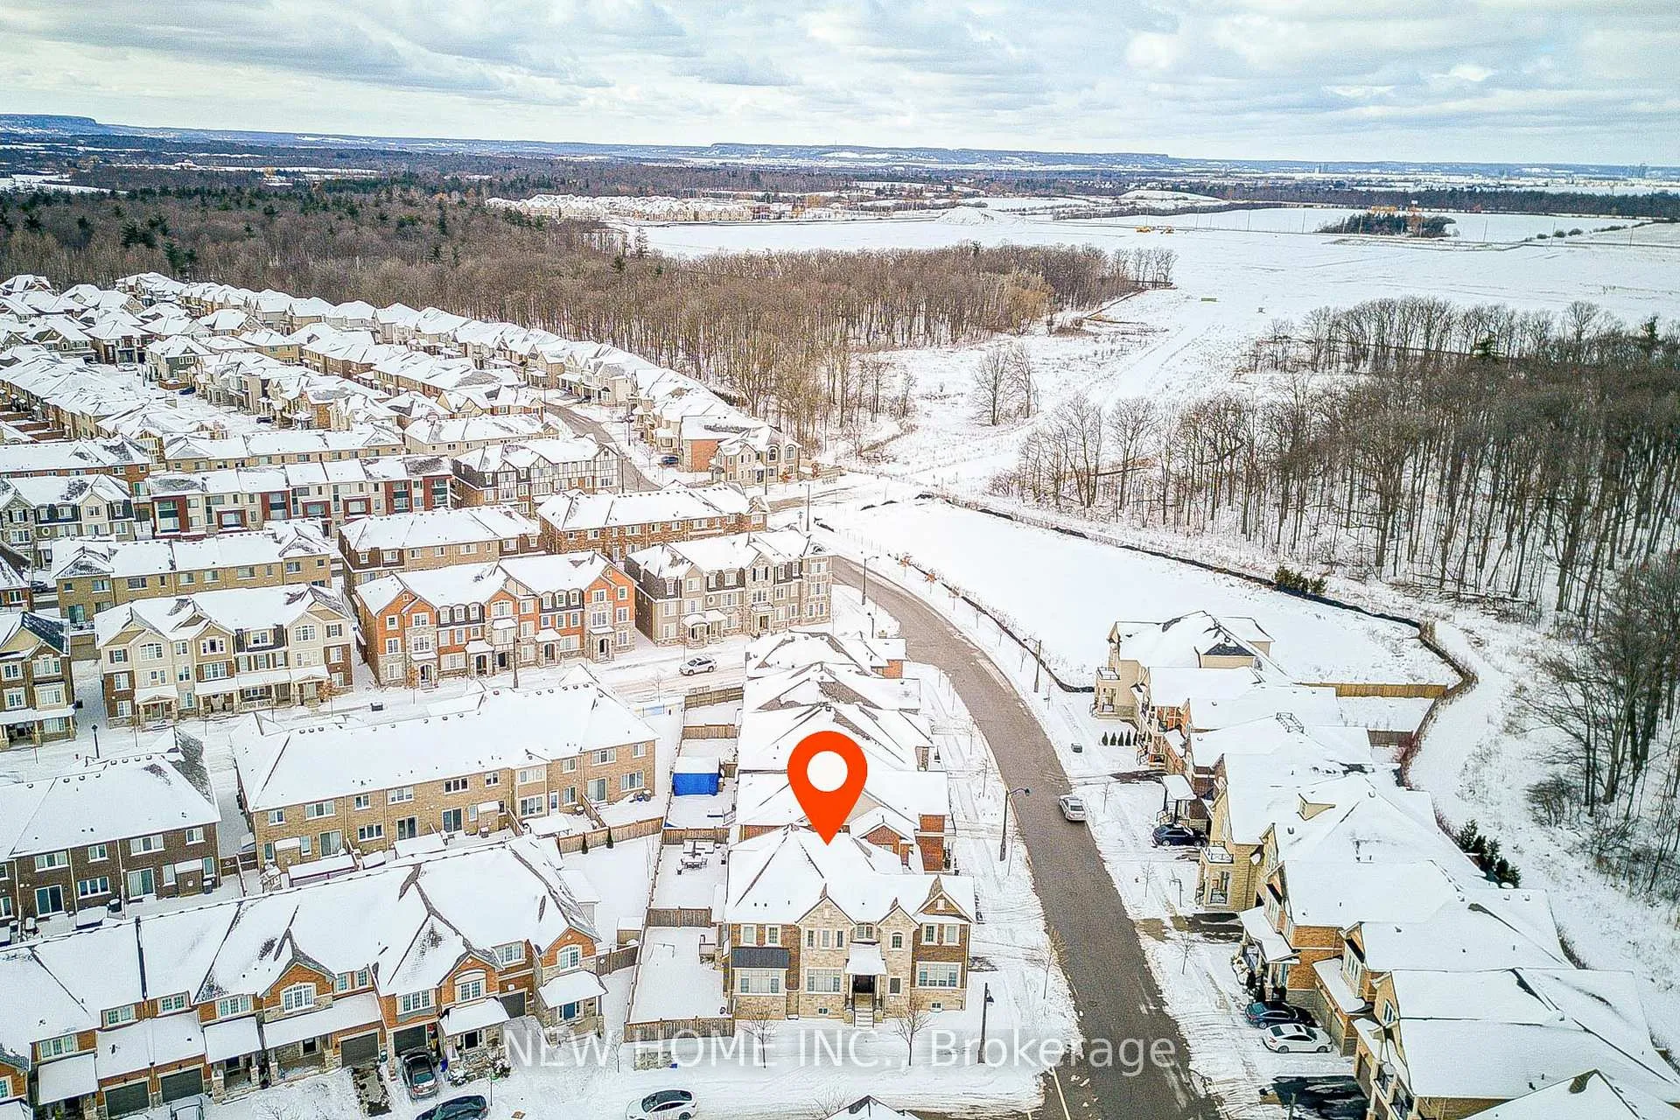
3326 Jacob Way, Oakville (Glenorchy), ON L6M 5J9
SC STILL SHOWING!!! Welcome to This Luxurious 4 Bedrooms, 3.5 Bathrooms, Double Car Garage Detached Corner Lot! This Beautiful Home Offers 3212 Sqft of Living Space on 1st & 2nd Floor! Bright and Spacious With Extensive Upgrades: SOARING CEILING HEIGHT,10ft on Main Level, 9ft on the 2nd Floor & Basement. Plenty of Upgraded TALLER WINDOWS & TALLER DOORS to Match With The Raised Ceilings. A Large South-East Facing Backyard to Ensure Whole Day Sunlight And Outdoor Entertainment. **HUGE FAMILY ROOM W/ SOUTH & EAST NATURAL LIGHTS & GAS FIREPLACE!* Hardwood Flooring Throughout. Extended Upper Kitchen Cabinets Provides Seamless Aesthetic Connection & Plenty of Functional Storages. Gourmet Kitchen With Large Centre Island & Walk-in Pantry. Well-Established Community, Close to Canadian Tire, Walmart, Winners, and Top Rated Restaurants. City Oasis with Nature & Parks & Golf Course Nearby! Easy Transit, Close to Hwy 407, Dundas St, Neyagawa & Sixth Line. Top Ranking Schools: Dr. David R. Williams Elementary (Fraser Score: 8.2) & White Oaks High School (Fraser Score: 8.8). FRESH WHOLEHOUSE PAINTS (2025). NEW 2nd Floor Engineer Hardwood Flooring (2025). 1st Floor Engineer Hardwood Flooring (2019). NEW Countertops in ALL 2nd Floor Bathrooms (2025). NEW Light Fixtures (2025).
Ask about this home
A HOMEH agent will answer your questions about this home.
Around this home
Daily convenience, out of 100, from the distances below
Schools nearby
School rating, out of 10.
Helpful calculators
Your HOMEH agent

"I would see it this week."