
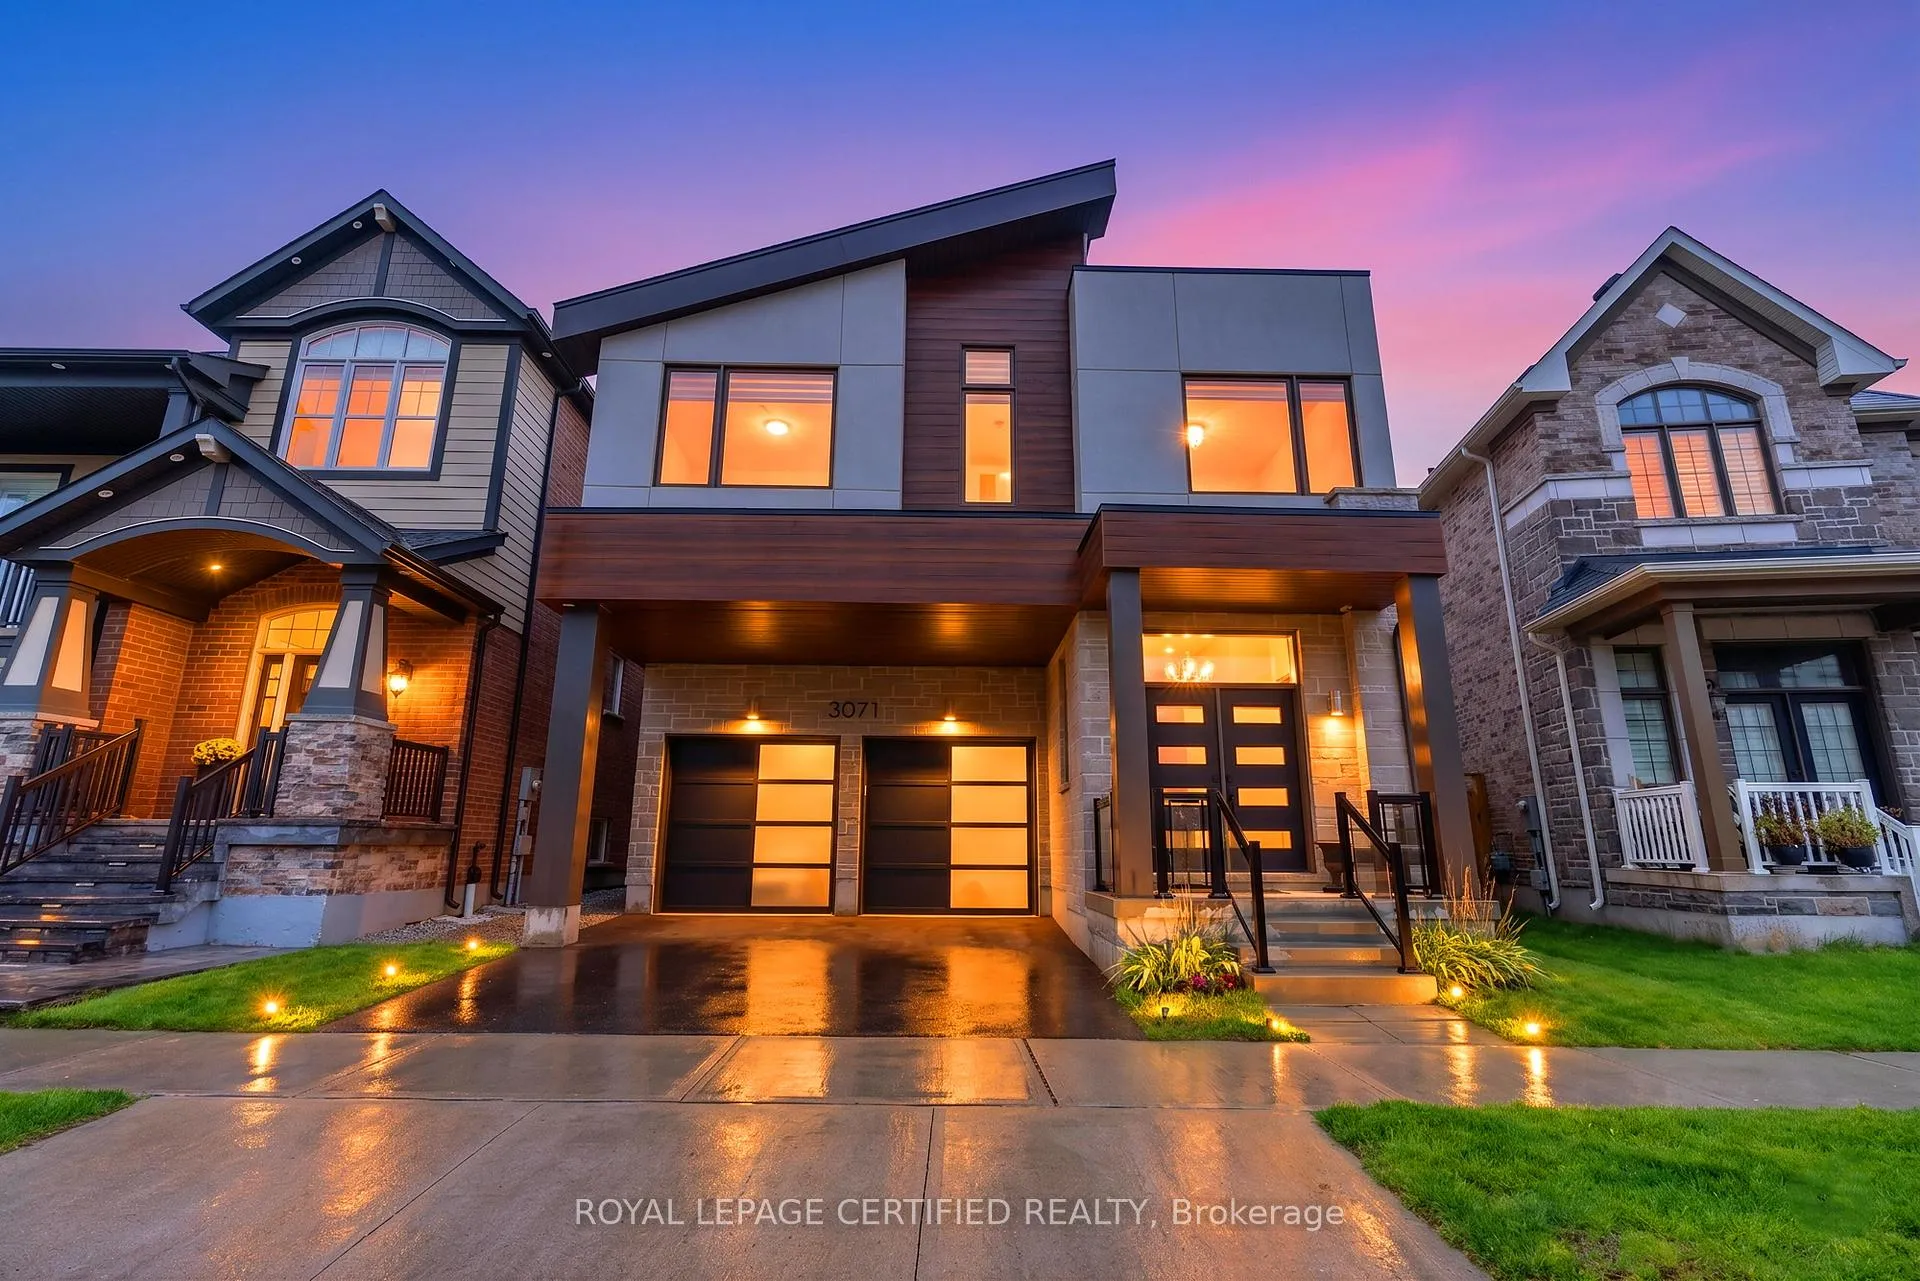
3071 Trailside Drive
Oakville (Glenorchy)3071 Trailside Drive
Oakville (Glenorchy)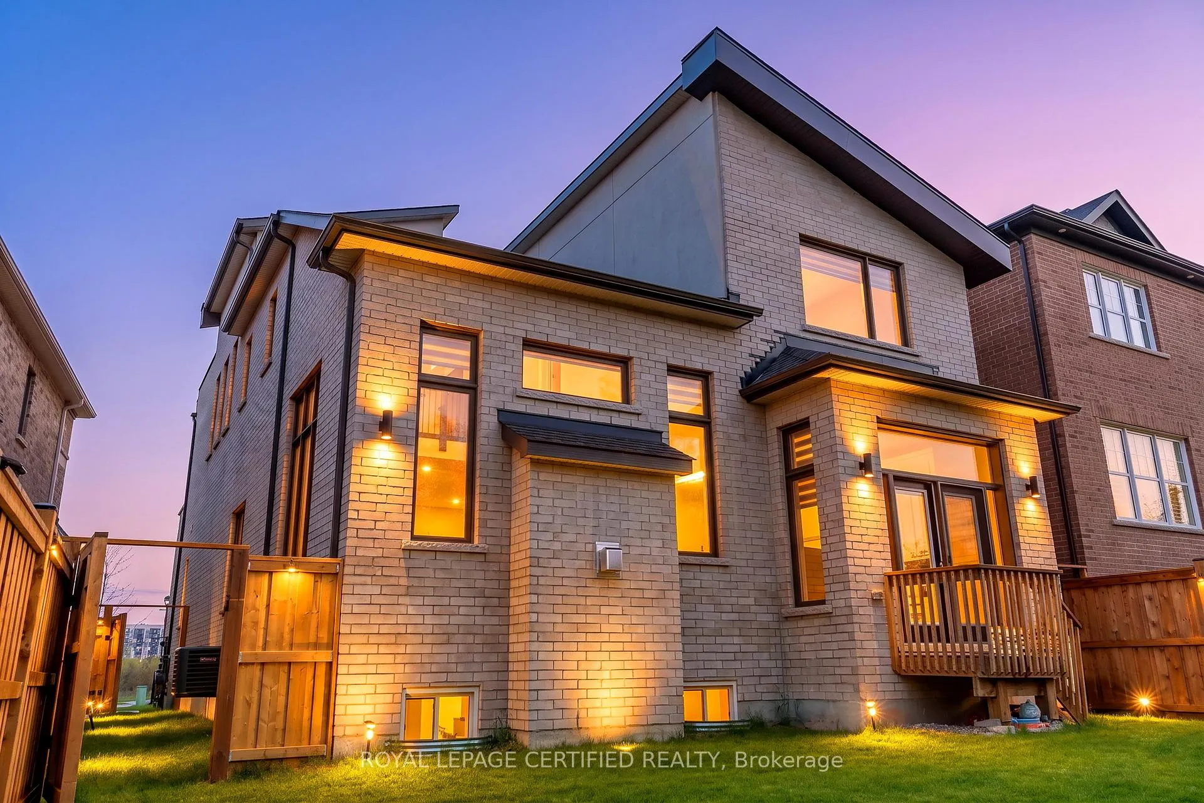
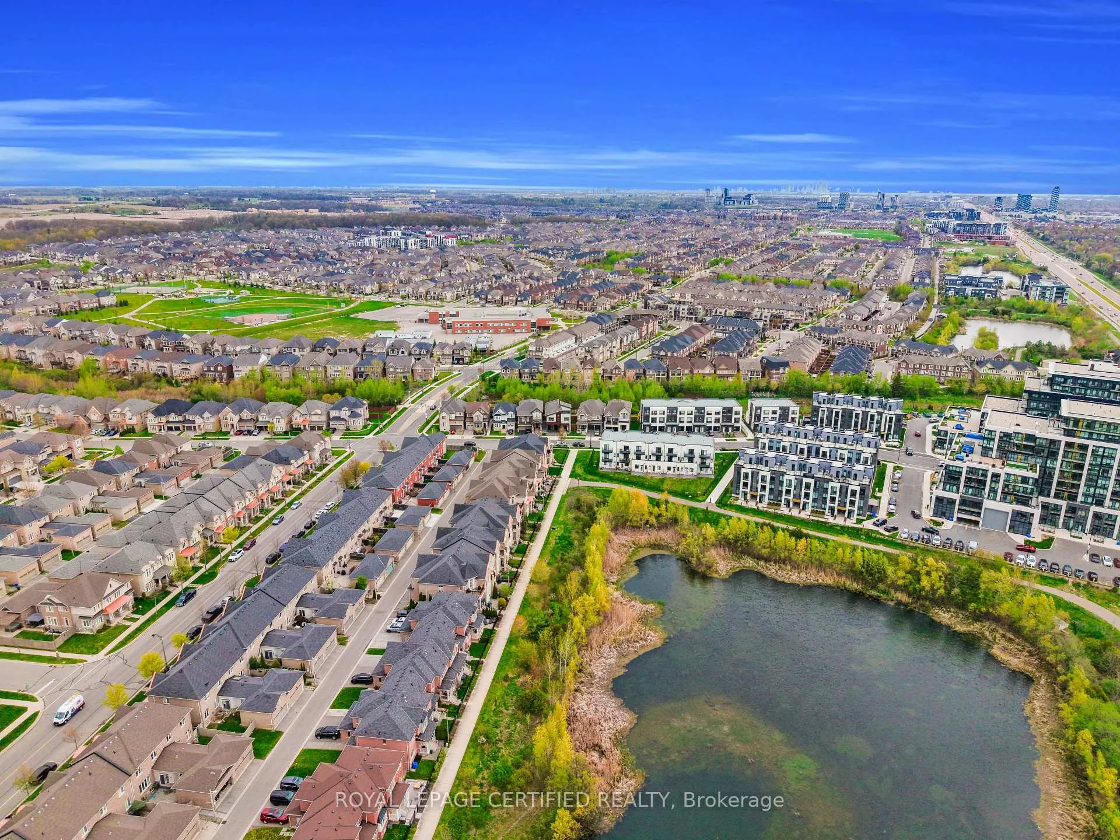
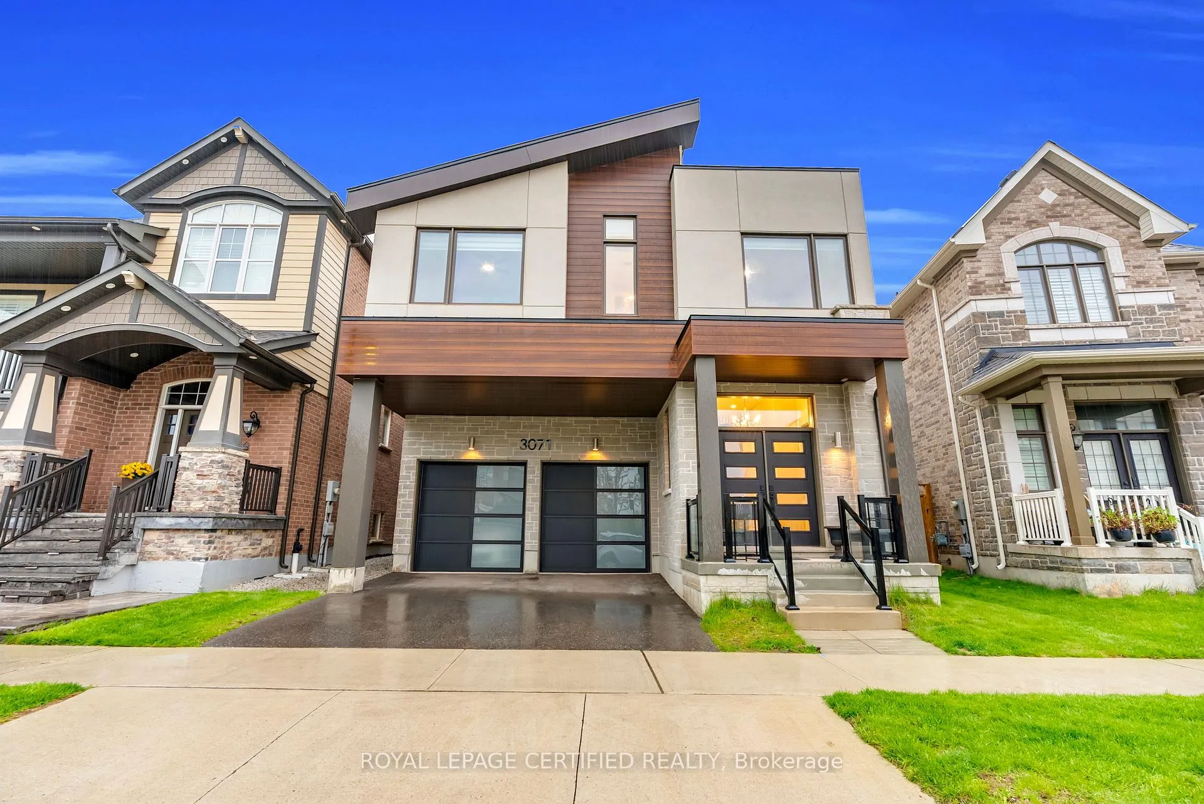
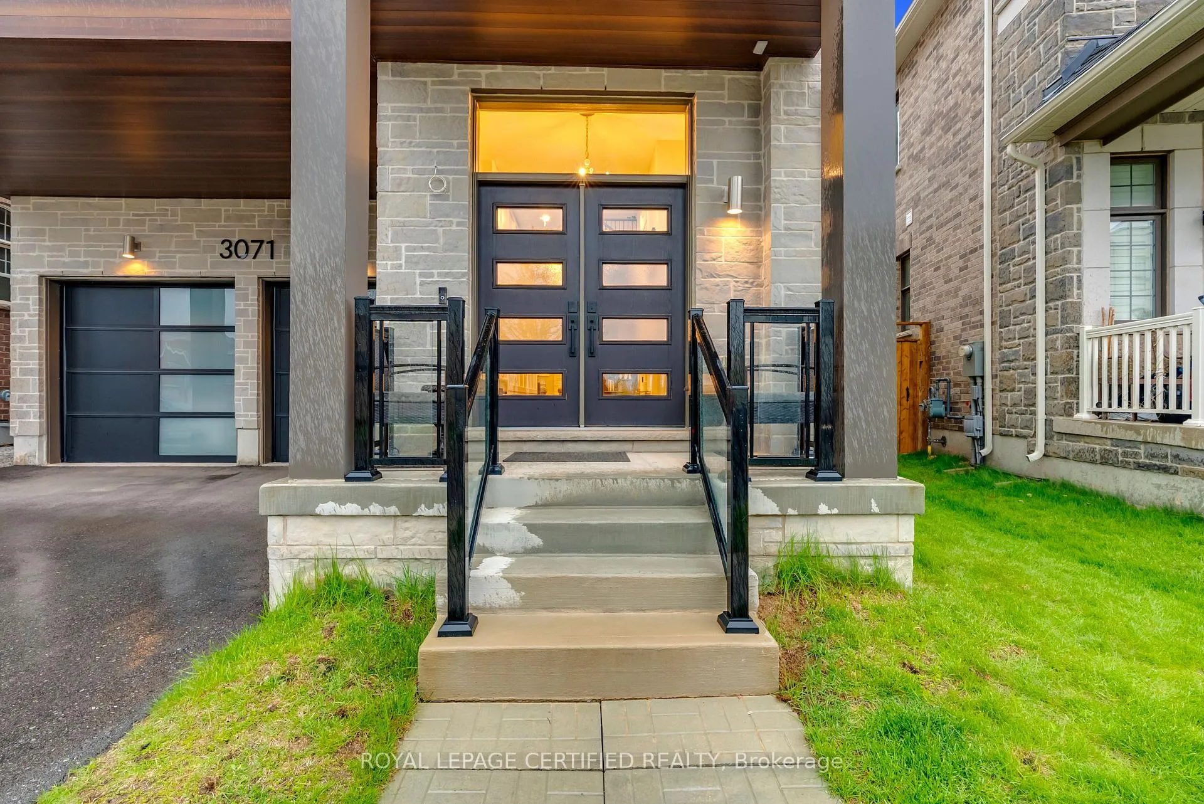 See all 50 photos
Property history

This listing has ended. It is no longer available.
Property not available for sale or for rent.
Ask about this home
A HOMEH agent will answer your questions about this home.Ask HOMEH
About this home
3071 Trailside Drive, Oakville
Welcome To This Stunning Mattamy-Built Windfield Model Situated On A Premium Front and Back Ravine Lot With Serene Water Views Near The Pond In One Of Oakville's Most Sought-After Communities. Thoughtfully Designed For Modern Family Living, This Beautiful Home Offers A Functional And Elegant Layout Filled With Natural Light And Exceptional Living Spaces Throughout. The Main Floor Features A Welcoming Covered Porch, Spacious Foyer, Formal Dining Room, And An Open-Concept Great Room 20 ft high With Electric Fireplace Overlooking The Scenic Backyard. The Chef-Inspired Kitchen Includes A Large Centre Island, Ample Cabinetry, And A Bright Breakfast Area With Walk-Out To The Backyard - Perfect For Entertaining And Everyday Living. A Convenient Mudroom With Garage Access, Walk-In Closet, And Tucked-Away Powder Room Complete The Main Level. The Second Floor Offers A Versatile Loft/Home Office Space Ideal For Remote Work Or Relaxation. The Spacious Primary Retreat Features 10 ft High and A Walk-In Closet And A Luxurious Ensuite Bath. Three Additional Bedrooms, Including One Ideal As A Secondary Home Office, Along With A Full Bathroom And Convenient Upper-Level Laundry Room Provide Comfort And Functionality For The Entire Family. Enjoy Premium Ravine Living Close To Parks, Trails, Top-Rated Schools, Shopping, Hospital, Transit, GO Station, And Major Highways. A Rare Opportunity To Own A Beautiful Family Home In A Highly Desirable North Oakville Location. Basement features a finished sitting area and no wasted space with 9 ft high ceiling in upgrades.
Facts & features
Ask about this home
A HOMEH agent will answer your questions about this home.
Rooms
9 rooms · 4 bathrooms
- Great room14′10″ × 17′252 sq.ft.
- Dining room15′ × 11′165 sq.ft.
- Kitchen14′6″ × 13′8″198 sq.ft.
- Breakfast10′6″ × 10′4″108 sq.ft.
- Primary bedroom14′6″ × 18′261 sq.ft.
- Bedroom 210′8″ × 11′117 sq.ft.
- Bedroom 310′7″ × 11′116 sq.ft.
- Bedroom 411′ × 11′121 sq.ft.
- Laundry—
Around this home
Schools nearby
School rating, out of 10.
Listing details
Helpful tools
Your HOMEH agent
"Priced 7% over our estimate. I would see it this week."
Ask HOMEH about this home
Price, neighbourhood, monthly cost. Ask anything.
HOMEH Intelligent Agent is an AI, not a licensed representative. Check anything important with your agent.