

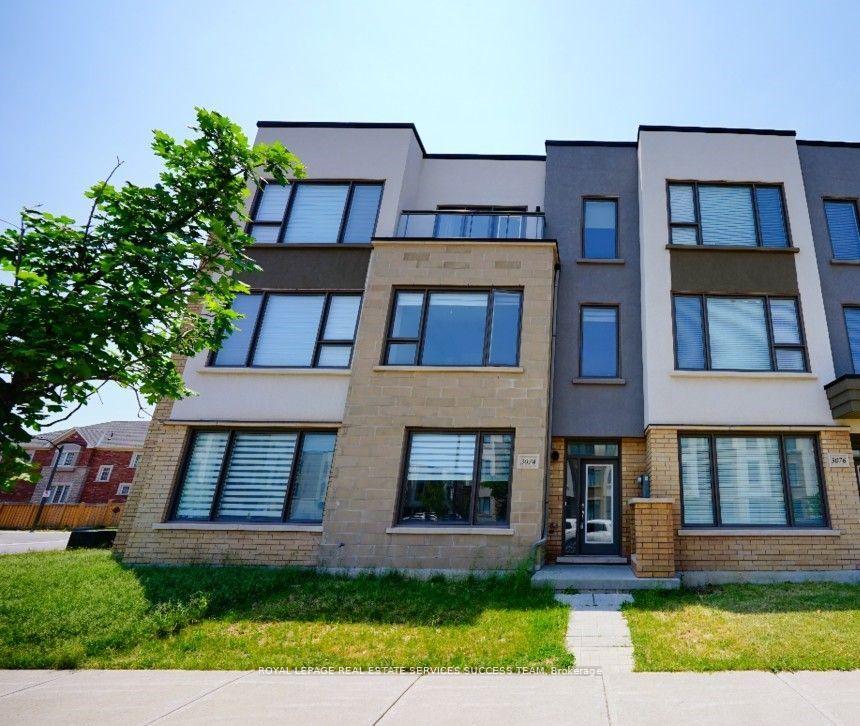
3074 Ernest Appelbe Boulevard
3074 Ernest Appelbe Boulevard
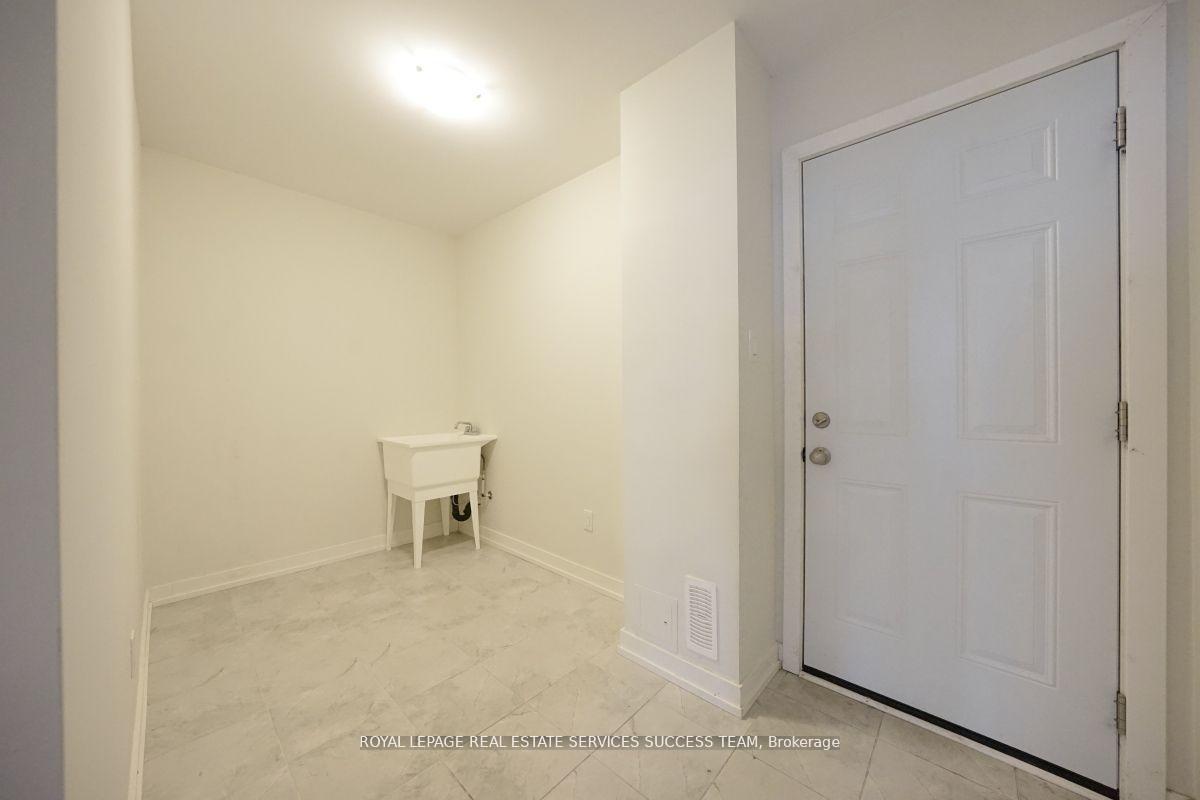 See all 23 photos
Property history
Facts and features
- BasementNone
- Lease term12 months
- FurnishedUnfurnished
- Age of homeNew
- Central air
The homeFreehold Townhouse, 3-storey, New
- Type: Freehold Townhouse
- Style: 3-storey
- Age: New
- Living space: 2,000–2,500 sq ft
- Basement: None
InsideTile, Ensuite, upper level, Auto garage door remote, carpet free, storage
- Flooring: Tile
- Laundry: Ensuite, upper level
- Features: Auto garage door remote, carpet free, storage
- Rooms above ground: 8
- Bedrooms: 3
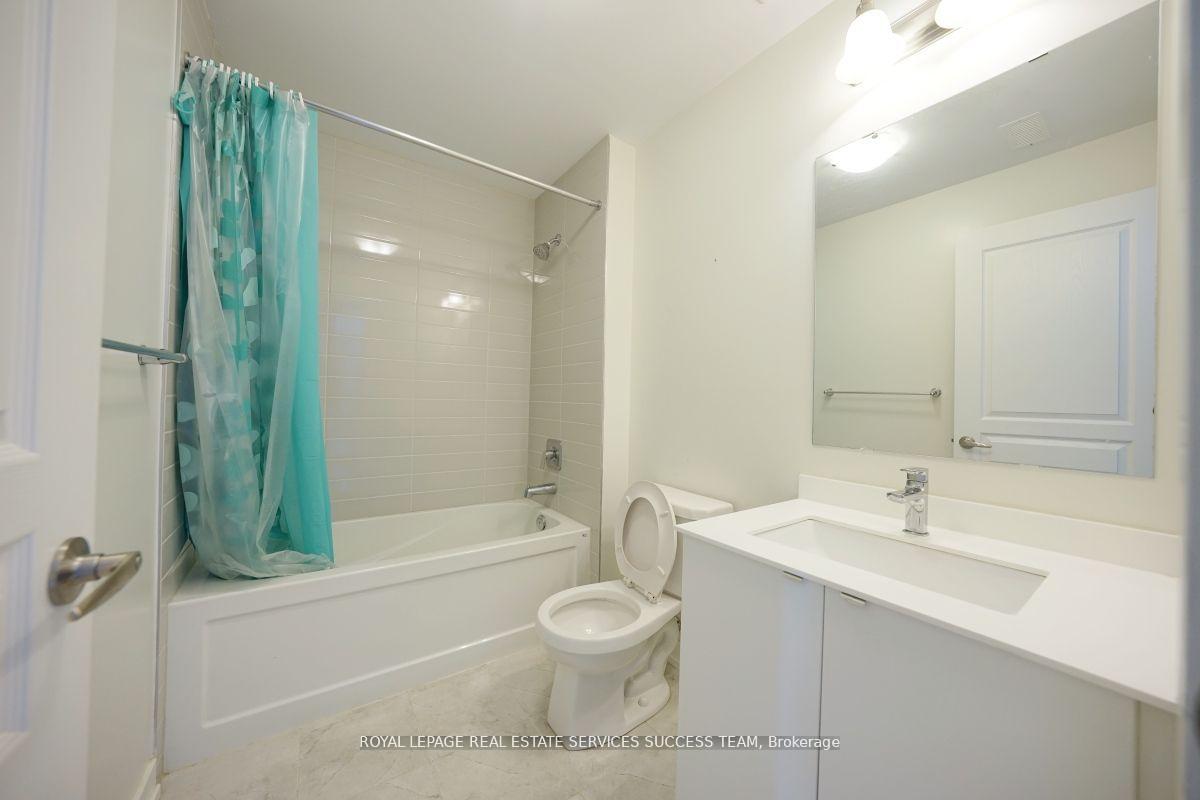
- Bathrooms: 4
- Kitchens: 1
- Family room: Yes
Outside and lotBrick, Asphalt shingle, Concrete
- Exterior: Brick
- Roof: Asphalt shingle
- Foundation: Concrete
Parking2 Garage, Built-in
- Spaces: 2 Garage
- Garage: Built-in
Heating, water and powerForced air, gas, Central air, Municipal water
- Heating: Forced air, gas
- Cooling: Central air
- Water: Municipal water
- Sewer: Municipal sewer
Rent and termsRent $3,500 a month, Entire property, Unfurnished
- Rent: $3,500 a month
- Space for rent: Entire property
- Furnished: Unfurnished
- Lease: 12 months
- Rent includes: Parking
- Deposit: Required
- Credit check: Required
- Employment letter: Required
- Rental application: Required
- References: Required
- Rental items: Hot water tank
IncludedAll kitchen appliances and window coverings, washer/dryer.
- Included: All kitchen appliances and window coverings, washer/dryer.
Listing detailsW12470173, Rented, Oct 18, 2025
- MLS® number: W12470173
- Status: Rented
- Listed on: Oct 18, 2025
- Days on market: 44
- Updated: Dec 1, 2025
- Possession: 2025-12-18 / Immediate
- Occupied by: Tenant
- Listing brokerage: ROYAL LEPAGE REAL ESTATE SERVICES SUCCESS TEAM
About this home
3074 Ernest Appelbe Boulevard, Oakville (Glenorchy), ON L6H 0M1
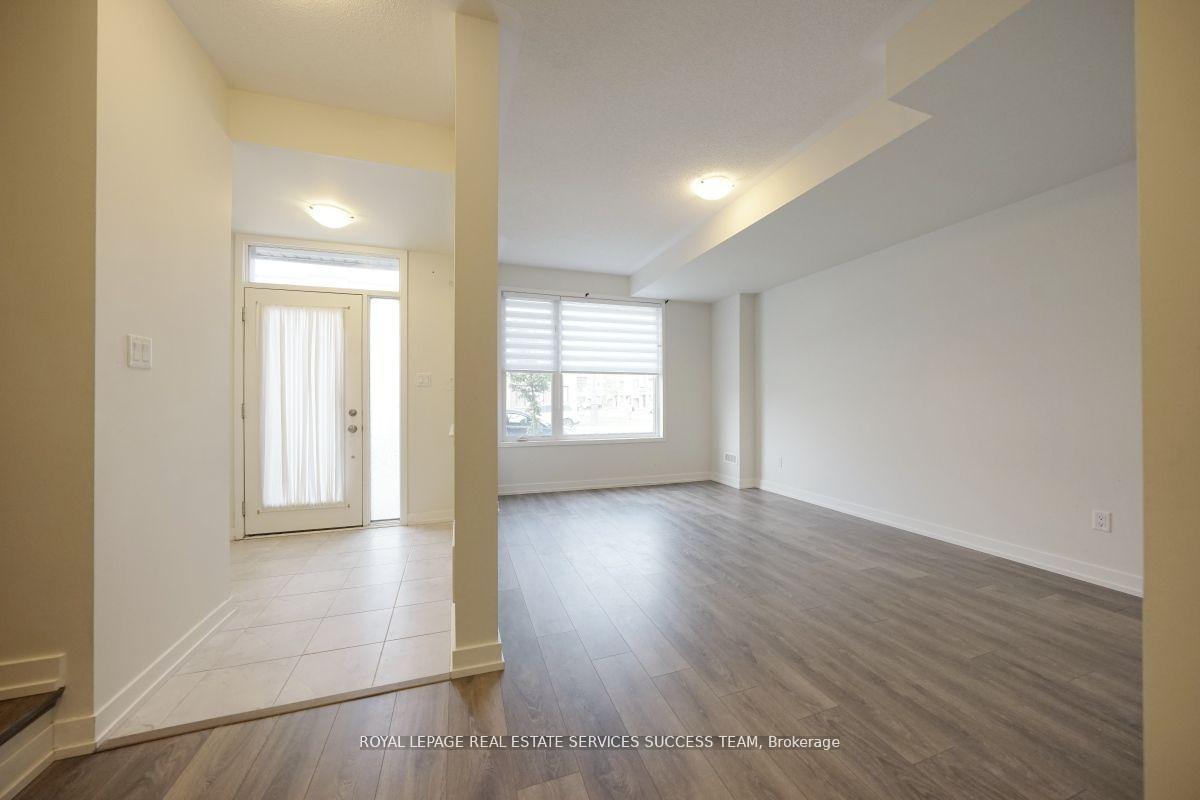
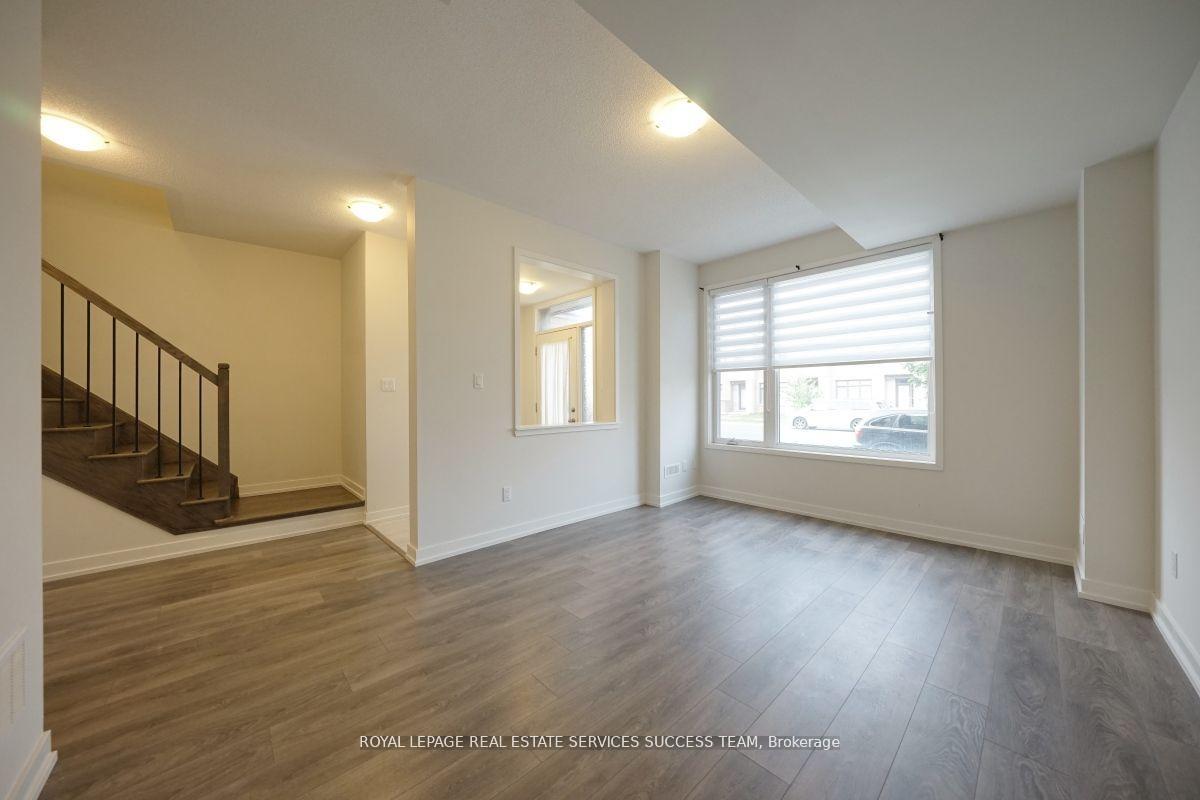
Beautifully upgraded home features driftwood-style laminate flooring on all levels, pot lights, and 9' ceilings throughout. Boasting 3 spacious bedrooms, 3.5 bathrooms, and a bright open-concept layout. Enjoy cooking and entertaining in the modern kitchen with granite countertops, stainless steel appliances, pantry, and a walk-out to a huge private deck from the kitchen and dining area. Additional highlights include a balcony, mudroom, 3rd-floor laundry, and a double car garage with opener. Located just minutes from major highways, top-rated schools, restaurants, shopping centers, and the new hospital.
Ask about this home
A HOMEH agent will answer your questions about this home.
Around this home
Daily convenience, out of 100, from the distances below
Schools nearby
School rating, out of 10.
Helpful calculators
Your HOMEH agent

"I would see it this week."