

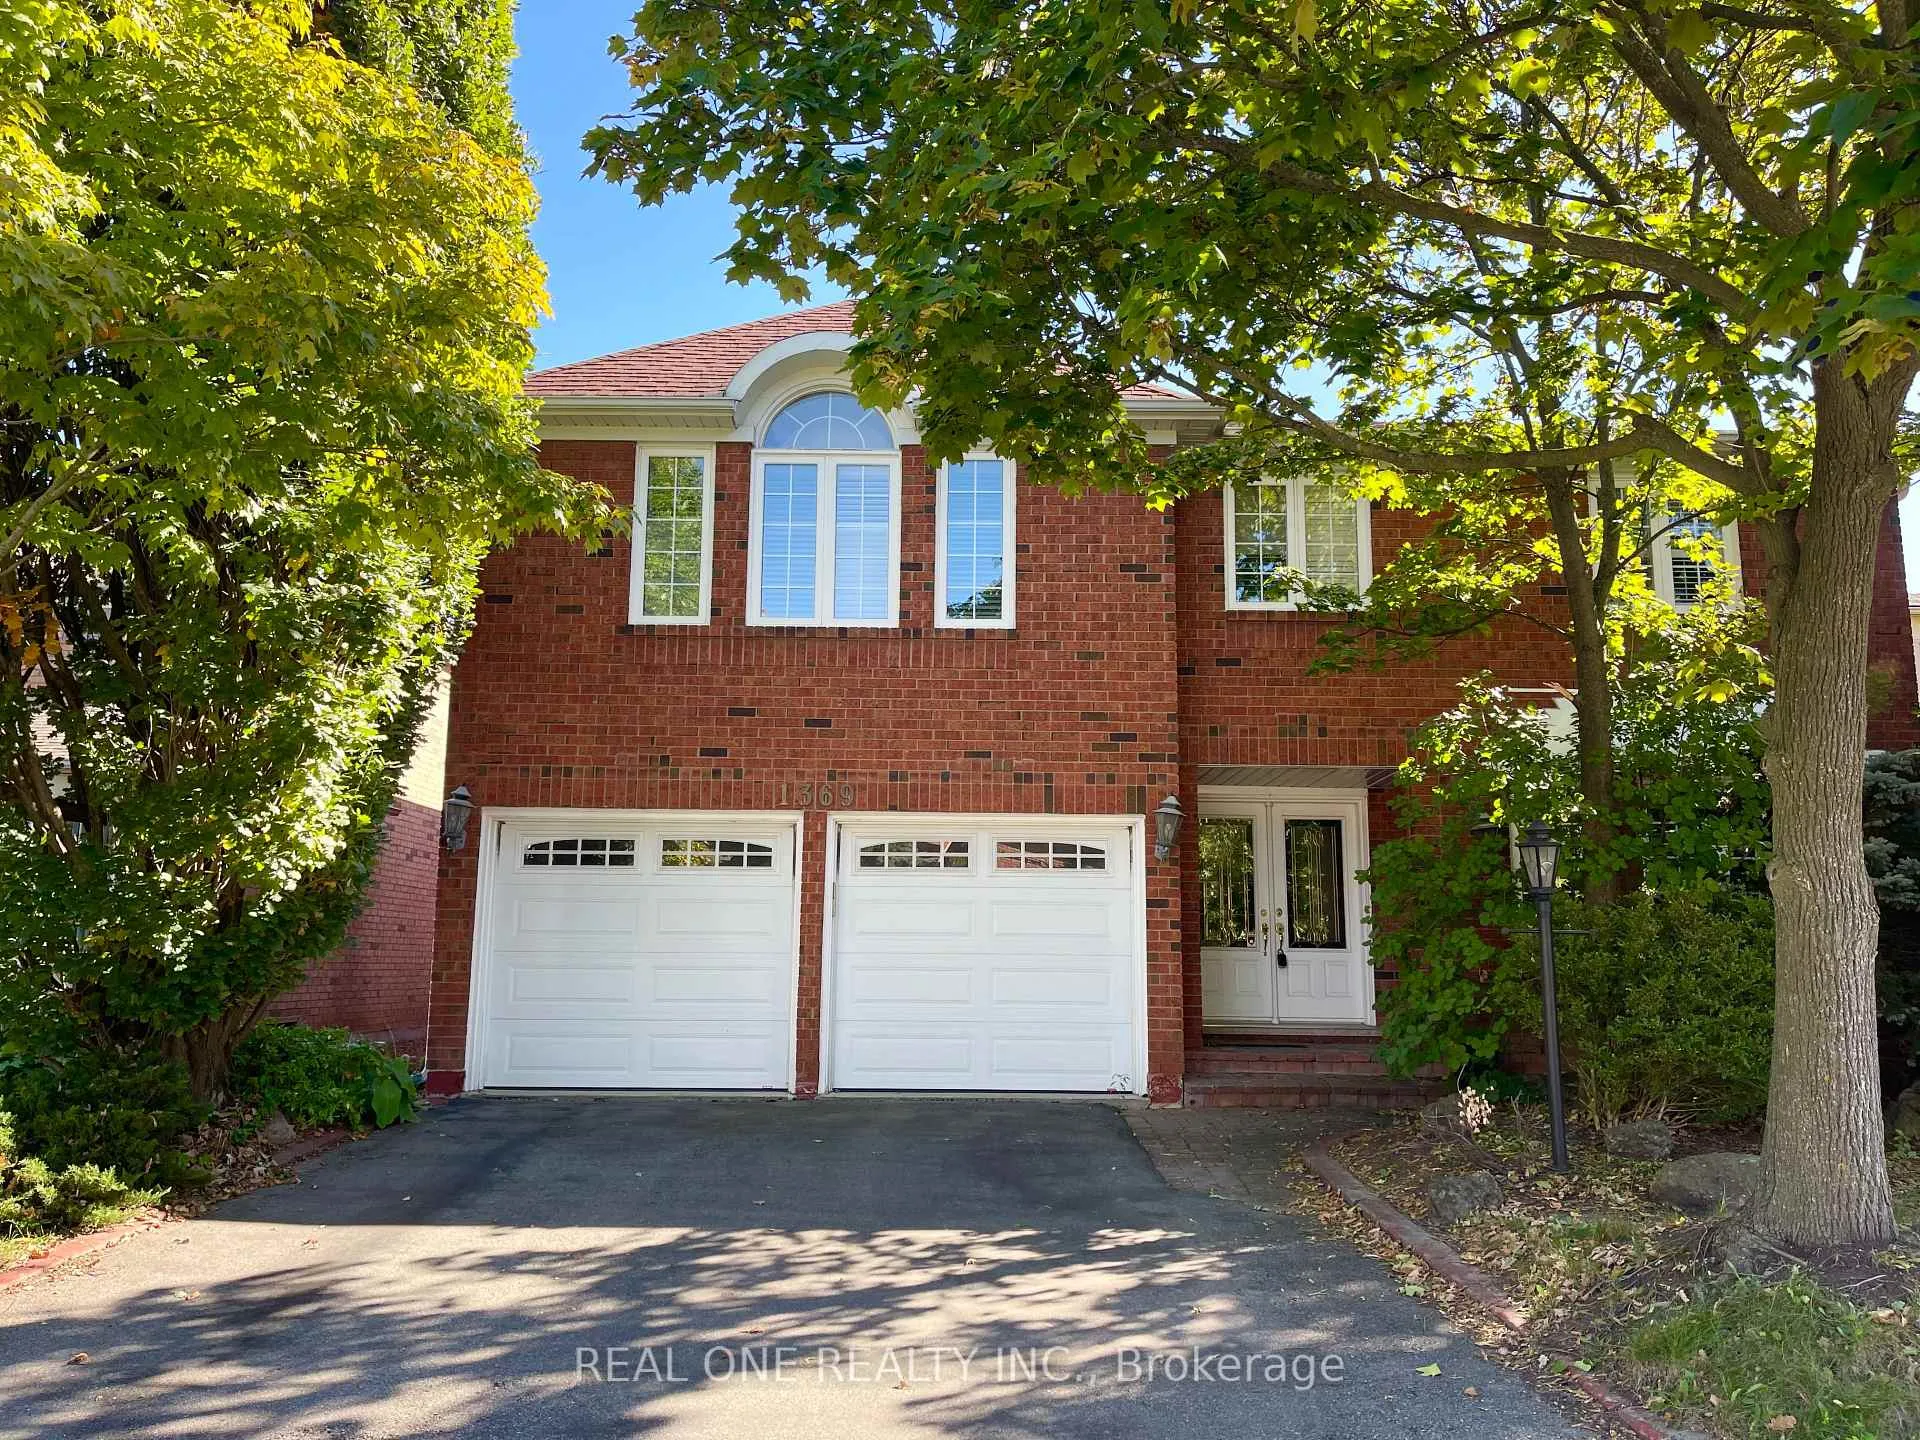
1369 Mapleridge Crescent
1369 Mapleridge Crescent
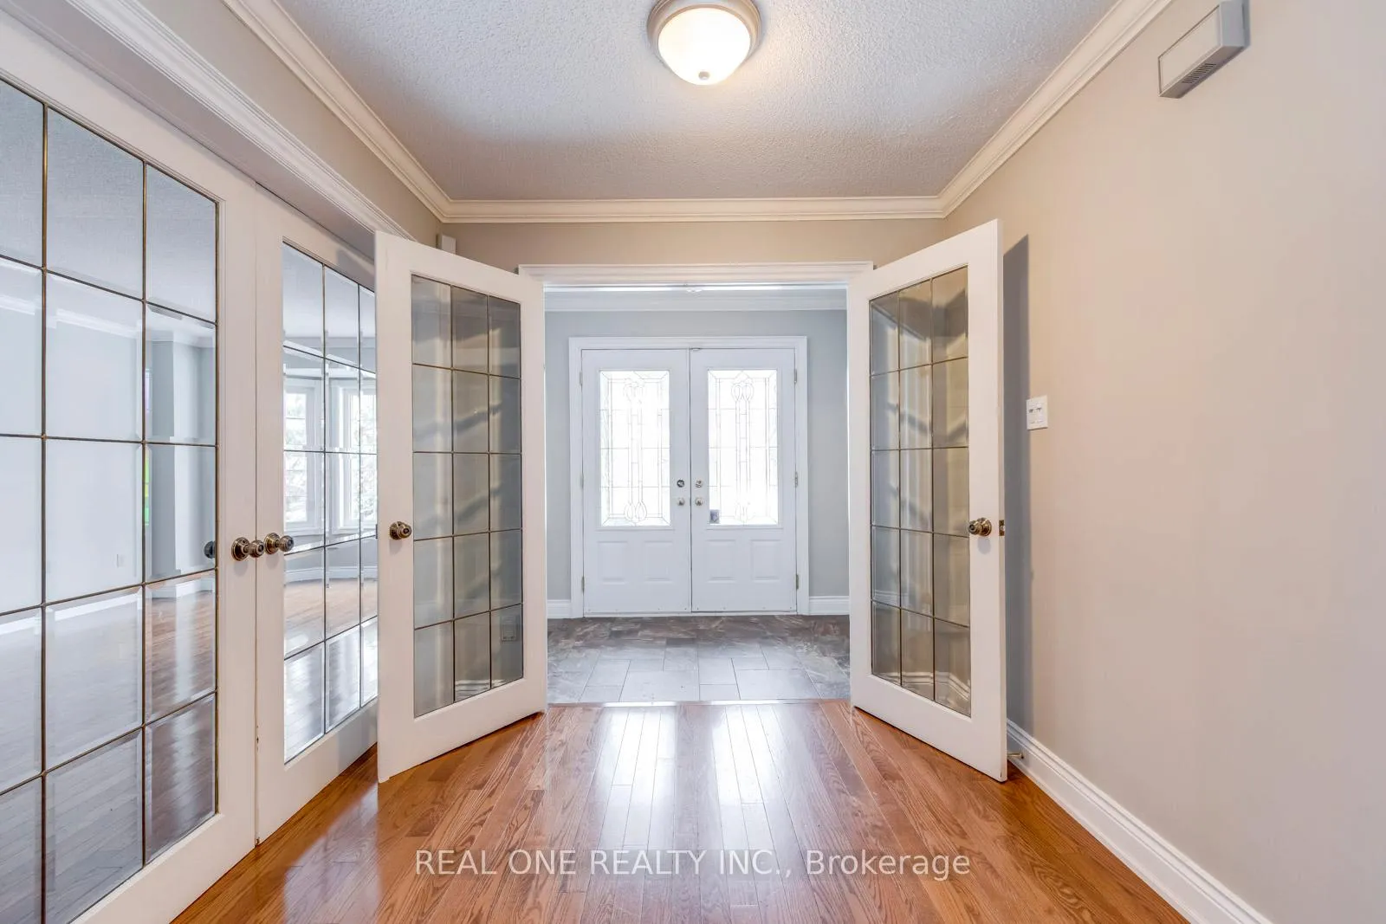
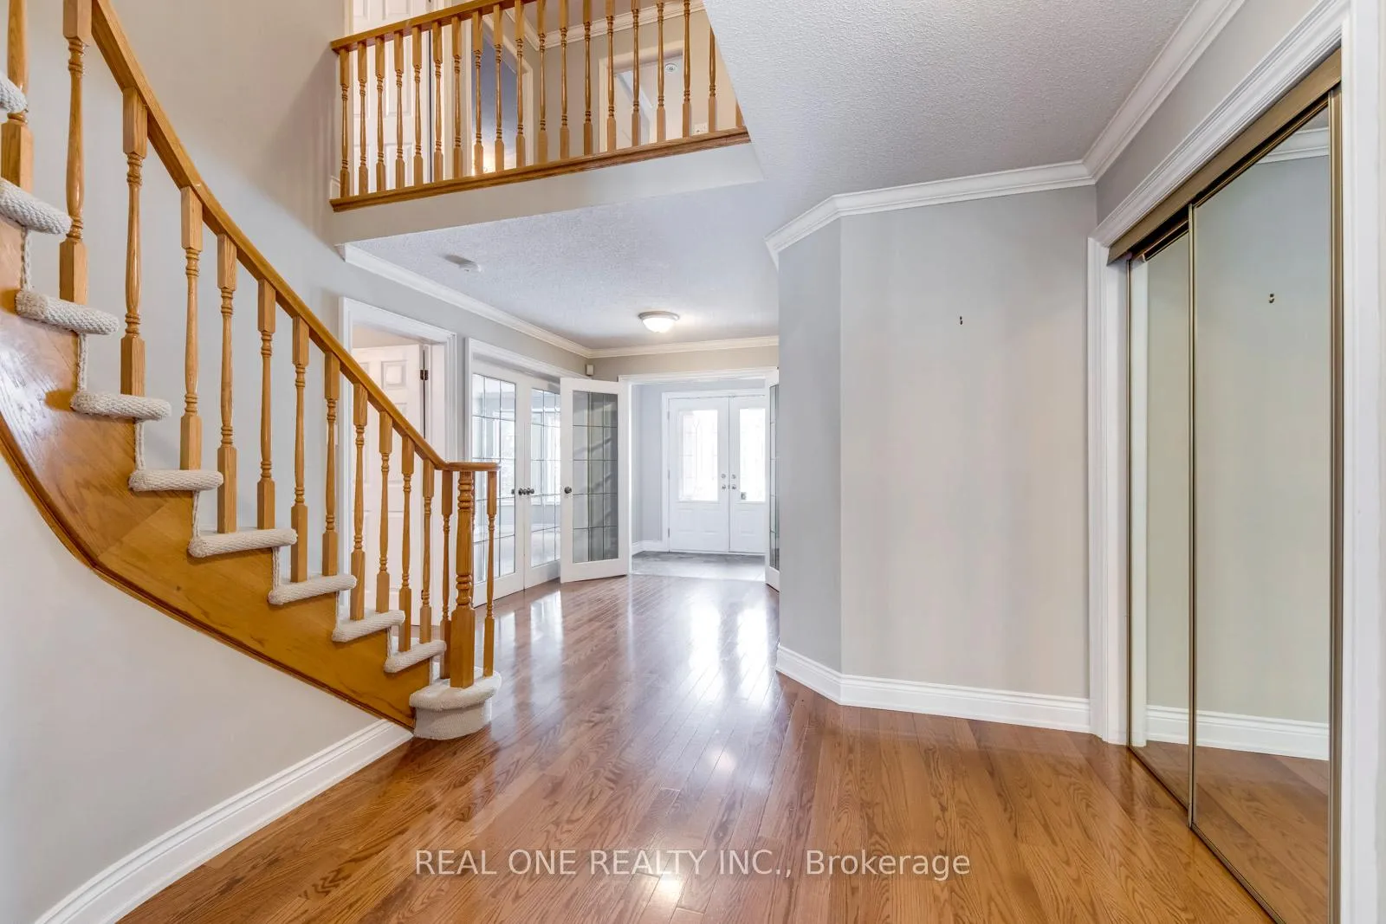
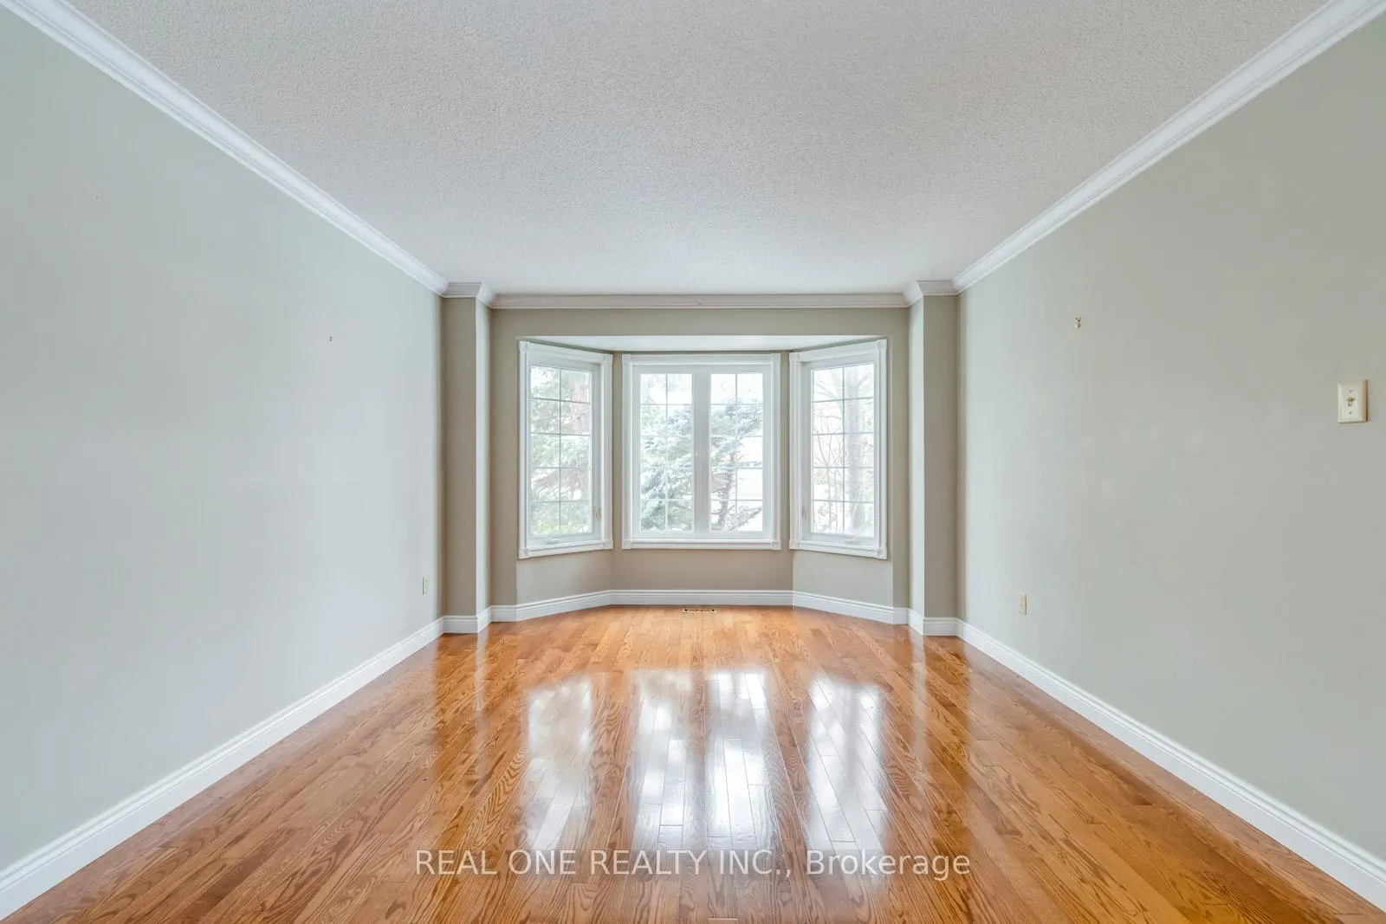
 See all 37 photos
Property history
Facts and features
- BasementFinished
- Lot size50 × 120 ft
- Lease term12 months
- FurnishedUnfurnished
- Hardwood floors
- Fireplace
- Central air
- Inground pool
The homeDetached, 2-storey, 3,500–5,000 sq ft
- Type: Detached
- Style: 2-storey
- Living space: 3,500–5,000 sq ft
- Basement: Finished
InsideFireplace Yes, Hardwood, Ensuite, main level
- Fireplace: Yes
- Flooring: Hardwood
- Laundry: Ensuite, main level
- Features: Auto garage door remote, carpet free
- Rooms above ground: 12
- Bedrooms: 5 + 1 in the basement
- Bathrooms: 4
- Kitchens: 1
- Family room: Yes
Outside and lotBrick, Asphalt shingle, Concrete
- Exterior: Brick
- Roof: Asphalt shingle
- Foundation: Concrete
- Pool: Inground
- Size: 50 × 119.75 ft
Parking2 Garage, Attached, Private
- Spaces: 2 Garage
- Garage: Attached
- Driveway: Private
Heating, water and powerForced air, gas, Central air, Municipal water
- Heating: Forced air, gas
- Cooling: Central air
- Water: Municipal water
- Sewer: Municipal sewer
Rent and termsRent $4,950 a month, Entire property, Unfurnished
- Rent: $4,950 a month
- Space for rent: Entire property
- Furnished: Unfurnished
- Lease: 12 months
- Paid: Monthly
- Rent includes: Parking
- Deposit: Required
- Credit check: Required
- Employment letter: Required
- Rental application: Required
- References: Required
- Rental items: Hot water tank
IncludedFridge, stove, dishwasher, microwave, washer and dryer, bar fridges in bsmt, pool table, elfs , hot tub (as is)
- Included: Fridge, stove, dishwasher, microwave, washer and dryer, bar fridges in bsmt, pool table, elfs , hot tub (as is)
Listing detailsW12589124, Rented, Dec 1, 2025
- MLS® number: W12589124
- Status: Rented
- Listed on: Dec 1, 2025
- Days on market: 42
- Updated: Jan 12, 2026
- Possession: 2025-12-06 / 1-29 days
- Occupied by: Vacant
- Listing brokerage: REAL ONE REALTY INC.
About this home
1369 Mapleridge Crescent, Oakville (Glen Abbey), ON L6M 2G8
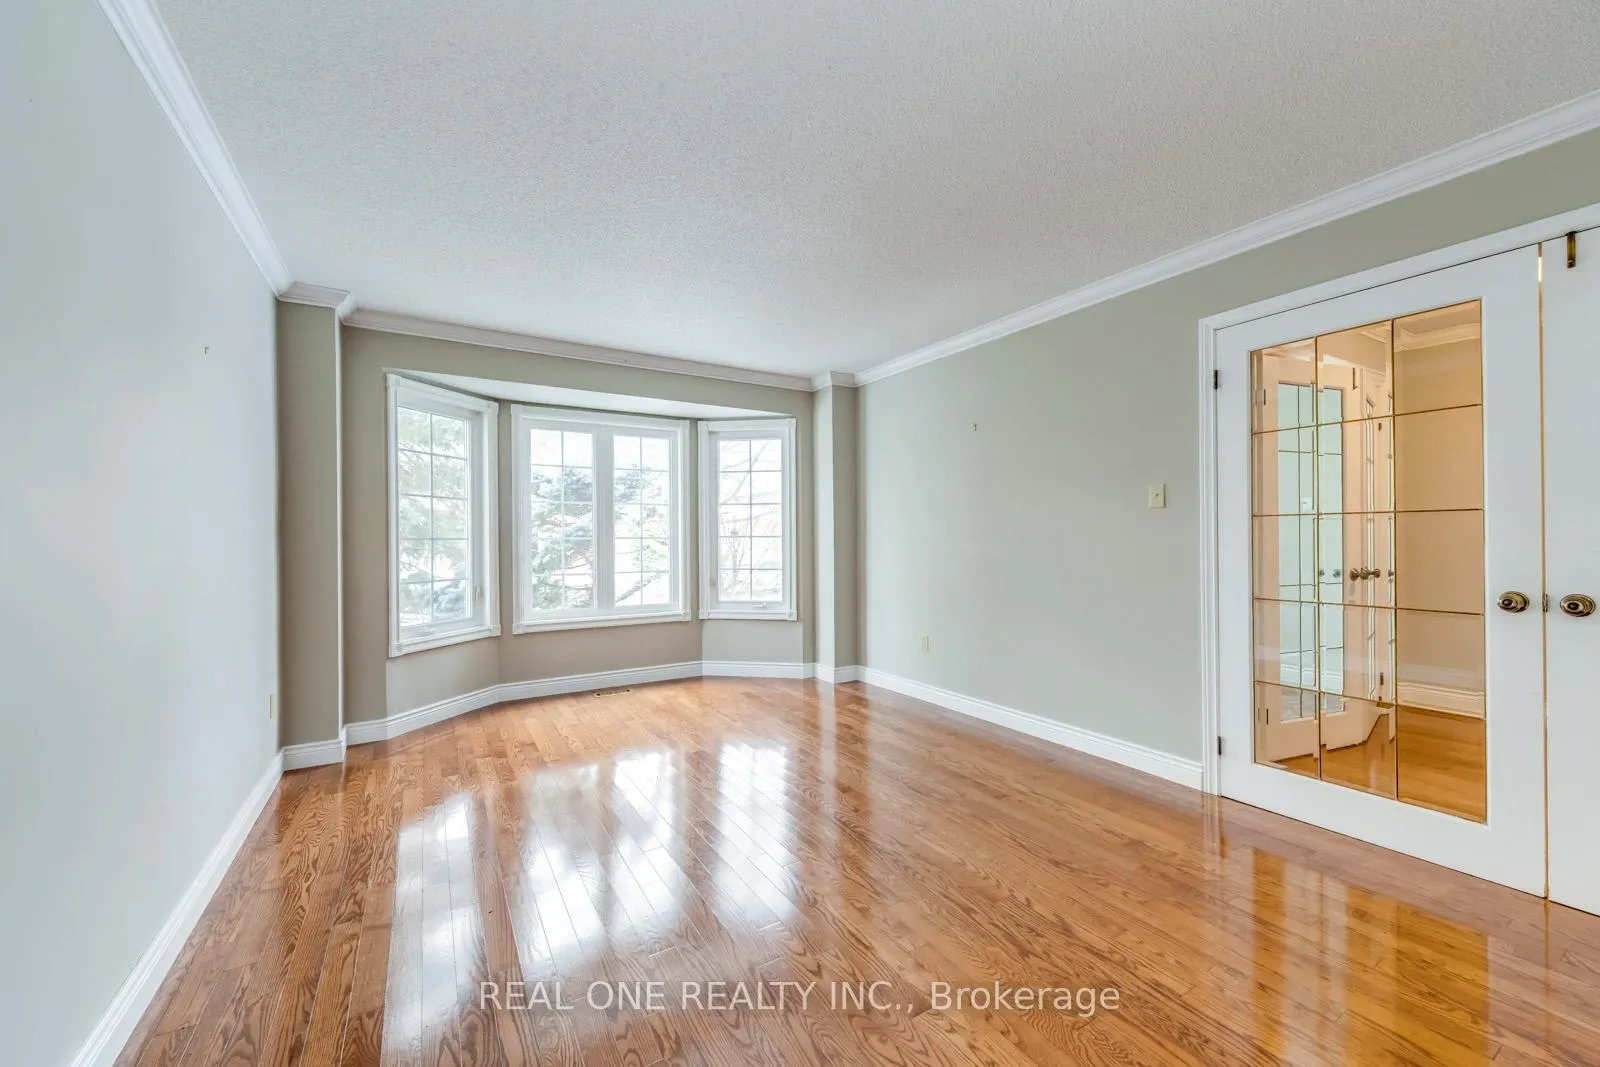
Great Location!!! Only 5 Mins Walk To The Top Ranked Abbey Park Secondary School, 500 Meters To Pilgrim Wood PS!!! This Spacious 5 Bed Room 4 Washroom Detached House (Over 3700 SFT Above Ground) Located In The Heart Of Prestigious Glen Abbey Community. Well Maintained And Upgraded, Hardwood Floor Throughout. Gorgeous Eat-In Kitchen With Granite Counter Top, Central Island, Ceramic Backsplash, Plenty Of Cabinet; Large Family Room With Picture Windows and Fireplace, Separate Living Room With French Door, Formal Dinning Room With Bay Window, Main Floor Office, Crown Moulding On First And Second Floor, Pot Lights In Kitchen and Breakfast Area. 5 Spacious Bed Rooms On Second Floor. Master Bed With Walk In Closet And 6 Pieces Bath Room, Professional Finished Bsmt With One bed Room, 4 Pieces Bath Room, Fireplace, Bar, Pool Table. Landscaped And Private Treed Lot With Salt Water Pool. Close To Transit, Community Centre, Library, Shopping Center, Oakville Hospital, And Trails
Ask about this home
A HOMEH agent will answer your questions about this home.
Around this home
Daily convenience, out of 100, from the distances below
Schools nearby
School rating, out of 10.
Helpful calculators
Your HOMEH agent

"I would see it this week."