

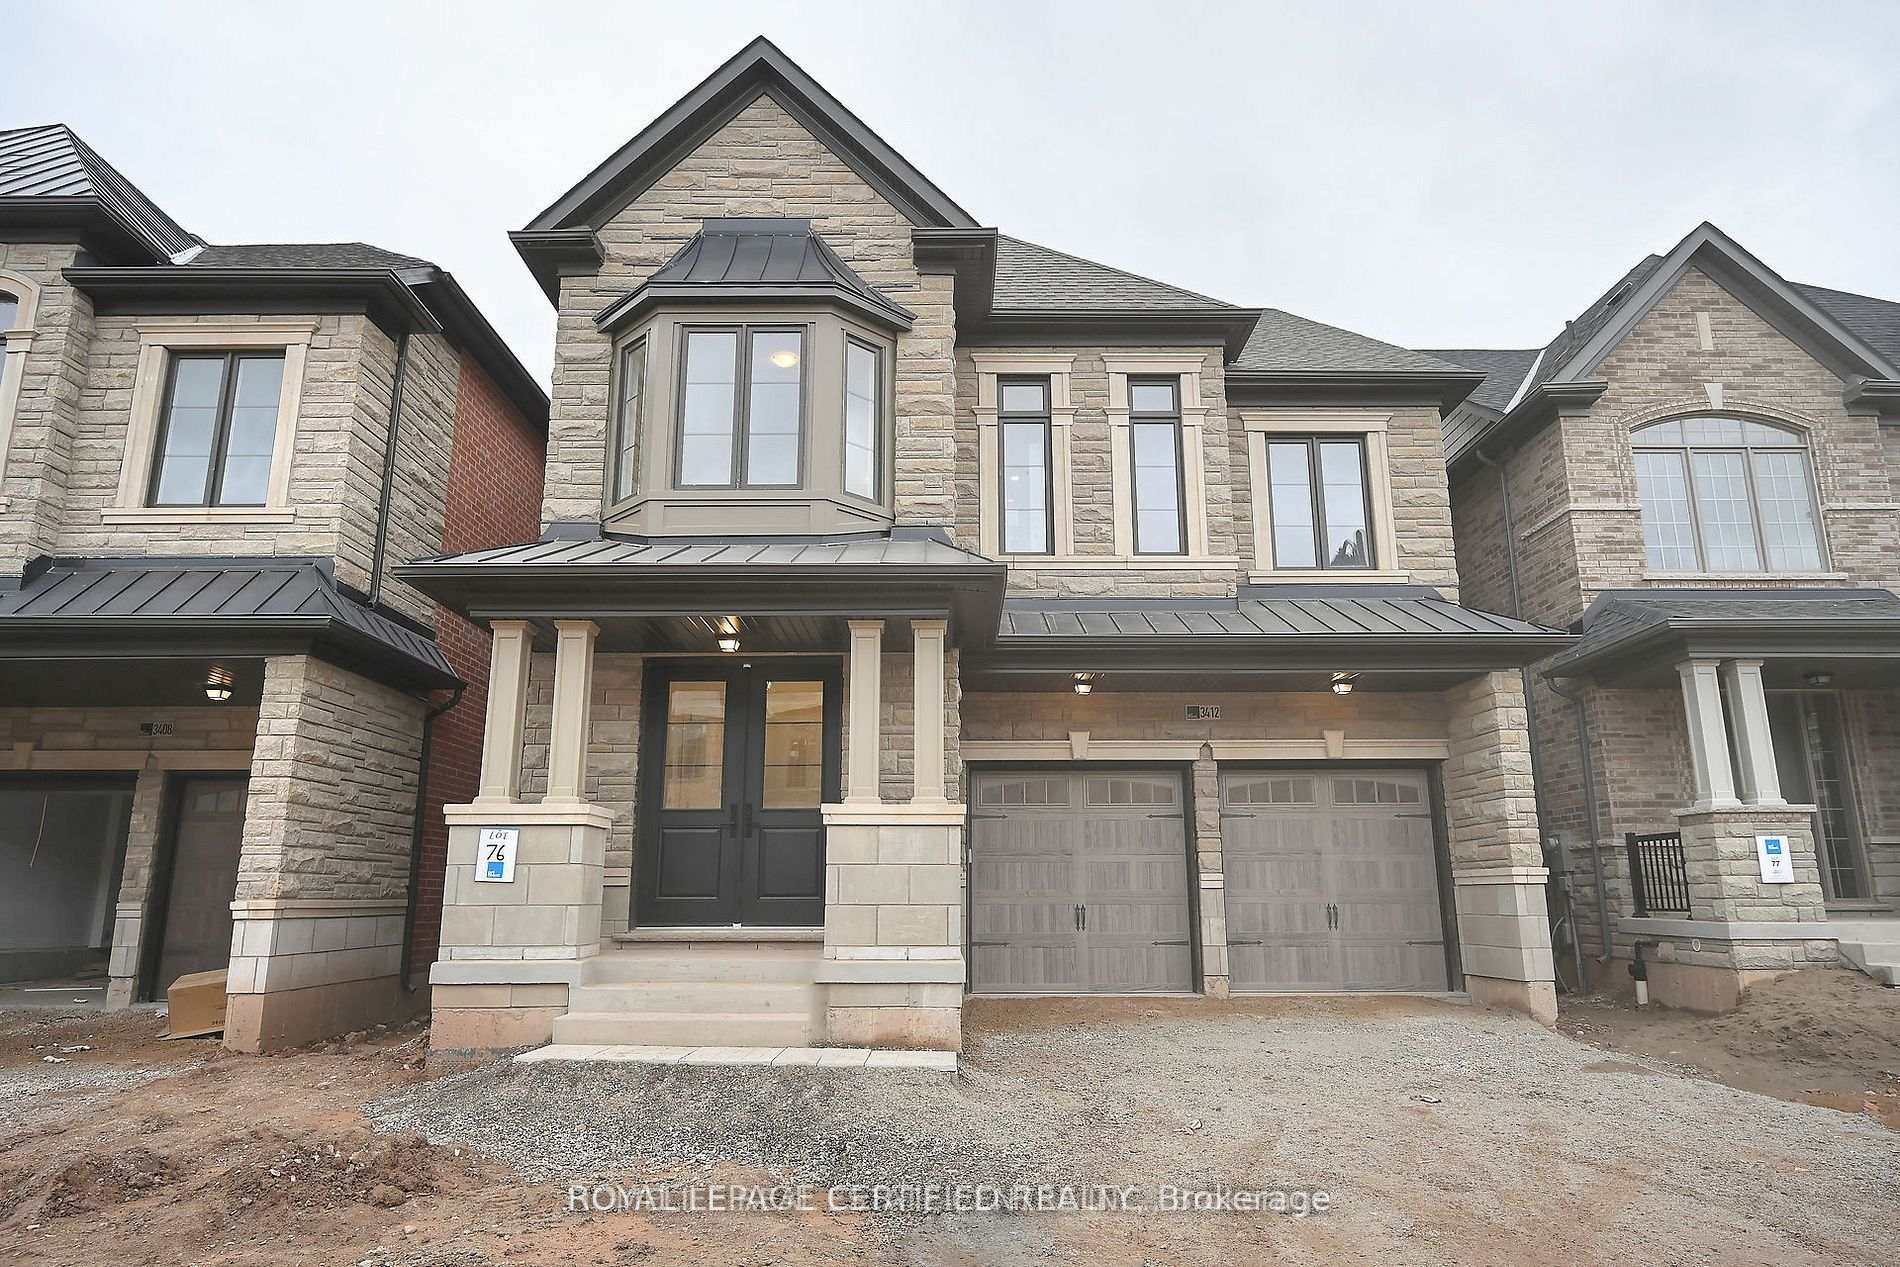
3412 Mosley Gate
3412 Mosley Gate
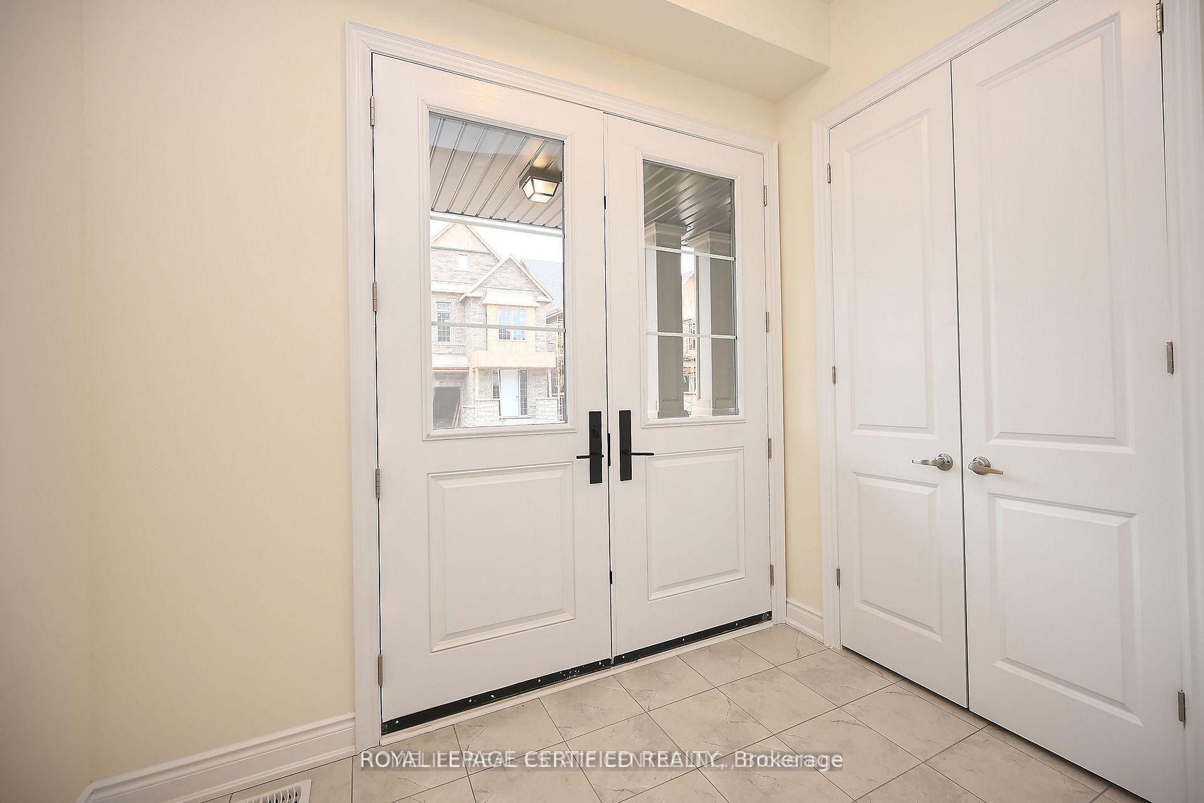
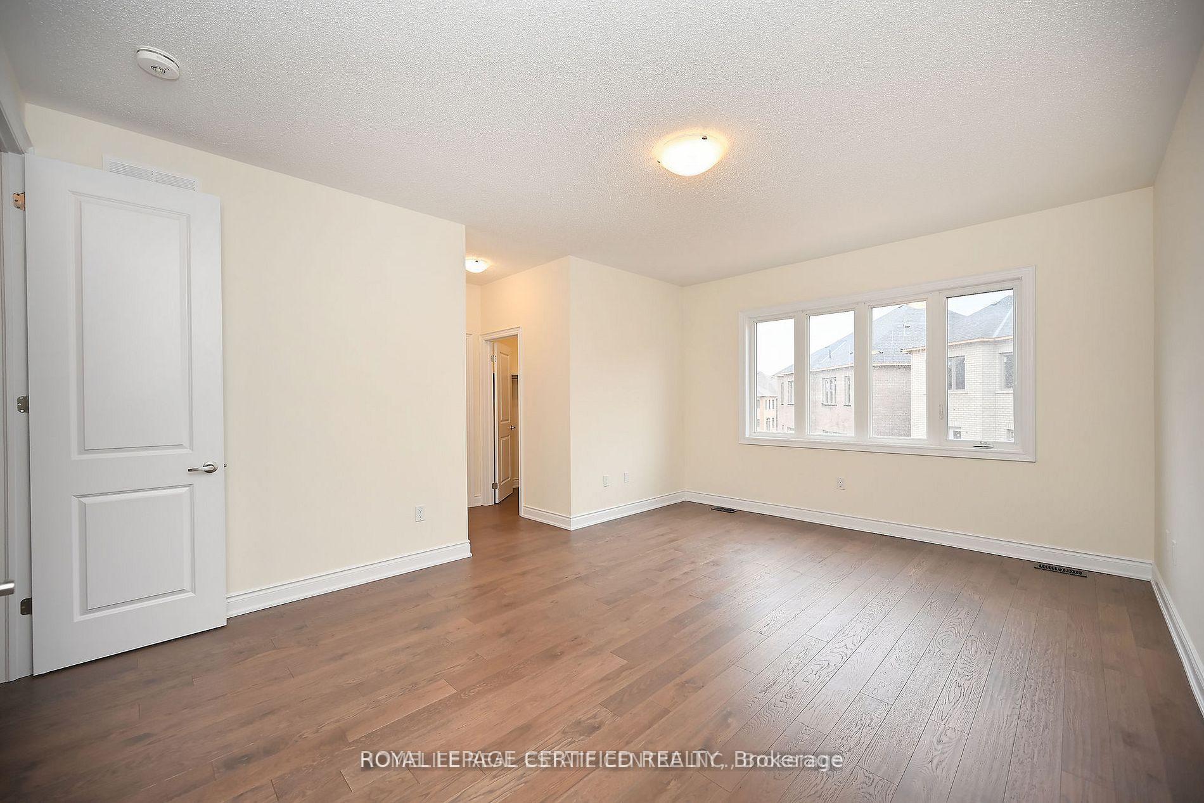
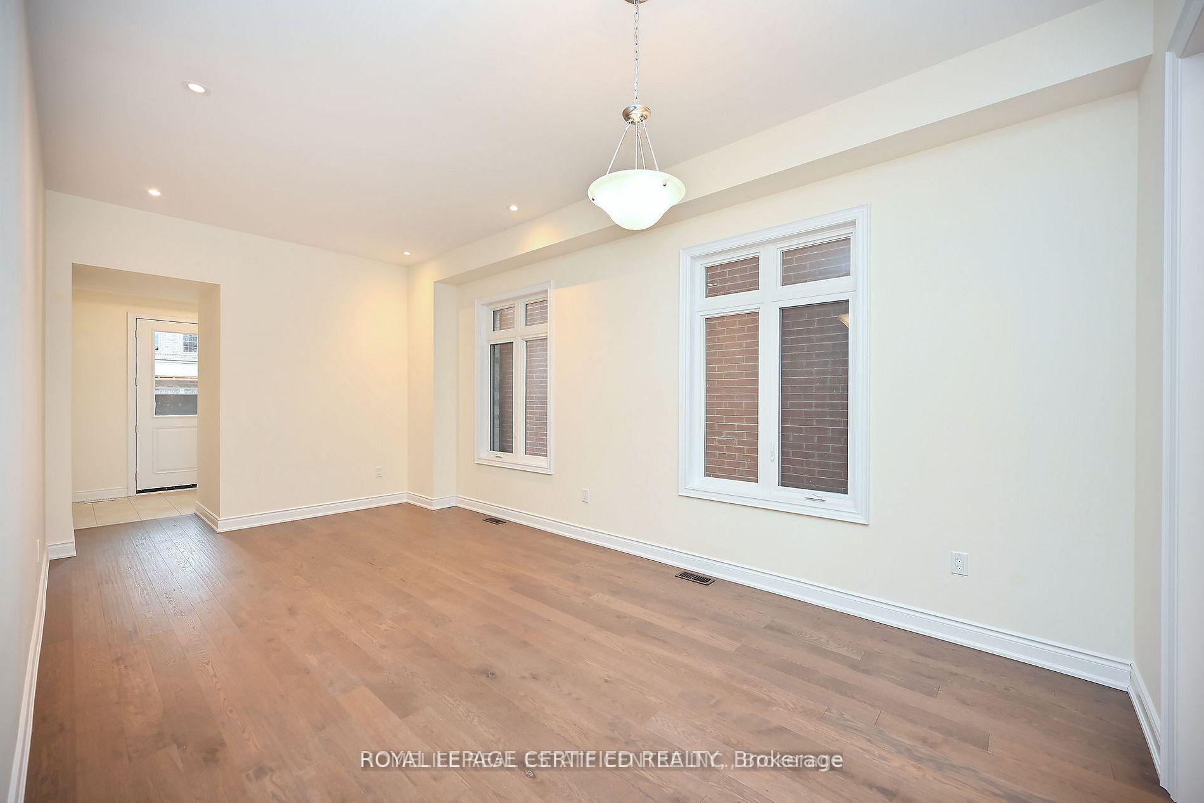
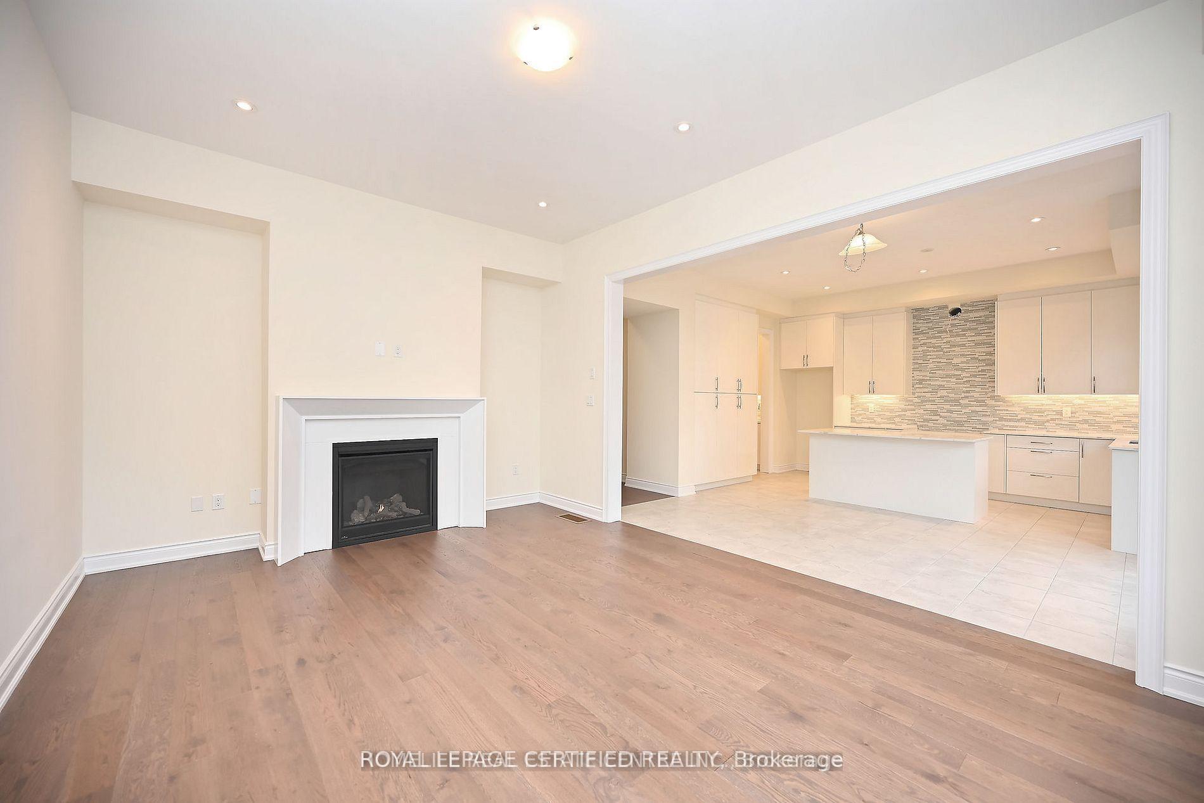 See all 35 photos
Property history
Facts and features
- BasementFull
- Lot size30 × 90 ft
- Lease term12 months
- FurnishedUnfurnished
- Hardwood floors
- Fireplace
- Central air
The homeDetached, 2-storey, Age 0–5 years
- Type: Detached
- Style: 2-storey
- Age: 0–5 years
- Living space: 2,500–3,000 sq ft
- Basement: Full
InsideFireplace Yes, Hardwood, Ceramic, Ensuite, upper level
- Fireplace: Yes
- Flooring: Hardwood, Ceramic
- Laundry: Ensuite, upper level
- Features: Built-in oven, carpet free
- Rooms above ground: 12
- Bedrooms: 4
- Bathrooms: 4
- Kitchens: 1
- Family room: Yes
Outside and lotBrick, Asphalt shingle, Brick
- Exterior: Brick
- Roof: Asphalt shingle
- Foundation: Brick
- Size: 30 × 90 ft
Parking2 Garage, Attached, Private double
- Spaces: 2 Garage
- Garage: Attached
- Driveway: Private double
Heating, water and powerForced air, gas, Central air, Municipal water
- Heating: Forced air, gas
- Cooling: Central air
- Water: Municipal water
- Sewer: Municipal sewer
Rent and termsRent $4,900 a month, Entire property, Unfurnished
- Rent: $4,900 a month
- Space for rent: Entire property
- Furnished: Unfurnished
- Lease: 12 months
- Paid: Monthly
- Rent includes: Parking
- Deposit: Required
- Credit check: Required
- Employment letter: Required
- Rental application: Required
- Rental items: Hot water tank
IncludedAll existing appliances fridge, stove, washer, dryer, & dishwasher, Tenant to pay all the utilities
- Included: All existing appliances fridge, stove, washer, dryer, & dishwasher
- Not included: Tenant to pay all the utilities
NearbyLibrary, park, public transit, school, school bus route
- Close to: Library, park, public transit, school, school bus route
Listing detailsW12557218, Rented, Nov 18, 2025
- MLS® number: W12557218
- Status: Rented
- Listed on: Nov 18, 2025
- Days on market: 13
- Updated: Dec 1, 2025
- Possession: Immediate
- Occupied by: Tenant
- Listing brokerage: ROYAL LEPAGE CERTIFIED REALTY
About this home
3412 Mosley Gate, Oakville (Glenorchy), ON L6H 0Z1
Stunning and luxury detached home in the heart of Oakville, ideally located near Dundas and Trafalgar. This premium property features an upgraded gourmet kitchen with enhanced cabinetry, quartz countertops, upgraded sinks, wall tiles, shower walls, a double sink in the primary ensuite, an upgraded water line for the ice maker, and a beautifully finished servery and pantry. Enjoy hardwood flooring throughout the main and second floors, along with a spacious primary bedroom offering a 5-piece ensuite and walk-in closets. The second-floor laundry room adds exceptional convenience. Situated in a prime Oakville location close to Toronto and Mississauga, with quick access to major highways including the 403, QEW, 401, 407, and 427. A truly premium home in a highly sought-after neighbourhood.
Ask about this home
A HOMEH agent will answer your questions about this home.
Around this home
Daily convenience, out of 100, from the distances below
Schools nearby
School rating, out of 10.
Helpful calculators
Your HOMEH agent

"I would see it this week."