

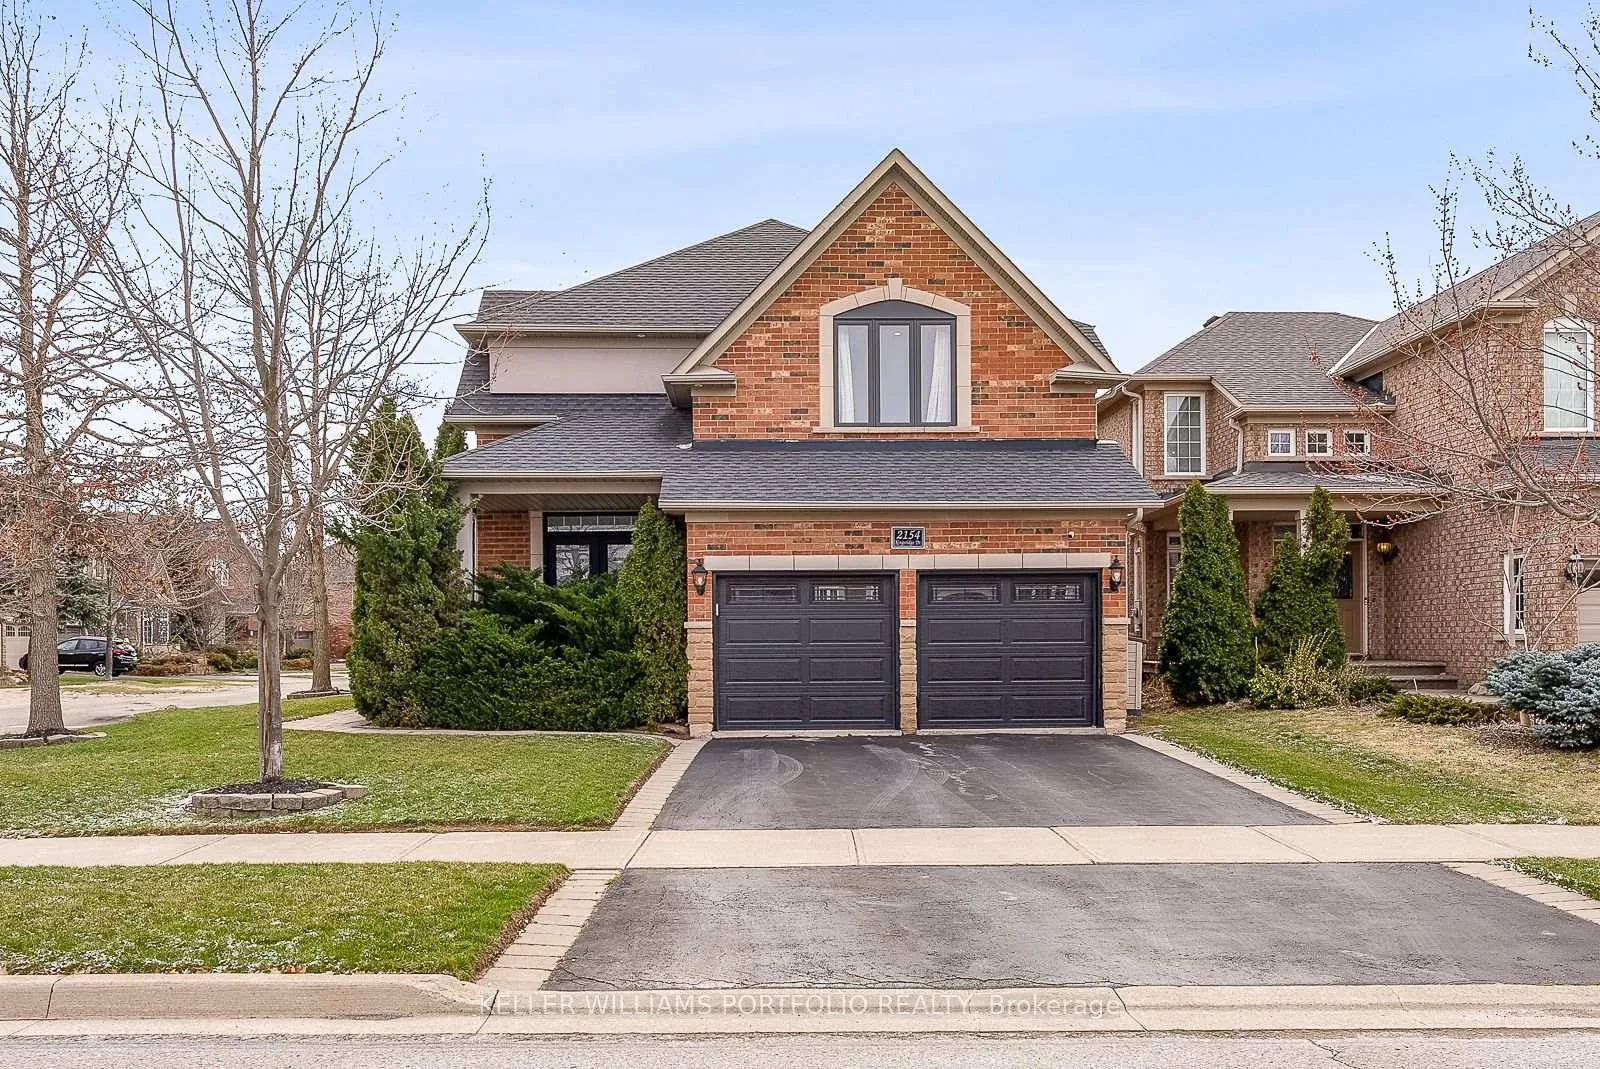
2154 Kingsridge Drive
Detached Rented
1/502154 Kingsridge Drive
Detached Rented
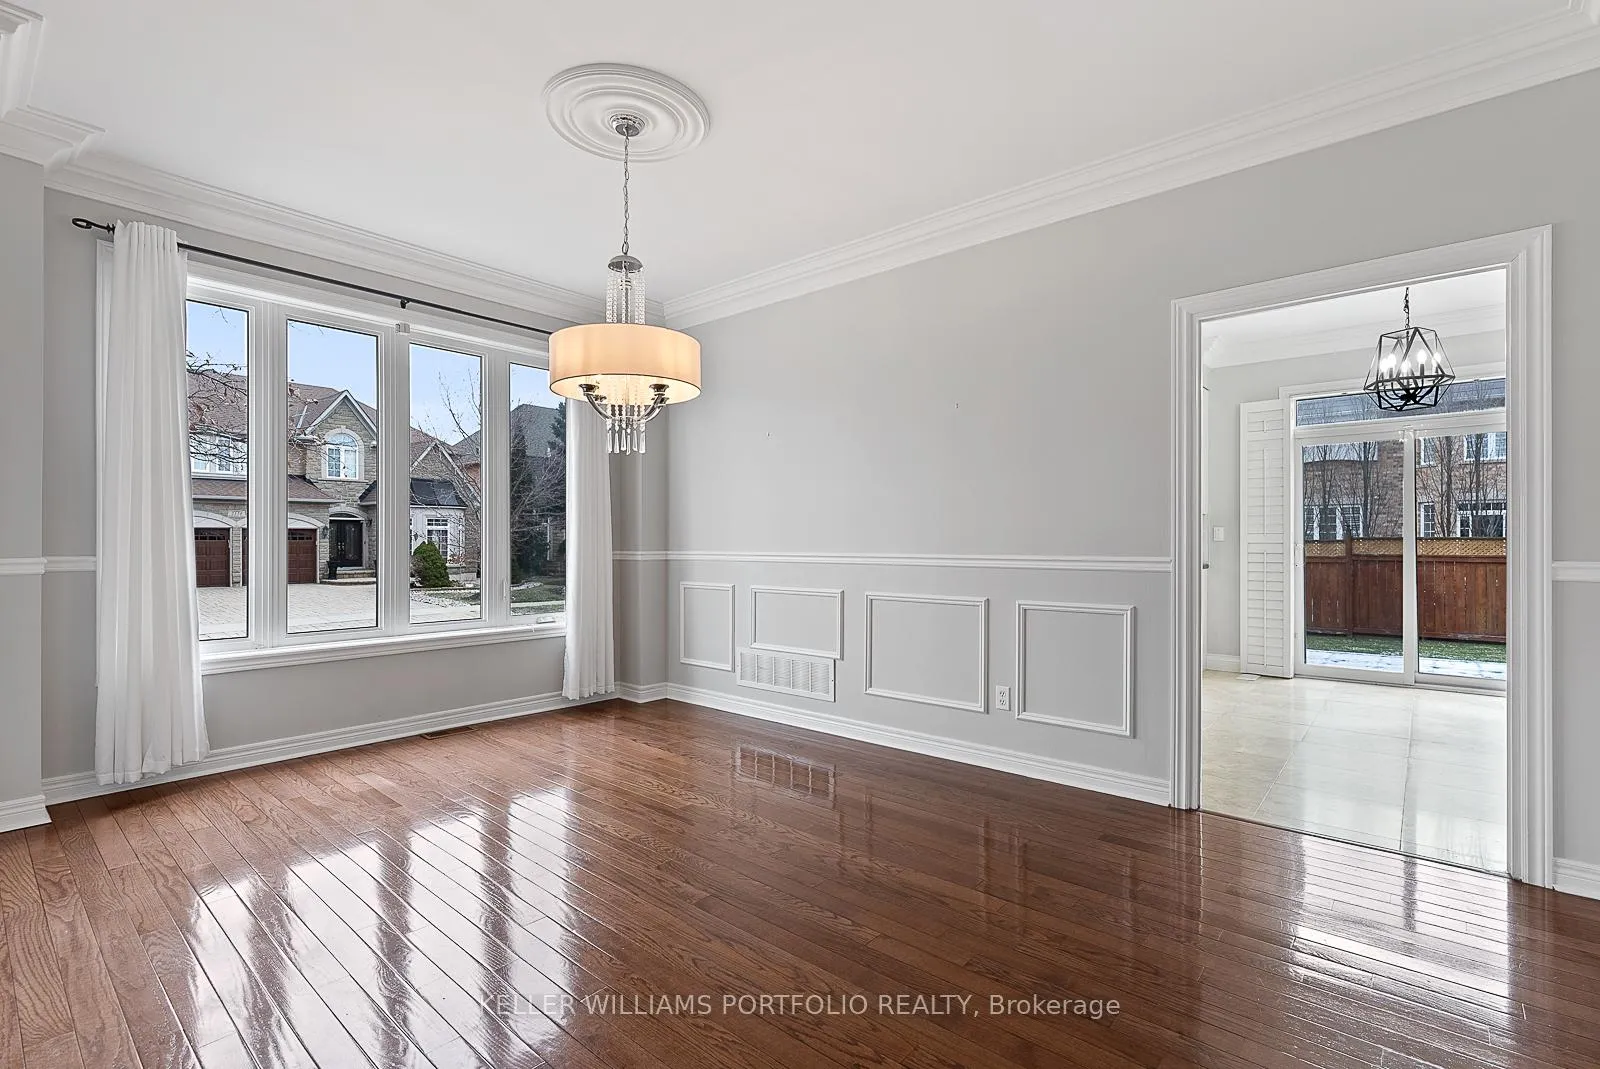 See all 50 photos
4 Bedrooms
4 Bathrooms
2 Garage
2.5K–3K sq.ft
Entire Home
— Unit
Property history
Facts and features
- BasementFinished
- Lease term12 months
- FurnishedUnfurnished
- LaundryEnsuite
What stands out
- Hardwood floors
- Fireplace
- Central air
The homeDetached, 2-storey, 2,500–3,000 sq ft
- Type: Detached
- Style: 2-storey
- Living space: 2,500–3,000 sq ft
- Basement: Finished
InsideFireplace Yes, Hardwood, Ensuite
- Fireplace: Yes
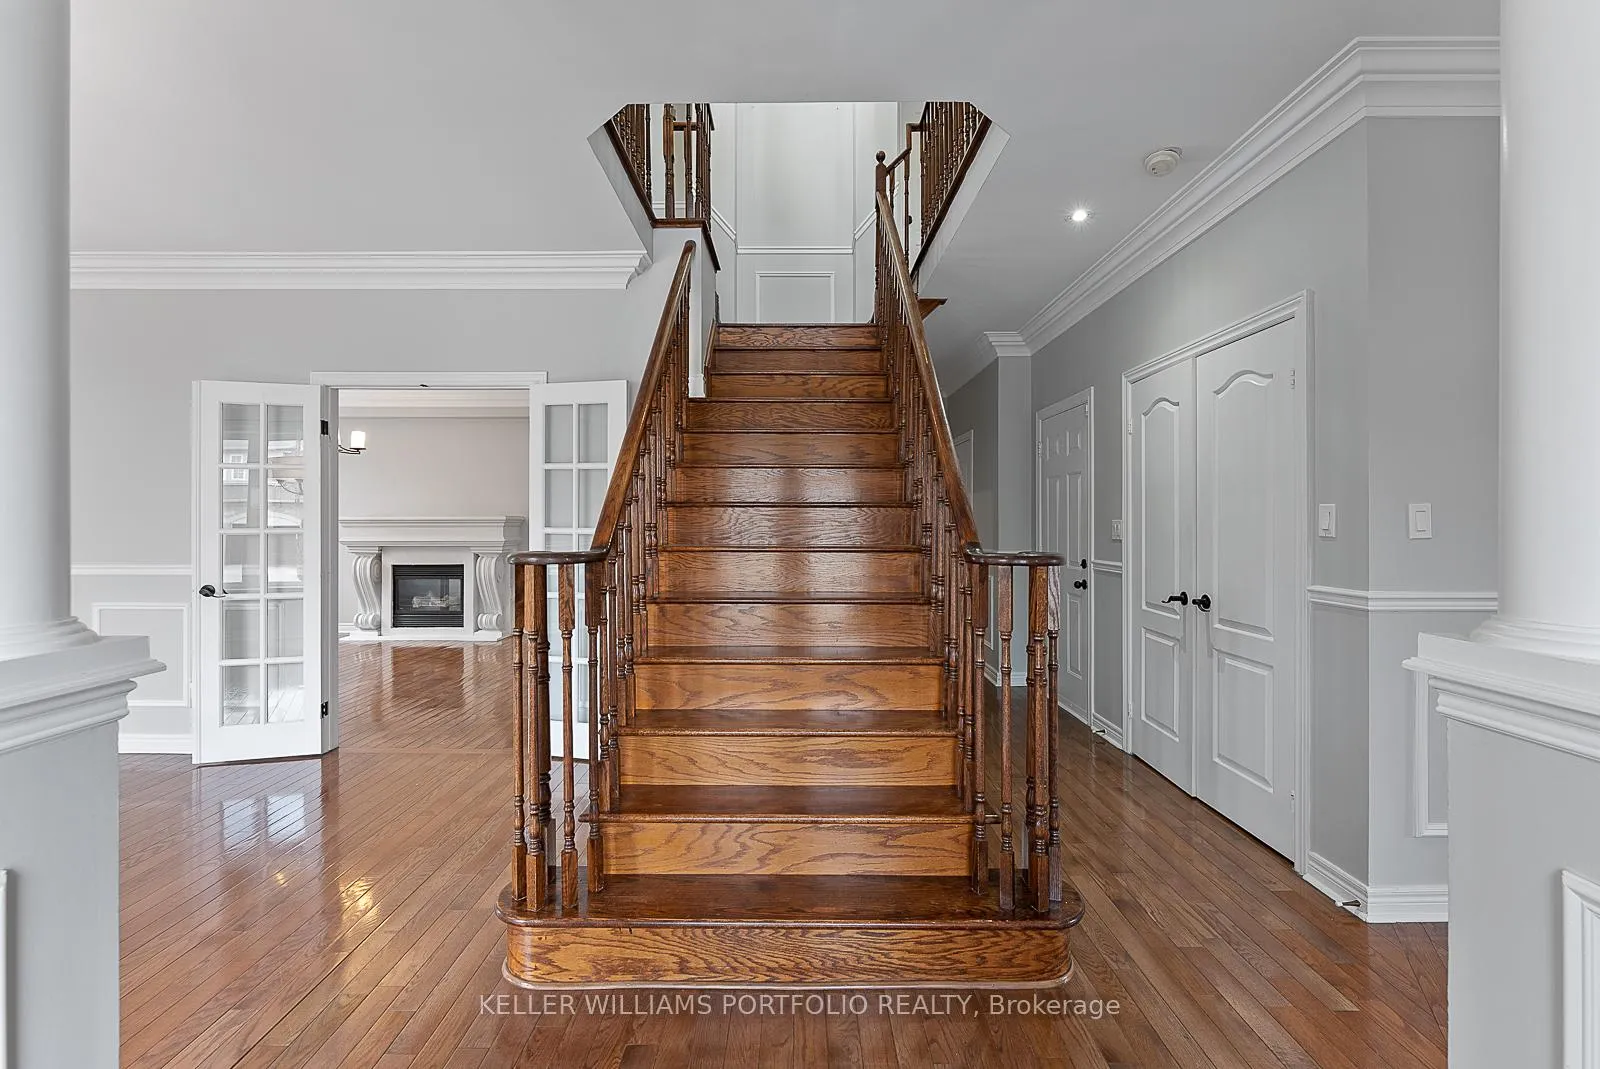
- Flooring: Hardwood
- Laundry: Ensuite
- Rooms above ground: 8
- Bedrooms: 4
- Bathrooms: 4
- Kitchens: 1
- Family room: Yes
Outside and lotBrick, stone, Asphalt shingle, Concrete
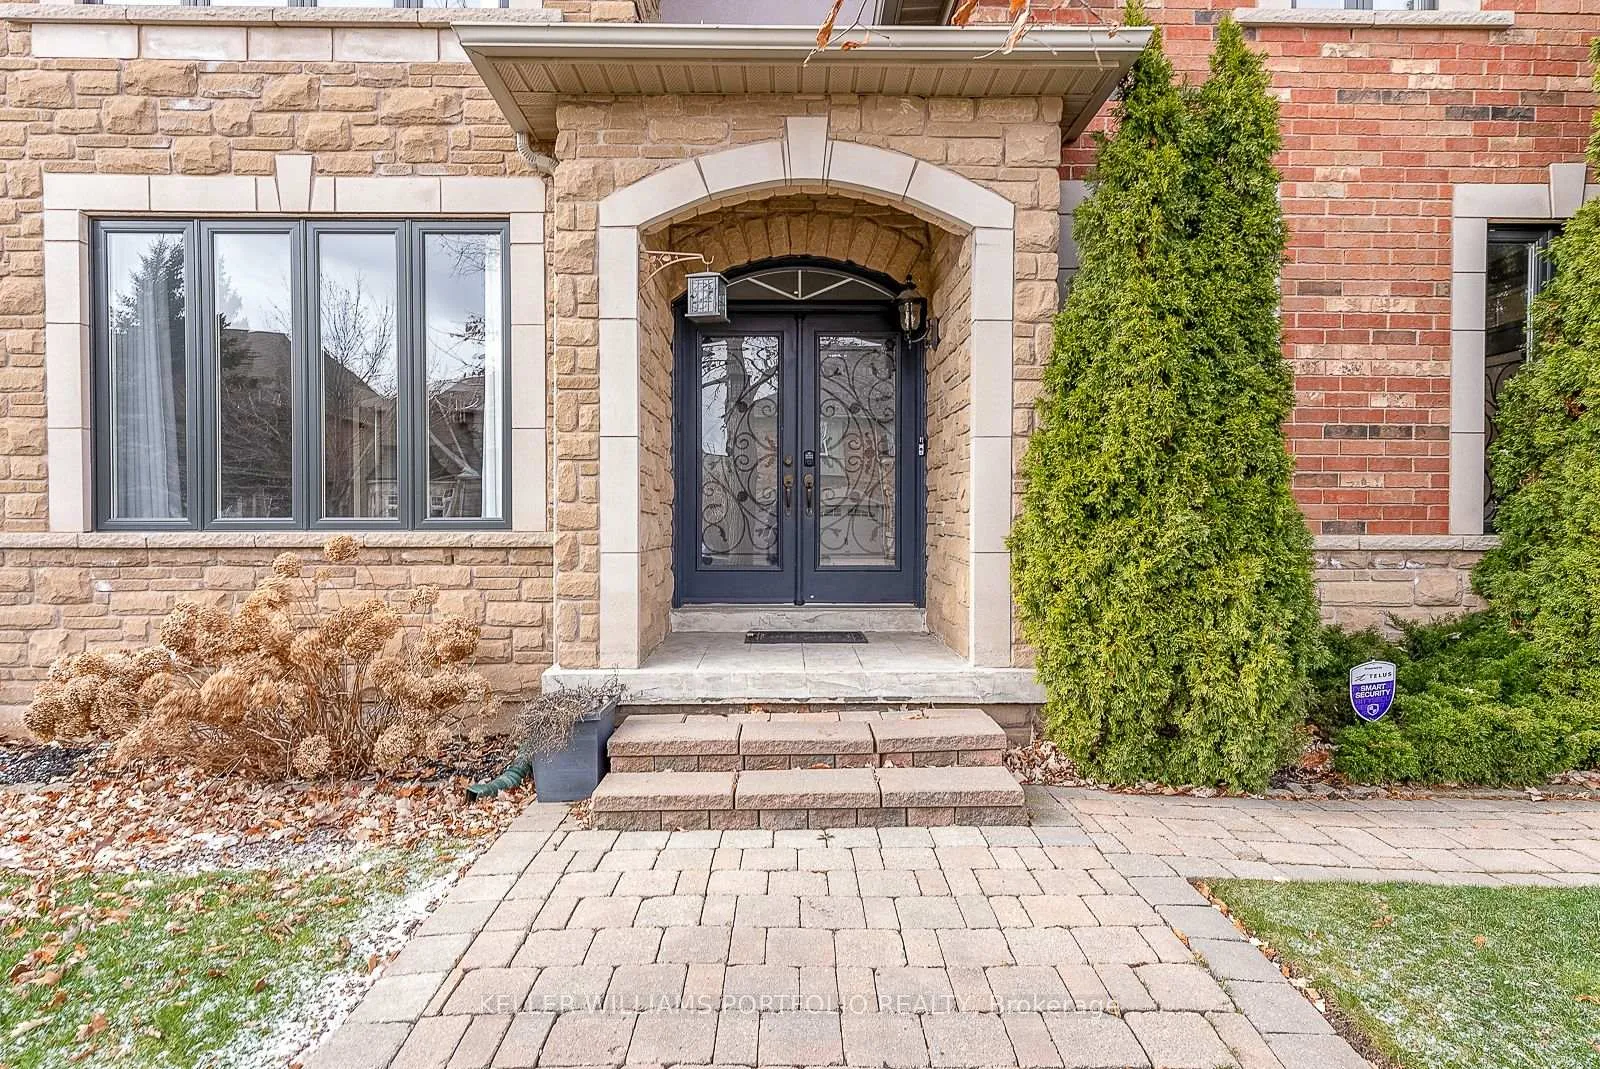
- Exterior: Brick, stone
- Roof: Asphalt shingle
- Foundation: Concrete
Parking2 Garage, Attached, Available
- Spaces: 2 Garage
- Garage: Attached
- Driveway: Available
Heating, water and powerForced air, gas, Central air, Municipal water
- Heating: Forced air, gas
- Cooling: Central air
- Water: Municipal water
- Sewer: Municipal sewer
Rent and termsRent $4,900 a month, Entire property, Unfurnished
- Rent: $4,900 a month
- Space for rent: Entire property
- Furnished: Unfurnished
- Lease: 12 months
- Rent includes: Parking
- Deposit: Required
- Credit check: Required
- Employment letter: Required
- Rental application: Required
- References: Required
- Rental items: Hot water tank monthly rent ($34.19/month)
IncludedFridge, stove, dishwasher, microwave, washer & dryer.
- Included: Fridge, stove, dishwasher, microwave, washer & dryer.
Listing detailsW12590448, Rented, Dec 1, 2025
- MLS® number: W12590448
- Status: Rented
- Listed on: Dec 1, 2025
- Days on market: 49
- Updated: Jan 19, 2026
- Possession: Immediate
- Occupied by: Vacant
- Listing brokerage: KELLER WILLIAMS PORTFOLIO REALTY
About this home
2154 Kingsridge Drive, Oakville (Westmount), ON L6M 4Z2
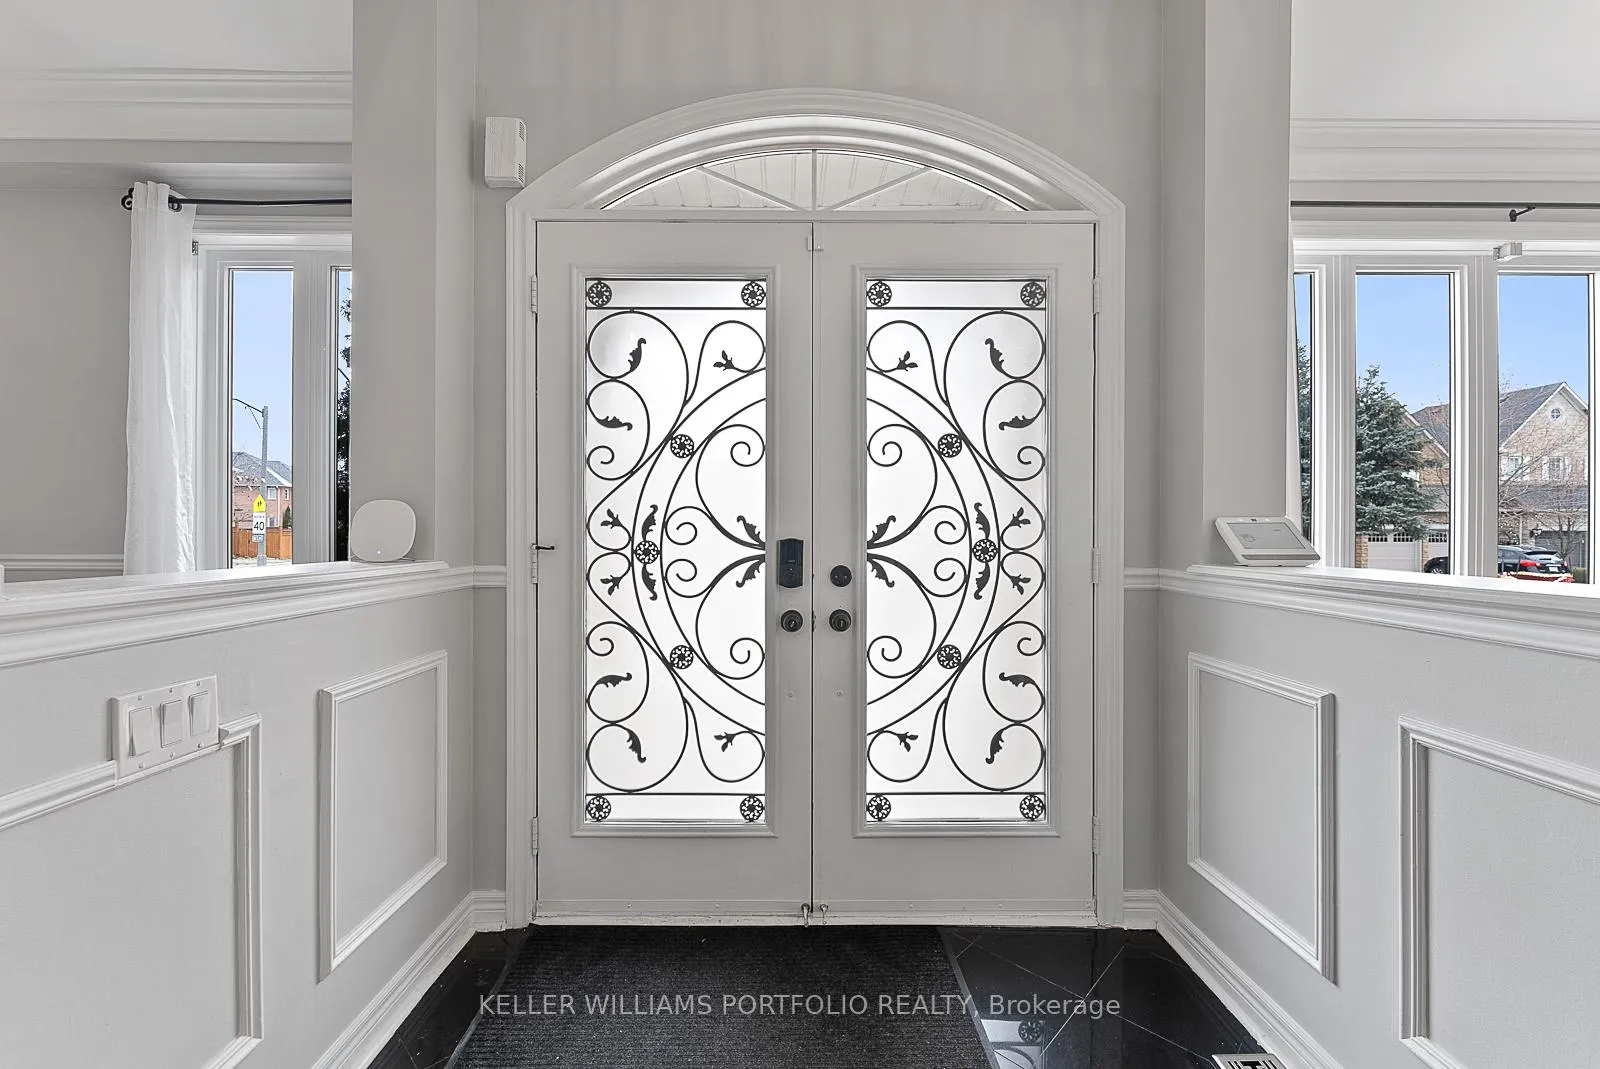
Gorgeous brick and stone four bedroom home in prime West Oak Trails. Features open concept design, hardwood floor in living/dining rooms. Large eat-in kitchen with walk-out to yard. Cozy family room with gas fireplace. Large bedrooms w/ vaulted ceilings, primary bedroom with ensuite washroom featuring soaker tub & separate shower. Must see!
Read more
Ask about this home
A HOMEH agent will answer your questions about this home.
Ask a question
Around this home
Kingsridge & Third Line
Errands
Parks
Schools
Daily convenience, out of 100, from the distances below
ParkFairmount Park · 2 within 1 km10 min walk587 m
GroceryMac's11 min walk696 m
SchoolSt. John Paul II Catholic Elementary School2 min walk100 m
PharmacyNature's Vitamins13 min walk771 m
Cafés & foodThai Smile · 10 within 1 km12 min walk721 m
Gym & rec centrePine Glen Soccer Centre13 min walk806 m
HospitalOakville Trafalgar Memorial Hospital17 min walk1.1 km
WalkDriveStraight-line distance, open map data
Grocery0.7 km
Park0.6 km
Coffee0.9 km
Dining0.7 km
Gym0.8 km
Hospital1.1 km
Schools nearby
School rating, out of 10.
St. John Paul II Catholic Elementary Schoolelementary · Catholic · 0.1 km
5.8/10Fair
Emily Carr Public Schoolelementary · Public · 0.4 km
8.2/10Excellent
Garth Webb Secondary Schoolsecondary · Public · 0.8 km
8.5/10Excellent
Contact agent
Helpful calculators
Rent vs buy
Affordability
Mortgage
Down payment
Stress test
CMHC insurance
Your HOMEH agent

NimaHOMEH agent · Oakville
"I would see it this week."
Ask Nima