

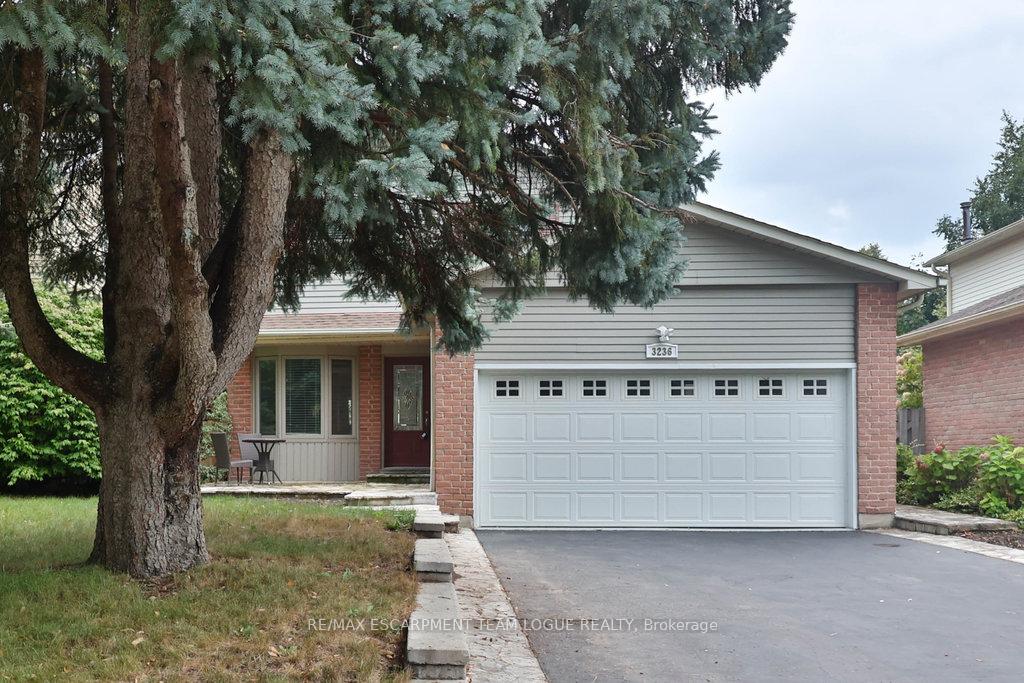
3236 Ulman Road
3236 Ulman Road
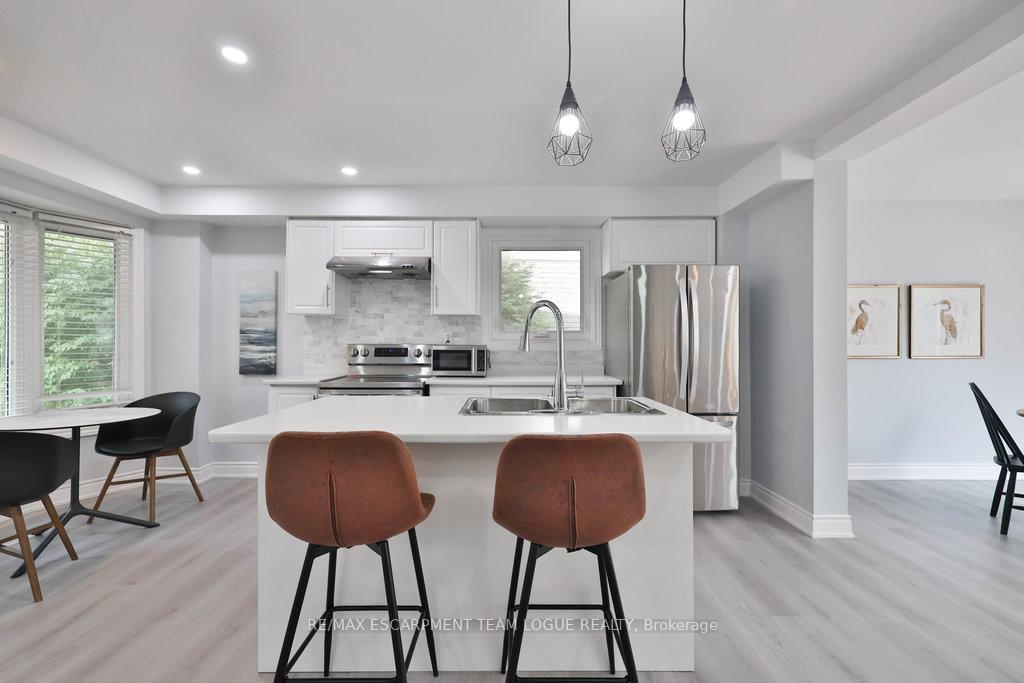 See all 50 photos
Property history
Facts and features
- BasementFinished
- Age of home31–50 years
- Water, sewerMunicipal
- HeatingForced air
- Fireplace
- Central air
The homeDetached, 2-storey, Age 31–50 years
- Type: Detached
- Style: 2-storey
- Age: 31–50 years
- Living space: 1,100–1,500 sq ft
- Basement: Full, finished
InsideFireplace Yes, Lower level, Rooms above ground 6
- Fireplace: Yes
- Laundry: Lower level
- Rooms above ground: 6
- Rooms in the basement: 1
- Bedrooms: 3
- Bathrooms: 3
- Kitchens: 1
Outside and lotBrick, vinyl siding, Asphalt shingle, Poured concrete
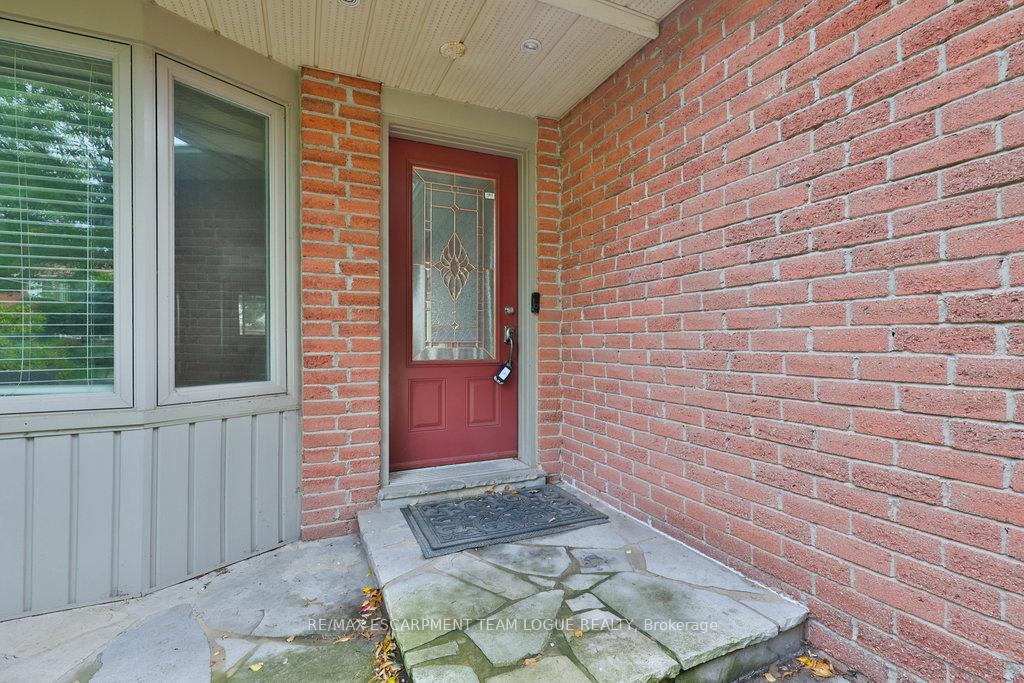
- Exterior: Brick, vinyl siding
- Roof: Asphalt shingle
- Foundation: Poured concrete
- Size: 37.54 × 107.21 ft
Parking2 Garage, Attached, Private double
- Spaces: 2 Garage
- Garage: Attached
- Driveway: Private double
Heating, water and powerForced air, gas, Central air, Municipal water
- Heating: Forced air, gas
- Cooling: Central air
- Water: Municipal water
- Sewer: Municipal sewer
Costs and taxesTaxes $5,275 a year, HST included in the price, Hot water heater
- Taxes, 2025: $5,275 a year
- HST: HST included in the price
- Rental items: Hot water heater
Included in the saleFridge, stove, dishwasher, washer, dryer, all electrical light fixtures, all window coverings, (including but not limited to drapes/rods, blinds,shutters) all bathroom mirrors, shed, Security cameras inside & outside, doorbell camera
- Included: Fridge, stove, dishwasher, washer, dryer, all electrical light fixtures, all window coverings, (including but not limited to drapes/rods, blinds,shutters) all bathroom mirrors, shed
- Not included: Security cameras inside & outside, doorbell camera
NearbyPark, public transit
- Close to: Park, public transit
Listing detailsW12517330, Sold, Nov 6, 2025
- MLS® number: W12517330
- Status: Sold
- Listed on: Nov 6, 2025
- Days on market: 25
- Updated: Dec 1, 2025
- Possession: Flexible
- Occupied by: Owner
- Listing brokerage: RE/MAX ESCARPMENT TEAM LOGUE REALTY
About this home
3236 Ulman Road, Oakville (Bronte), ON L6L 5T1
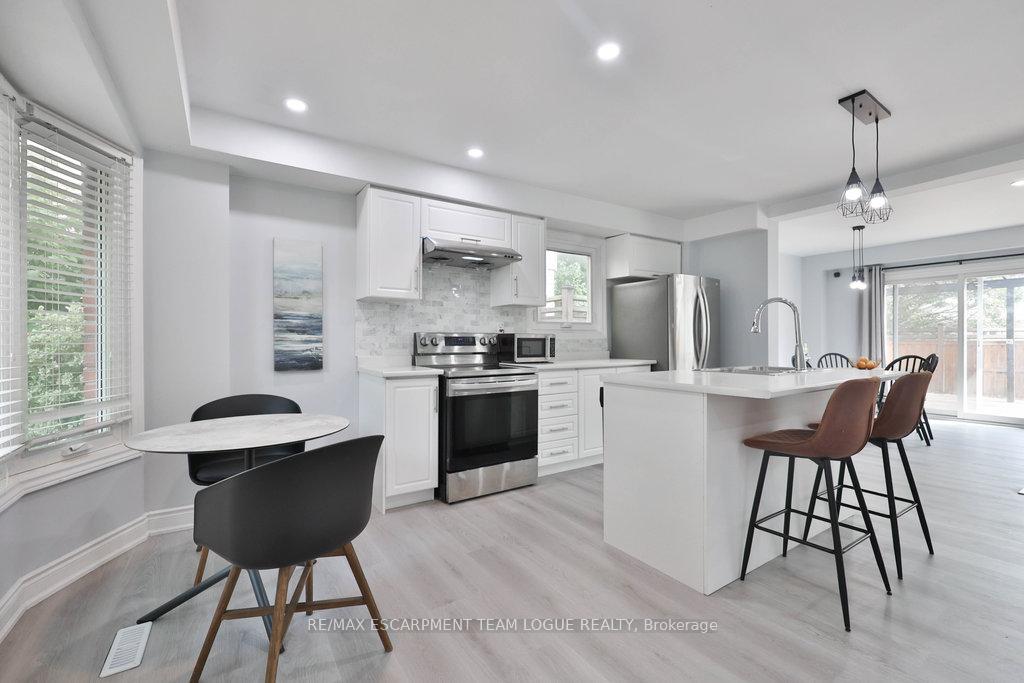
Welcome Home. Recently renovated 2 storey home nestled on a quiet street in the vibrant Bronte community. Walk into an open concept floor plan, with a spacious kitchen, eat-in breakfast nook, oversized island with additional seating, stainless steel appliances, flowing into your integrated dining area and generous family room with a walkout to private backyard. Upper floor offers three bedrooms, primary bedroom is complete with a walk-in closet and 3-piece ensuite, additional 3-piece main bathroom. Lower level offers a recroom or tv space, with a gas fireplace plus plenty of storage space.
Ask about this home
A HOMEH agent will answer your questions about this home.
Around this home
Daily convenience, out of 100, from the distances below
Schools nearby
School rating, out of 10.
Helpful calculators
Your HOMEH agent

"I would see it this week."