

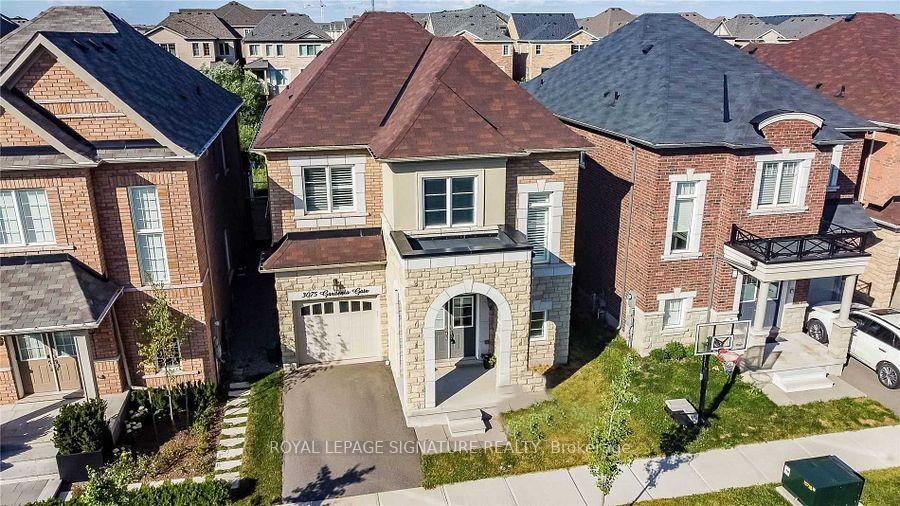
3075 Gardenia Gate
3075 Gardenia Gate
 See all 21 photos
Property history
Facts and features
- BasementUnfinished
- Lease term12 months
- FurnishedUnfurnished
- LaundryIn-suite
- Hardwood floors
- Fireplace
- Central air
The homeDetached, 2-storey, 2,000–2,500 sq ft
- Type: Detached
- Style: 2-storey
- Living space: 2,000–2,500 sq ft
- Basement: Unfinished
InsideFireplace Yes, Ceramic, Hardwood, In-suite laundry
- Fireplace: Yes
- Flooring: Ceramic, Hardwood
- Laundry: In-suite laundry
- Rooms above ground: 8
- Bedrooms: 4
- Bathrooms: 4
- Kitchens: 1
- Family room: Yes
Outside and lotBrick front, Asphalt shingle, Poured concrete
- Exterior: Brick front
- Roof: Asphalt shingle
- Foundation: Poured concrete
Parking1 Garage, Attached, Available
- Spaces: 1 Garage
- Garage: Attached
- Driveway: Available
Heating, water and powerForced air, gas, Central air, Municipal water
- Heating: Forced air, gas
- Cooling: Central air
- Water: Municipal water
- Sewer: Municipal sewer
Rent and termsRent $4,500 a month, Entire property, Unfurnished
- Rent: $4,500 a month
- Space for rent: Entire property
- Furnished: Unfurnished
- Lease: 12 months
- Paid: Monthly
- Rent includes: Parking
- Deposit: Required
- Credit check: Required
- Employment letter: Required
- Rental application: Required
- References: Required
- Rental items: Hwt
IncludedBuilt-in dishwasher, fridge, gas stove, washer, dryer
- Included: Built-in dishwasher, fridge, gas stove, washer, dryer
NearbyHospital, public transit, school
- Close to: Hospital, public transit, school
Listing detailsW12312355, Rented, Jul 29, 2025
- MLS® number: W12312355
- Status: Rented
- Listed on: Jul 29, 2025
- Days on market: 9
- Updated: Aug 7, 2025
- Possession: 2025-08-01 / Flexible
- Occupied by: Vacant
- Listing brokerage: ROYAL LEPAGE SIGNATURE REALTY
About this home
3075 Gardenia Gate, Oakville (Glenorchy), ON L6M 0Y7
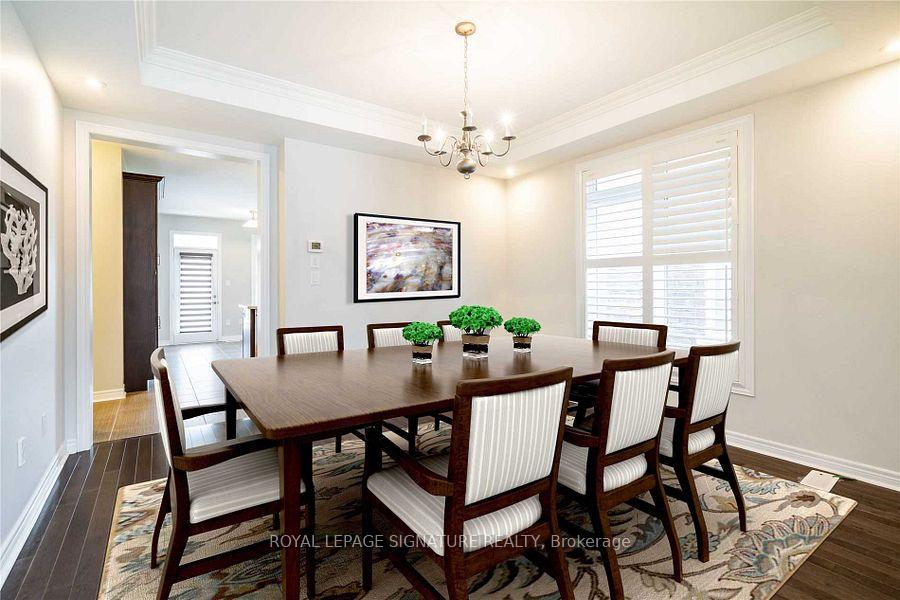
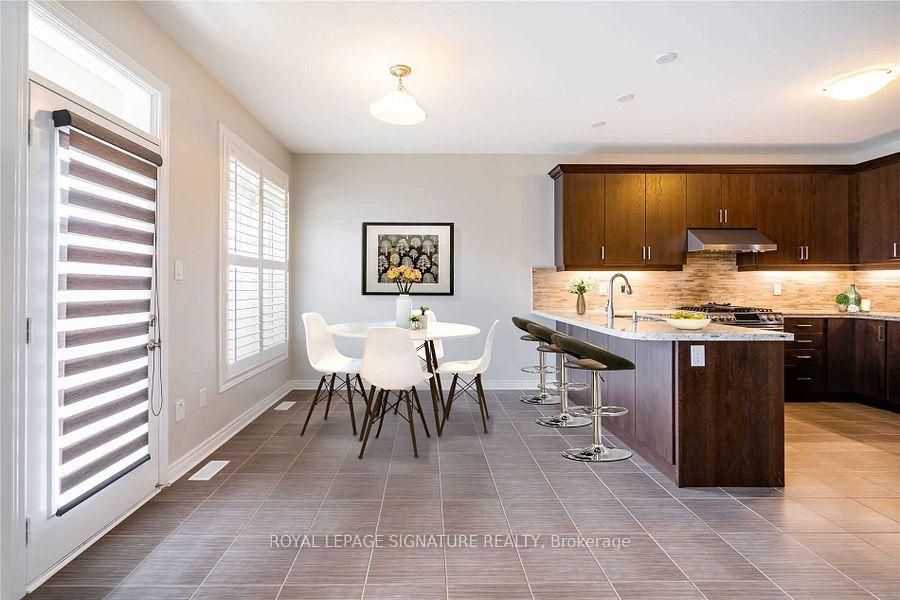
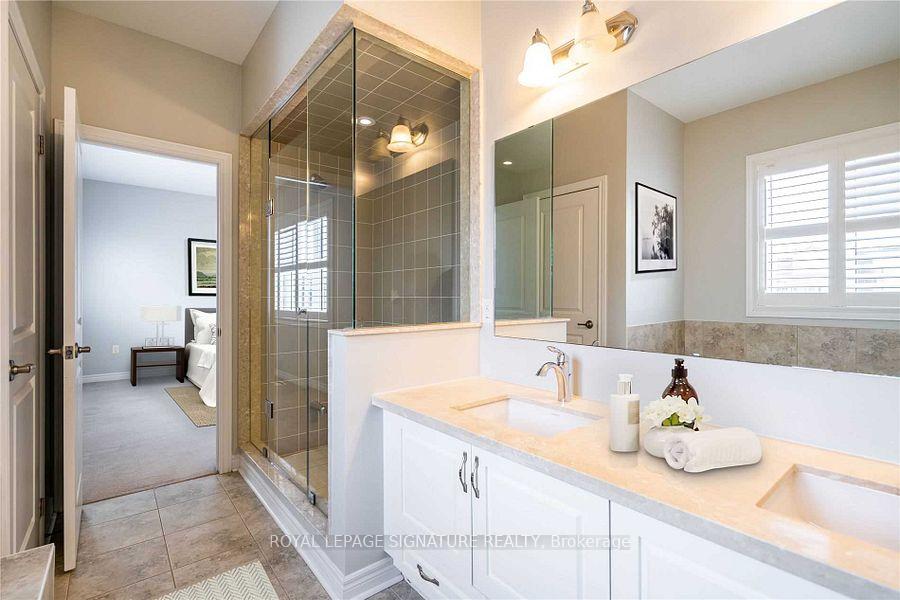
Enjoy Luxury Living In North Oakville's Preserve Community! This Charming 4-Bedroom, 3-BathHome Offers Approx. 2,460 Sq. Ft. Of Living Space On A Premium Lot Backing Onto Lush Woodlands. Features Include A Modern Kitchen With Granite Countertops, Breakfast Bar, Stainless Steel Appliances, And A Breakfast Area With Walkout To A Covered Terrace. Separate Formal Dining Room And A Spacious Family Room With Gas Fireplace. The Primary Suite Offers A 5-Piece Ensuite With Soaker Tub, Glass Shower, And Large Windows. Close To Top-Rated Schools, Parks, Shopping, And Oakville Hospital. The Property Is Currently Under Minor Touch Ups And Professional Cleaning Process. This Will Be Completed Prior To Commencement Date. "Photos Were Taken Before The Property Was Tenanted"
Ask about this home
A HOMEH agent will answer your questions about this home.
Around this home
Daily convenience, out of 100, from the distances below
Schools nearby
School rating, out of 10.
Helpful calculators
Your HOMEH agent

"I would see it this week."