

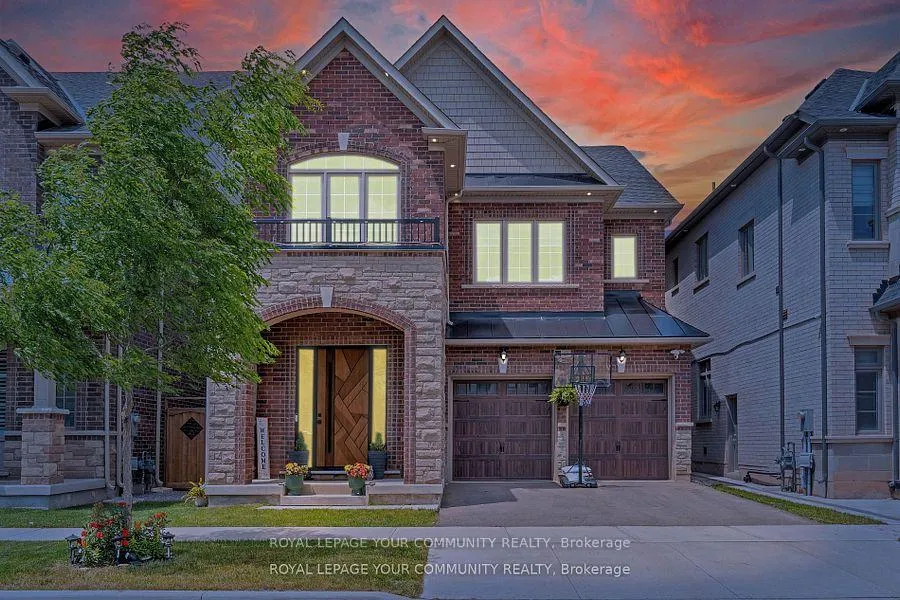
41 Marvin Avenue
41 Marvin Avenue
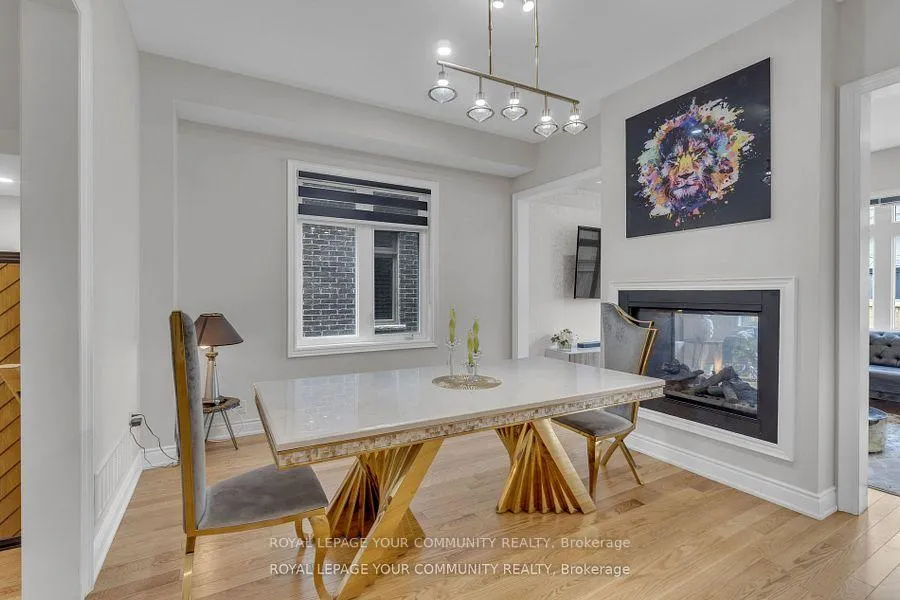 See all 30 photos
Property history
- $1,799,900ExpiredList: 2025-09-18|End: 2025-12-31|104 daysW12412353
- $1,859,000TerminatedList: 2025-08-01|End: 2025-09-18|48 daysW12320503
- $1,989,000TerminatedList: 2025-06-24|End: 2025-07-21|27 daysW12241195
Facts and features
- BasementFinished
- Age of home0–5 years
- Price per sq ft~$655
- Water, sewerMunicipal
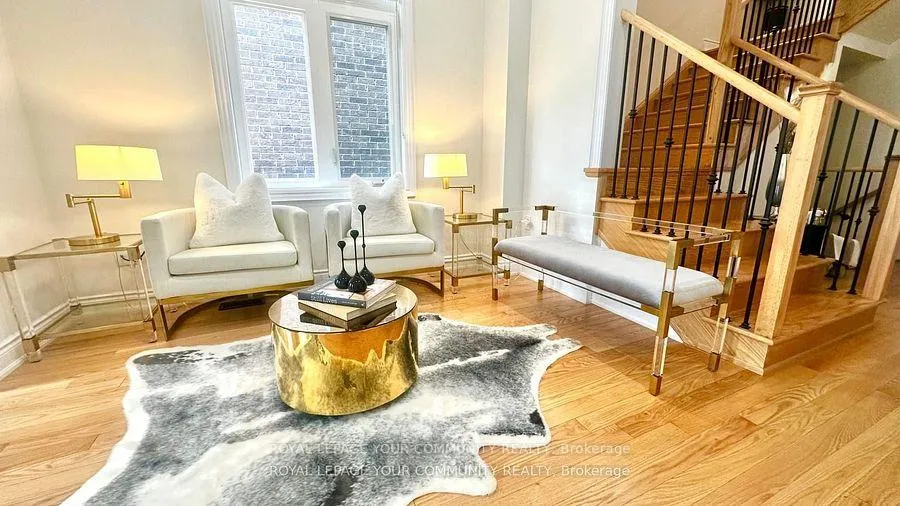
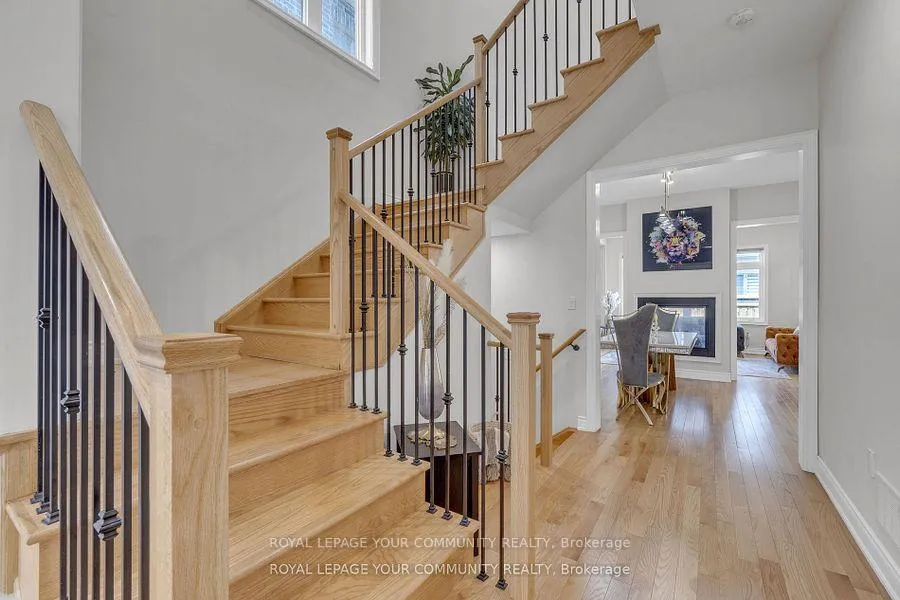
- Hardwood floors
- Fireplace
- Central air
The homeDetached, 2-storey, Age 0–5 years
- Type: Detached
- Style: 2-storey
- Age: 0–5 years
- Living space: 2,500–3,000 sq ft
- Basement: Finished
InsideFireplace Yes, natural gas, Ceramic, Hardwood, Broadloom, Upper level
- Fireplace: Yes, natural gas
- Flooring: Ceramic, Hardwood, Broadloom
- Laundry: Upper level
- Features: Built-in oven, bar fridge
- Security: Security system
- Rooms above ground: 9
- Bedrooms: 4
- Bathrooms: 5
- Kitchens: 1
- Family room: Yes
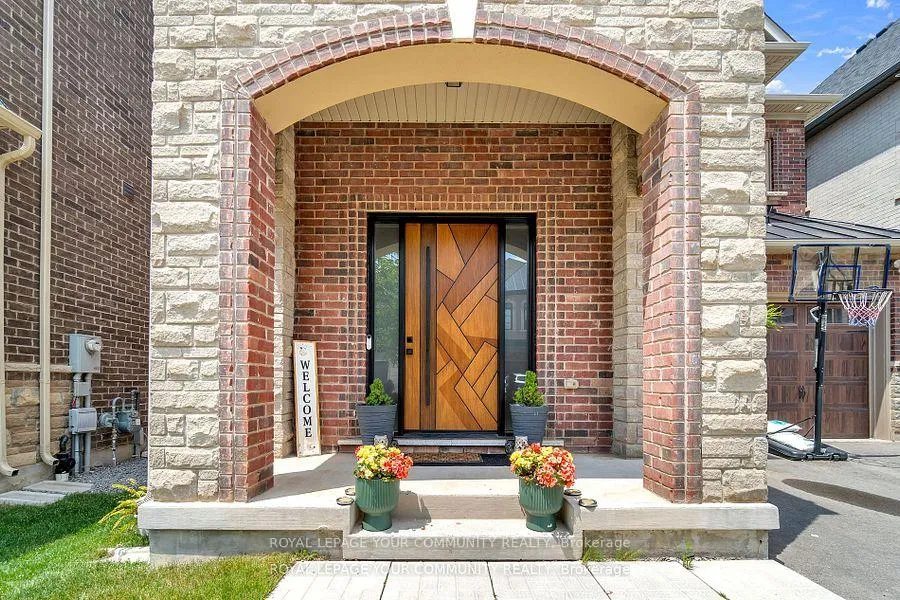
Outside and lotBrick, Asphalt shingle, Concrete
- Exterior: Brick
- Roof: Asphalt shingle
- Foundation: Concrete
- Features: Lighting
- Size: 38.12 × 90.03 ft
Parking2 Garage, Built-in
- Spaces: 2 Garage
- Garage: Built-in
Heating, water and powerForced air, gas, Central air, Municipal water
- Heating: Forced air, gas
- Cooling: Central air
- Water: Municipal water
- Sewer: Municipal sewer
Costs and taxesTaxes $8,154 a year, HST included in the price, Hot water tank
- Taxes, 2025: $8,154 a year
- HST: HST included in the price
- Rental items: Hot water tank
Included in the saleAll appliances, all elfs, all window coverings, washer and dryer.
- Included: All appliances, all elfs, all window coverings, washer and dryer.
NearbyHospital, park, public transit, fenced yard, library
- Close to: Hospital, park, public transit, fenced yard, library
Listing detailsW12412353, Expired, Sep 18, 2025
- MLS® number: W12412353
- Status: Expired
- Listed on: Sep 18, 2025
- Days on market: 104
- Updated: Dec 31, 2025
- Possession: Flexible
- Occupied by: Owner
- Listing brokerage: ROYAL LEPAGE YOUR COMMUNITY REALTY
About this home
41 Marvin Avenue, Oakville (Glenorchy), ON L6H 0Z6
Luxurious 4-Bedroom, 5-Bath Executive Home Nestled In One Of Oakville's Most Prestigious Neighbourhoods. This Beautifully Upgraded Residence Offers Soaring 10-Foot Ceilings On All Levels, Spacious Bedrooms Each With Their Own Ensuite Baths, And Premium Finishes Throughout. The Stunning Paris-Style Kitchen Is A True Showpiece, Featuring Granite Countertops, Premium Builder-Selected Upgrades, Elegant Backsplash, And A Custom Built-In Bar Newly Added. A Striking Two-Way Fireplace Creates A Seamless Flow Between The Dining And Family Rooms, Perfect For Both Entertaining And Everyday Living. The Finished Basement Includes A Separate Side Entrance, Providing Flexibility For Multigenerational Living Or Potential In-Law Suite Conversion. Notable Upgrades Include: A Tesla Charger Installed In The Garage (2022), Full Home Fortification By Canada First (2024), Pot Lights Throughout (2024), Motorized Zebra Blinds (2022), A Private Fenced Backyard Completed In 2023 and Windows Upgraded With UV Protection And Security Film For Enhanced Comfort And Peace Of Mind. Additional Highlights Include Rich Hardwood Flooring And A Comprehensive Alarm/Security System. This Move-In Ready Gem Combines Elegance, Security, And Modern Convenience In An Unbeatable Oakville Location. A Must-See Property That Won't Last!
Ask about this home
A HOMEH agent will answer your questions about this home.
Around this home
Daily convenience, out of 100, from the distances below
Schools nearby
School rating, out of 10.
Helpful calculators
Your HOMEH agent

"Priced 11% over the Hestimate. I would see it this week."