

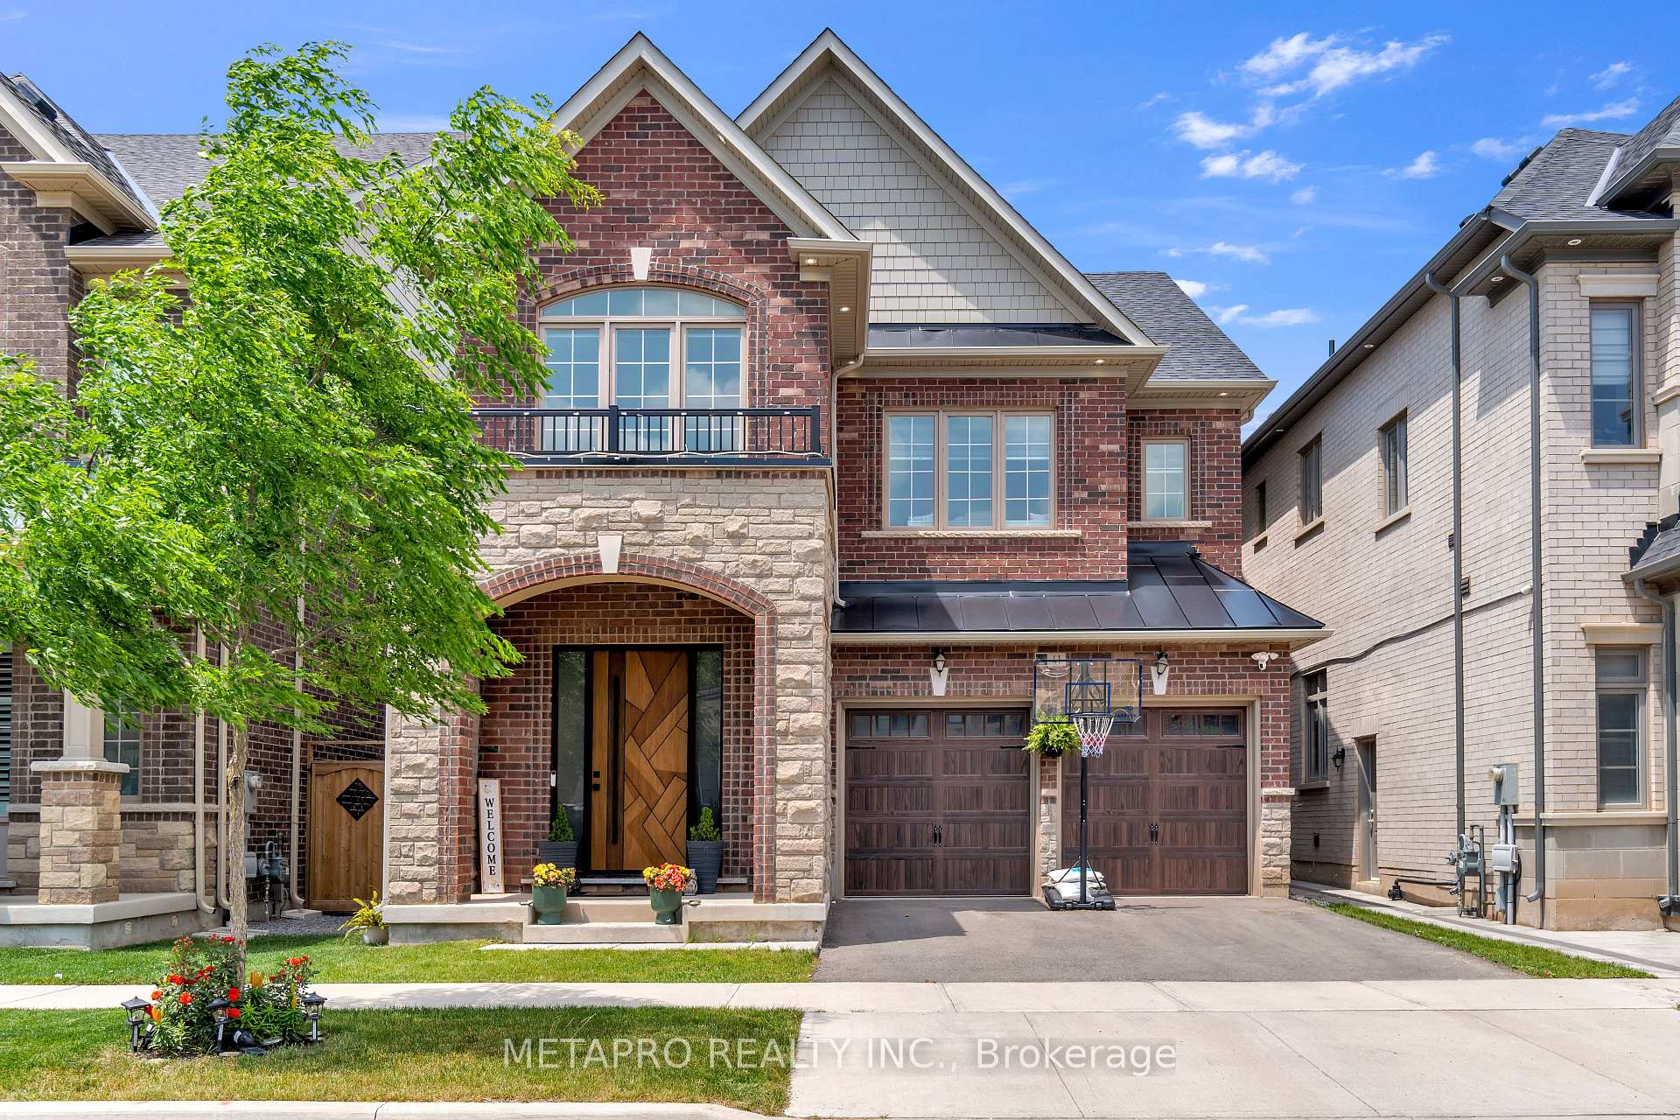
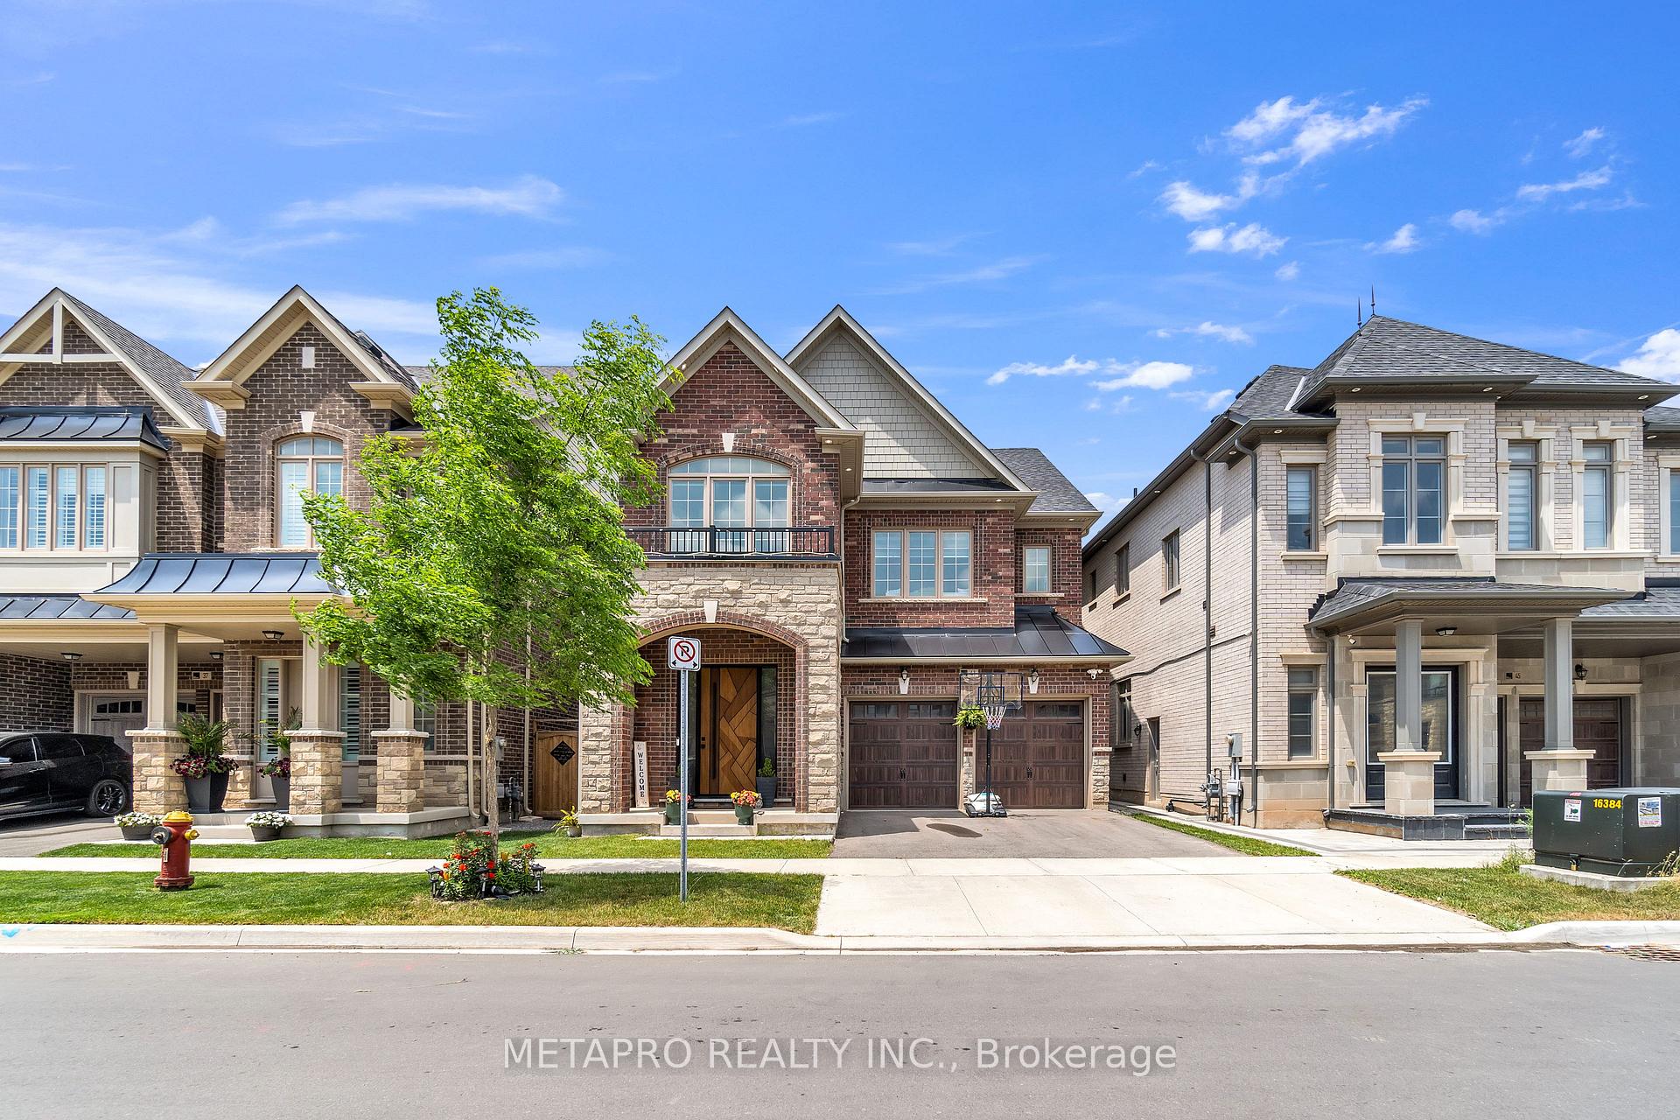
41 Marvin Avenue
41 Marvin Avenue
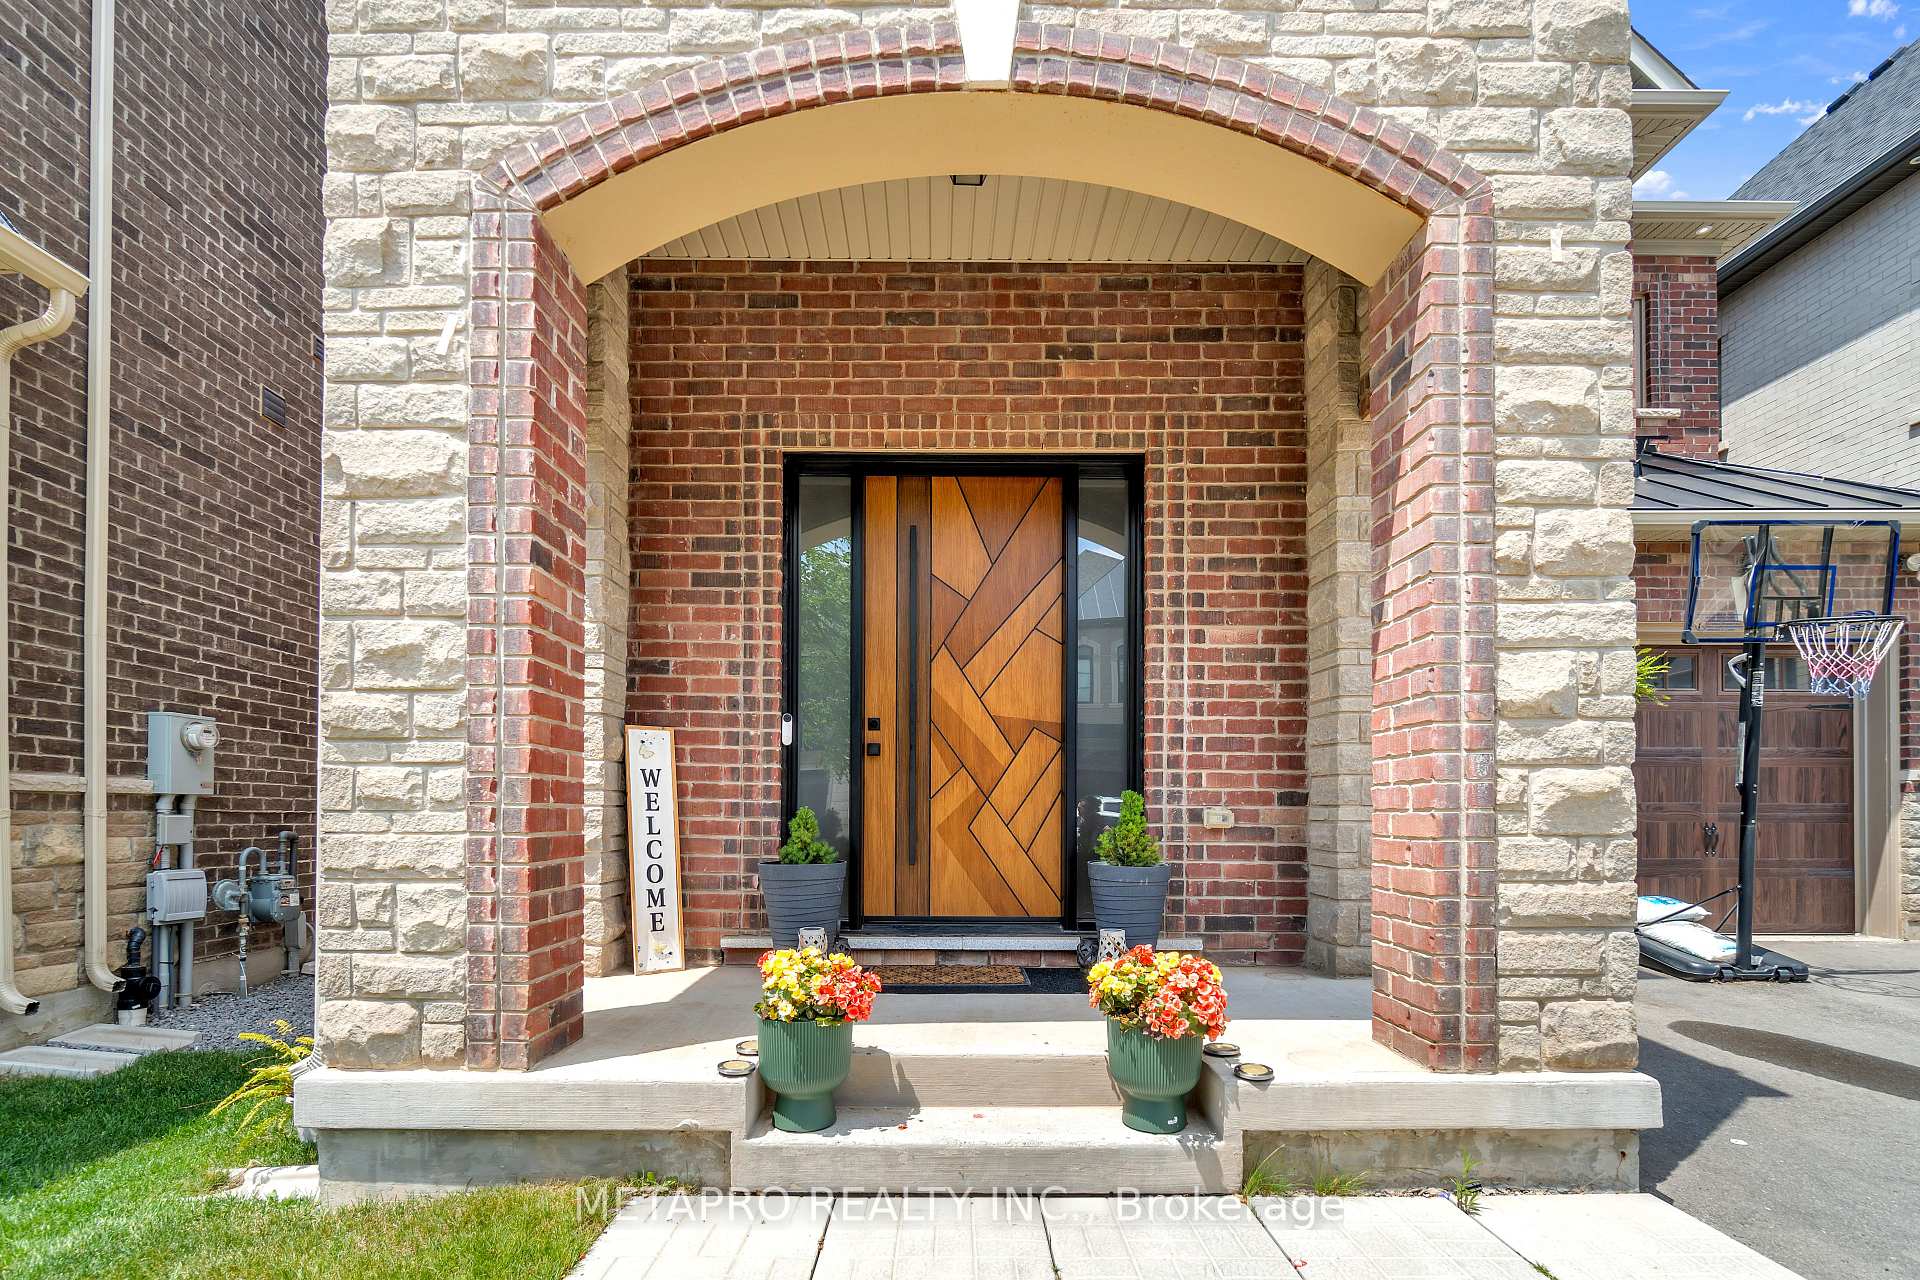 See all 43 photos
Property history
- $1,799,900ExpiredList: 2025-09-18|End: 2025-12-31|104 daysW12412353
- $1,859,000TerminatedList: 2025-08-01|End: 2025-09-18|48 daysW12320503
- $1,989,000TerminatedList: 2025-06-24|End: 2025-07-21|27 daysW12241195
Facts and features
- BasementFinished
- Age of home0–5 years
- Price per sq ft~$723
- Water, sewerMunicipal
- Hardwood floors
- Fireplace
- Central air
The homeDetached, 2-storey, Age 0–5 years
- Type: Detached
- Style: 2-storey
- Age: 0–5 years
- Living space: 2,500–3,000 sq ft
- Basement: Finished
InsideFireplace Yes, Hardwood, Broadloom, Bar fridge, carpet free
- Fireplace: Yes
- Flooring: Hardwood, Broadloom
- Features: Bar fridge, carpet free
- Security: Alarm system, carbon monoxide detectors
- Rooms above ground: 9
- Rooms in the basement: 1
- Bedrooms: 4
- Bathrooms: 5
- Kitchens: 1
- Family room: Yes
Outside and lotBrick, stone, Asphalt shingle, Poured concrete
- Exterior: Brick, stone
- Roof: Asphalt shingle
- Foundation: Poured concrete
- Features: Lighting, porch
- Size: 38.12 × 90.03 ft
Parking2 Garage, Built-in
- Spaces: 2 Garage
- Garage: Built-in
Heating, water and powerForced air, gas, Central air, Municipal water
- Heating: Forced air, gas
- Cooling: Central air
- Water: Municipal water
- Sewer: Municipal sewer
Costs and taxesTaxes $7,775 a year, HST included in the price, Hot water tank
- Taxes, 2024: $7,775 a year
- HST: HST included in the price
- Rental items: Hot water tank
- Under contract: Hot water heater
Included in the saleAll elfs, window coverings, s/s appliances: fridge, gas stove, b/i microwave & oven, dishwasher, washer & dryer, All existing furniture, tv, tv mounts
- Included: All elfs, window coverings, s/s appliances: fridge, gas stove, b/i microwave & oven, dishwasher, washer & dryer
- Not included: All existing furniture, tv, tv mounts
NearbyElectric car charger, fenced yard, park
- Close to: Electric car charger, fenced yard, park
Listing detailsW12241195, Terminated, Jun 24, 2025
- MLS® number: W12241195
- Status: Terminated
- Listed on: Jun 24, 2025
- Days on market: 27
- Updated: Jul 21, 2025
- Possession: Flexible
- Occupied by: Owner
- Listing brokerage: METAPRO REALTY INC.
About this home
41 Marvin Avenue, Oakville (Glenorchy), ON L6H 0Z6
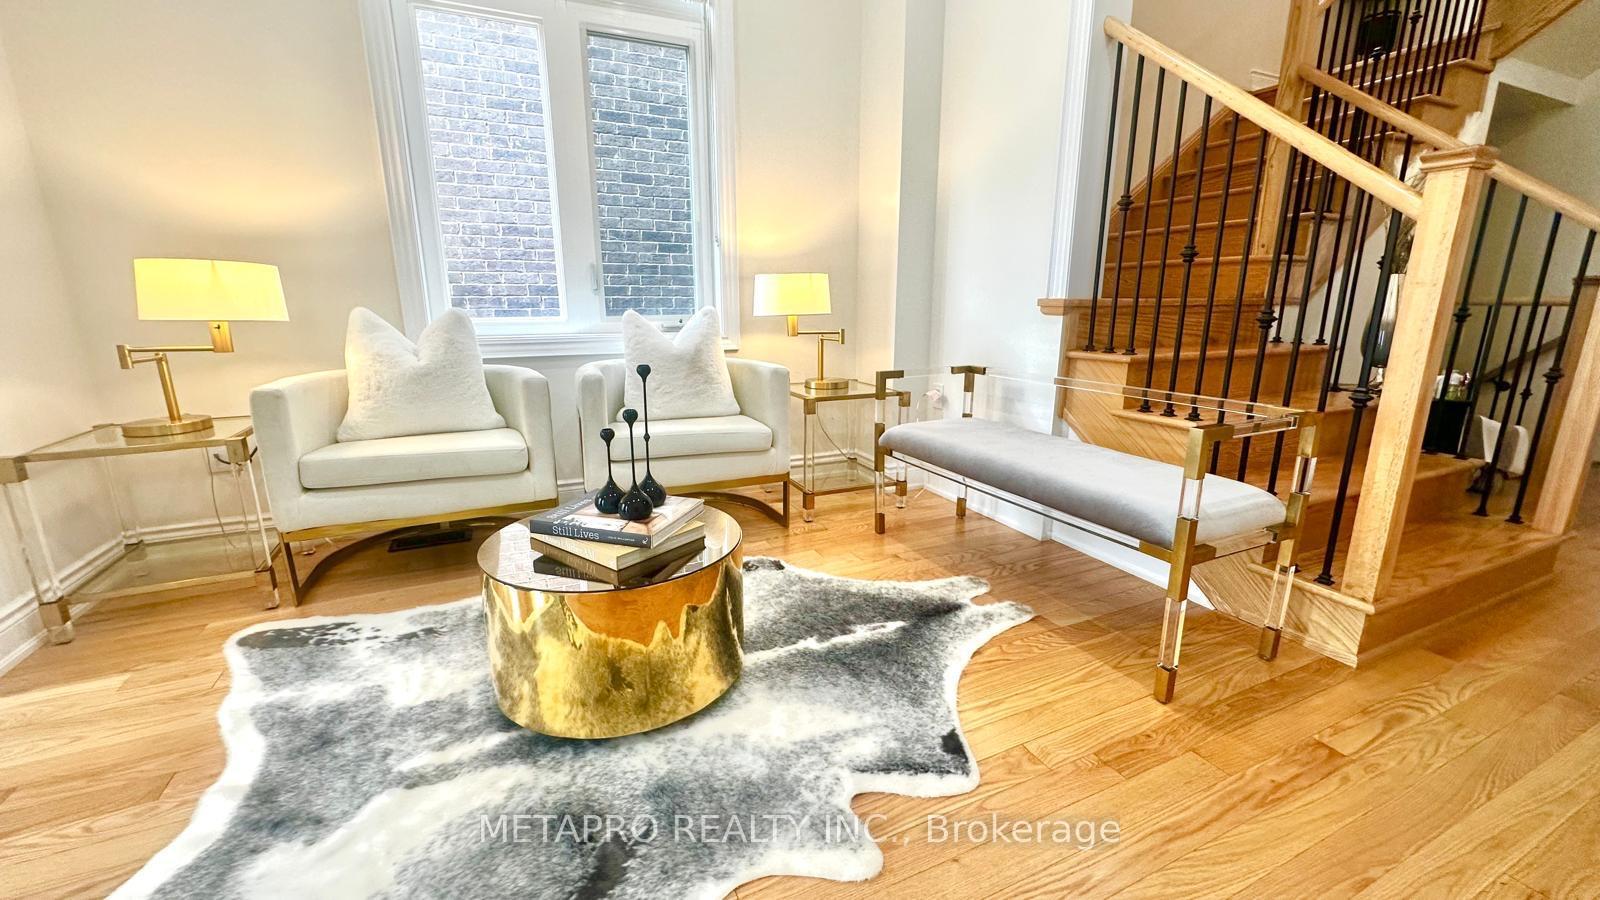
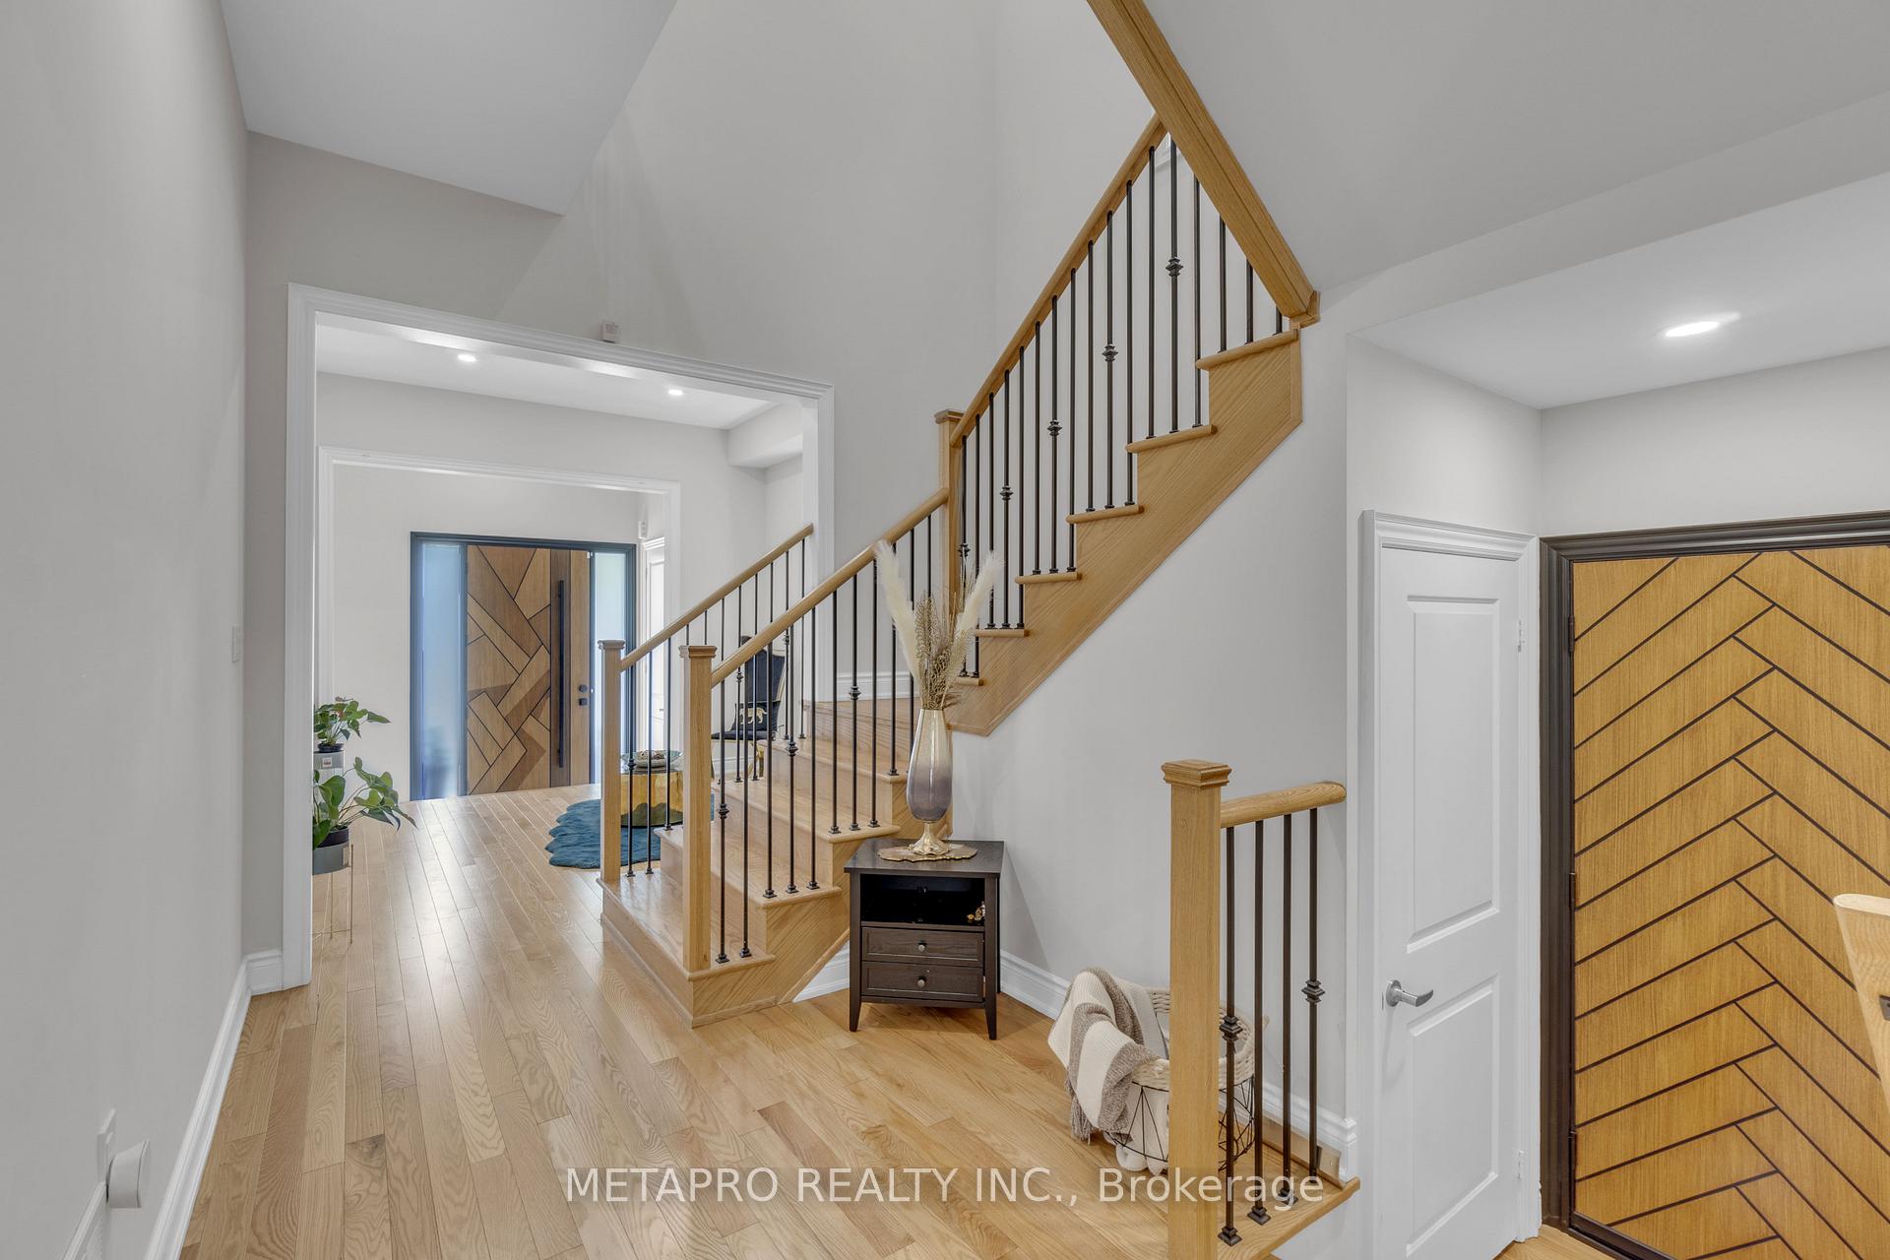
Experience modern luxury at its finest in this spectacular home, perfectly nestled in one of Oakville's most sought-after neighbourhoods.This extraordinary home combines luxury with peace of mind, offering Canada's premier residential fortification system featuring 13mm safety film on every window, premium-grade deadbolts, and upgraded exterior doors. Boasting rare 10-foot ceilings on all levels, this residence is a true standout. Over $100,000 in luxury upgrades elevate every corner of the home. The upper level features four spacious bedrooms, each with access to a full bathroom, offering an ensuite-like experience for everyone. The primary suite is a retreat of its own, complete with a spa-inspired ensuite, a makeup vanity, and both a soaking tub and a spa-style glass shower.The main floor redefines elegance, highlighted by a stunning two-way fireplace that enhances both the family room and dining area. The chefs kitchen is a showstopper, outfitted with granite countertops, a stylish backsplash, and a built in chic, lounge-inspired designer home bar perfect for entertaining.Throughout the home, pot lights, accent walls, oversized windows with motorized blinds, and brand-new modern wooden doors add layers of sophistication. Step outside to a private, fenced backyard the perfect space to unwind or entertain.The finished basement, also with 10-foot ceilings, offers a vast recreational area ideal for a home theatre, playroom, or man cave and certainly doesn't feel like a basement.**Please refer to the attached document for a full list of upgrades and features that make this property truly one of a kind**
Ask about this home
A HOMEH agent will answer your questions about this home.
Around this home
Daily convenience, out of 100, from the distances below
Schools nearby
School rating, out of 10.
Helpful calculators
Your HOMEH agent

"Priced 20% over the Hestimate. I would see it this week."