

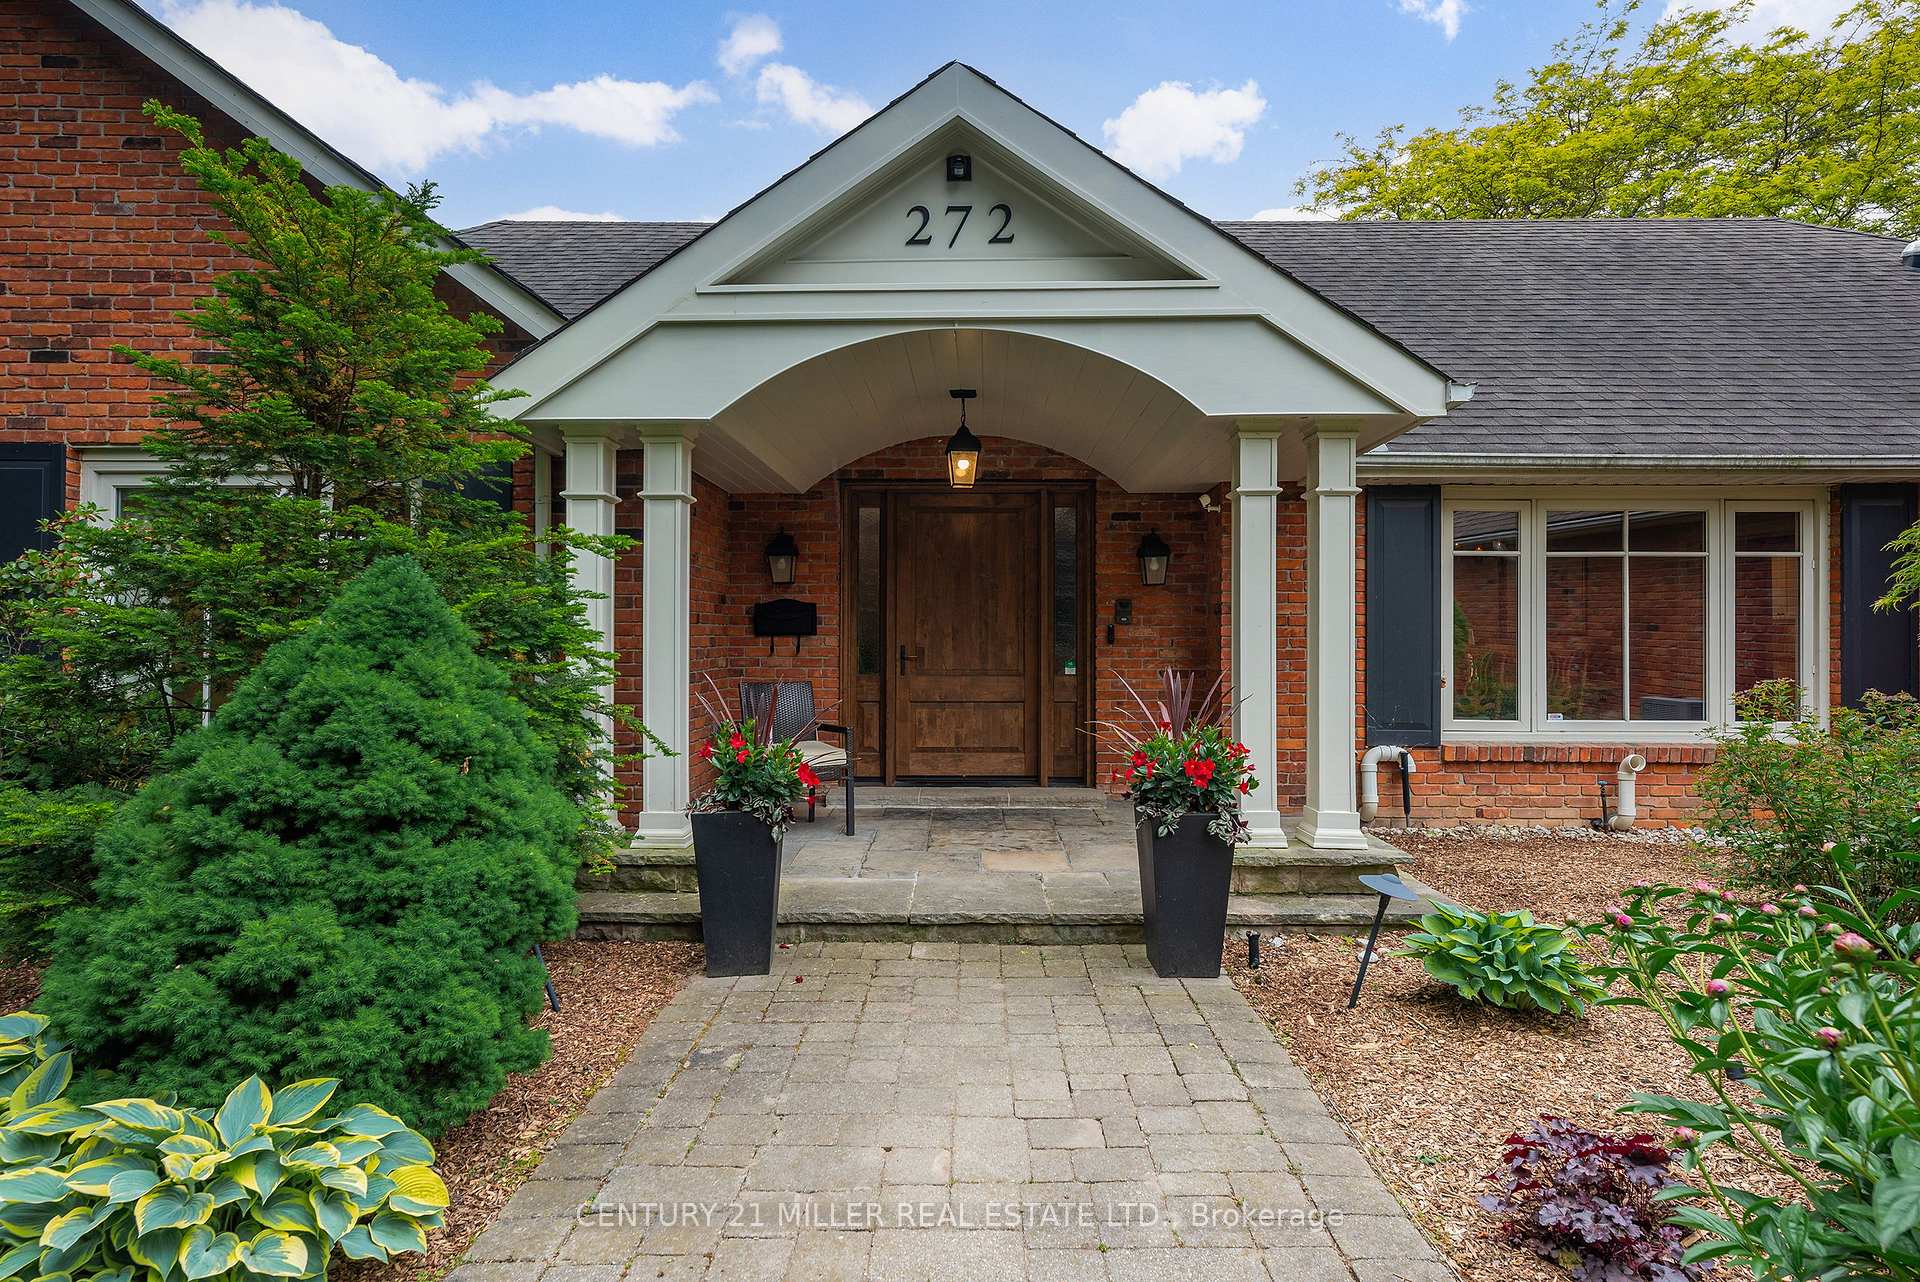
272 Maple Grove Drive
272 Maple Grove Drive
 See all 39 photos
Property history
Facts and features
- BasementWalk-up
- Age of home31–50 years
- Water, sewerMunicipal
- HeatingForced air
- Fireplace
- Central air
- Inground pool
The homeDetached, Bungalow, Age 31–50 years
- Type: Detached
- Style: Bungalow
- Age: 31–50 years
- Living space: 3,000–3,500 sq ft
- Basement: Finished, walk-up
InsideFireplace Yes, Sauna, Rooms above ground 12
- Fireplace: Yes
- Features: Sauna
- Rooms above ground: 12
- Rooms in the basement: 9
- Bedrooms: 4 + 2 in the basement
- Bathrooms: 4
- Kitchens: 1
- Family room: Yes
Outside and lotBrick, stucco (plaster), Asphalt shingle, Concrete block, poured concrete
- Exterior: Brick, stucco (plaster)
- Roof: Asphalt shingle
- Foundation: Concrete block, poured concrete
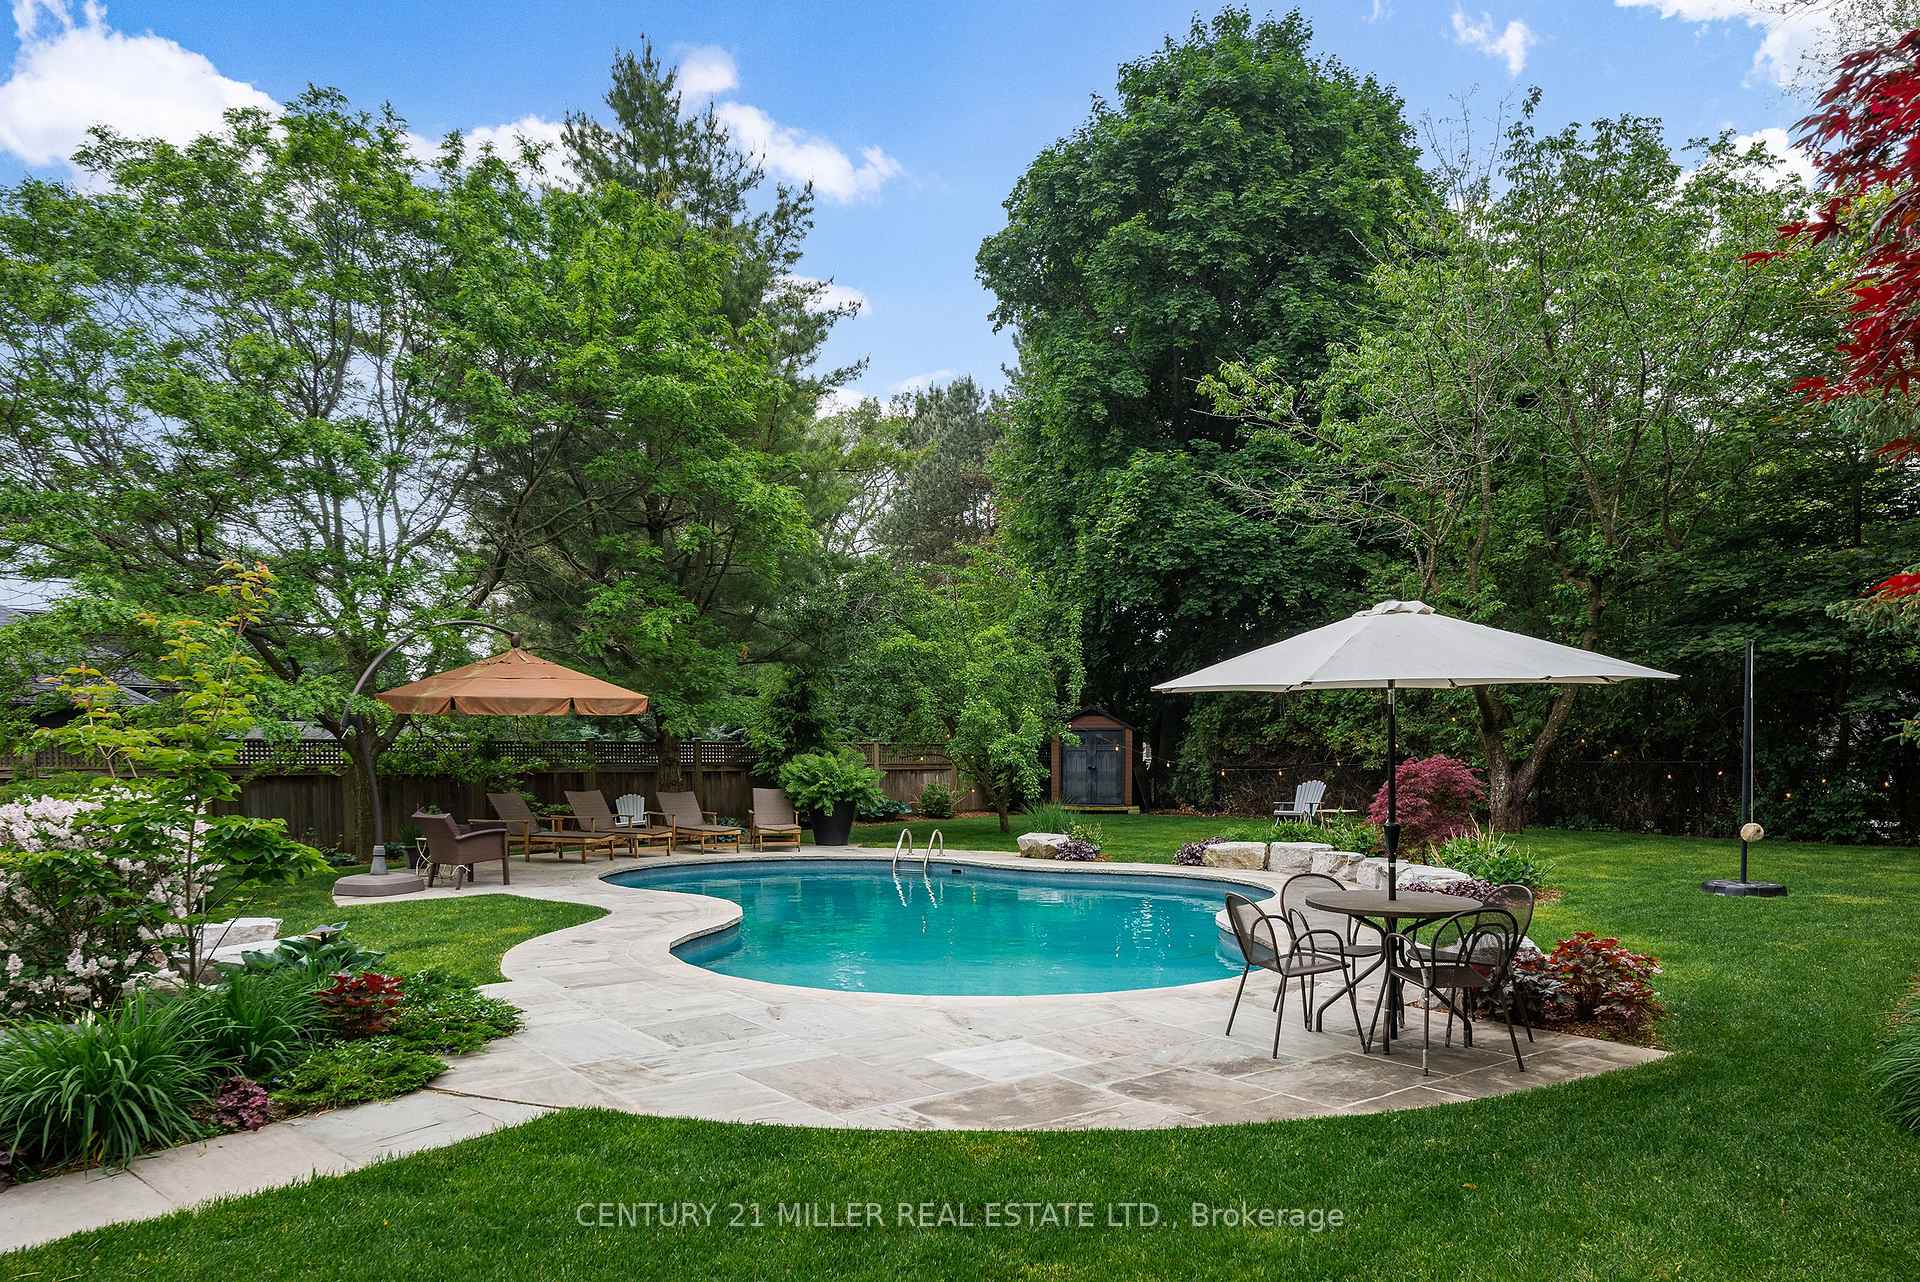
- Pool: Inground, salt
- Features: Hot tub, landscaped, lawn sprinkler system, privacy
- Size: 100 × 250 ft
- Zoning: RL1-0
Parking2 Garage, Attached, Private triple
- Spaces: 2 Garage
- Garage: Attached
- Driveway: Private triple
Heating, water and powerForced air, gas, Central air, Municipal water
- Heating: Forced air, gas
- Cooling: Central air
- Water: Municipal water
- Sewer: Municipal sewer
Costs and taxesTaxes $17,686 a year, HST No HST
- Taxes, 2025: $17,686 a year
- HST: No HST
Included in the saleAll electrical light fixtures, all window treatments, fridge, stove, dishwasher(s), washer/dryer, microwave, wine fridge(s), built-in speakers, garage door opener(s) and remote(s). pool equipment and attachments.
- Included: All electrical light fixtures, all window treatments, fridge, stove, dishwasher(s), washer/dryer, microwave, wine fridge(s), built-in speakers, garage door opener(s) and remote(s). pool equipment and attachments.
NearbyFenced yard, park, place of worship, public transit, school, wooded/treed
- Close to: Fenced yard, park, place of worship, public transit, school, wooded/treed
Listing detailsW12212875, Sold, Jun 11, 2025
- MLS® number: W12212875
- Status: Sold
- Listed on: Jun 11, 2025
- Days on market: 40
- Updated: Jul 21, 2025
- Possession: Flexible
- Occupied by: Owner
- Listing brokerage: Century 21 Miller Real Estate Ltd.
About this home
272 Maple Grove Drive, Oakville (Morrison), ON L6J 4V5
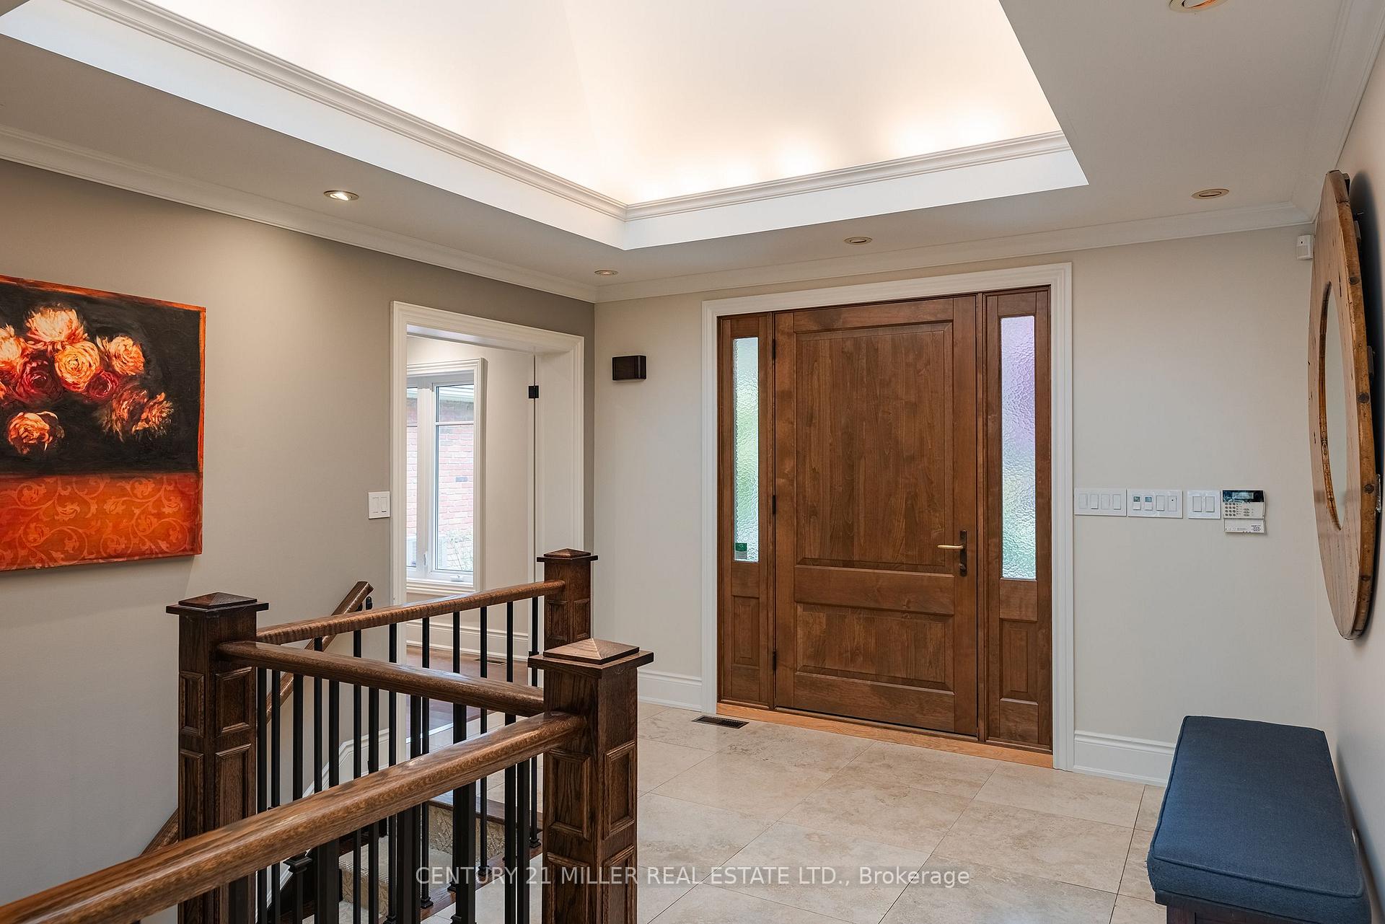
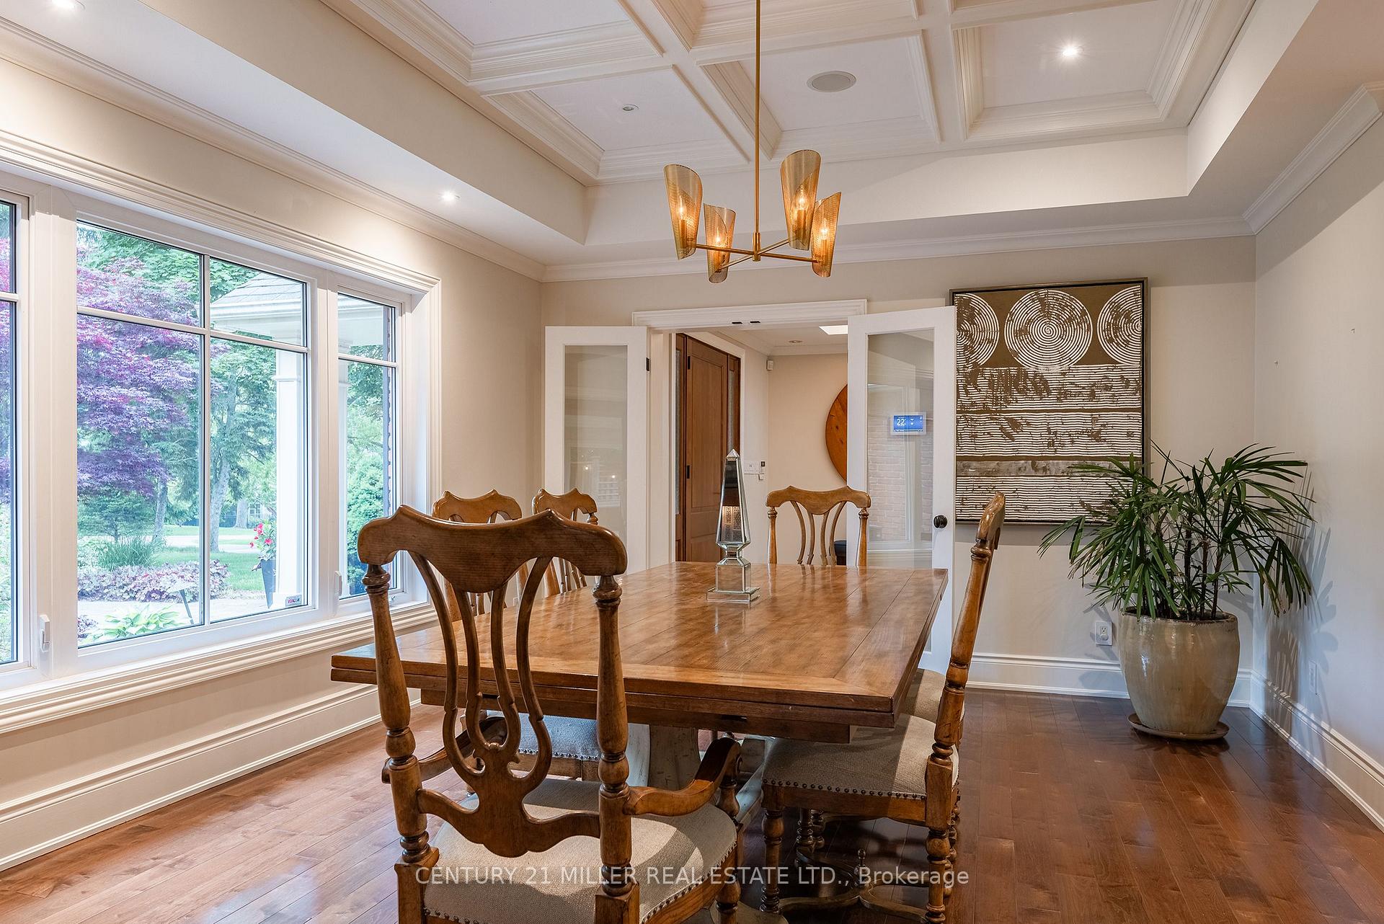
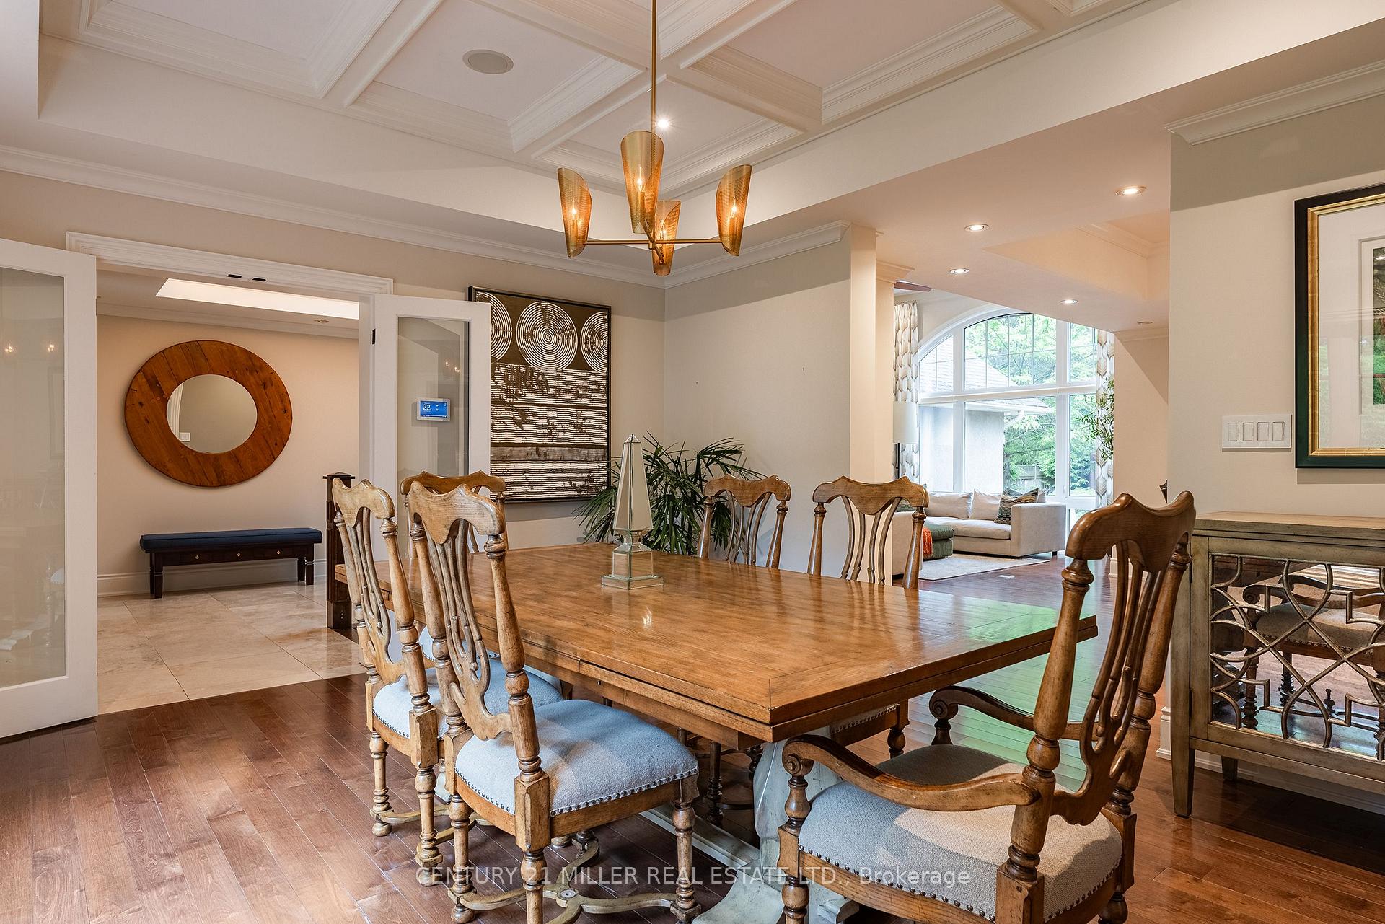
An exceptional opportunity to own a sprawling estate in South East Oakvilles prestigious Morrison neighbourhood. Set on a rare 100' x 250' private lot, this stately bungalow with circular driveway offers over 6,300 sq ft of finished living space surrounded by towering trees, lush landscaping and thoughtfully designed outdoor living areas. The home features an elegant and highly functional layout. At its heart is the great room, where 12-foot ceilings and oversized windows flood the space with natural light and offer tranquil garden views. Hardwood floors and custom millwork enhance the seamless flow into the kitchen and dining areas. The kitchen includes a generous island and opens to a bright sunroom. Multiple walkouts create a strong indoor-outdoor connection. A cozy main floor den adds versatility for todays live/work needs. The primary suite is a serene retreat with a large walk-in closet and spa-like 5-piece ensuite. Three additional main-floor bedrooms provide space and privacy for family or guests. The fully finished lower level offers over 3,000 sq ft of additional space ideal for entertaining or multigenerational living. It includes a large recreation room, games area, home theatre, wine cellar, sauna, two additional bedrooms, plenty of storage and a separate walk-up to the backyard, perfect for a guest, in-law, or nanny suite. The backyard is a true sanctuary. Professionally landscaped and meticulously maintained, it features stone terraces, multiple seating areas, lush perennial gardens, a saltwater pool, hot tub, heated covered porch and a canopy of mature trees that create a resort-like ambiance. Located minutes from the lake, downtown Oakville, top-rated schools, GO Transit, and major highways, 272 Maple Grove Drive offers a rare and versatile opportunity to enjoy, renovate, or build your dream estate in one of Oakvilles most coveted locations.
Ask about this home
A HOMEH agent will answer your questions about this home.
Around this home
Daily convenience, out of 100, from the distances below
Schools nearby
School rating, out of 10.
Helpful calculators
Your HOMEH agent

"I would see it this week."