

2335 Ridge Landing
2335 Ridge Landing
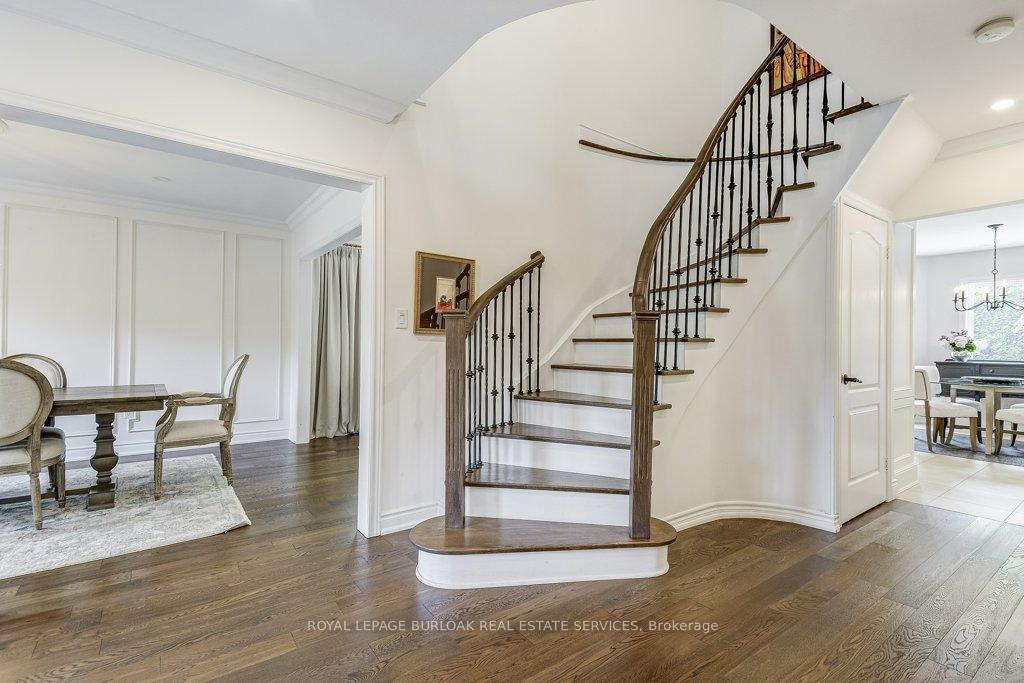 See all 33 photos
Property history
Facts and features
- BasementFinished
- Lot size46 × 128 ft
- Lease term12 months
- FurnishedUnfurnished
- Fireplace
- Central air
- Inground pool
The homeDetached, 2-storey, Age 16–30 years
- Type: Detached
- Style: 2-storey
- Age: 16–30 years
- Living space: 2,500–3,000 sq ft
- Basement: Full, finished
- View: Garden, pool, trees/woods
InsideFireplace Yes, family room, natural gas, Laundry room, main level, Carpet free
- Fireplace: Yes, family room, natural gas
- Laundry: Laundry room, main level
- Features: Carpet free
- Rooms above ground: 9
- Rooms in the basement: 4
- Bedrooms: 4
- Bathrooms: 4
- Kitchens: 1
- Family room: Yes
Outside and lotBrick, Asphalt shingle, Poured concrete
- Exterior: Brick
- Roof: Asphalt shingle
- Foundation: Poured concrete
- Pool: Inground
- Features: Backs on green belt, landscaped, patio
- Other structures: Fence - full
- Size: 46.32 × 128.03 ft
- Shape: Irregular
Parking2 Garage, Attached, Inside entry, private double
- Spaces: 2 Garage
- Garage: Attached
- Driveway: Inside entry, private double
Heating, water and powerForced air, gas, Central air, Municipal water
- Heating: Forced air, gas
- Cooling: Central air
- Water: Municipal water
- Sewer: Municipal sewer
- Natural gas: Yes
- Hydro: Yes
- Cable: Available
- Telephone: Available
Rent and termsRent $5,000 a month, Entire property, other, Unfurnished
- Rent: $5,000 a month
- Space for rent: Entire property, other
- Furnished: Unfurnished
- Lease: 12 months
- Paid: Monthly
- Rent includes: Parking
- Deposit: Required
- Credit check: Required
- Employment letter: Required
- Rental application: Required
- References: Required
- Rental items: Hot water heater
IncludedFridge, stove (1 back burner as is), microwave, dishwasher, washer, dryer, gdo + remotes, pool equipment, electrical light fixtures, Drapery, chandelier in dining room
- Included: Fridge, stove (1 back burner as is), microwave, dishwasher, washer, dryer, gdo + remotes, pool equipment, electrical light fixtures
- Not included: Drapery, chandelier in dining room
NearbyFenced yard, greenbelt/conservation, hospital, level, park, wooded/treed
- Close to: Fenced yard, greenbelt/conservation, hospital, level, park, wooded/treed
Listing detailsW12203509, Rented, Jun 6, 2025
- MLS® number: W12203509
- Status: Rented
- Listed on: Jun 6, 2025
- Days on market: 10
- Updated: Jun 16, 2025
- Possession: 2025-07-01 / Other
- Occupied by: Owner
- Listing brokerage: ROYAL LEPAGE BURLOAK REAL ESTATE SERVICES
About this home
2335 Ridge Landing, Oakville (West Oak Trails), ON L6M 3M8
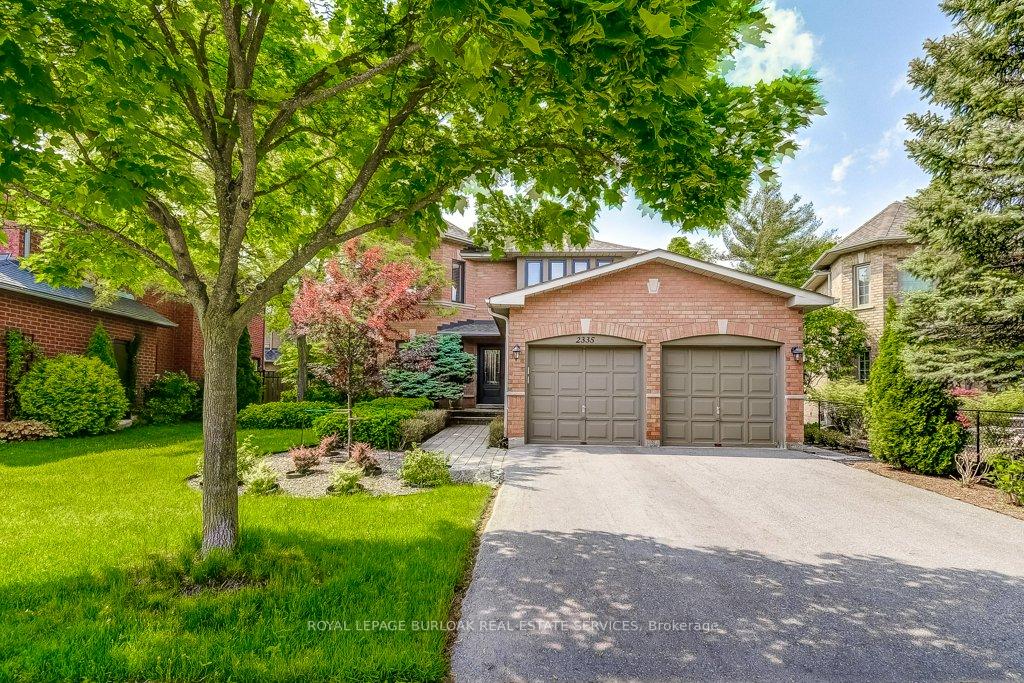
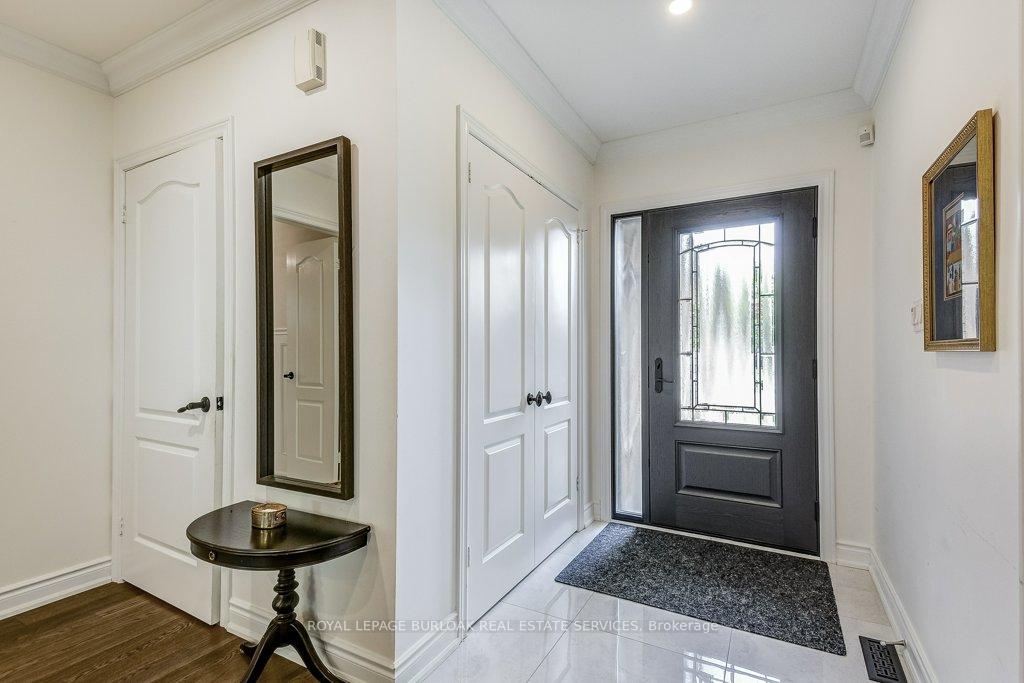
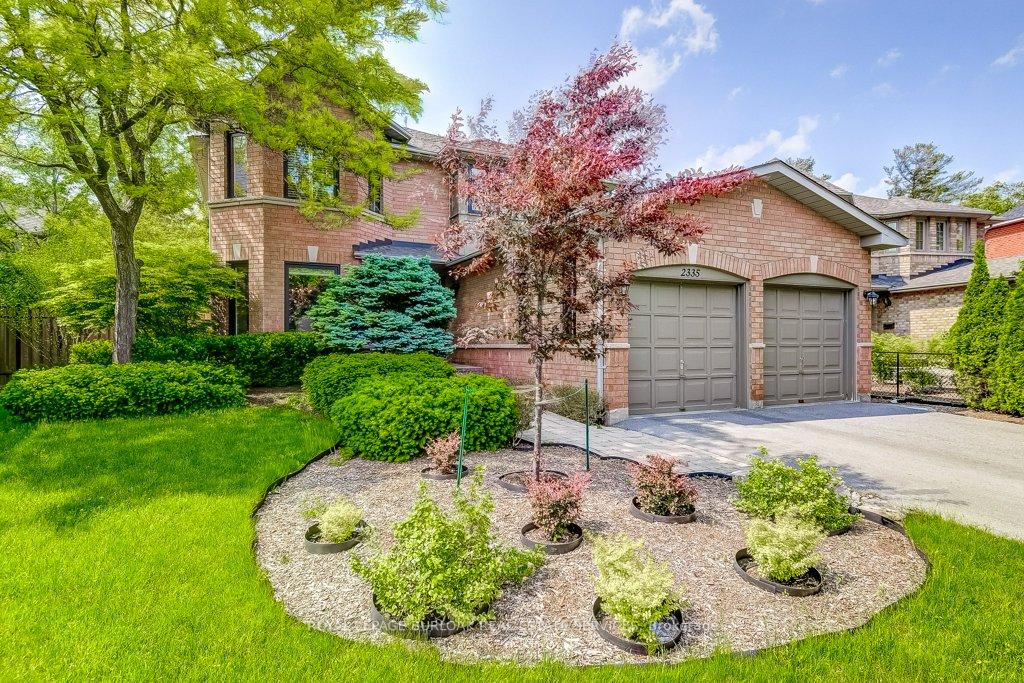
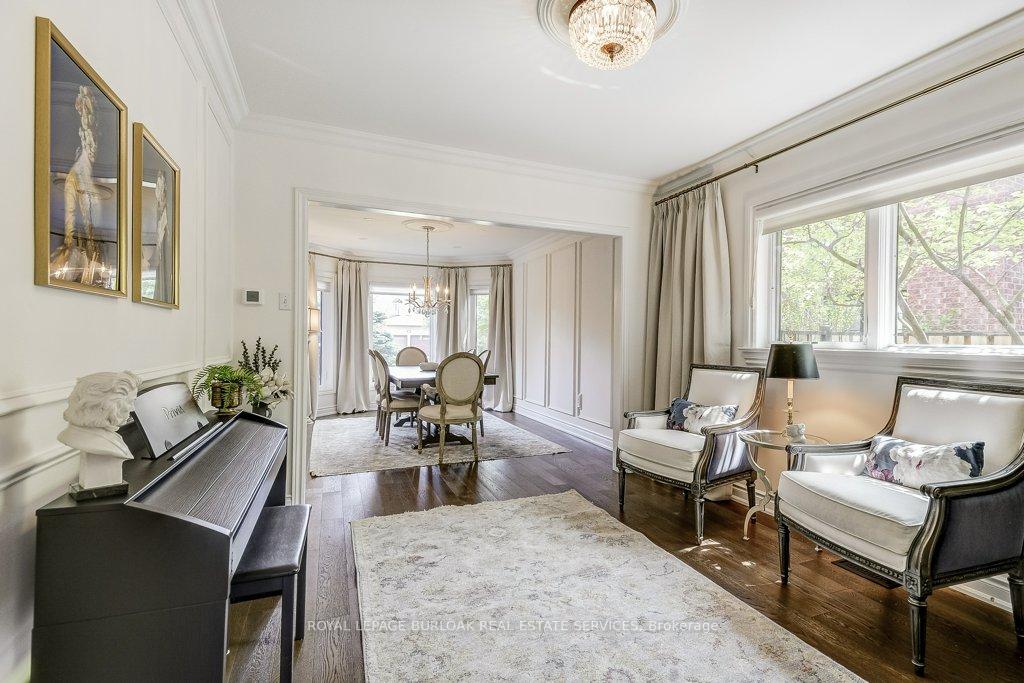
Stunning renovated 4-bedroom, 3.5-bath family home on a prestigious, private lot backing onto serene green space in sought-after West Oak Trails. This spacious layout features a grand foyer, bright living room open to a formal dining area, and a gourmet kitchen with white cabinetry, granite countertops, and top-of-the-line stainless steel appliances. The sunny breakfast area offers access to the side yard, where you can enjoy your morning coffee under the pergola, overlooking beautifully landscaped gardens, a flagstone patio, and an inviting inground pool. The cozy family room is conveniently located just off the kitchen. Main floor highlights include a laundry room and direct access to the double-car garage. Upstairs, the generous primary suite boasts a luxurious, renovated 5-piece ensuite. Three additional spacious and sun-filled bedrooms share a well-appointed main bath. The professionally finished lower level offers a large recreation area, craft room, and a modern 3-piece bath. Ideally located close to Oakville Hospital, scenic trails, major highways, and within walking distance to both elementary and secondary schools.
Ask about this home
A HOMEH agent will answer your questions about this home.
Around this home
Daily convenience, out of 100, from the distances below
Schools nearby
School rating, out of 10.
Helpful calculators
Your HOMEH agent

"I would see it this week."