

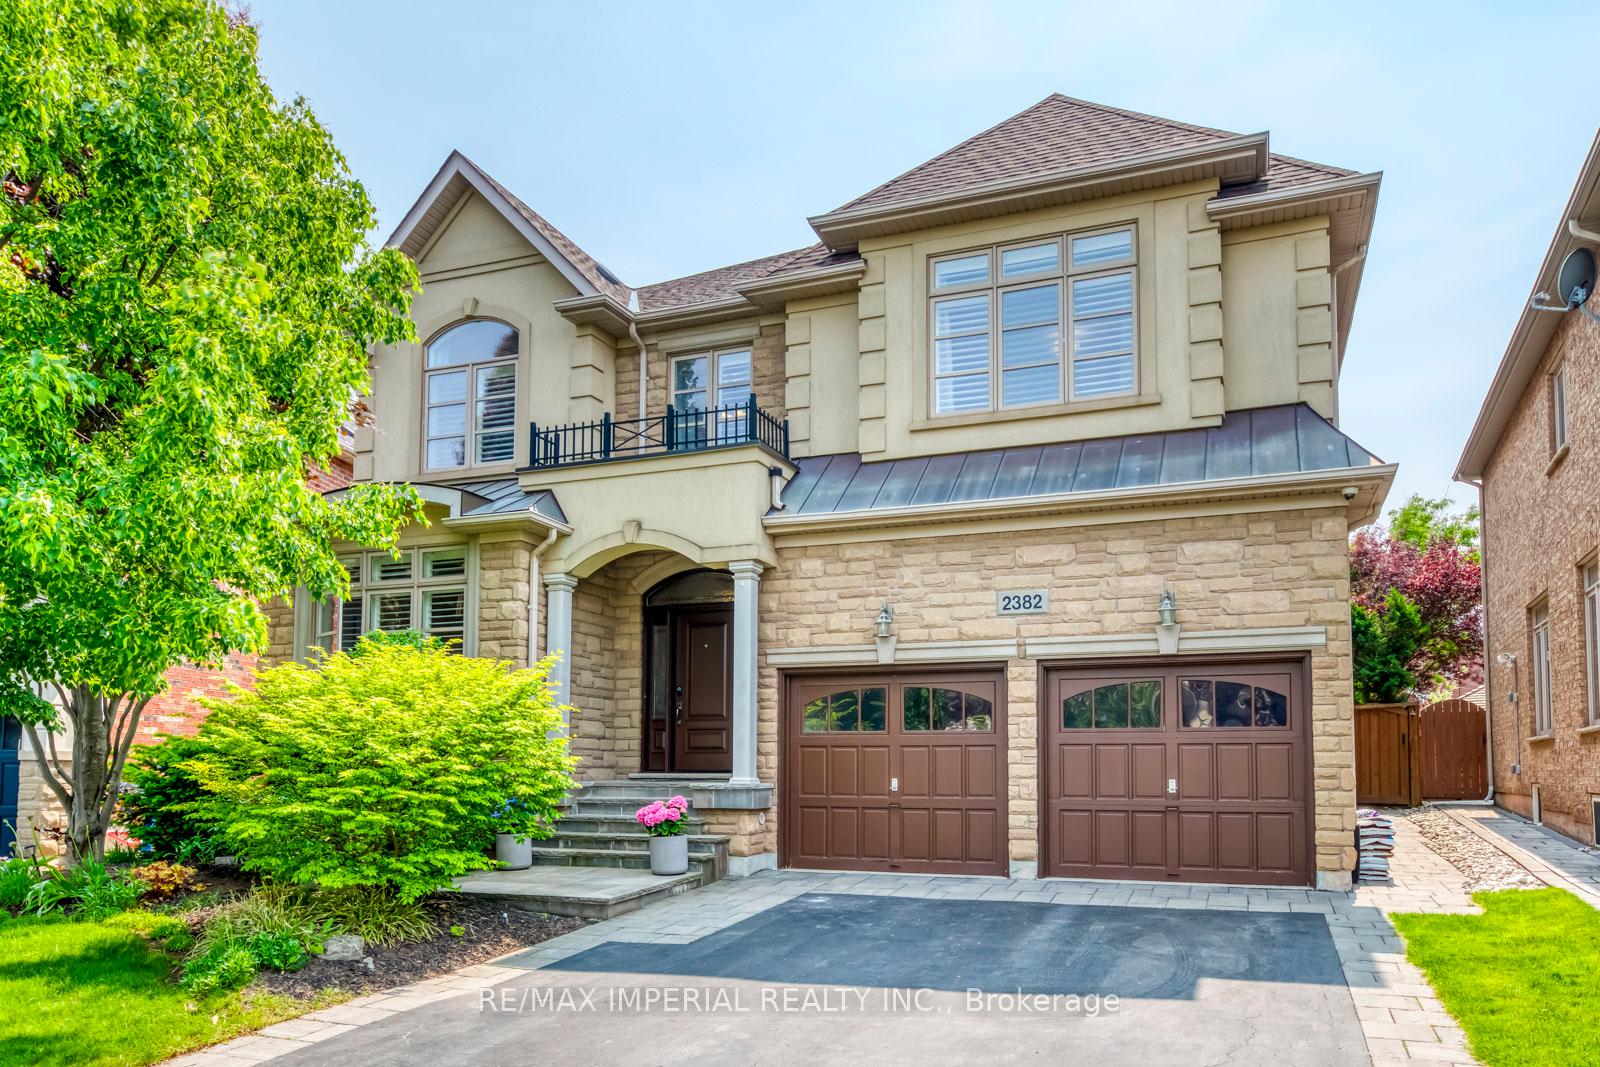
2382 Robmar Drive
2382 Robmar Drive
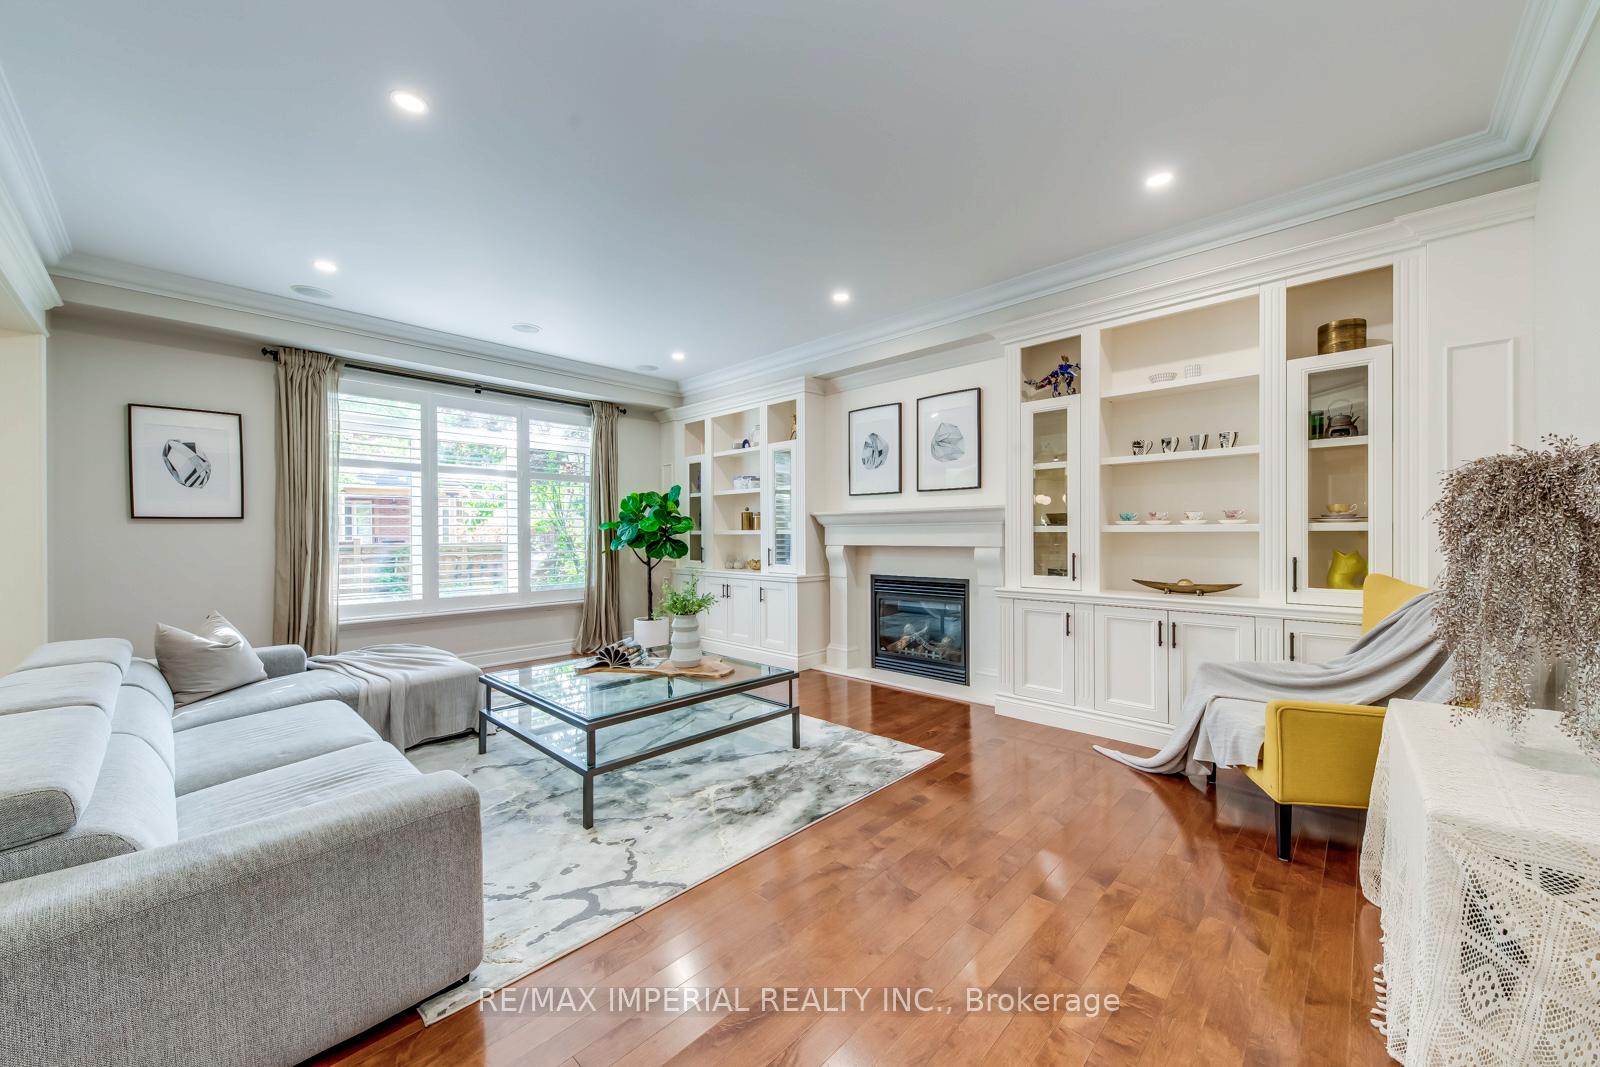 See all 22 photos
Property history
Facts and features
- BasementFinished
- Age of home6–15 years
- Water, sewerMunicipal
- Lot shapePie
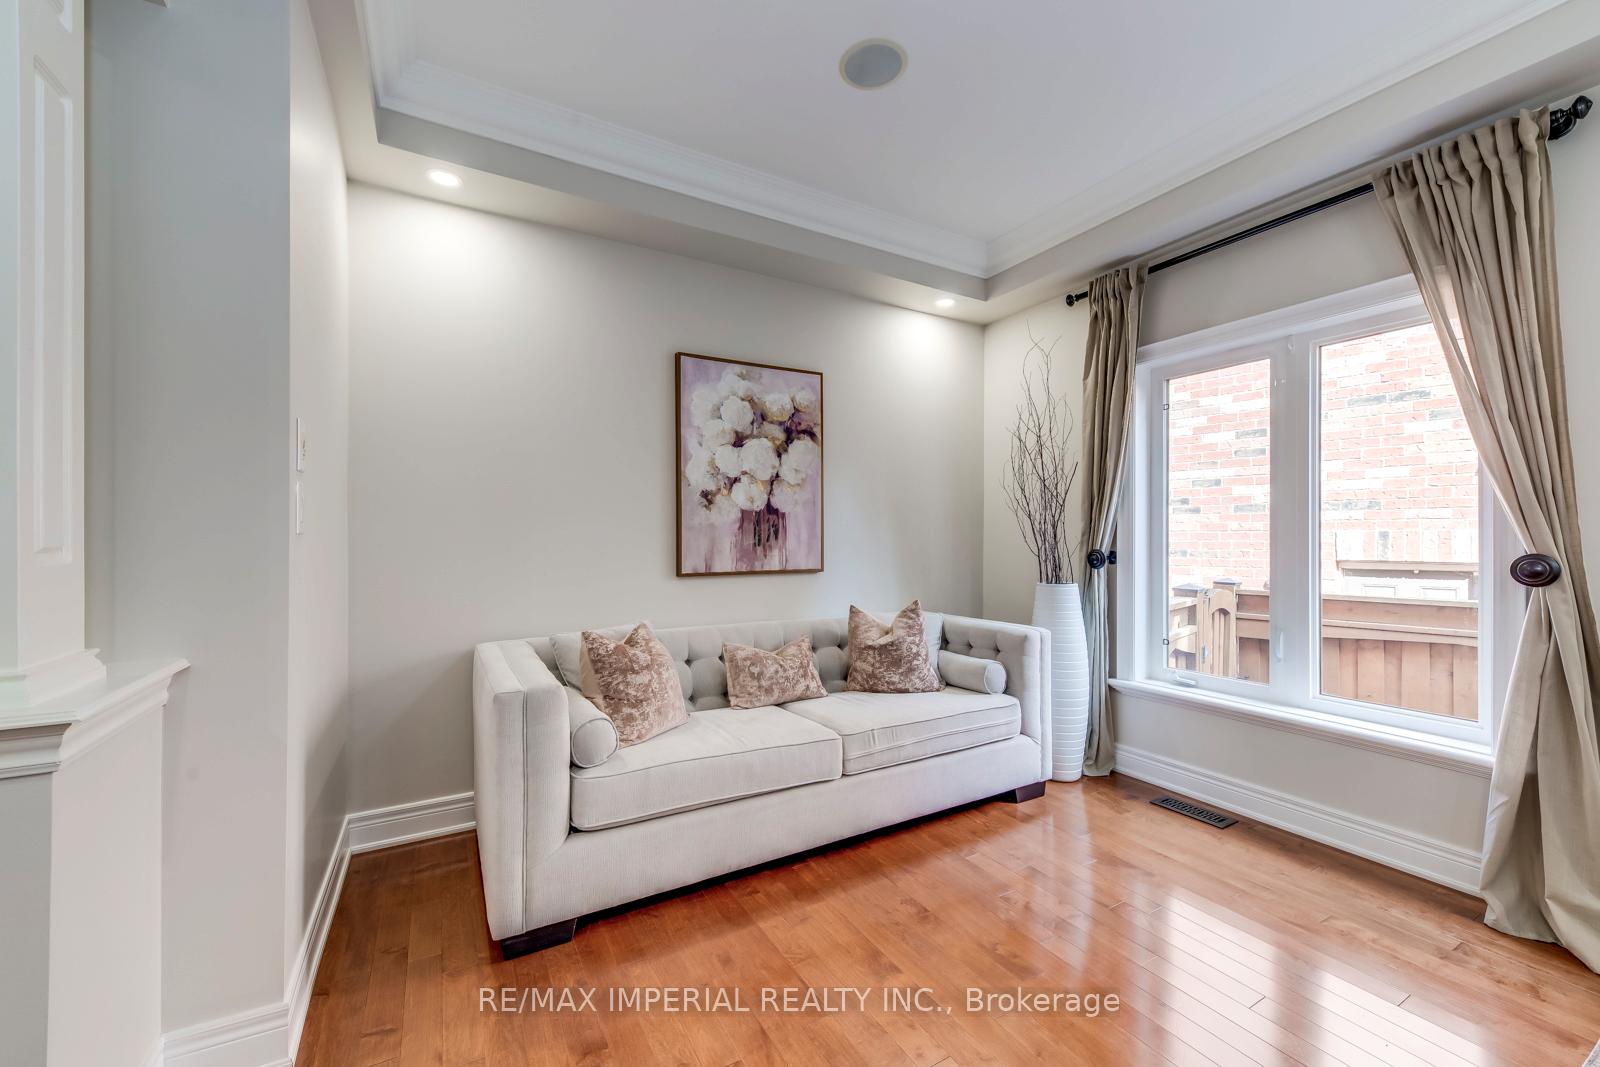
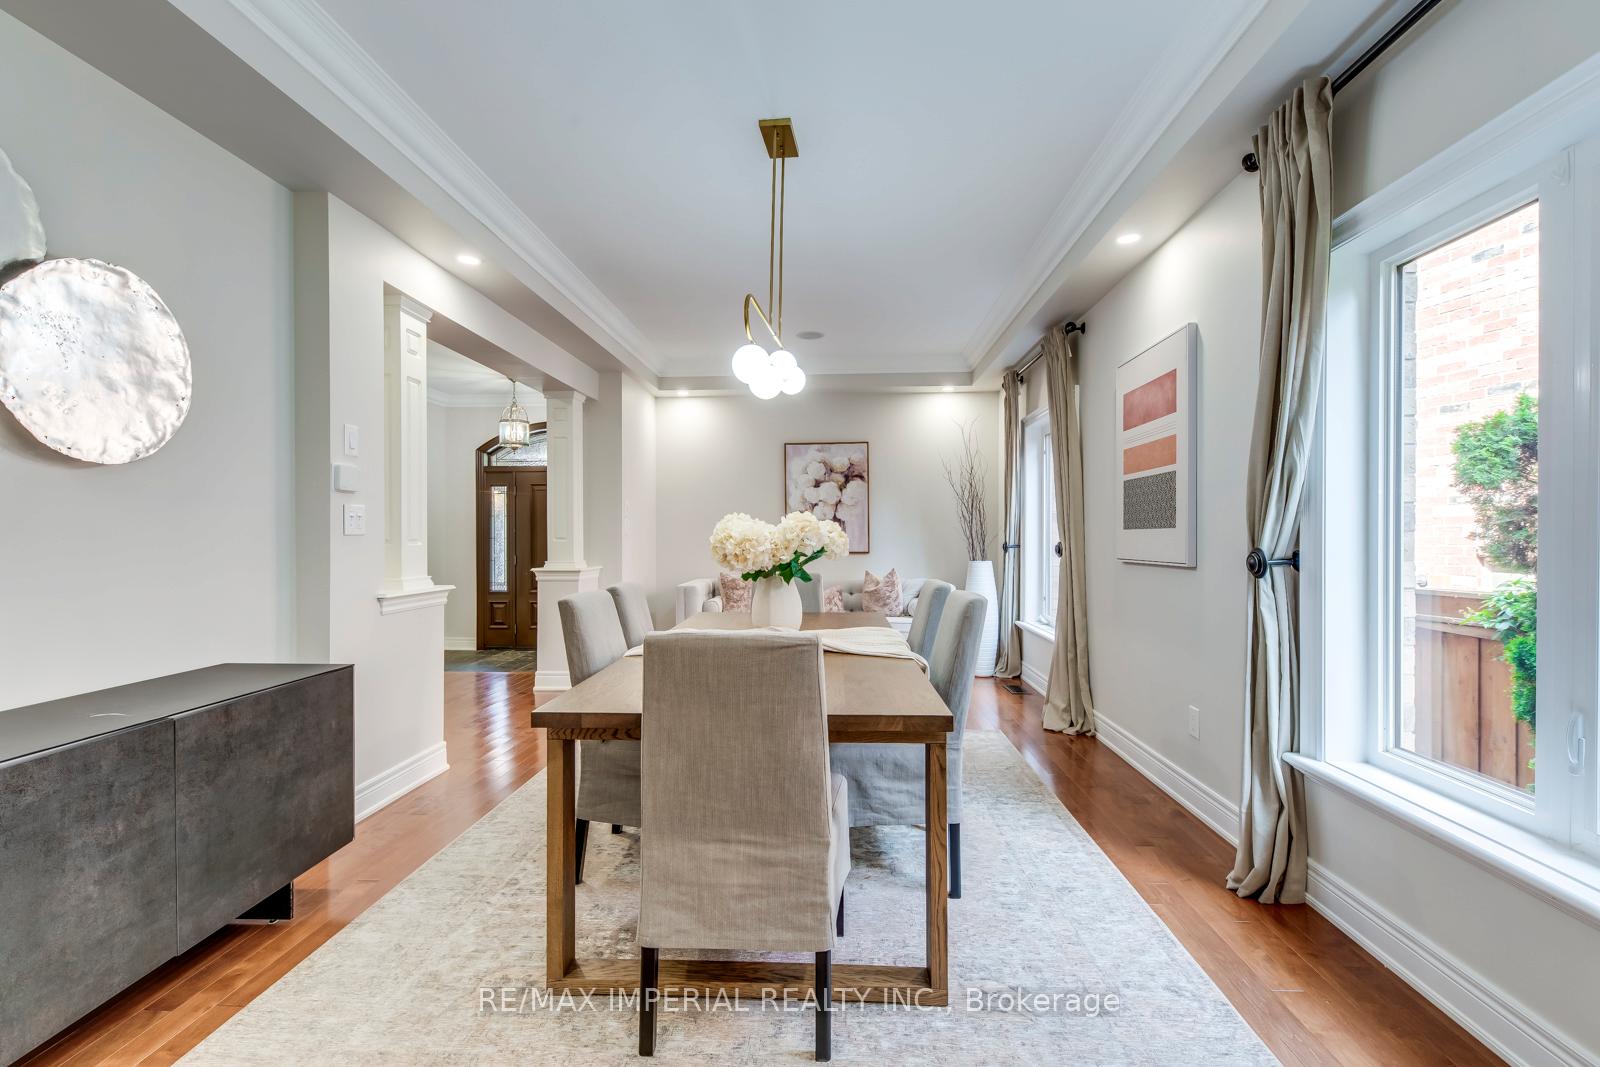
- Hardwood floors
- Fireplace
- Central air
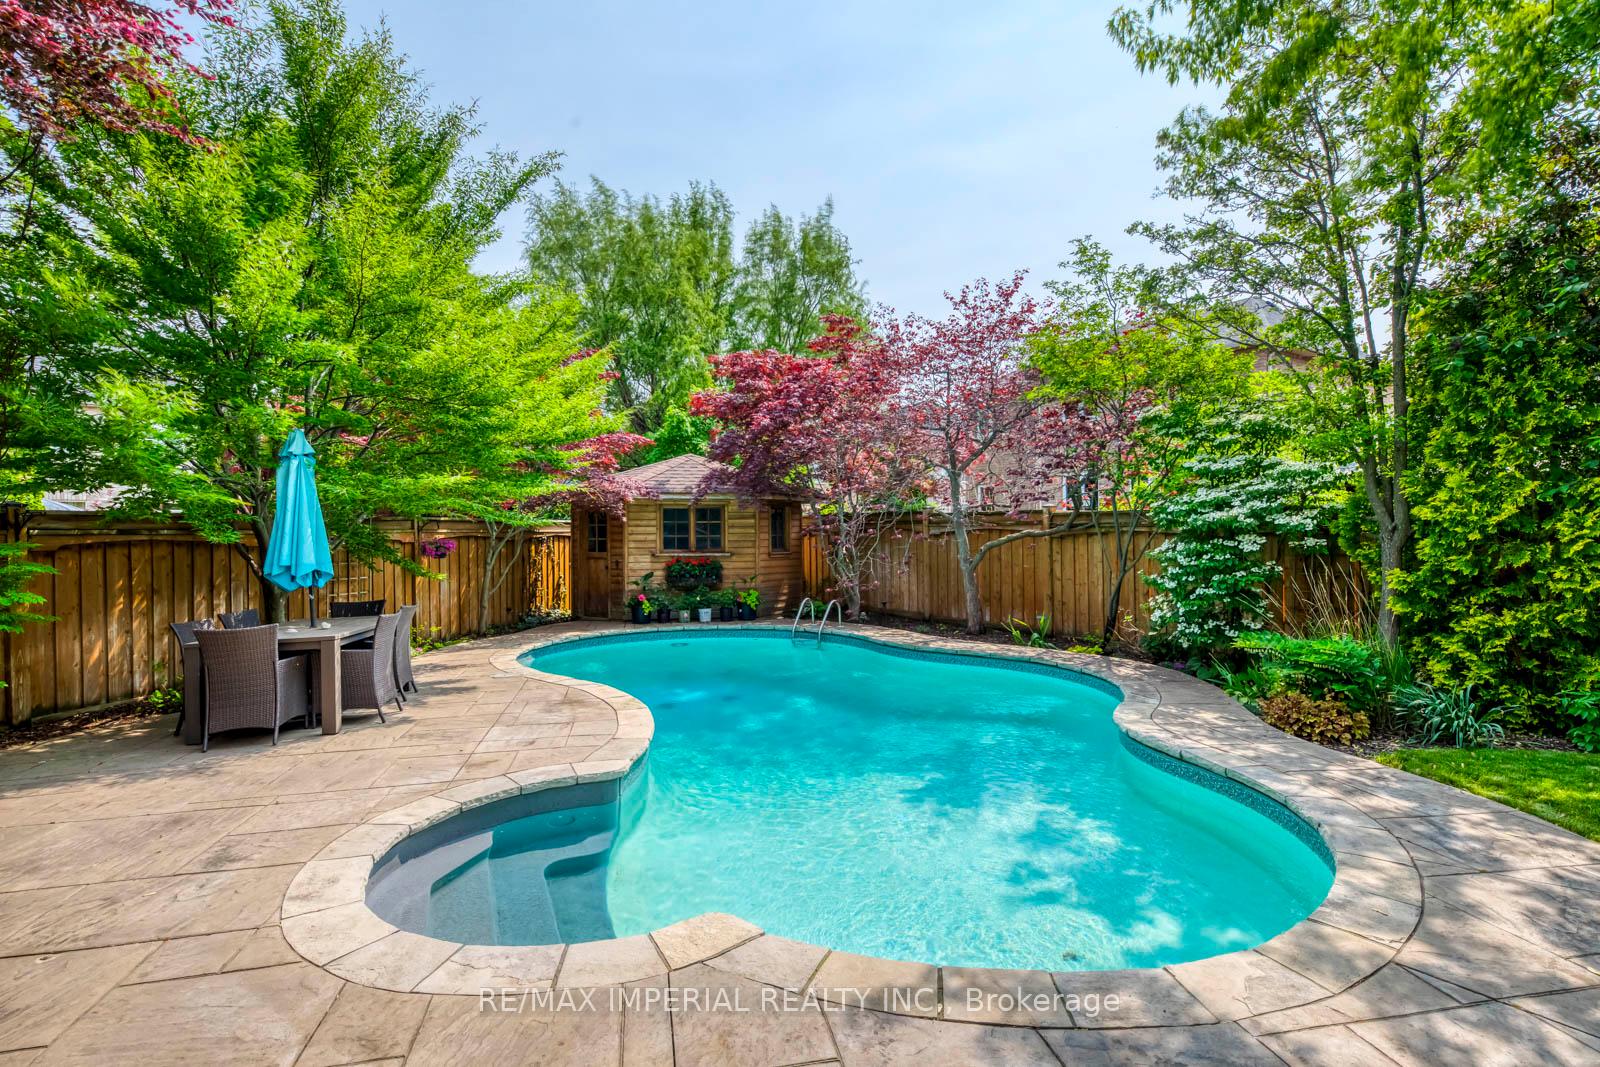
- Inground pool
The homeDetached, 2-storey, Age 6–15 years
- Type: Detached
- Style: 2-storey
- Age: 6–15 years
- Living space: 3,000–3,500 sq ft
- Basement: Finished, full
InsideFireplace Yes, natural gas, rec room, Hardwood, Limestone flooring, Broadloom, Upper level
- Fireplace: Yes, natural gas, rec room
- Flooring: Hardwood, Limestone flooring, Broadloom
- Laundry: Upper level
- Features: Central vacuum, bar fridge, intercom
- Rooms above ground: 10
- Bedrooms: 4
- Bathrooms: 5
- Kitchens: 1
- Family room: Yes
Outside and lotBrick, stucco (plaster), Asphalt shingle, Concrete
- Exterior: Brick, stucco (plaster)
- Roof: Asphalt shingle
- Foundation: Concrete
- Pool: Inground
- Size: 43.37 × 108 ft
- Shape: Pie
Parking2 Garage, Attached, Private
- Spaces: 2 Garage
- Garage: Attached
- Driveway: Private
Heating, water and powerForced air, gas, Central air, Municipal water
- Heating: Forced air, gas
- Cooling: Central air
- Water: Municipal water
- Sewer: Municipal sewer
Costs and taxesTaxes $12,620 a year, HST included in the price
- Taxes, 2025: $12,620 a year
- HST: HST included in the price
NearbyFenced yard, park, public transit, school
- Close to: Fenced yard, park, public transit, school
Listing detailsW12234520, Sold, Jun 19, 2025
- MLS® number: W12234520
- Status: Sold
- Listed on: Jun 19, 2025
- Days on market: 33
- Updated: Jul 22, 2025
- Possession: Flexible
- Occupied by: Owner
- Listing brokerage: RE/MAX IMPERIAL REALTY INC.
About this home
2382 Robmar Drive, Oakville (Joshua Creek), ON L6H 0B2
Stunning Fernbrook Home on a Premium Oversized Lot in Prestigious Joshua Creek! Located on a quiet inner street, this beautifully appointed 4-bedroom, 5-bath residence offers over 4,700 sq ft of finished living space, including a 1,200 sq ft builder-high end finished basement. With 3,500 sq ft above grade, the home showcases high-end finishes throughout and a sought-after southwest-facing backyard.The custom gourmet kitchen is a chefs dream featuring a Wolf gas range, double Wolf built-in ovens, Miele dishwasher, Viking fridge, granite countertops, and premium cabinetry. Elegant plaster crown mouldings, stucco and brick exterior, and a built-in home audio system add to the homes luxurious appeal. Step outside to your private, professionally landscaped backyard oasis complete with an in-ground saltwater pool, natural stone coping, and ample space for entertaining. Second floor landry room. Recent upgrades include new pot light (2025), a new salt cell (2025), New Miele dishwasher (2021) new roof shingles (2021), and AC (2020).The fully finished lower level boasts a solid maple bar, built-in cabinetry, a full bathroom, and a spacious recreation area ideal for family gatherings or entertaining guests.**Unbeatable location**: Walking distance to top-rated Joshua Creek Public School and Iroquois Ridge High School. Close to highways (403/407/QEW), parks, trails, and everyday conveniences like Costco, Metro, Terra, and Starbucks. Don't miss this rare opportunity to own in one of Oakvilles most coveted communities!
Ask about this home
A HOMEH agent will answer your questions about this home.
Around this home
Daily convenience, out of 100, from the distances below
Schools nearby
School rating, out of 10.
Helpful calculators
Your HOMEH agent

"I would see it this week."