

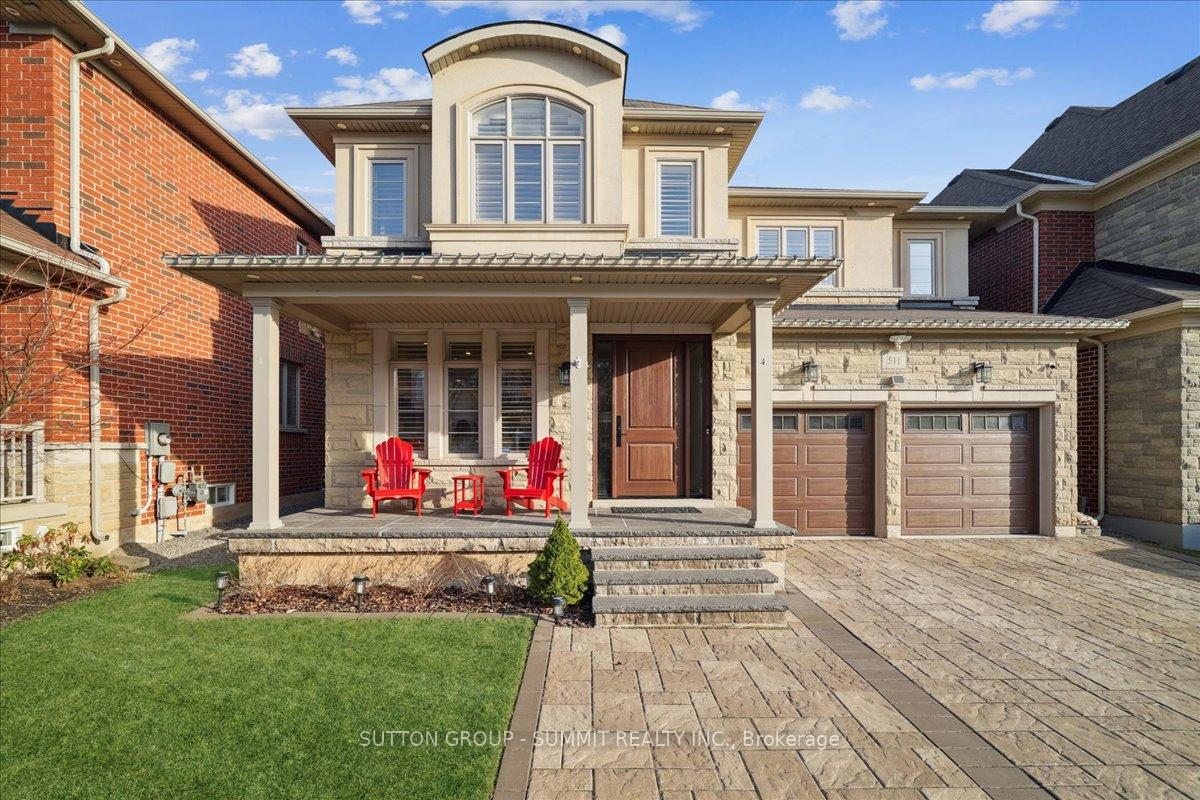
511 Hidden Trail
511 Hidden Trail
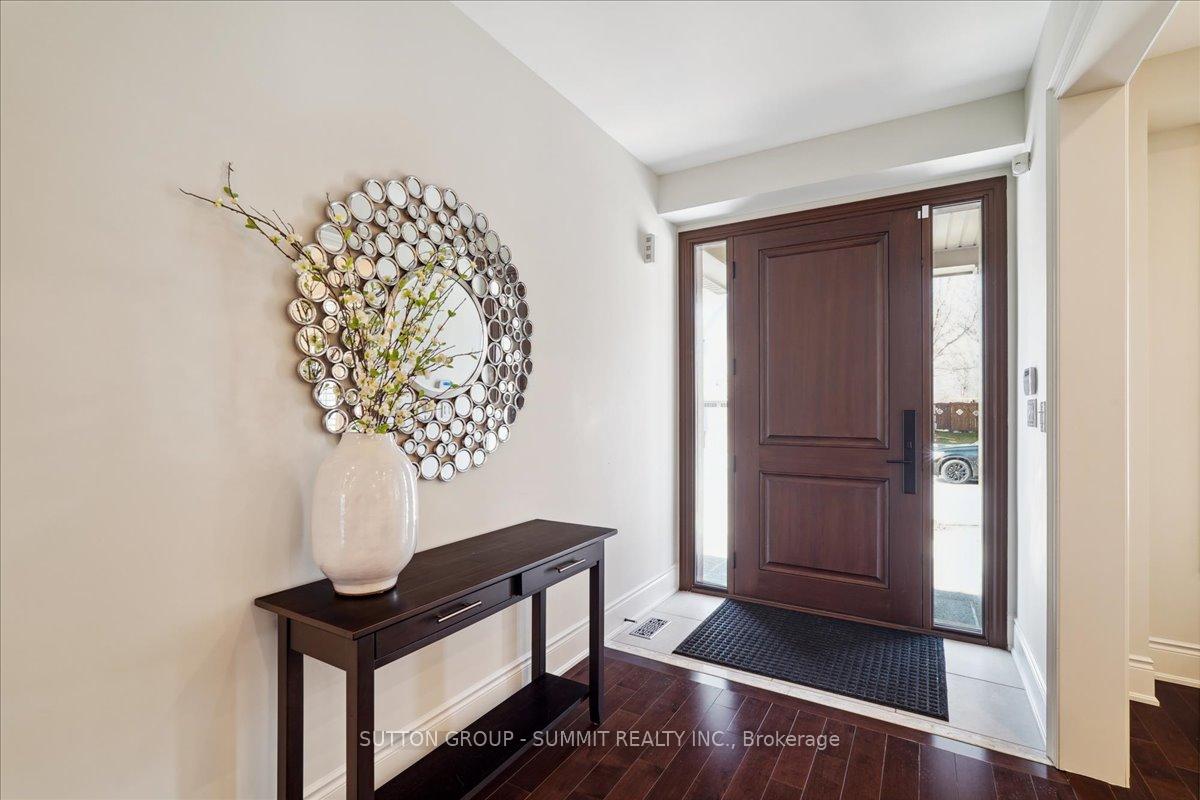
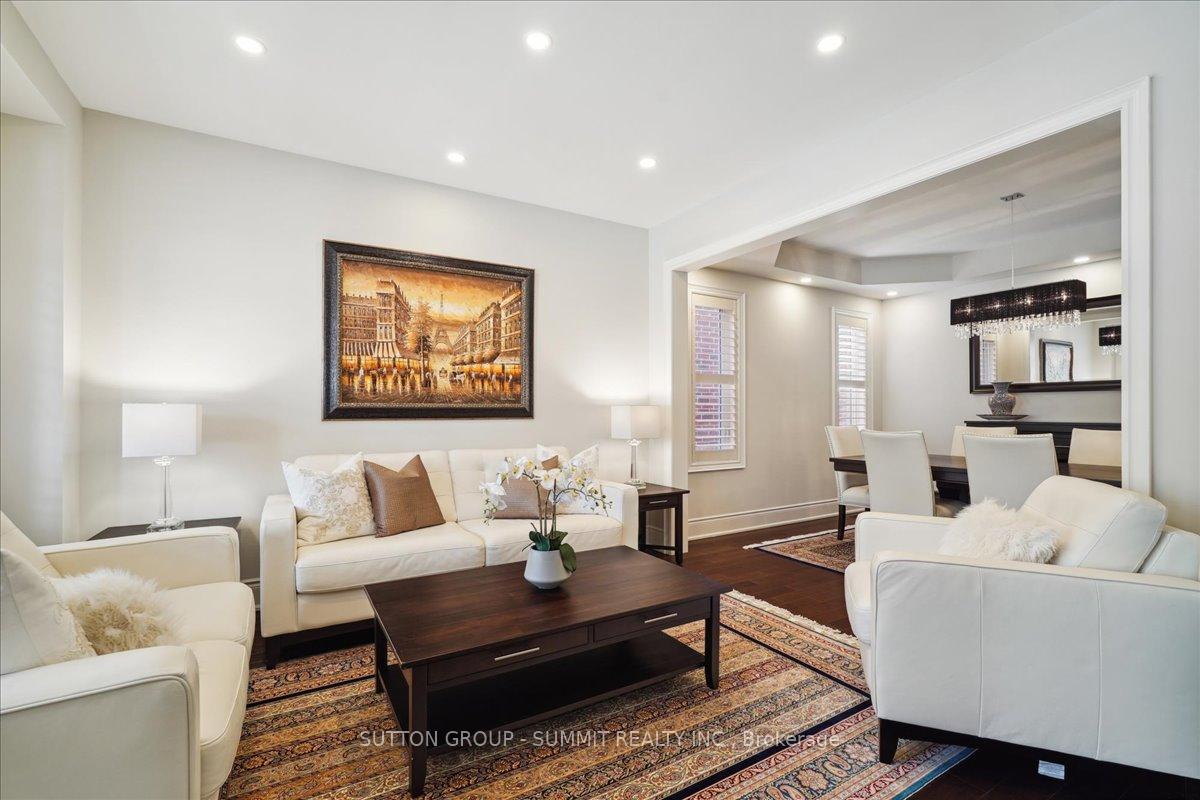
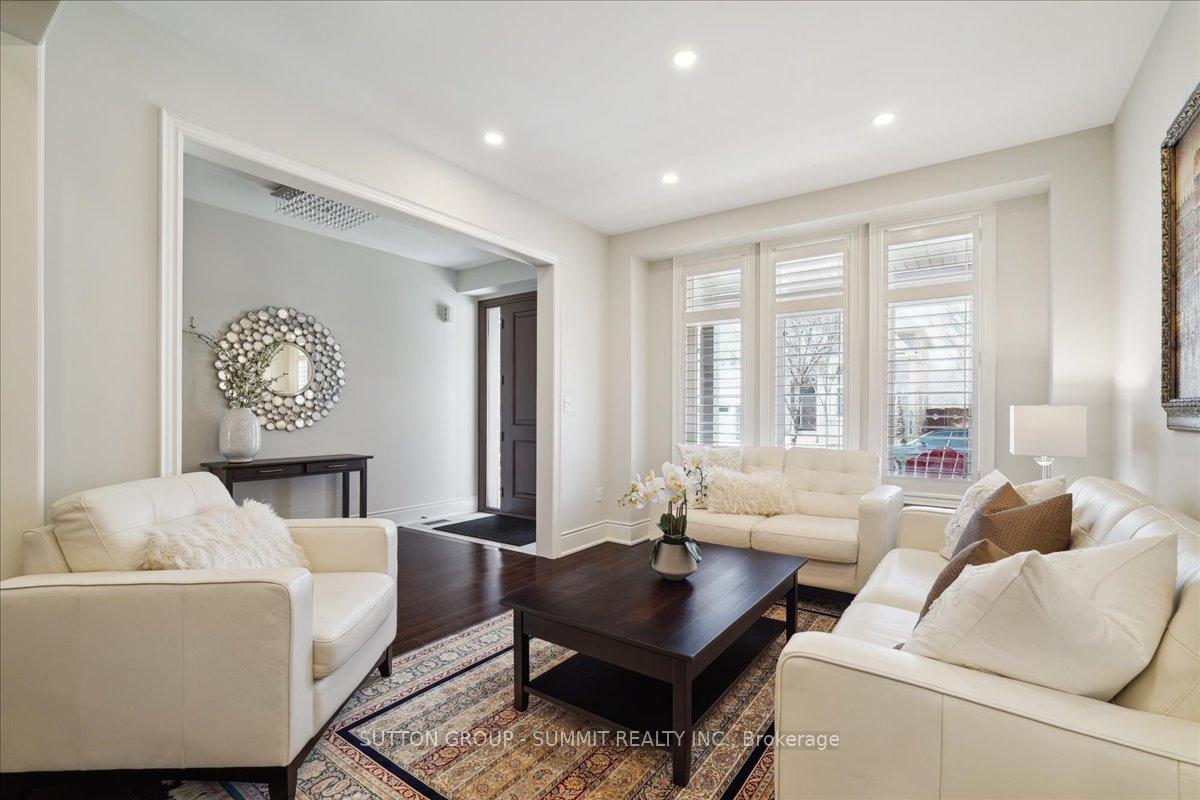
 See all 40 photos
Property history
Facts and features
- BasementFinished
- Lease term12 months
- FurnishedUnfurnished
- LaundryOwn room
- Hardwood floors
- Fireplace
- Central air
The homeDetached, 2-storey, 2,500–3,000 sq ft
- Type: Detached
- Style: 2-storey
- Living space: 2,500–3,000 sq ft
- Basement: Finished, full
InsideFireplace Yes, Hardwood, Laundry room
- Fireplace: Yes
- Flooring: Hardwood
- Laundry: Laundry room
- Features: Other
- Rooms above ground: 8
- Rooms in the basement: 3
- Bedrooms: 4 + 1 in the basement
- Bathrooms: 5
- Kitchens: 1
- Family room: Yes
Outside and lotStucco (plaster), stone, Shingles, Poured concrete
- Exterior: Stucco (plaster), stone
- Roof: Shingles
- Foundation: Poured concrete
Parking2 Garage, Built-in, Private double
- Spaces: 2 Garage
- Garage: Built-in
- Driveway: Private double
Heating, water and powerForced air, gas, Central air, Municipal water
- Heating: Forced air, gas
- Cooling: Central air
- Water: Municipal water
- Sewer: Municipal sewer
Rent and termsRent $5,850 a month, Entire property, Unfurnished
- Rent: $5,850 a month
- Space for rent: Entire property
- Furnished: Unfurnished
- Lease: 12 months
- Paid: Monthly
- Rent includes: Parking
- Deposit: Required
- Credit check: Required
- Employment letter: Required
- Rental application: Required
- References: Required
- Rental items: Hot water tank
IncludedAll existing appliances
- Included: All existing appliances
Listing detailsW12118448, Rented, May 1, 2025
- MLS® number: W12118448
- Status: Rented
- Listed on: May 1, 2025
- Days on market: 46
- Updated: Jun 16, 2025
- Possession: 2025-06-01 / Flexible
- Occupied by: Tenant
- Listing brokerage: SUTTON GROUP - SUMMIT REALTY INC.
About this home
511 Hidden Trail, Oakville (Glenorchy), ON L6M 0N3
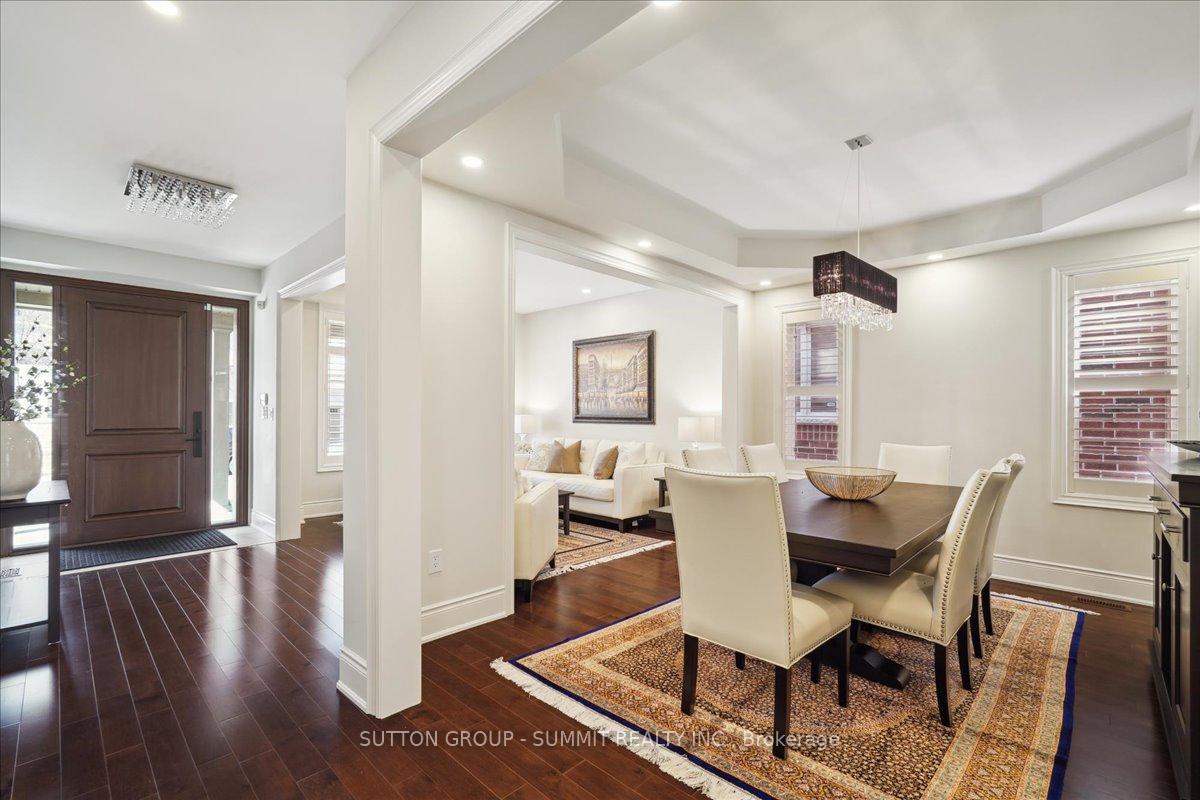
A beautiful family home nestled on one of the most coveted streets in north Oakville's WoodlandTrails, surrounded by the serenity of nature and mere steps away from wooded trails. Thebeautifully landscaped. Exterior outdoor pot lights, hardwood floors throughout the main leveland primary bedroom, as well as larger floor tiles adding a touch of elegance and 9' smoothceilings. The interior is further adorned with upgraded light fixtures, pot lights, Californiashutters, and freshly painted walls. The main level features a formal sunlit living room, adining room with coffered ceilings, and a modern kitchen equipped with espresso cabinetry,Quartz counters, stainless steel appliances (including a wine fridge), and a custom backsplash.The breakfast area offers garden door access to the fully fenced yard, featuring a large stonepatio. A cozy family room with a cast stone fireplace, an upgraded main level laundry room, anda powder room complete the main floor. Ascend the dark stained oak staircase to find fourspacious bedrooms, including a primary bedroom with a walk-in closet and a spa-like ensuitewith Quartz counters, double sinks, a soaker tub, and a glass shower. Bedrooms 2 and 3 share a5-piece ensuite, while bedroom 4 enjoys privileges to a 4-piece ensuite. The professionallyfinished lower level adds more living space, a large rec area with a stone accent wall andfireplace, a wet bar, gym area, 5th bedroom and full bath. This up-to-date home offers theperfect blend of tranquility and convenience, located steps from trails and thesoon-to-be-completed Sixteen Mile sports complex, and offers easy access to schools, parks,shopping, highways, public transit, and more!
Ask about this home
A HOMEH agent will answer your questions about this home.
Around this home
Daily convenience, out of 100, from the distances below
Schools nearby
School rating, out of 10.
Helpful calculators
Your HOMEH agent

"I would see it this week."