

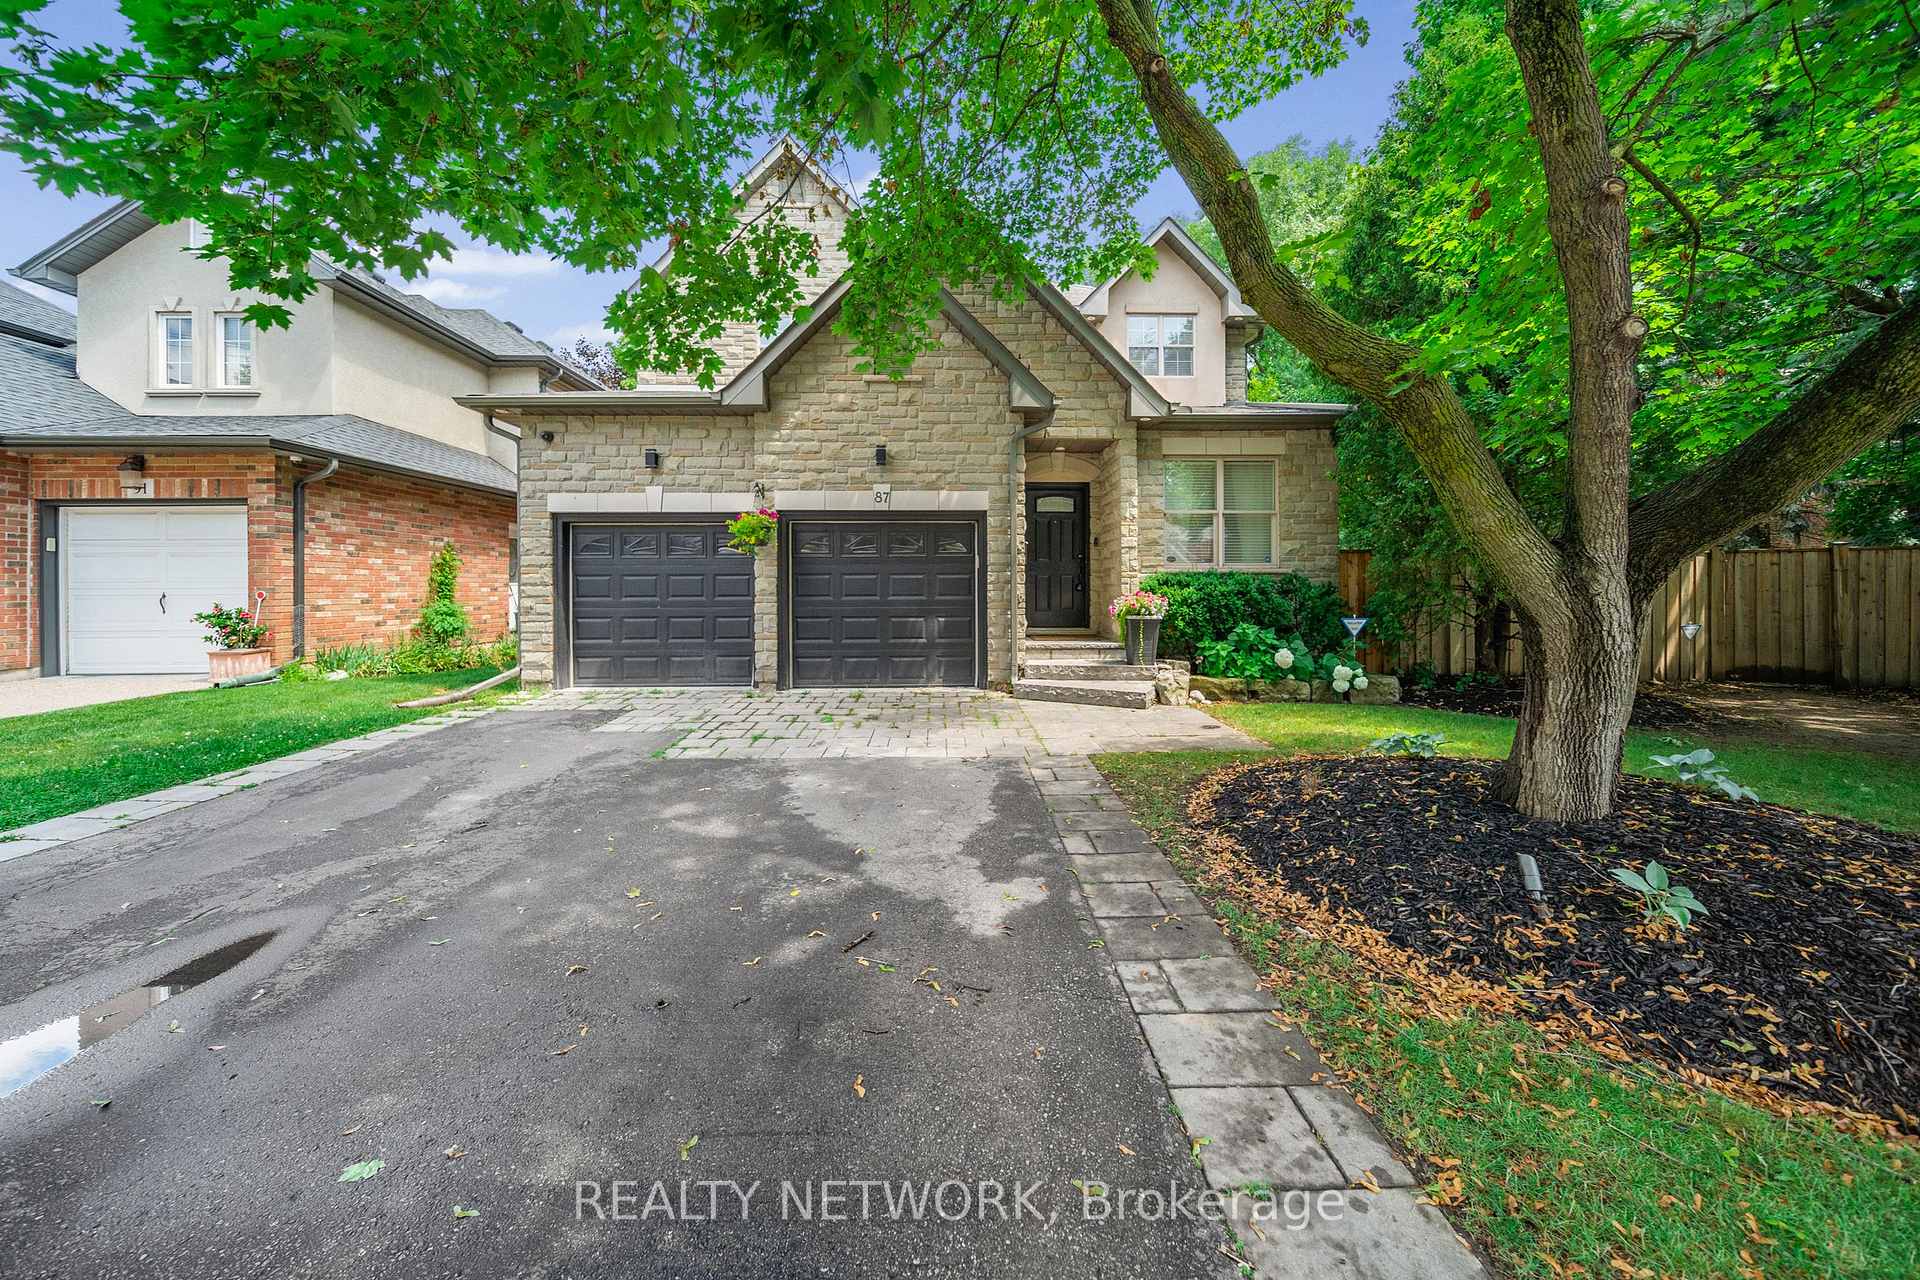
87 Mississaga Street
87 Mississaga Street
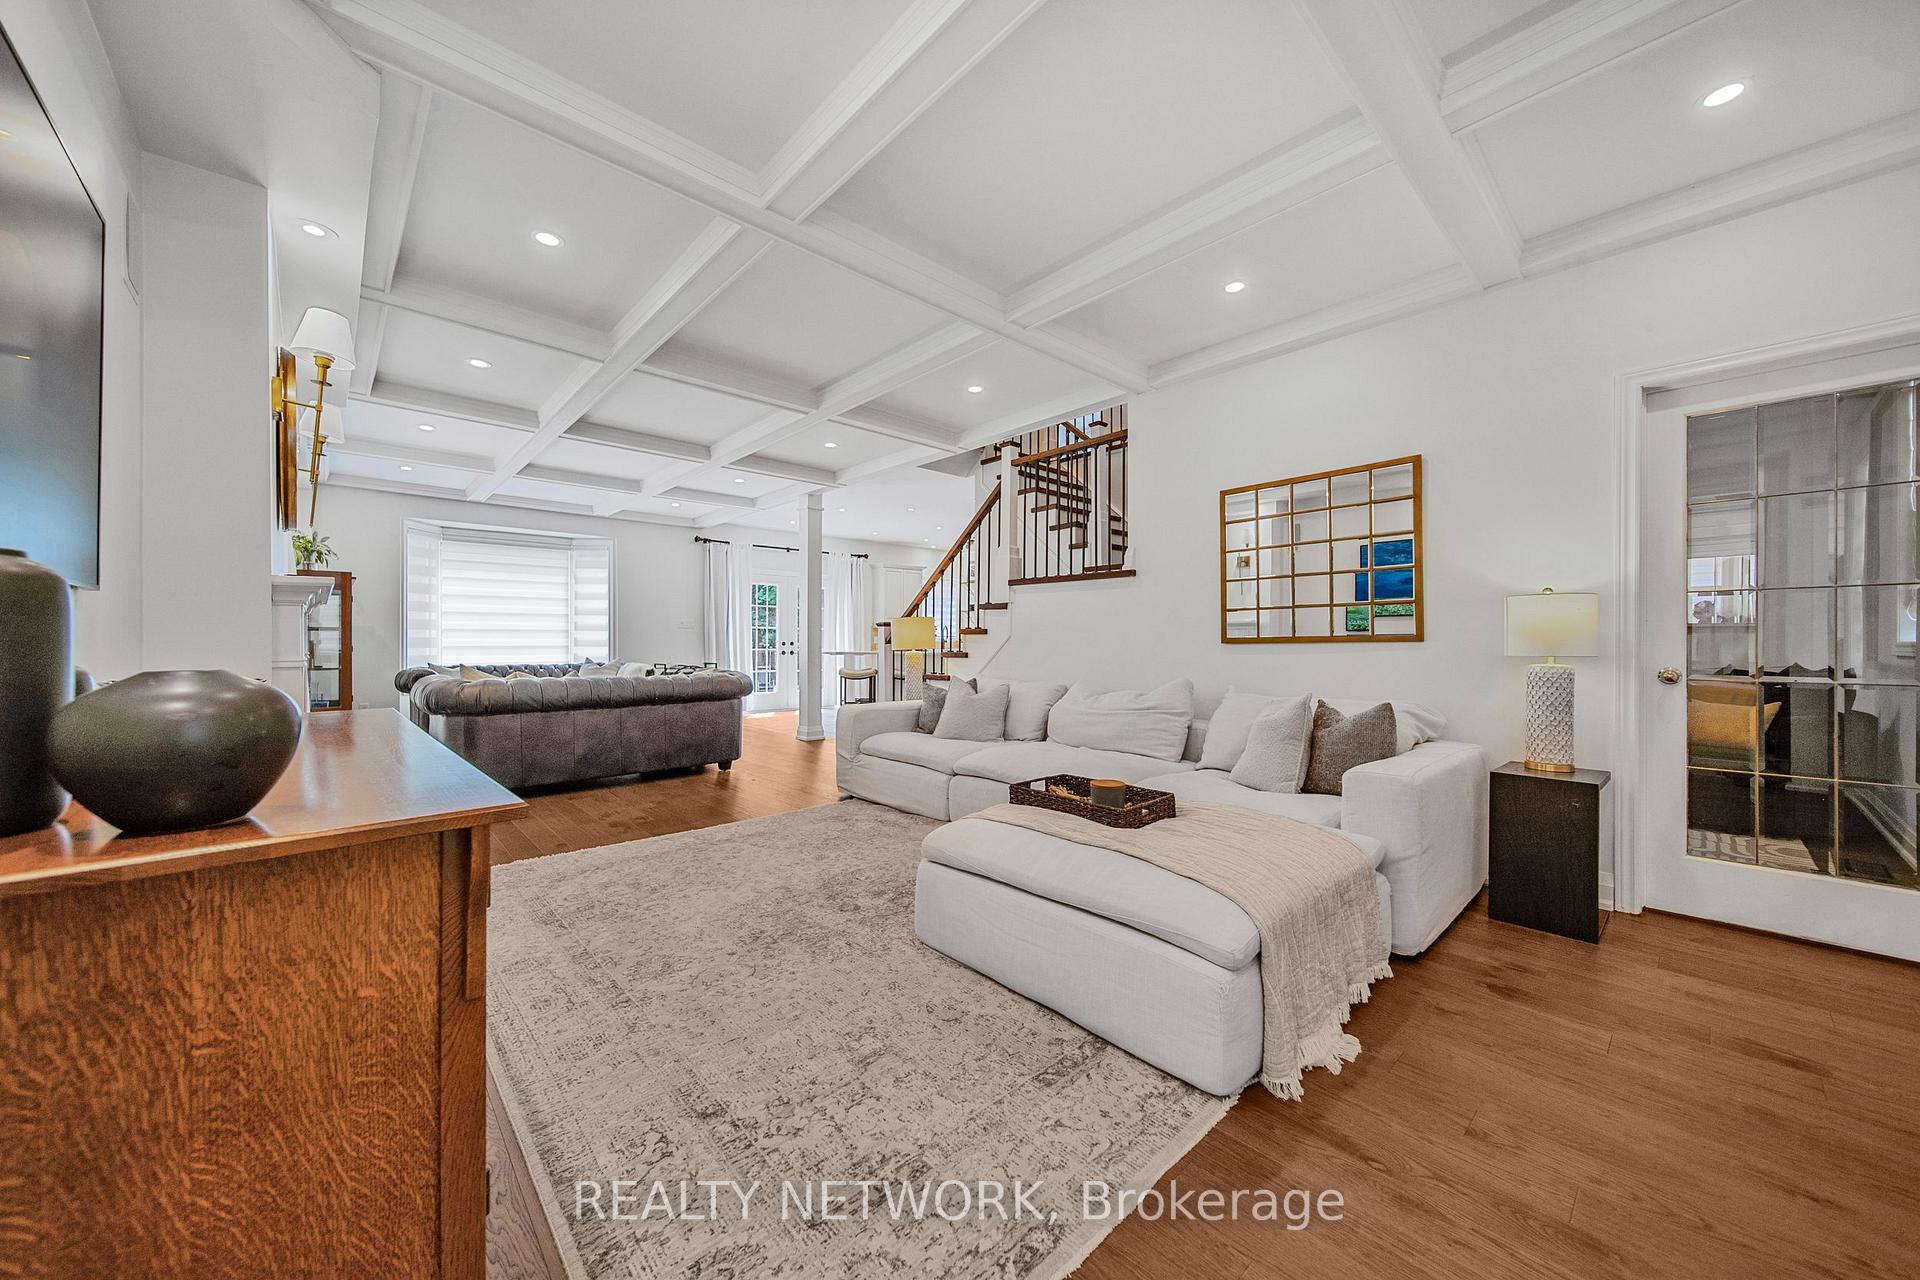 See all 43 photos
Property history
Facts and features
- BasementFinished
- Age of home16–30 years
- Water, sewerMunicipal
- Lot shapeSquare
- Fireplace
- Central air
The homeDetached, 2-storey, Age 16–30 years
- Type: Detached
- Style: 2-storey
- Age: 16–30 years
- Living space: 2,500–3,000 sq ft
- Basement: Finished, full
InsideFireplace Yes, natural gas, family room, rec room, Main level, Auto garage door remote, built-in oven, sump pump
- Fireplace: Yes, natural gas, family room, rec room
- Laundry: Main level
- Features: Auto garage door remote, built-in oven, sump pump
- Security: Carbon monoxide detectors, security system, smoke detector
- Rooms above ground: 8
- Bedrooms: 4 + 1 in the basement
- Bathrooms: 4
- Kitchens: 1
- Family room: Yes
Outside and lotBrick, stone, Asphalt shingle, Poured concrete
- Exterior: Brick, stone
- Roof: Asphalt shingle
- Foundation: Poured concrete
- Size: 98.26 × 94.98 ft
- Shape: Square
- Zoning: RL8
Parking2 Garage, Attached, Front yard parking, private double
- Spaces: 2 Garage
- Garage: Attached
- Driveway: Front yard parking, private double
Heating, water and powerForced air, gas, Central air, Municipal water
- Heating: Forced air, gas
- Cooling: Central air
- Water: Municipal water
- Sewer: Municipal sewer
Costs and taxesTaxes $9,214 a year, HST No HST, Hot water heater
- Taxes, 2025: $9,214 a year
- HST: No HST
- Rental items: Hot water heater
- Under contract: Hot water tank-gas
Included in the saleFridge (2022), oven, cooktop, dishwasher (2025), washer (2022), dryer (2022), all window coverings, 3 tv mounting brackets, basketball court, exterior security cameras, hot tub (as is)
- Included: Fridge (2022), oven, cooktop, dishwasher (2025), washer (2022), dryer (2022), all window coverings, 3 tv mounting brackets, basketball court, exterior security cameras, hot tub (as is)
NearbyFenced yard, lake/pond, park, rec./commun.centre, school
- Close to: Fenced yard, lake/pond, park, rec./commun.centre, school
Listing detailsW12284552, Sold, Jul 14, 2025
- MLS® number: W12284552
- Status: Sold
- Listed on: Jul 14, 2025
- Days on market: 8
- Updated: Jul 22, 2025
- Possession: 30-59 days
- Occupied by: Owner
- Listing brokerage: REALTY NETWORK
About this home
87 Mississaga Street, Oakville (Bronte), ON L6L 3A5
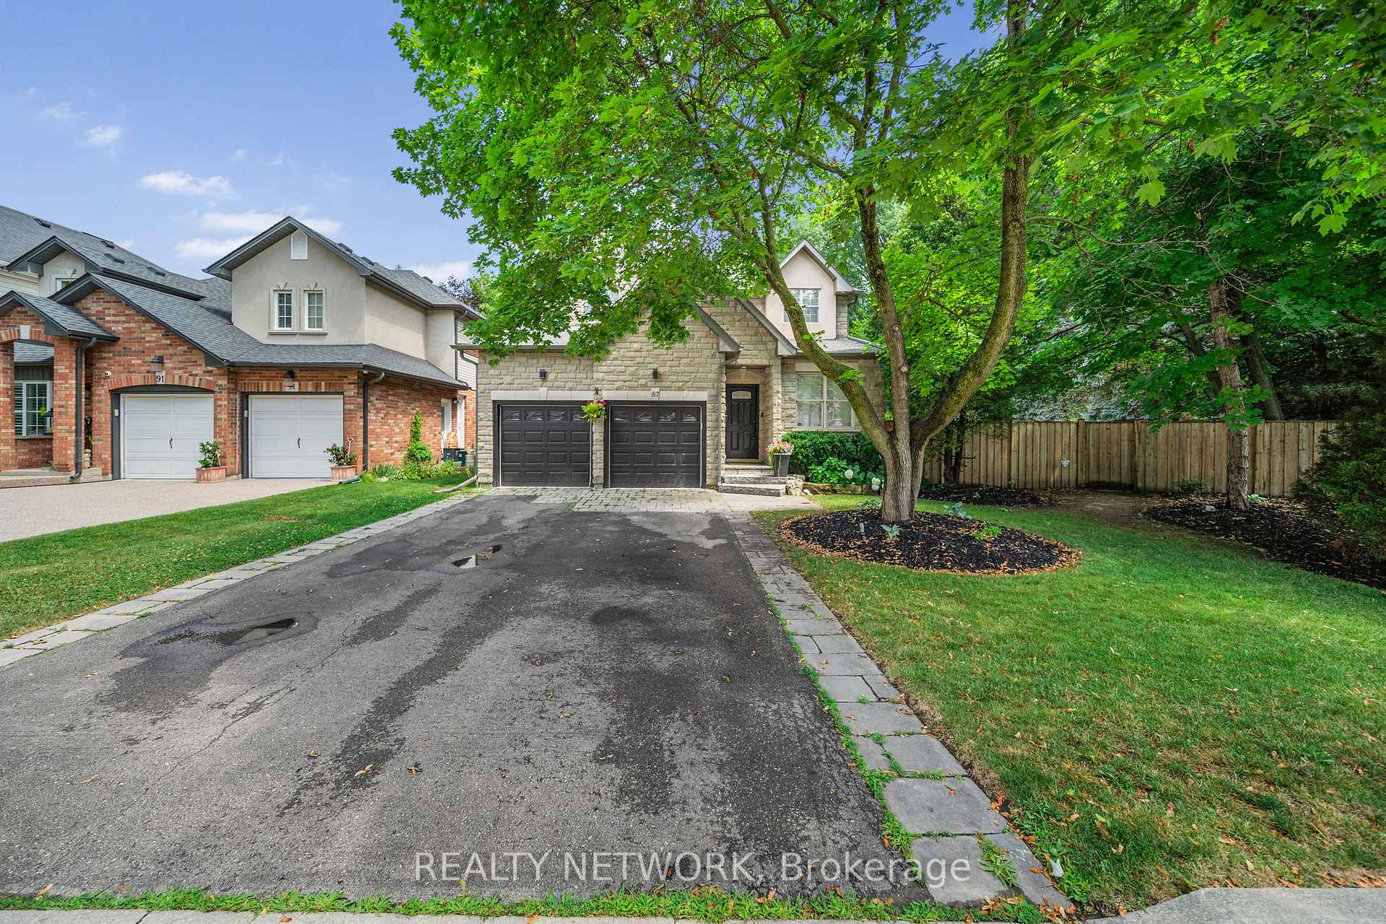
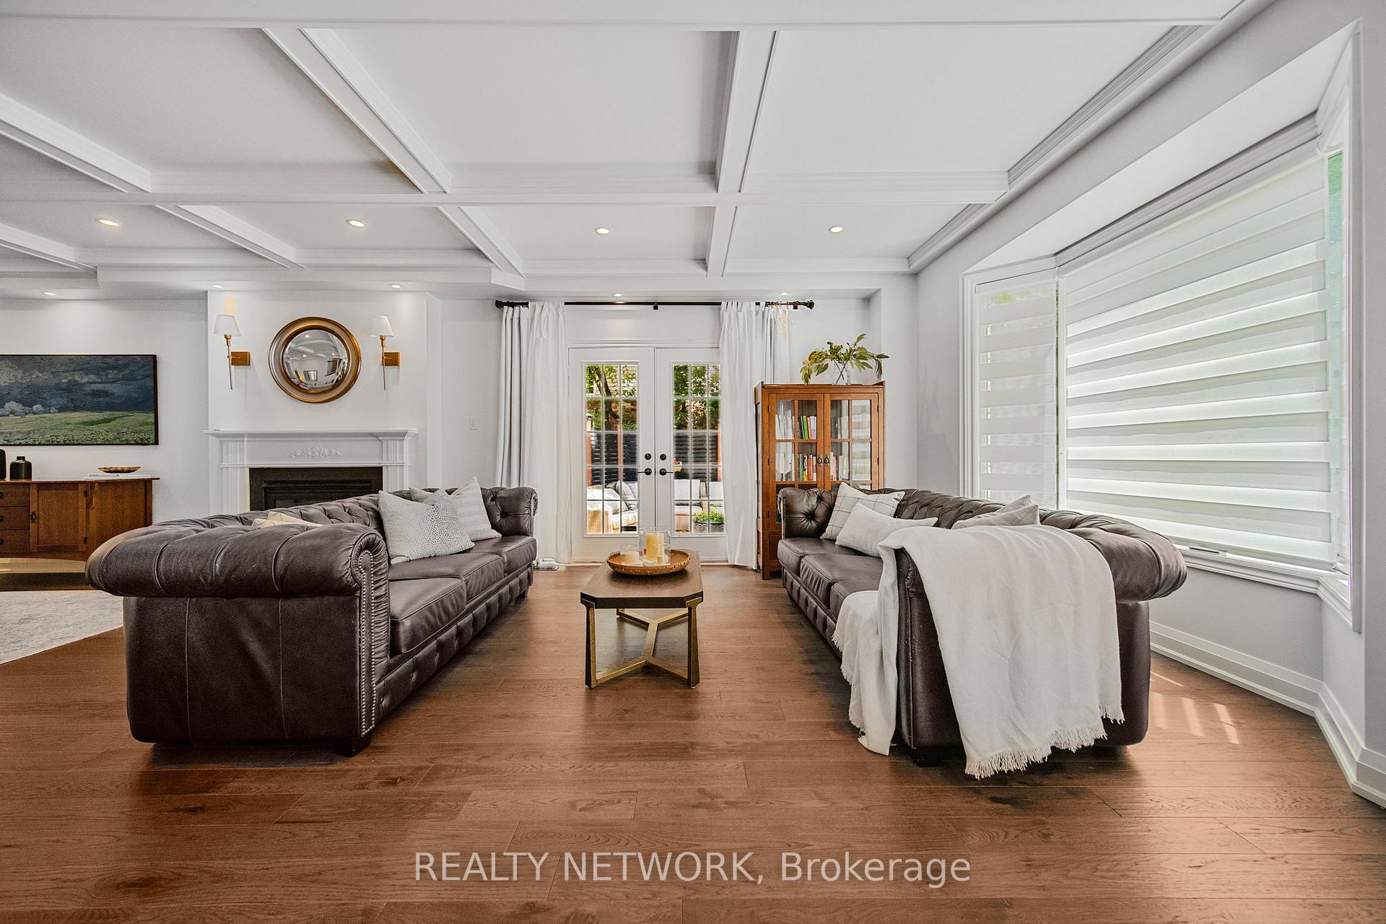
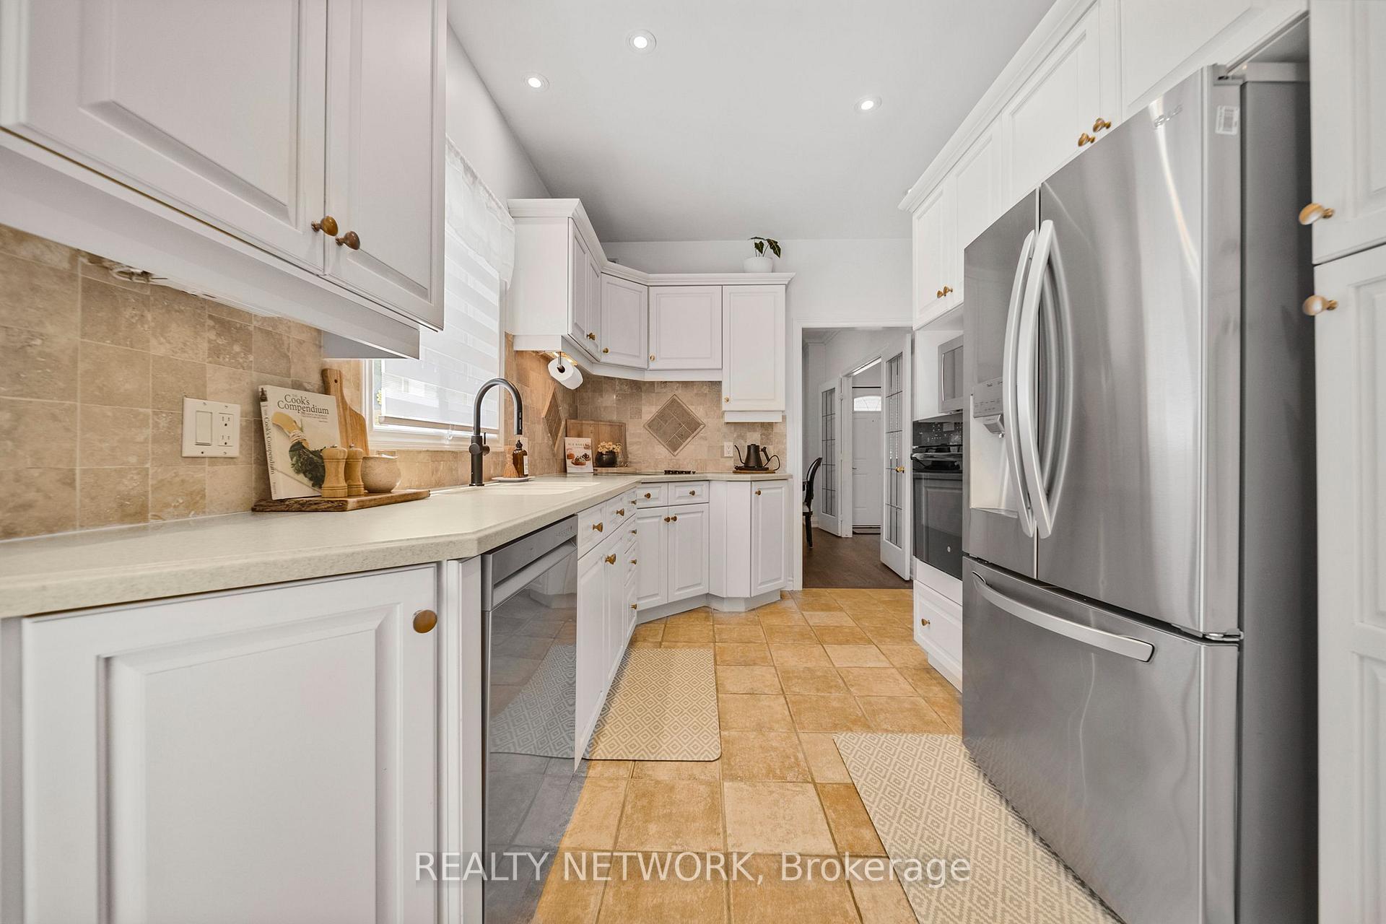
DOUBLE LOT, SOUTH OF LAKESHORE. This beautiful 4+1 bedroom, 3.5 bath executive home sits on a premium lot with 98 ft of frontage, in sought after, picturesque Bronte neighbourhood. Walk to the Lake, Bronte Bluffs Beach and Bronte Harbour Yacht Club. The stone facade, mature trees and gardens all add to the property's curb appeal. Inside you'll find a very spacious and bright main level. Separate formal dining room w access into the kitchen w lots of cupboards, built-in appliances and large peninsula w seating. The oversized living room has gleaming engineered hardwood floors, fireplace and stunning coffered ceilings. The main floor also offers an office that is tucked away for maximum quiet and privacy, an oversized 2 pc bthrm w unique slate accents, and a convenient laundry room w access to the double car garage. Heading up the updated wooden staircase you are met with 4 spacious bdrms and the main bthrm. The primary suite offers an eye-catching accent wall, walk-in closet, and a bright 5 piece bthrm. The fully finished basement offers a very versatile rec room, 5th bedroom, 3 pc bth, updated laminate flooring and fireplace. The bdrm could also be set up as theatre room, 2nd office, gym or playroom. Two sets of french doors lead out to both a patio and a deck in the huge private yard with lots of grass to play on (or add a pool), beautiful gardens, and even more mature trees. For the sports enthusiast, the yard also offers a 16' x 20' Genuine SnapSports basketball court on a concrete base. The Bronte area offers a sense of community with wonderful neighbours. Close to local beaches, lake paths, lots of dining and shopping options at Bronte Village, Queen Elizabeth Park Community Centre, Go Station, and Highway Access. The premium 98' x 95' lot may hold some development possibilities by way of a severance for an additional new build, and/or Accessory Dwelling/Garden Suite among others. Buyer to do own diligence as to what may be permitted at this site.
Ask about this home
A HOMEH agent will answer your questions about this home.
Around this home
Daily convenience, out of 100, from the distances below
Schools nearby
School rating, out of 10.
Helpful calculators
Your HOMEH agent

"I would see it this week."