

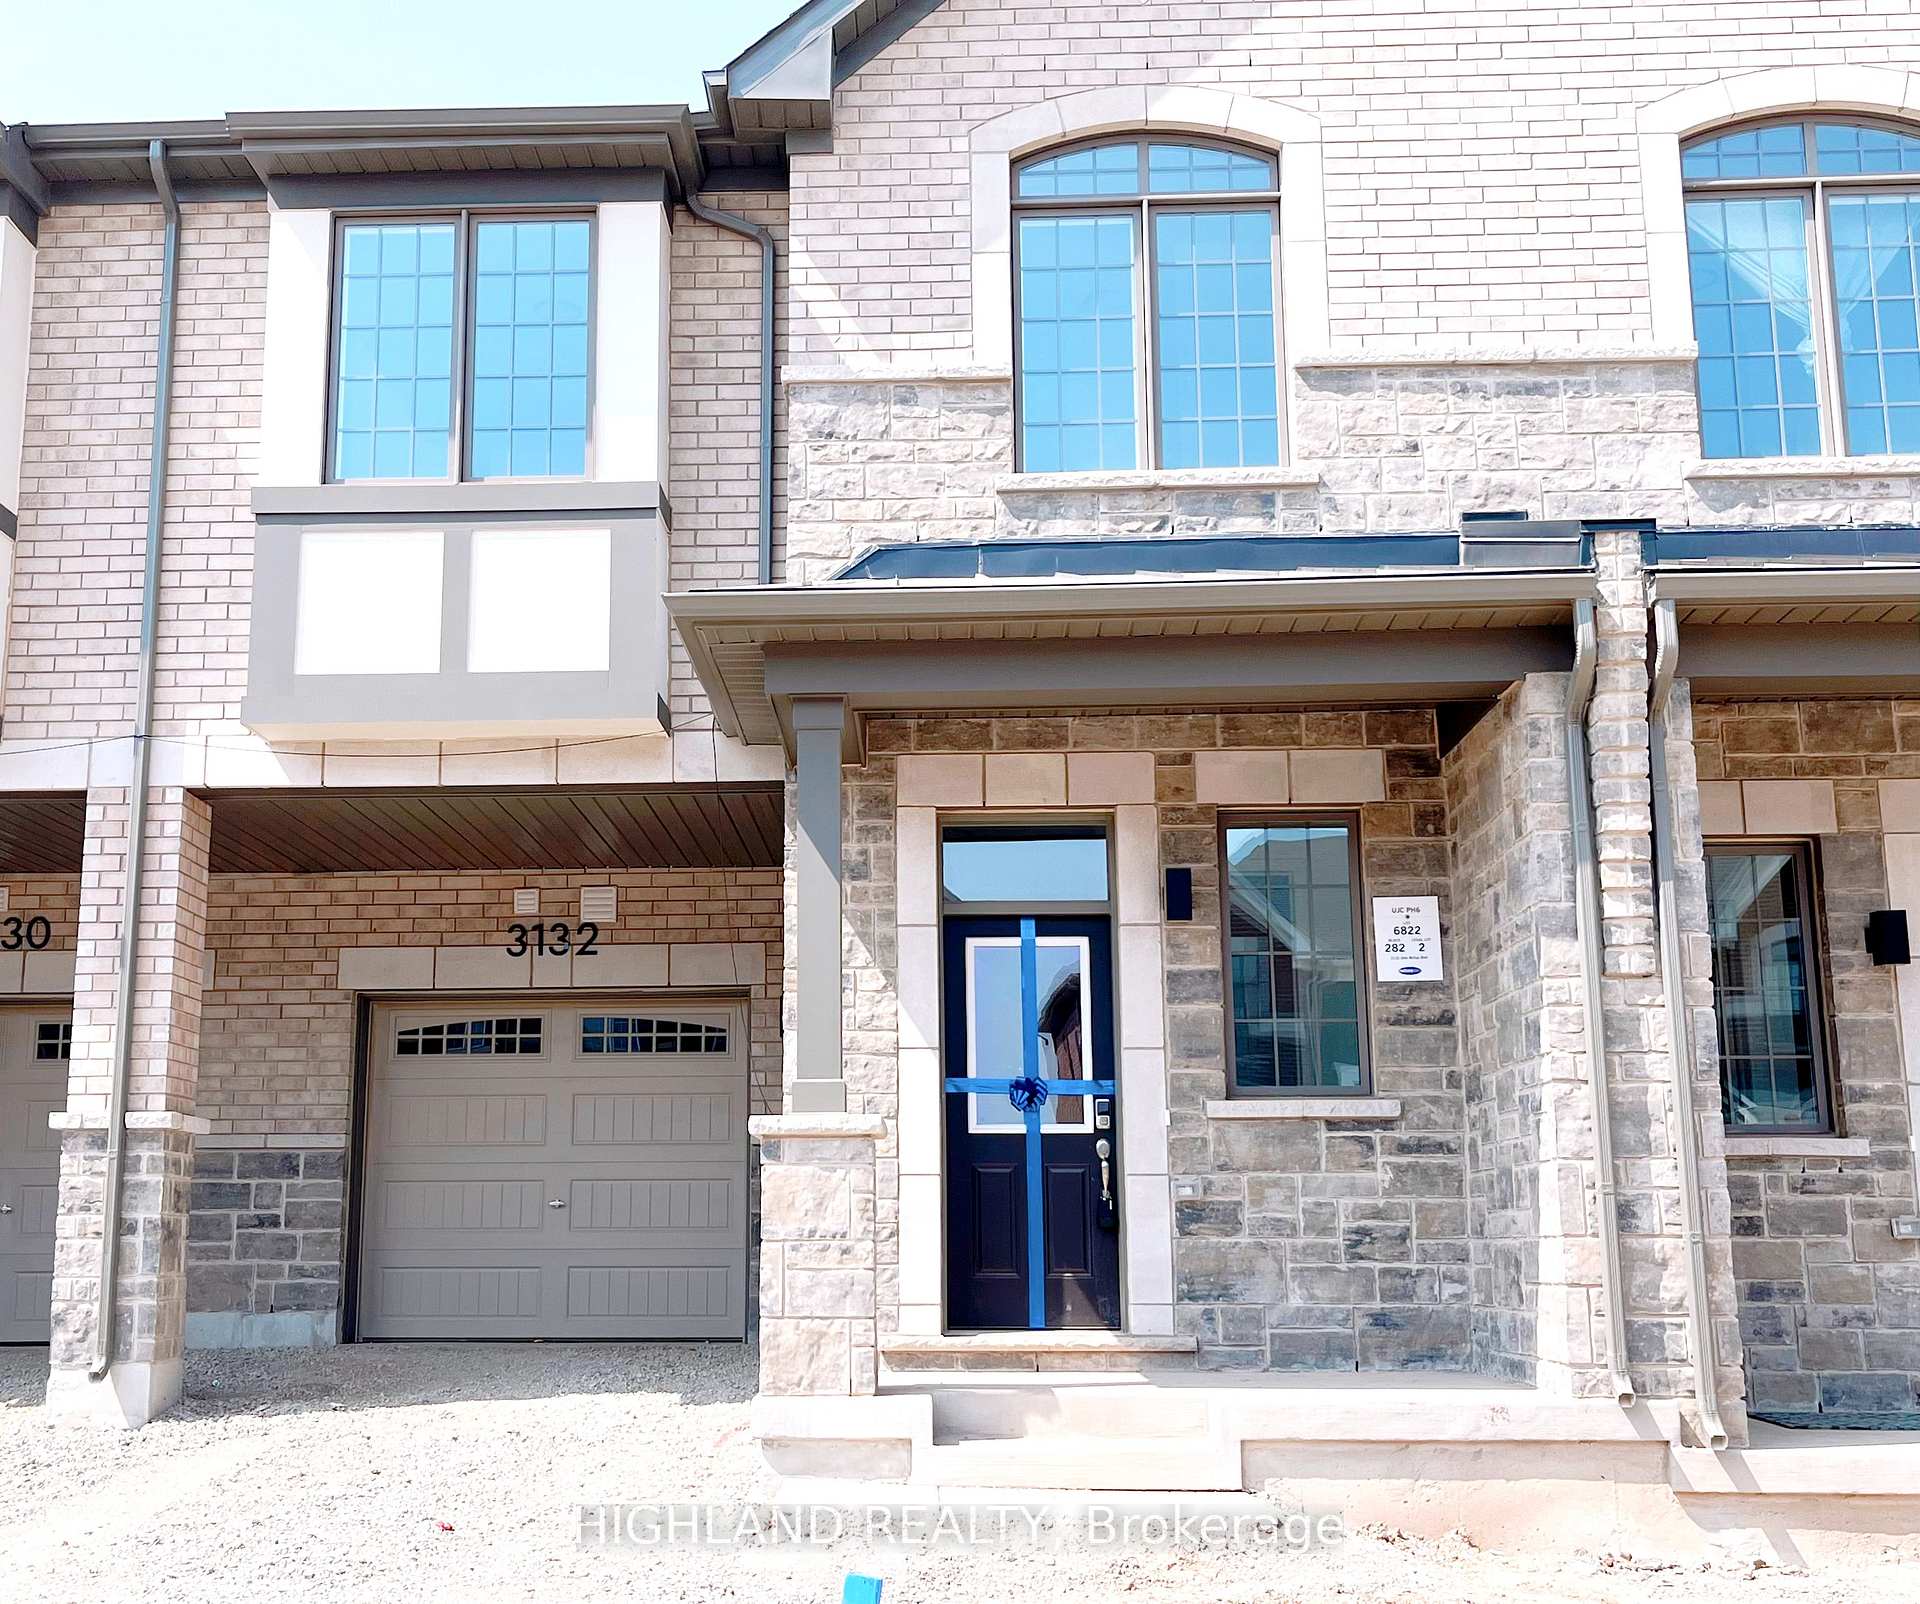
3132 John McKay Boulevard
3132 John McKay Boulevard
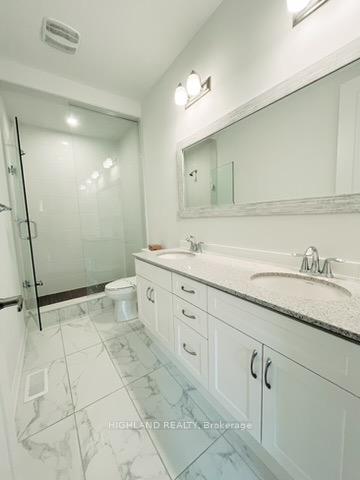 See all 20 photos
Property history
- $3,850TerminatedList: 2025-06-05|End: 2025-06-16|11 daysW12200901
Facts and features
- BasementUnfinished
- Lease term12 months
- FurnishedUnfurnished
- LaundryOwn room
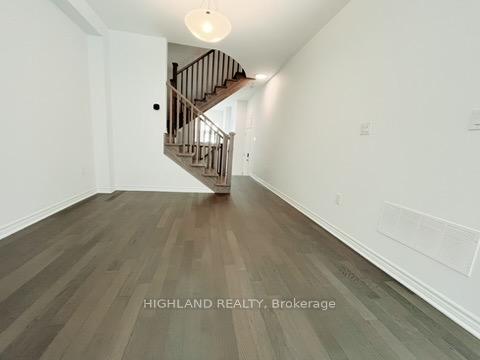
- Hardwood floors
- Fireplace
- Central air
The homeFreehold Townhouse, 2-storey, 1,500–2,000 sq ft
- Type: Freehold Townhouse
- Style: 2-storey
- Living space: 1,500–2,000 sq ft
- Basement: Unfinished
InsideFireplace Yes, Hardwood, Tile, Laundry room
- Fireplace: Yes
- Flooring: Hardwood, Tile
- Laundry: Laundry room
- Features: Water meter
- Rooms above ground: 7
- Bedrooms: 4
- Bathrooms: 3
- Kitchens: 1
Outside and lotBrick, Fibreglass shingle, Poured concrete
- Exterior: Brick
- Roof: Fibreglass shingle
- Foundation: Poured concrete
Parking1 Garage, Built-in
- Spaces: 1 Garage
- Garage: Built-in
Heating, water and powerHeat pump, ground source, Central air, Municipal water
- Heating: Heat pump, ground source
- Cooling: Central air
- Water: Municipal water
- Sewer: Municipal sewer
Rent and termsRent $3,850 a month, Entire property, Unfurnished
- Rent: $3,850 a month
- Space for rent: Entire property
- Furnished: Unfurnished
- Lease: 12 months
- Rent includes: Parking, central air conditioning
- Rental items: Geothermal ground source heating/cooling system is $91/month +$13/month (first three years, per aps) +hst; hot water tank is owned (no monthly rental fee)
IncludedFridge, stove & dishwasher. washer & dryer. all windows coverings. owned hot water tank
- Included: Fridge, stove & dishwasher. washer & dryer. all windows coverings. owned hot water tank
Listing detailsW12200901, Terminated, Jun 5, 2025
- MLS® number: W12200901
- Status: Terminated
- Listed on: Jun 5, 2025
- Days on market: 11
- Updated: Jun 16, 2025
- Possession: 2025-07-02 / Flexible
- Occupied by: Vacant
- Listing brokerage: HIGHLAND REALTY
About this home
3132 John McKay Boulevard, Oakville (Joshua Meadows), ON L6H 8A7
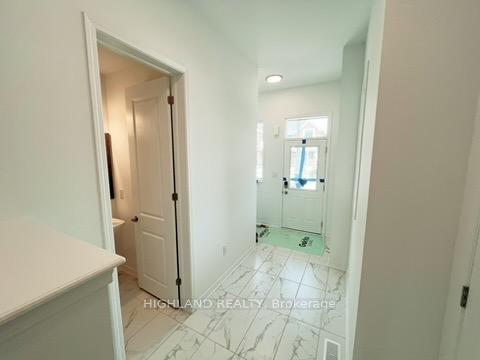
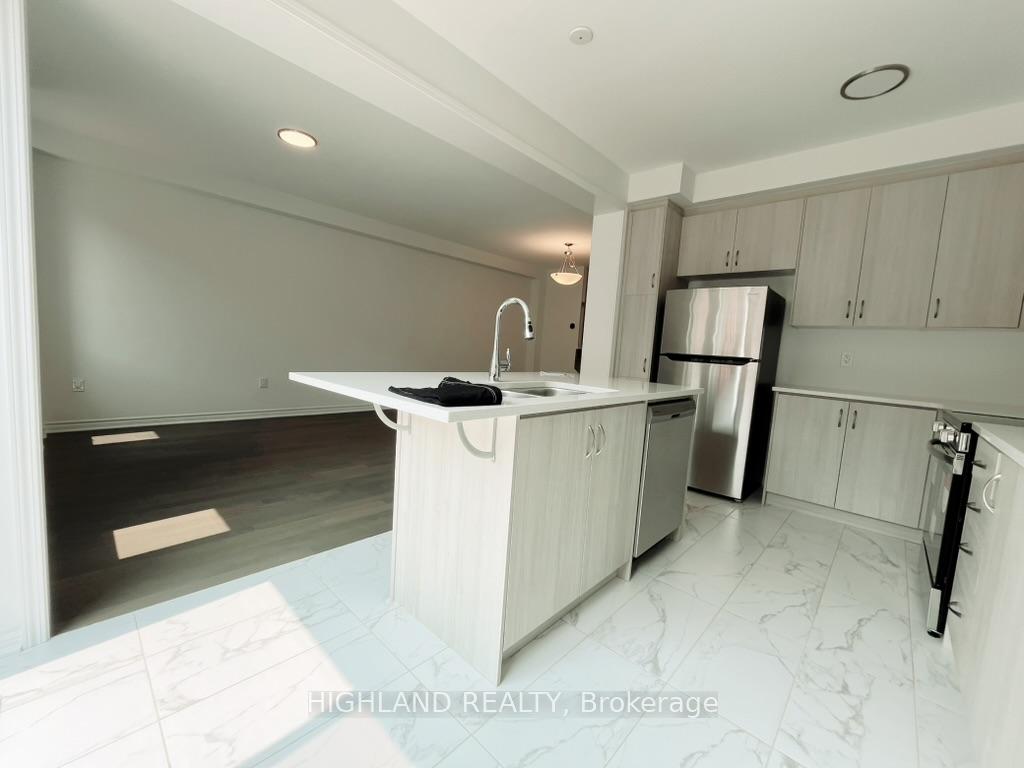
Located in Oakvilles prestigious Joshua Creek community, welcome to this newly built two-story townhouse by Mattamy Homes offers approximately 1,867 sq. ft. of living space. Featuring 4 spacious bedrooms and 3 bathrooms, the home is designed with 9-foot ceilings and hardwood flooring throughout, creating a bright and elegant atmosphere.The open-concept main floor includes a modern kitchen with a large central island, a generous dining area, and a cozy great room with a fireplace. A walk-out from the kitchen leads directly to the backyard-perfect for entertaining. Second floor, the primary bedroom features a private 4-piece ensuite. Three additional bedrooms share a 5-piece main bathroom, and a laundry room provides practical functionality.This home offers quick access to Highways 403, 407, and the QEW, and is within walking distance to trails, parks, public transit, and a shopping plaza. The builder is set to complete the deck, backyard, and driveway by May. A new T&T Supermarket is also expected to open nearby next year, adding further convenience.
Ask about this home
A HOMEH agent will answer your questions about this home.
Around this home
Daily convenience, out of 100, from the distances below
Schools nearby
School rating, out of 10.
Helpful calculators
Your HOMEH agent

"I would see it this week."