

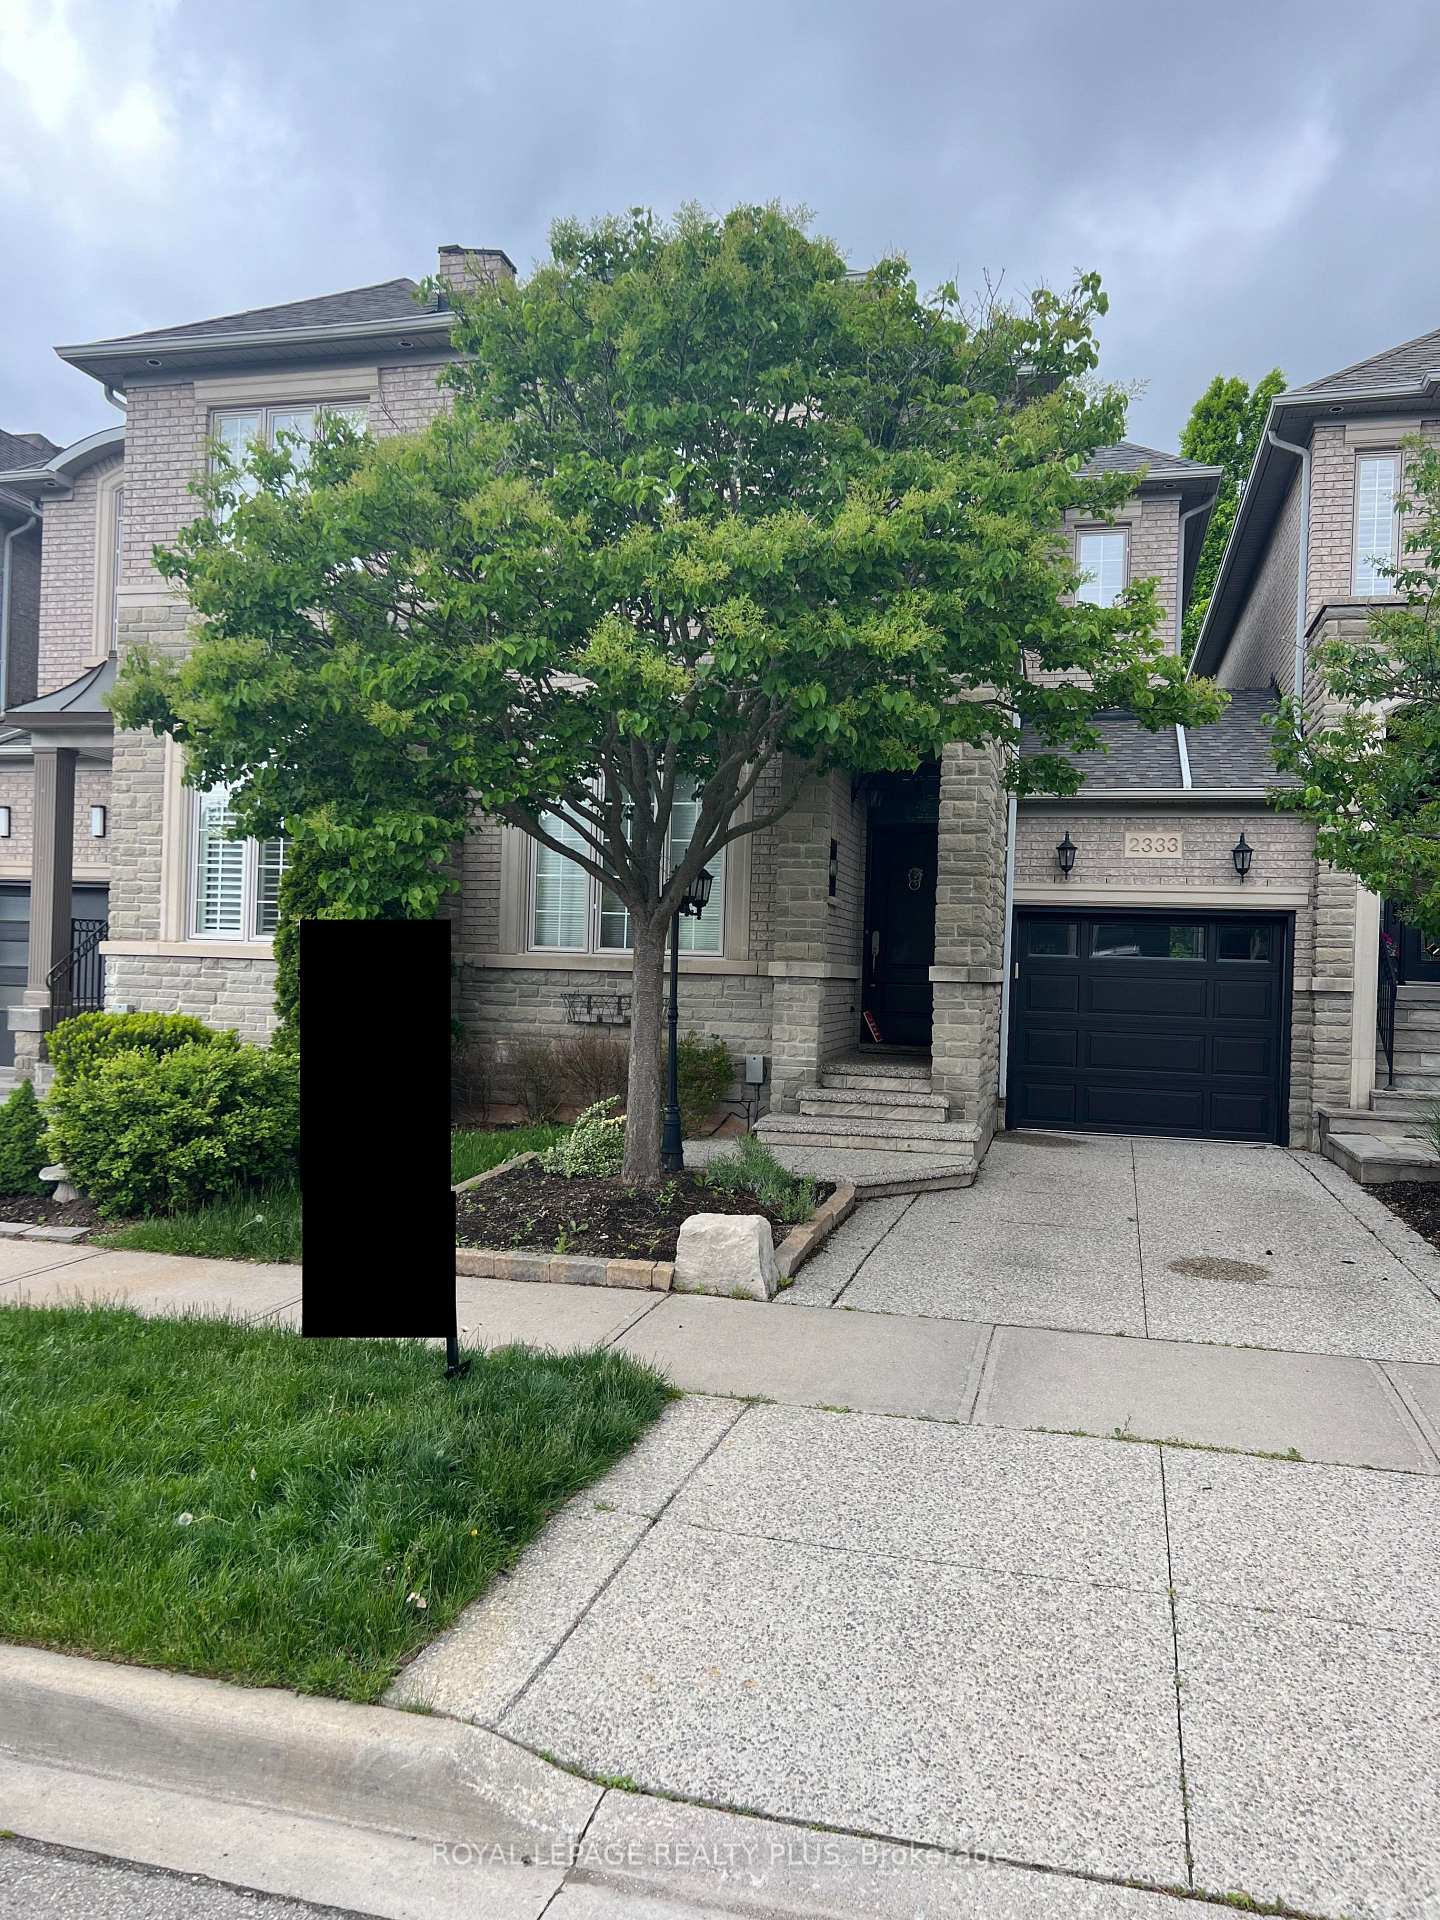
2333 Woodfield Road
Freehold Townhouse Rented
1/192333 Woodfield Road
Freehold Townhouse Rented
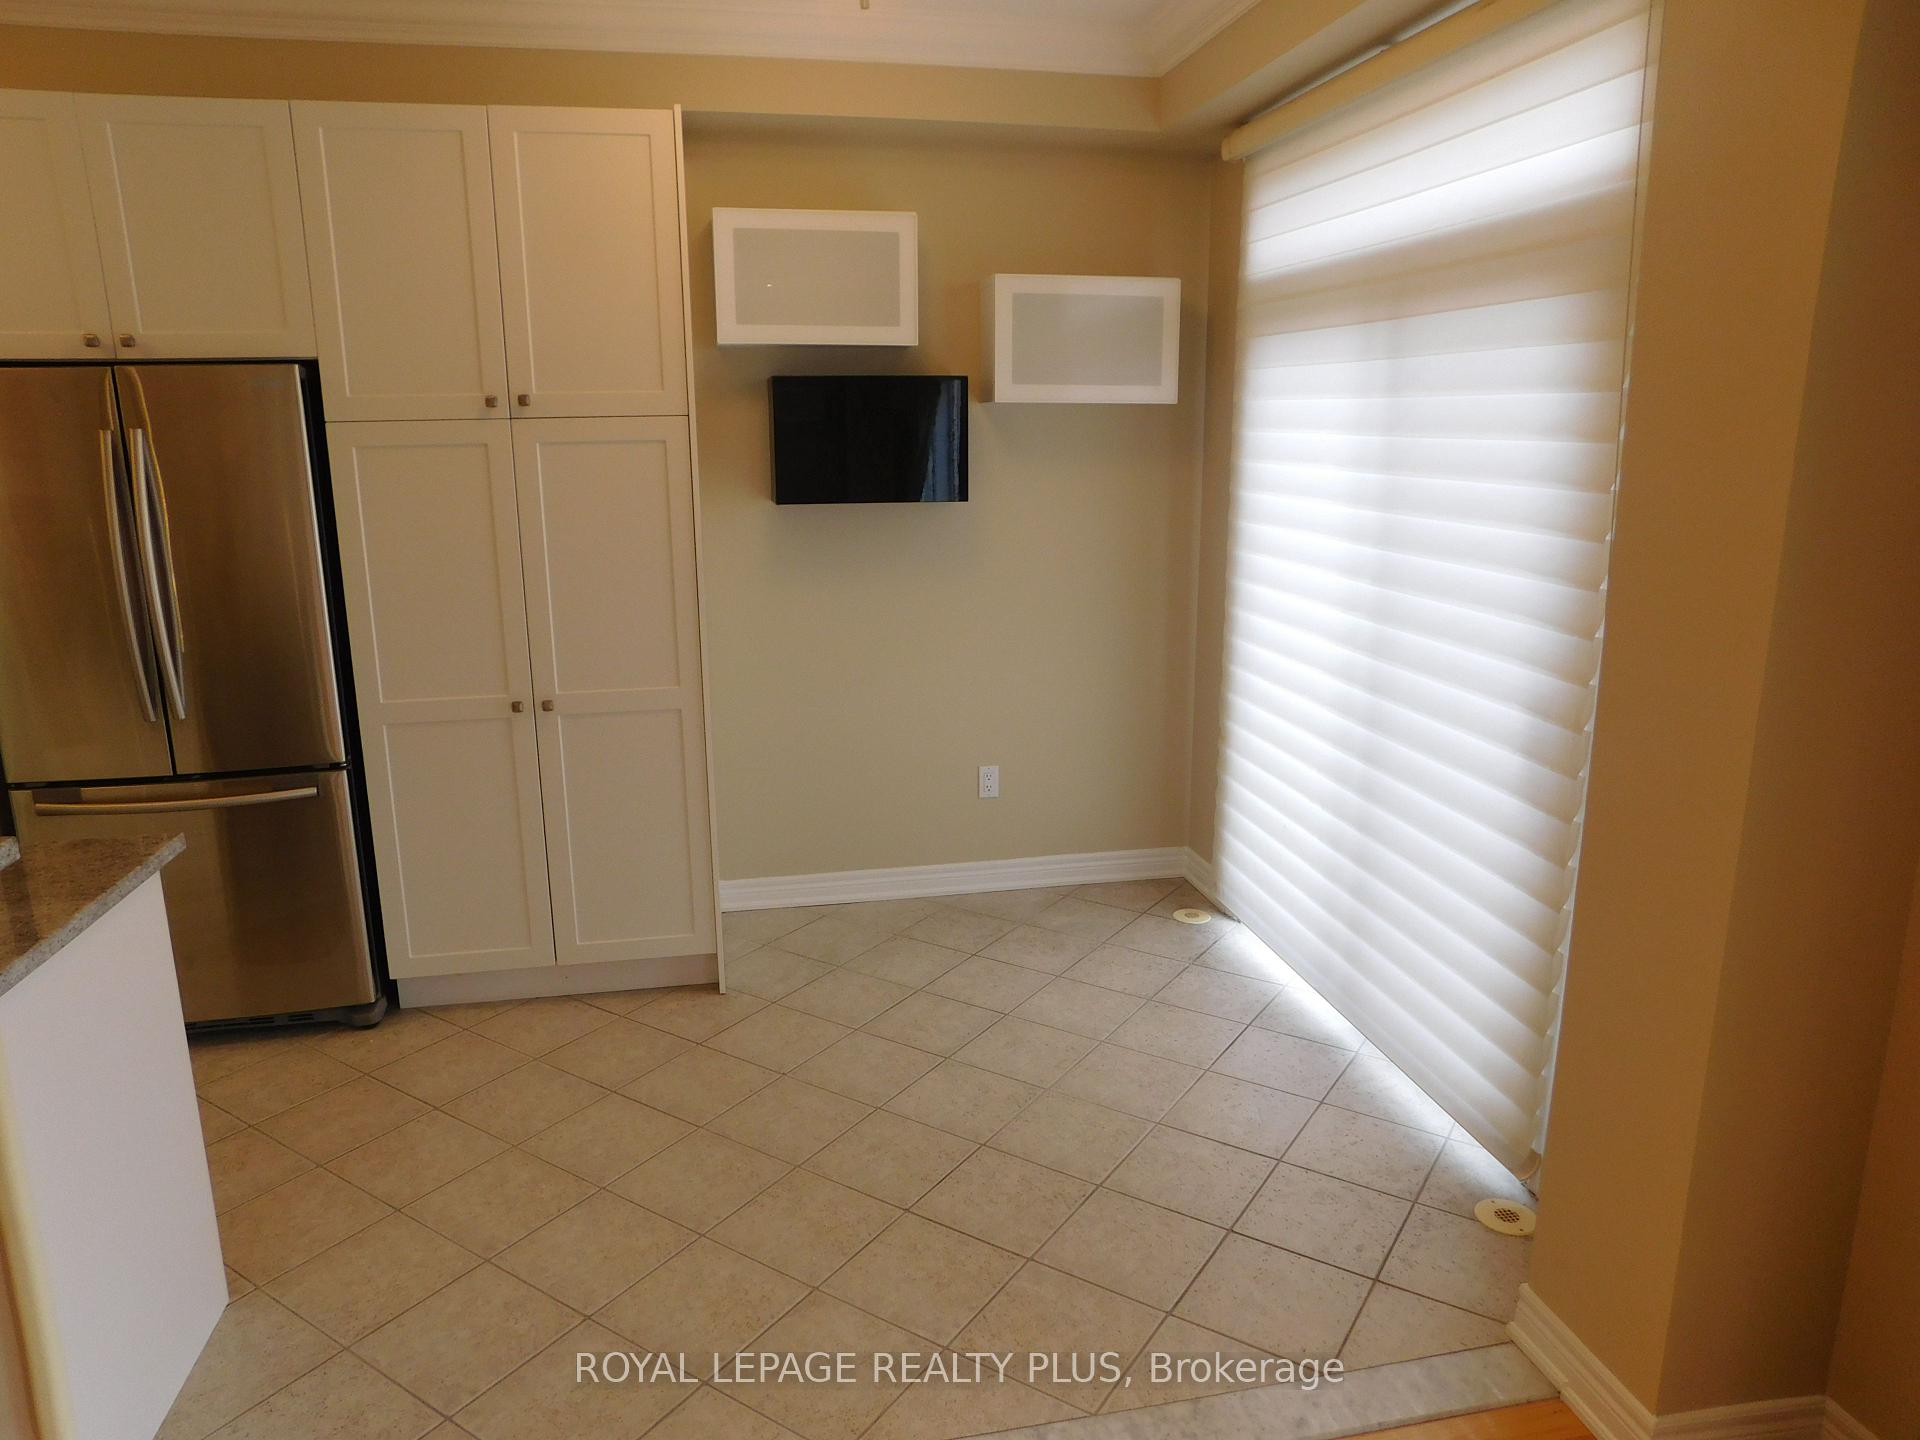 See all 19 photos
3+1 Bedrooms
4 Bathrooms
1 Garage
2K–2.5K sq.ft
Entire Home
— Unit
Property history
Facts and features
- BasementFinished
- Lot size25 × 89 ft
- Lease term12 months
- FurnishedUnfurnished
What stands out
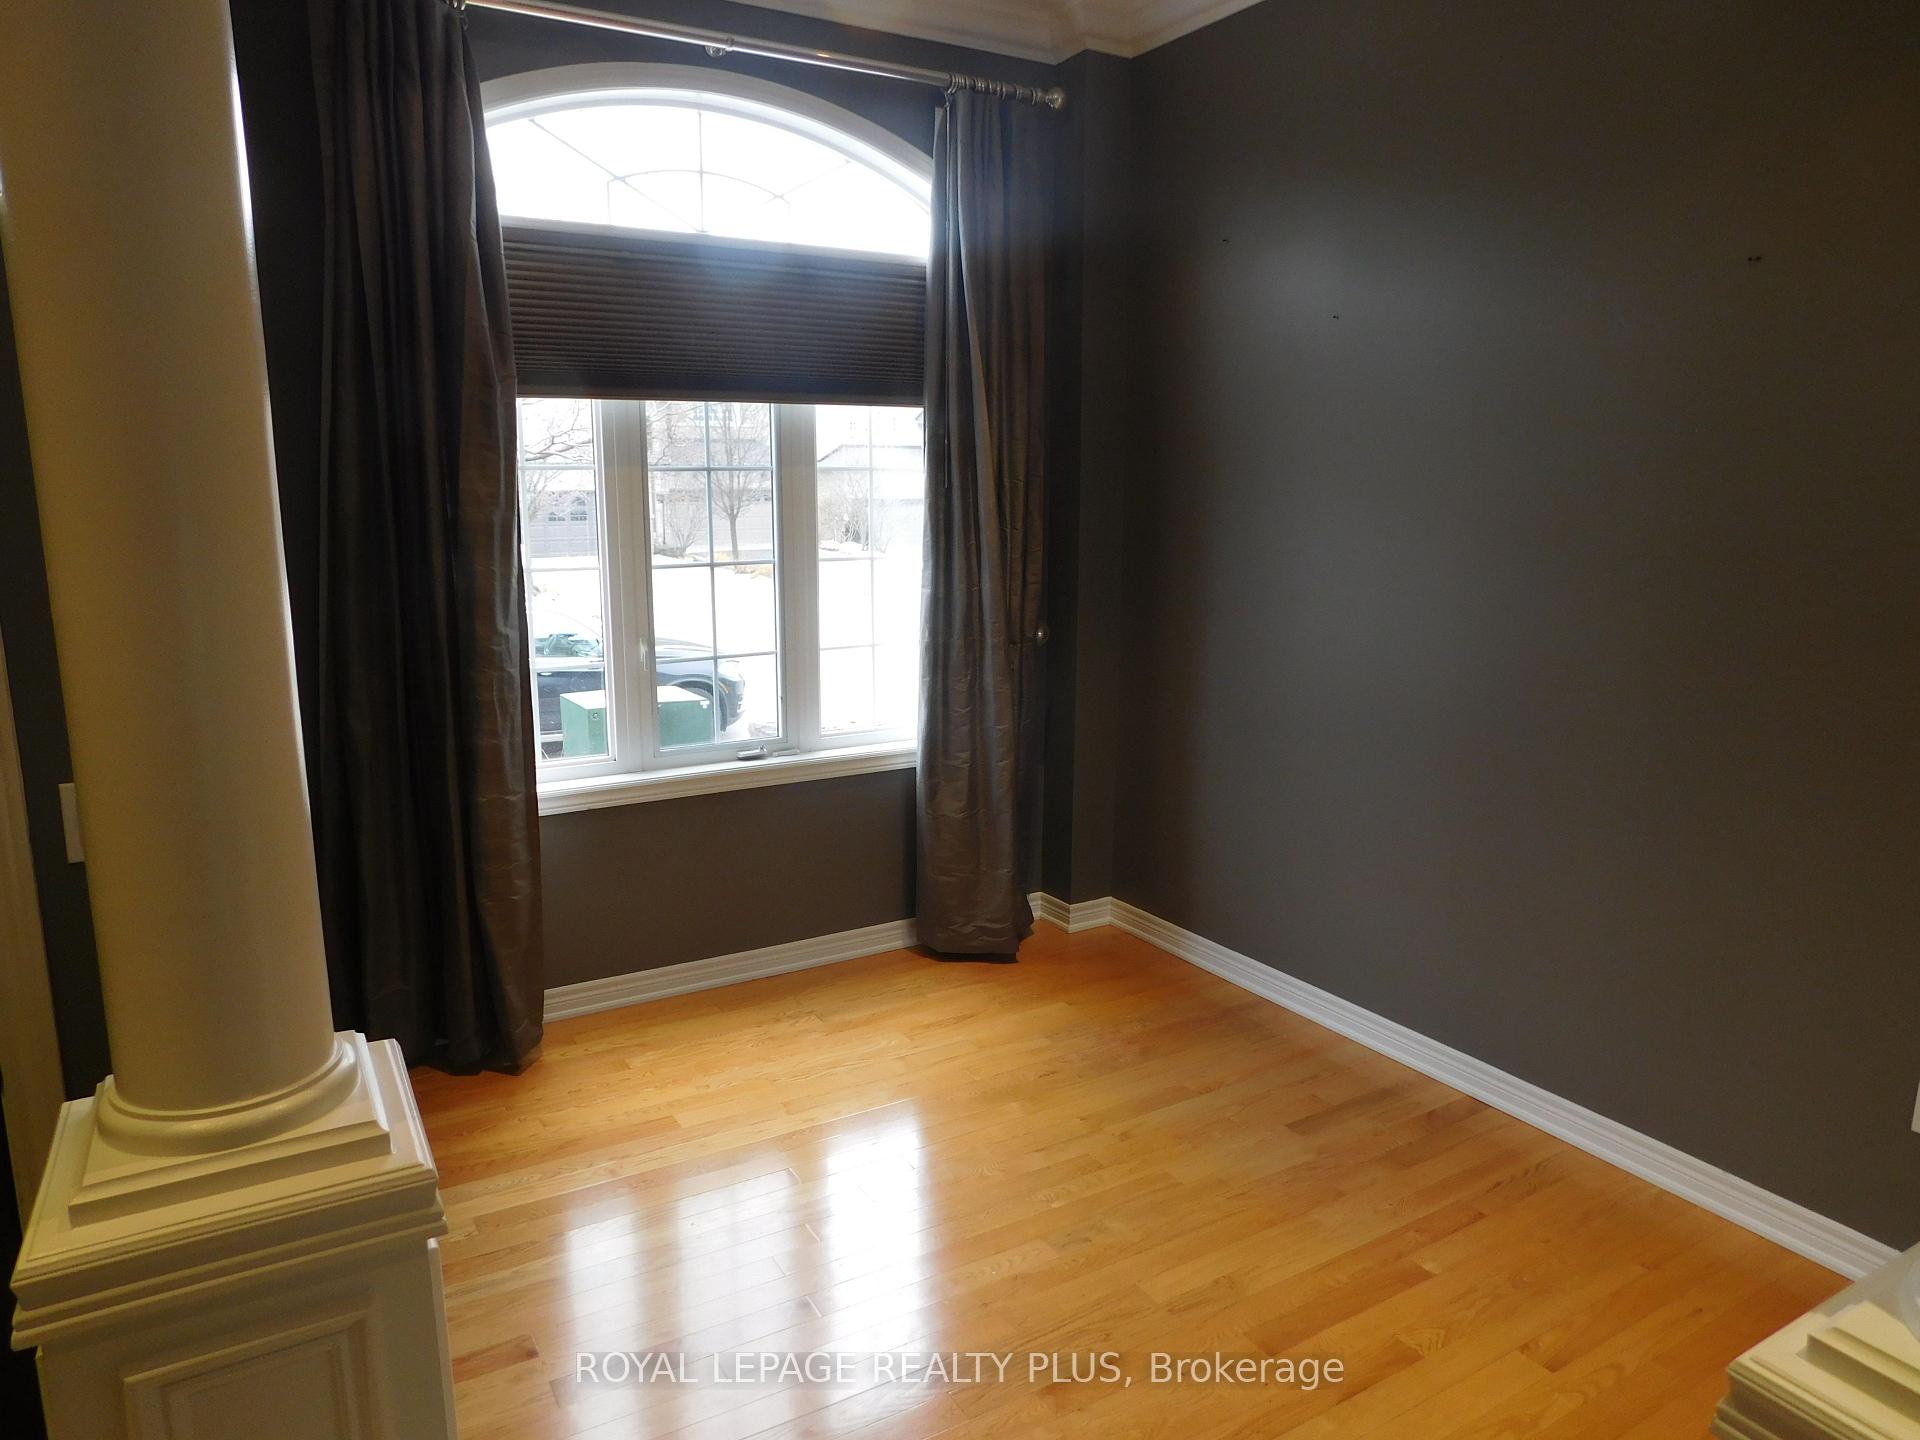
- Hardwood floors
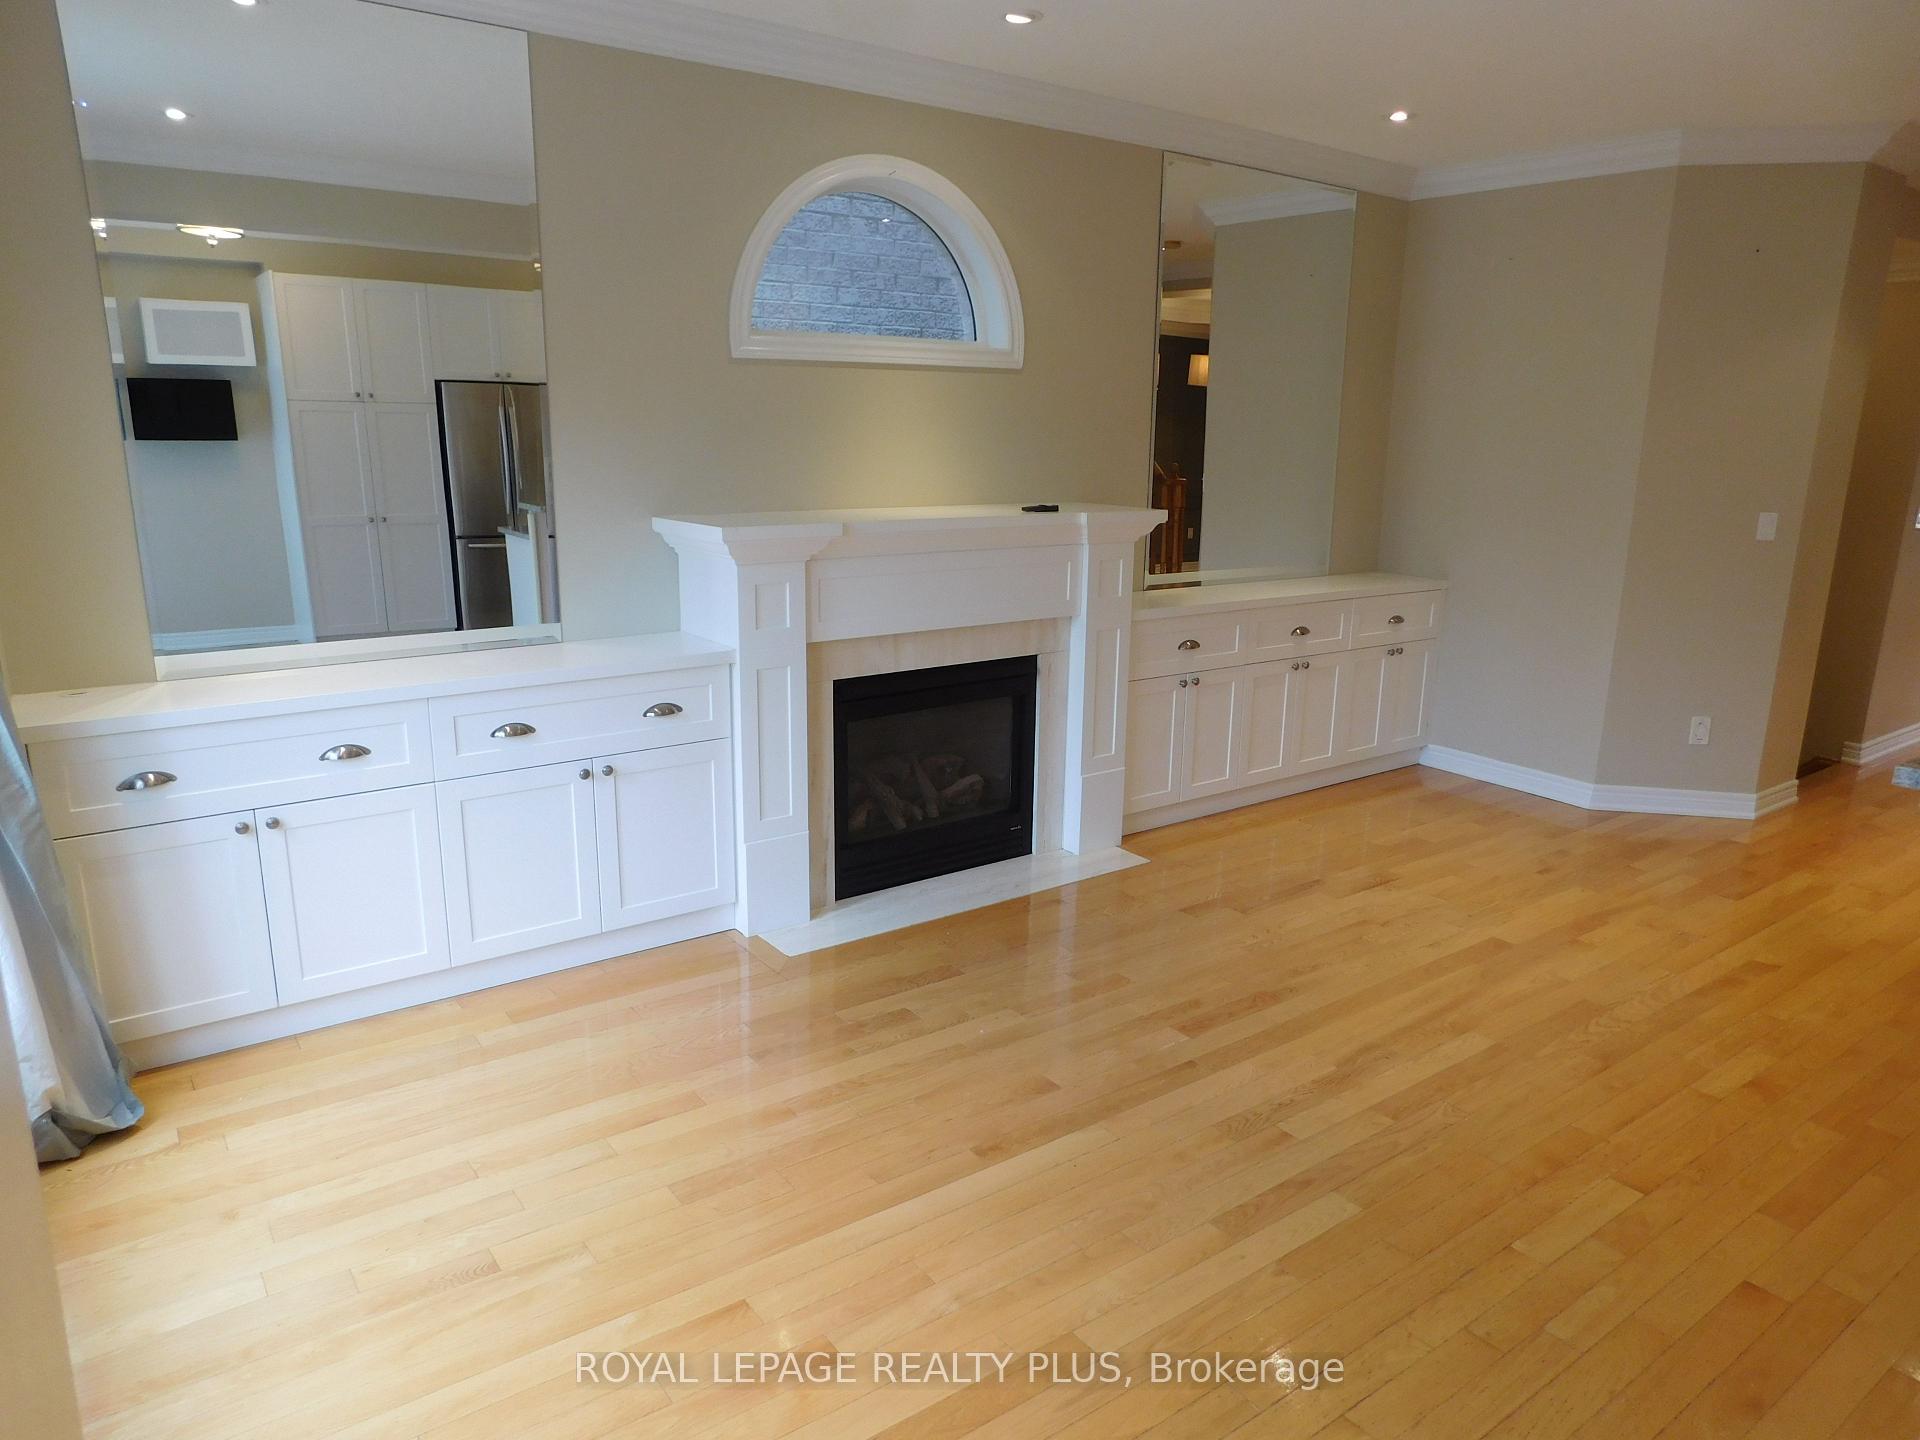
- Fireplace
- Central air
The homeFreehold Townhouse, 2-storey, Age 16–30 years
- Type: Freehold Townhouse
- Style: 2-storey
- Age: 16–30 years
- Living space: 2,000–2,500 sq ft
- Basement: Finished
- View: Trees/woods
InsideFireplace Yes, Hardwood, Ceramic, Broadloom, Ensuite, lower level
- Fireplace: Yes
- Flooring: Hardwood, Ceramic, Broadloom
- Laundry: Ensuite, lower level
- Features: Auto garage door remote
- Rooms above ground: 10
- Bedrooms: 3 + 1 in the basement
- Bathrooms: 4
- Kitchens: 1
Outside and lotBrick, stone, Asphalt shingle, Concrete block
Outside
- Exterior: Brick, stone
- Roof: Asphalt shingle
- Foundation: Concrete block
- Features: Deck, privacy
- Size: 25 × 89.44 ft
Parking1 Garage, Built-in, Available, private
- Spaces: 1 Garage
- Garage: Built-in
- Driveway: Available, private
Heating, water and powerForced air, gas, Central air, Municipal water
- Heating: Forced air, gas
- Cooling: Central air
- Water: Municipal water
- Sewer: Municipal sewer
Rent and termsRent $4,000 a month, Entire property, Unfurnished
- Rent: $4,000 a month
- Space for rent: Entire property
- Furnished: Unfurnished
- Lease: 12 months
- Paid: Monthly
- Rent includes: Central air conditioning, parking
- Deposit: Required
- Credit check: Required
- Employment letter: Required
- Rental application: Required
- References: Required
- Rental items: Hot water tank
IncludedStove, fridge, range-hood, dishwasher, stacked washer and dryer, water softener, all existing light fixtures, blinds and all window coverings.
- Included: Stove, fridge, range-hood, dishwasher, stacked washer and dryer, water softener, all existing light fixtures, blinds and all window coverings.
NearbyClear view, public transit, ravine, school, wooded/treed
- Close to: Clear view, public transit, ravine, school, wooded/treed
Listing detailsW12182042, Rented, May 29, 2025
- MLS® number: W12182042
- Status: Rented
- Listed on: May 29, 2025
- Days on market: 18
- Updated: Jun 16, 2025
- Possession: 2025-07-01 / 30-59 days
- Occupied by: Tenant
- Listing brokerage: ROYAL LEPAGE REALTY PLUS
About this home
2333 Woodfield Road, Oakville (River Oaks), ON L6H 6Y8
Auto Garage Door RemoteTrees/WoodsClear ViewPublic TransitRavineSchool
Beautifully Designed Executive Townhome In Woodhaven Community Nestled On A Cul-De-Sac Steps From The Trails Of 16 Mile Creek. Close To Parks, Private School Rotherglen, Food Basics, Fortinos And Sixteen Mile Sports Complex And More! Crown Moulding And Glowing Hardwood Floors On Ground Floor. Do Not Miss Out!
Read more
Ask about this home
A HOMEH agent will answer your questions about this home.
Ask a question
Around this home
Neyagawa Blvd/Upper Middle
Errands
Parks
Schools
Daily convenience, out of 100, from the distances below
ParkNeyagawa Park · 4 within 1 km4 min walk224 m
GroceryFood Basics15 min walk950 m
SchoolOur Lady of Peace Catholic Elementary School12 min walk760 m
PharmacyShoppers Drug Mart14 min walk877 m
Cafés & foodSubway · 4 within 1 km15 min walk899 m
Gym & rec centreRiver Oaks Community Centre23 min walk1.4 km
WalkDriveStraight-line distance, open map data
Grocery0.9 km
Park0.2 km
Coffee1.0 km
Dining0.9 km
Gym1.4 km
Schools nearby
School rating, out of 10.
Our Lady of Peace Catholic Elementary Schoolelementary · Catholic · 0.8 km
6.8/10Good
Rotherglen School - Oakville Elementaryelementary · Private · 1.0 km
—
St. Teresa of Calcutta Catholic Elementary Schoolelementary · Catholic · 1.0 km
7.7/10Good
Contact agent
Helpful calculators
Rent vs buy
Affordability
Mortgage
Down payment
Stress test
CMHC insurance
Your HOMEH agent

KimHOMEH agent · Oakville
"I would see it this week."
Ask Kim