

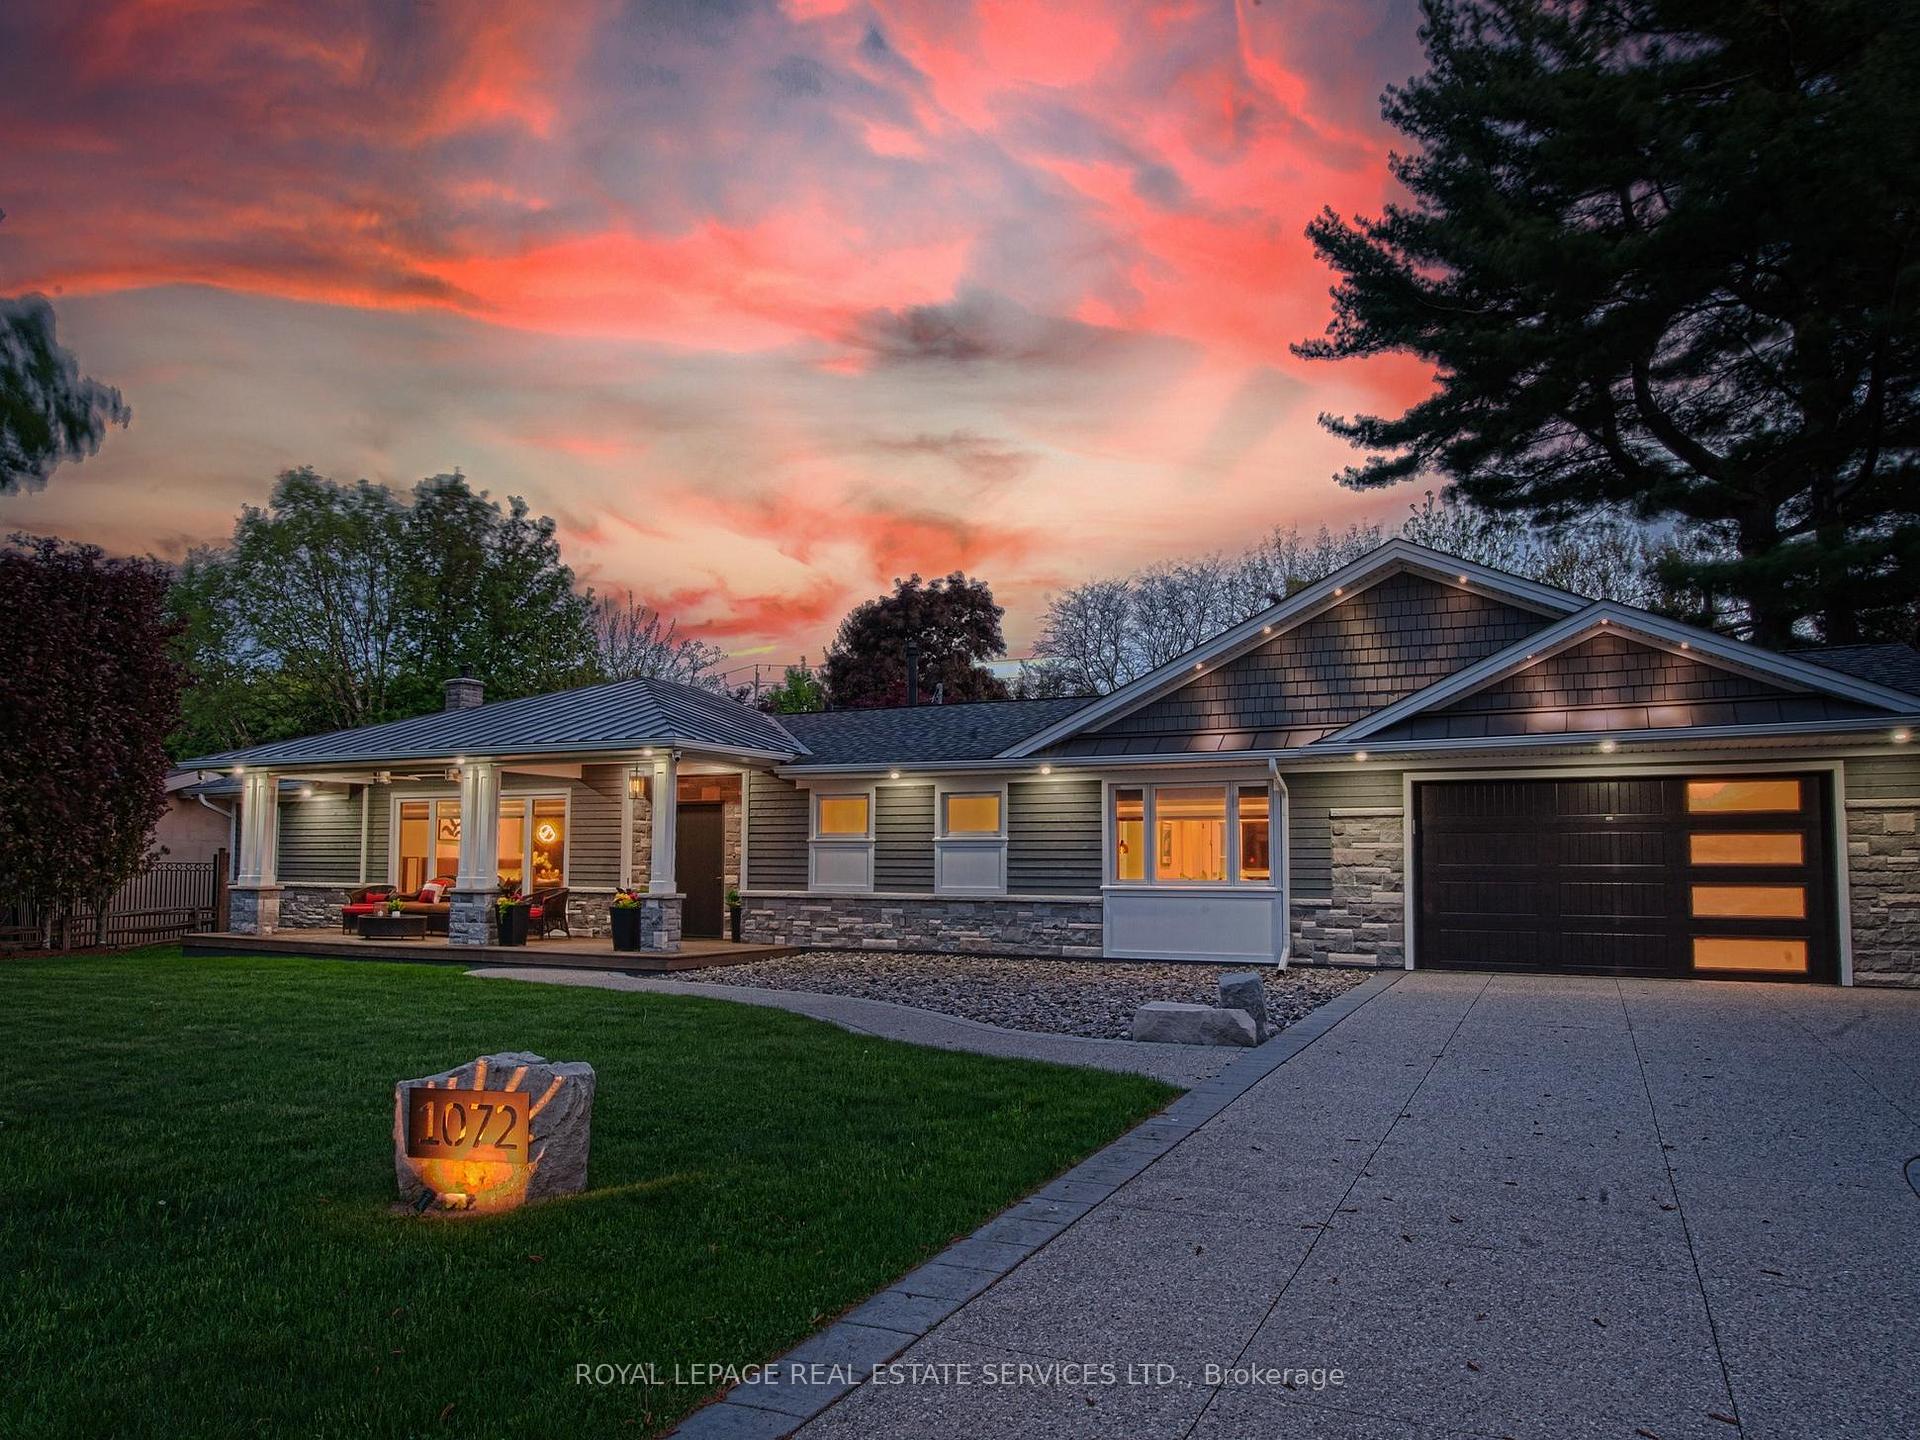
1072 Bomorda Drive
1072 Bomorda Drive
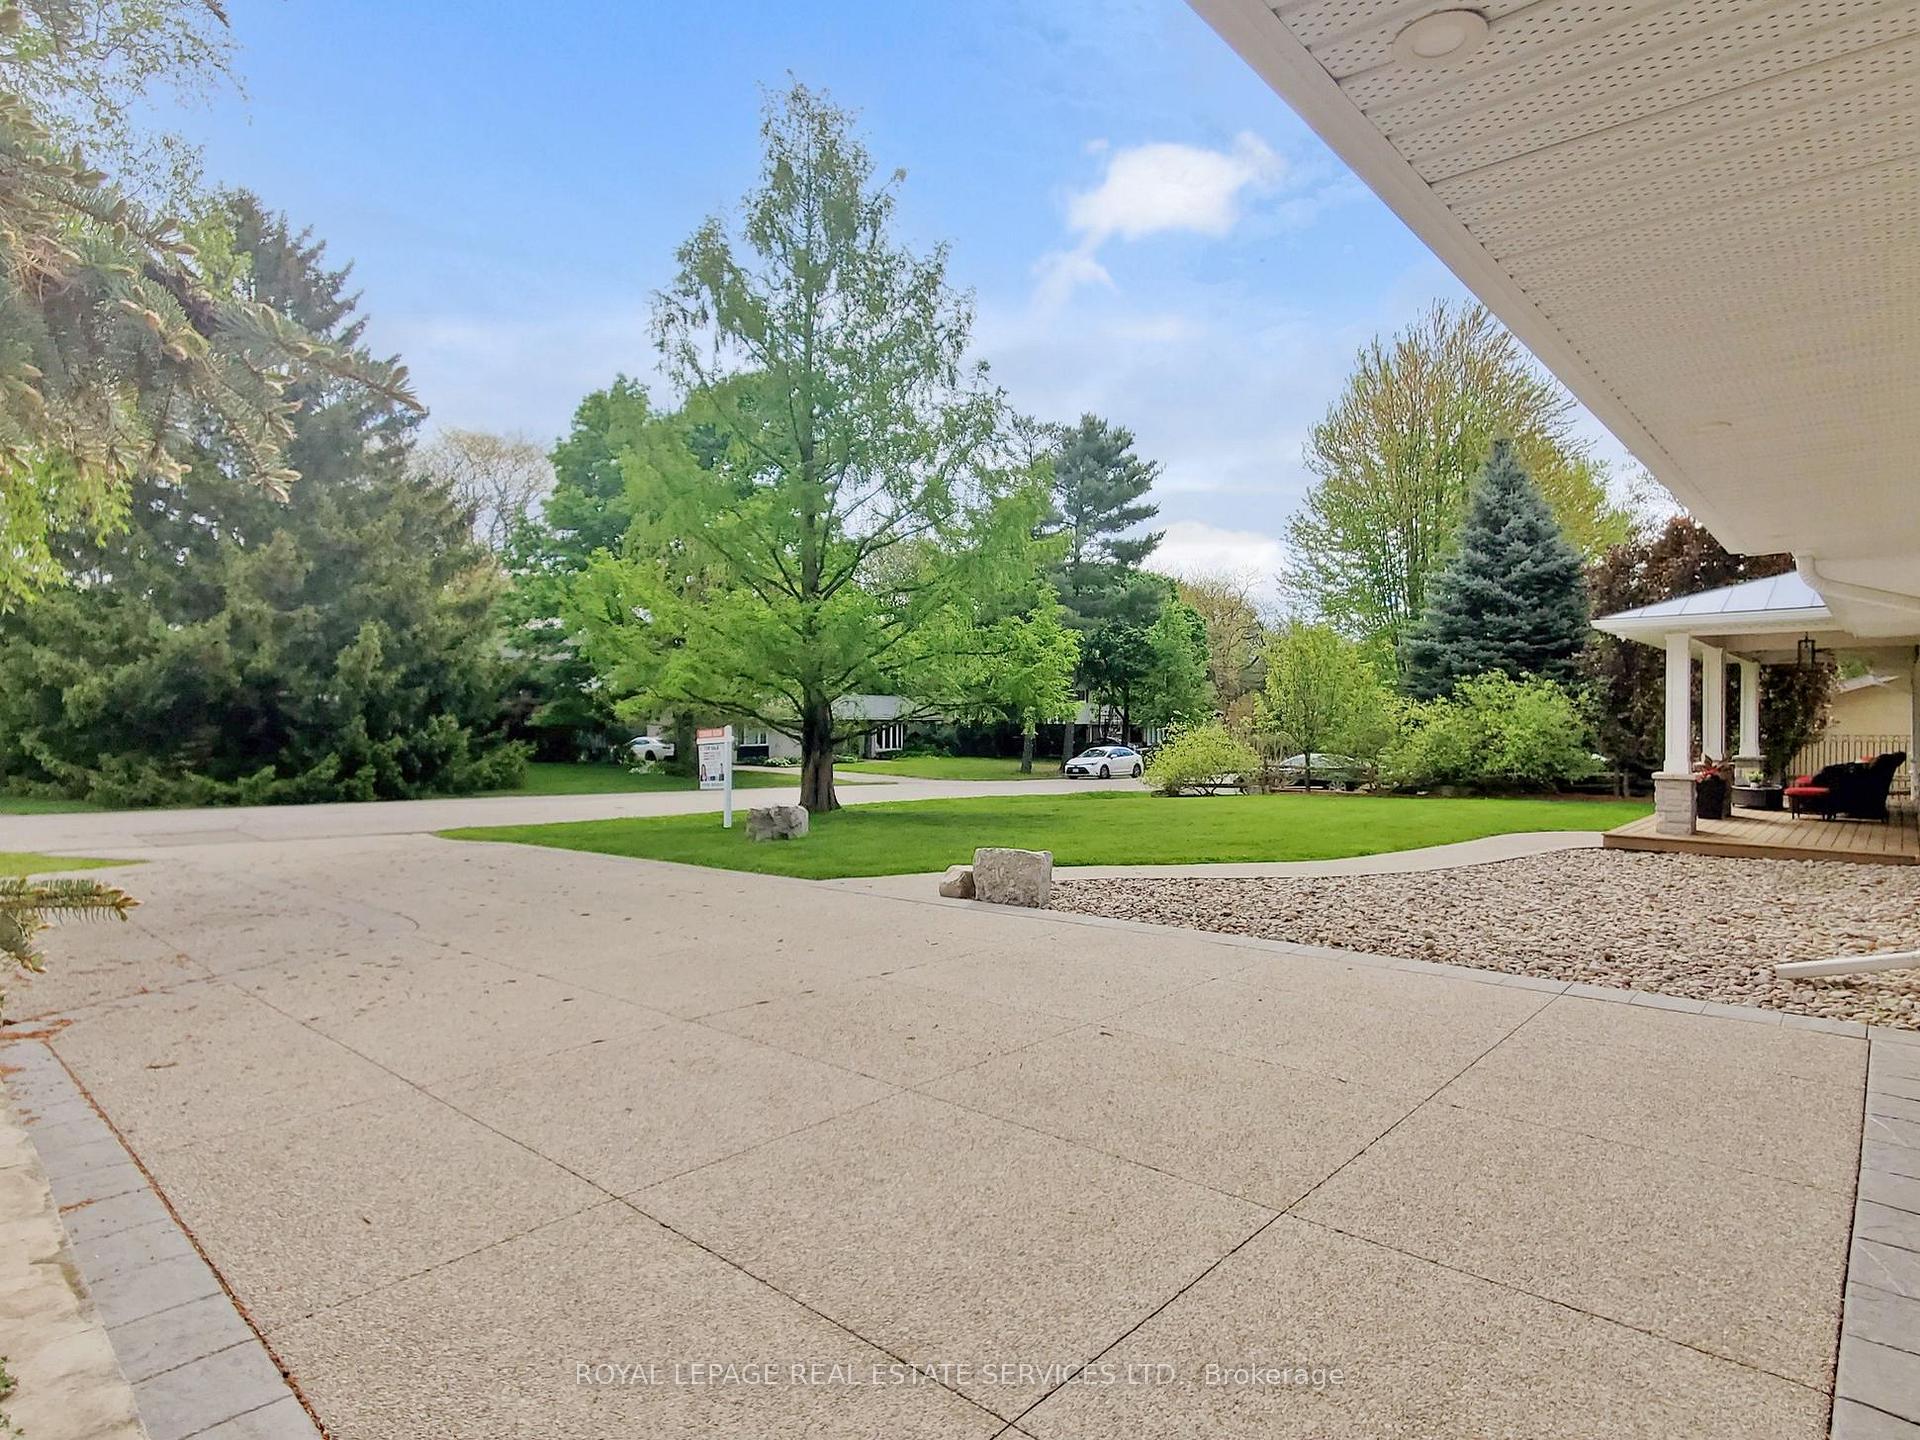 See all 50 photos
Property history
Facts and features
- BasementNone
- Water, sewerMunicipal
- HeatingForced air
- CoolingCentral air
- Hardwood floors
- Fireplace
- Central air
The homeDetached, Bungalow, 1,500–2,000 sq ft
- Type: Detached
- Style: Bungalow
- Living space: 1,500–2,000 sq ft
- Basement: None
InsideFireplace Yes, Hardwood, Ceramic, Main level
- Fireplace: Yes
- Flooring: Hardwood, Ceramic
- Laundry: Main level
- Features: Auto garage door remote, built-in oven, carpet free, floor drain, on demand water heater, primary bedroom - main floor, storage, upgraded insulation, water heater, water purifier
- Security: Carbon monoxide detectors, security system, heat detector, smoke detector
- Rooms above ground: 8
- Rooms in the basement: 1
- Bedrooms: 3 + 1 in the basement
- Bathrooms: 2
- Kitchens: 1
- Family room: Yes
Outside and lotStone, wood, Asphalt shingle, metal, Unknown
- Exterior: Stone, wood
- Roof: Asphalt shingle, metal
- Foundation: Unknown
- Features: Deck, landscape lighting, landscaped, patio
- Other structures: Aux residences
- Size: 100 × 100 ft
Parking2 Garage, Attached
- Spaces: 2 Garage
- Garage: Attached
Heating, water and powerForced air, gas, Central air, Municipal water
- Heating: Forced air, gas
- Cooling: Central air
- Water: Municipal water
- Sewer: Municipal sewer
Costs and taxesTaxes $6,788 a year, HST included in the price
- Taxes, 2024: $6,788 a year
- HST: HST included in the price
Included in the saleBuilt-in smeg 240v electric speed oven (su45mcx1), built-in smeg coffee maker with milk frother(cmsu6451x), built-in liebherr fully integrated fridge freezer (hcb1581), built-in smeg fully integrated dishwasher (stu8642), smeg 36" portofino gas range (cpf36uggan), smeg 36" portofino range hood (kpf36uan); central water filtration system; automatic garage door opener with keyless remote entry; in-wall/ceiling 9.2.4 surround sound theatre speakers with 2 additional front-wide speakers (17 speakers in total), bose exterior speakers and 2 additional speaker pairs in backyard,6 hard-wired poe commercial-grade security cameras with audio/video (speco 4mp turret cameras, 8channel nvr centrally wired). all elfs, all window coverings (excluding blackout curtains in living/tv room)., Blackout curtains in living/tv room.media rack with all equipment in rack including the venting.
- Included: Built-in smeg 240v electric speed oven (su45mcx1), built-in smeg coffee maker with milk frother(cmsu6451x), built-in liebherr fully integrated fridge freezer (hcb1581), built-in smeg fully integrated dishwasher (stu8642), smeg 36" portofino gas range (cpf36uggan), smeg 36" portofino range hood (kpf36uan); central water filtration system; automatic garage door opener with keyless remote entry; in-wall/ceiling 9.2.4 surround sound theatre speakers with 2 additional front-wide speakers (17 speakers in total), bose exterior speakers and 2 additional speaker pairs in backyard,6 hard-wired poe commercial-grade security cameras with audio/video (speco 4mp turret cameras, 8channel nvr centrally wired). all elfs, all window coverings (excluding blackout curtains in living/tv room).
- Not included: Blackout curtains in living/tv room.media rack with all equipment in rack including the venting.
NearbyGolf, fenced yard, park, public transit, rec./commun.centre, school
- Close to: Golf, fenced yard, park, public transit, rec./commun.centre, school
Listing detailsW12160401, Sold, May 20, 2025
- MLS® number: W12160401
- Status: Sold
- Listed on: May 20, 2025
- Days on market: 62
- Updated: Jul 21, 2025
- Possession: 2025-07-15 / Flexible
- Occupied by: Owner
- Listing brokerage: ROYAL LEPAGE REAL ESTATE SERVICES LTD.
About this home
1072 Bomorda Drive, Oakville (College Park), ON L6H 1Y2
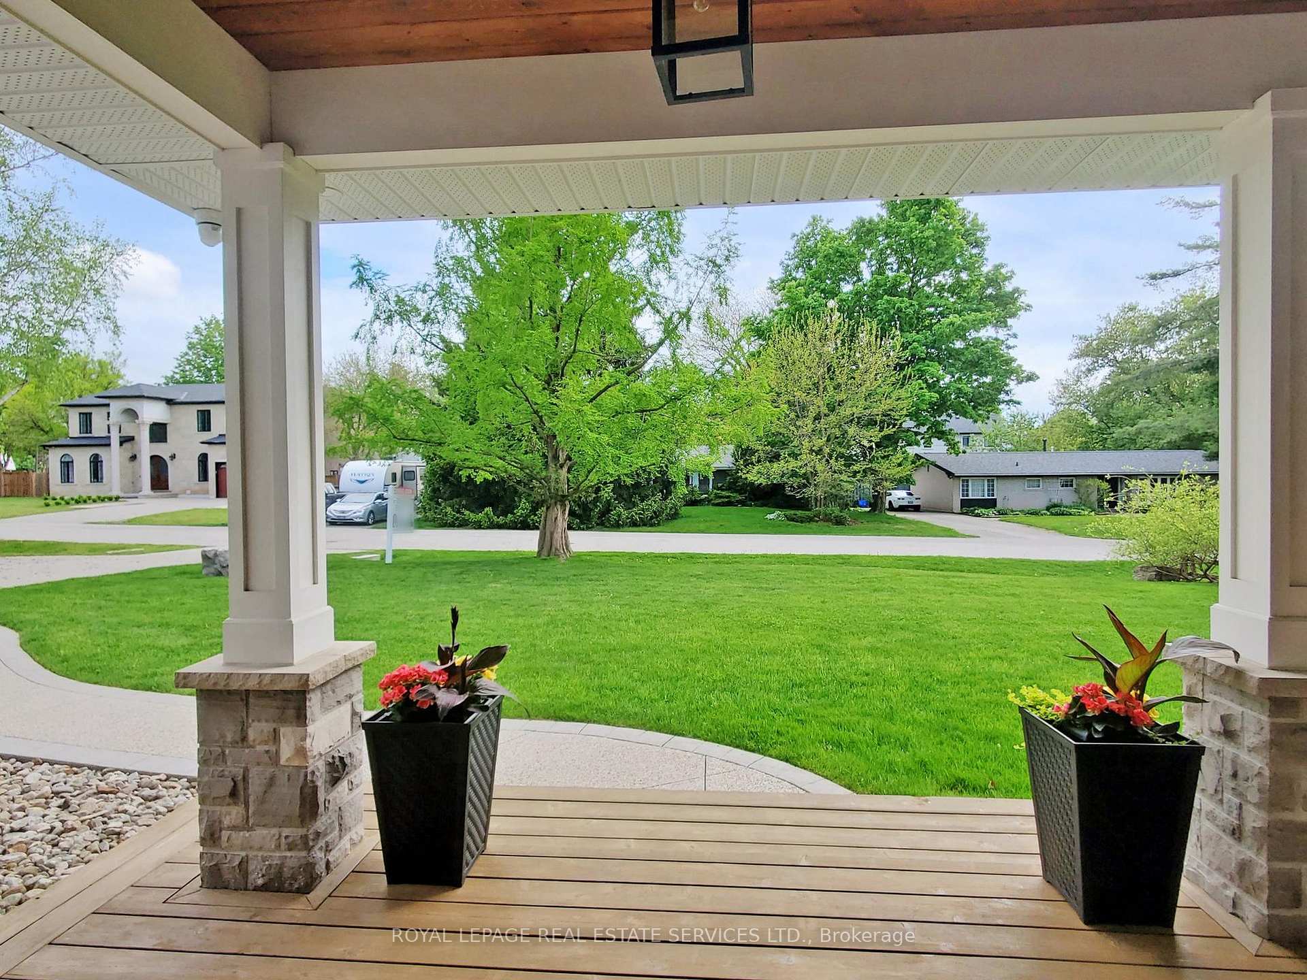
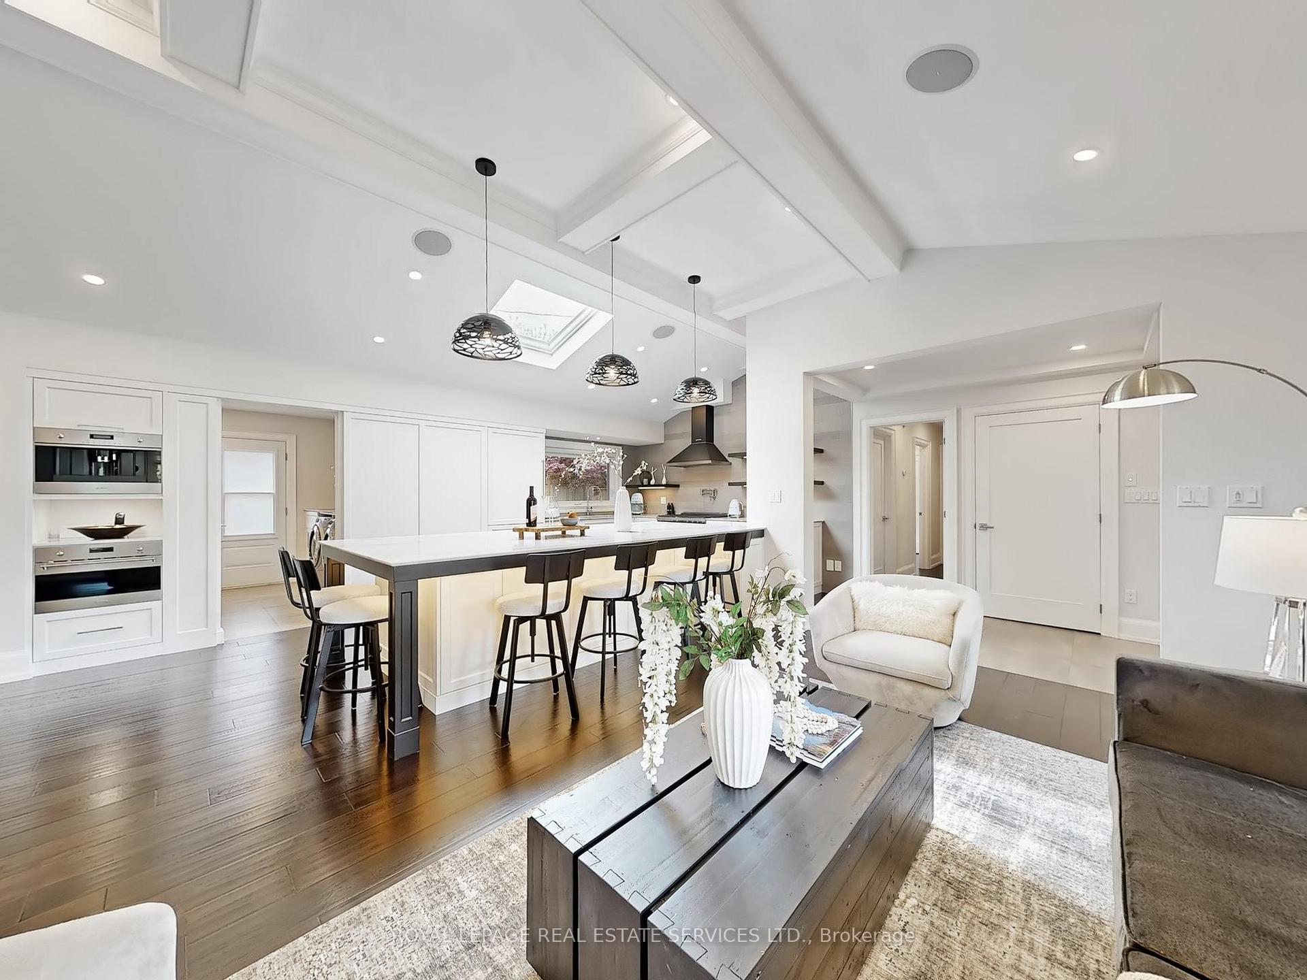
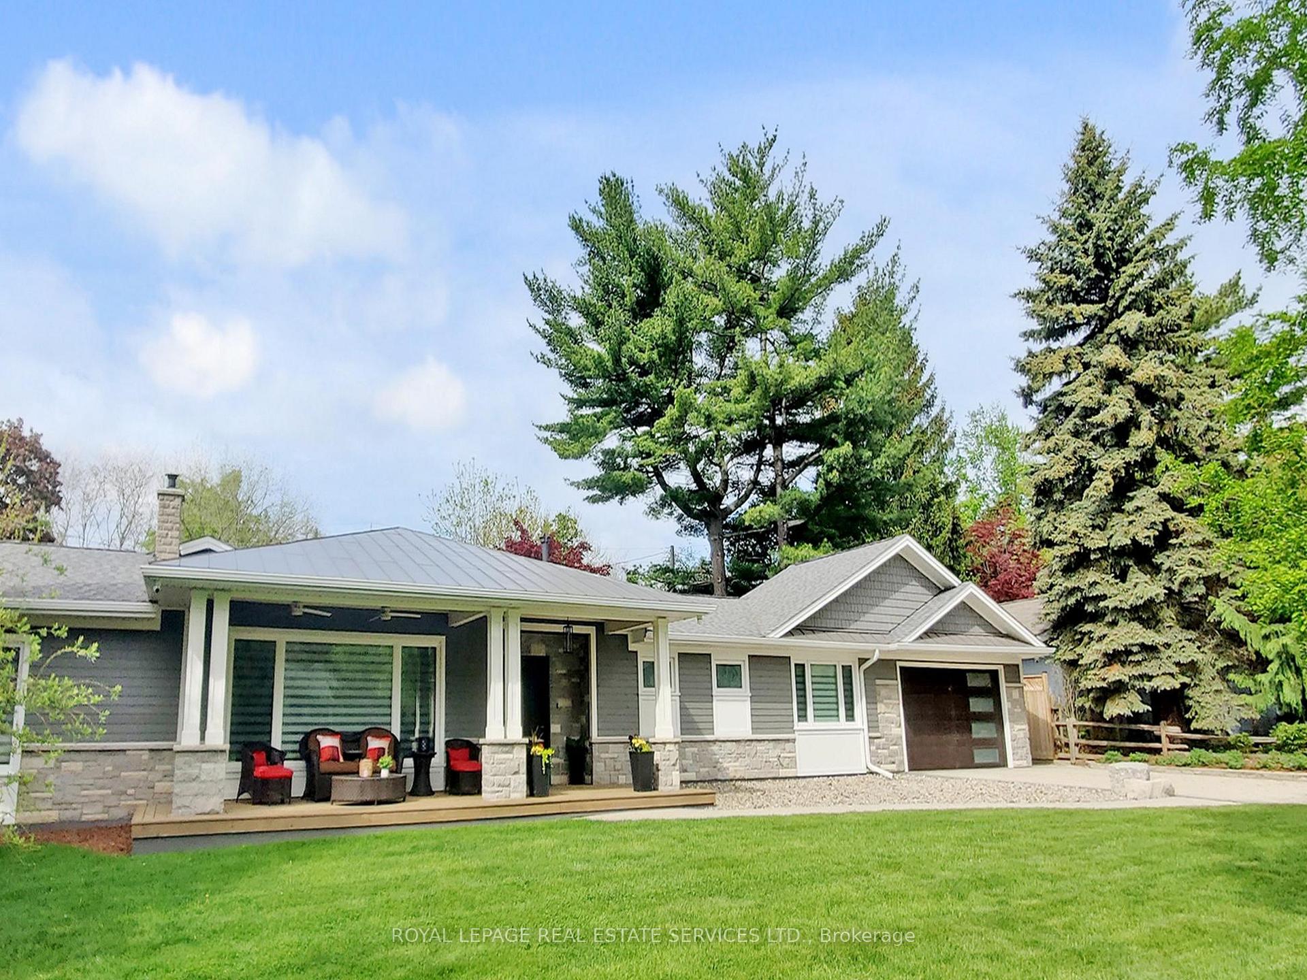
Introducing a truly exceptional bungalow, a magazine-worthy residence that has been completely remodeled with modern design and smart home technology! This unique property showcases the finest quality & highest level of craftsmanship, offering a distinctive and tasteful expression of refined living with numerous luxurious features and meticulous attention to every detail. Situated on a generous 100 x 100 lot in a prestigious neighborhood, this character home is a masterpiece of expansive open-concept design. The spectacular soaring vaulted ceiling & skylight create an ambiance of style and cheerful space throughout. The state-of-the-art designer kitchen features a massive island and many unique elements. The impressive living room provides a graceful and harmonious atmosphere, the family room offers perfect for both private relaxation & entertaining in, a refined salon, & a well-equipped home theater, step out to the back garden with its covered deck. The serene primary suite includes a luxurious 4-piece ensuite and also offers direct access to the back garden. The other two bedrooms each possess their own unique features. Furthermore, a charming 4-season garden suite, equipped with a cooling and heating system, provides flexible space to suit your individual needs. The home boasts an architecturally restructured front elevation with a durable steel roof and shingle roof over the porch and garage.Enjoy outdoor relaxation on the large cedar front and back porches. The exterior has been thoughtfully updated with new Tyvek wrapping and stone accents. (see the attached feature for more details). Experience a lifestyle that blends elegance, peaceful retreat, and natural beauty in one of the city's most desirable settings! This remarkable home is conveniently located just steps from the Oakville Golf Club and Sixteen Mile Creek, and is in close proximity to the highly-ranked White Oaks Secondary School with IB program, Sheridan College, Oakville Place Shopping center, QEW
Ask about this home
A HOMEH agent will answer your questions about this home.
Around this home
Daily convenience, out of 100, from the distances below
Schools nearby
School rating, out of 10.
Helpful calculators
Your HOMEH agent

"I would see it this week."