

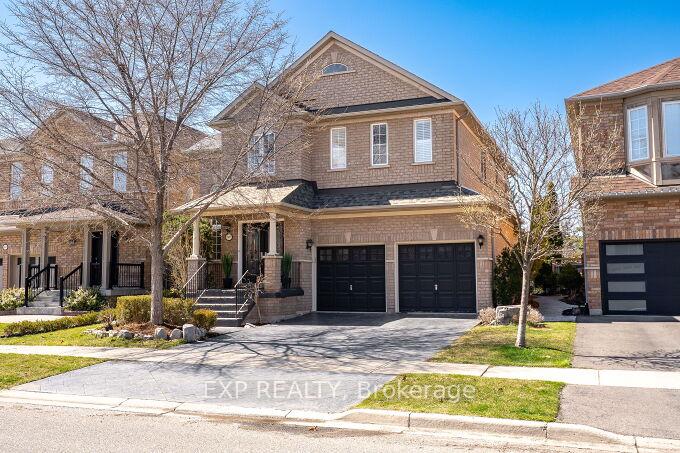
2409 West Ham Road
2409 West Ham Road
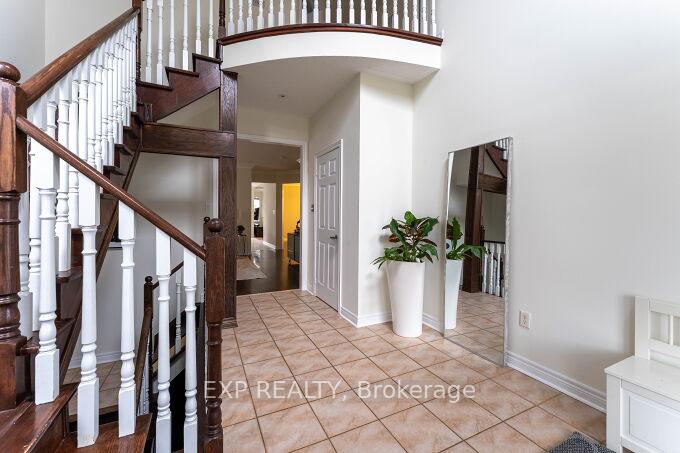
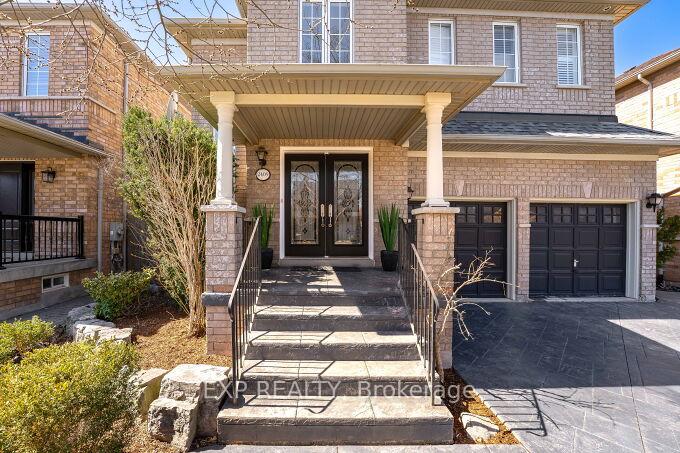
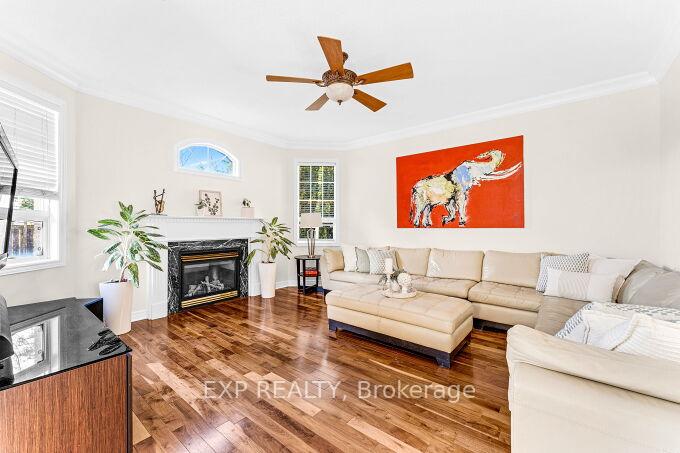
 See all 28 photos
Property history
Facts and features
- BasementFinished
- Age of home16–30 years
- Water, sewerMunicipal
- HeatingForced air
- Hardwood floors
- Fireplace
- Central air
- Inground pool
The homeDetached, 2-storey, Age 16–30 years
- Type: Detached
- Style: 2-storey
- Age: 16–30 years
- Living space: 2,500–3,000 sq ft
- Basement: Finished, full
- Waterfront: None
InsideFireplace Yes, other, family room, natural gas, Hardwood, Main level
- Fireplace: Yes, other, family room, natural gas
- Flooring: Hardwood
- Laundry: Main level
- Features: Water heater, carpet free
- Rooms above ground: 8
- Bedrooms: 4
- Bathrooms: 4
- Kitchens: 1
- Family room: Yes
Outside and lotBrick, Asphalt shingle, Concrete
- Exterior: Brick
- Roof: Asphalt shingle
- Foundation: Concrete
- Pool: Inground
- Size: 41 × 110 ft
- Zoning: RES
Parking2 Garage, Attached, Private, inside entry
- Spaces: 2 Garage
- Garage: Attached
- Driveway: Private, inside entry
Heating, water and powerForced air, gas, Central air, Municipal water
- Heating: Forced air, gas
- Cooling: Central air
- Water: Municipal water
- Sewer: Municipal sewer
Costs and taxesTaxes $7,218 a year, HST included in the price, Water heater
- Taxes, 2024: $7,218 a year
- HST: HST included in the price
- Rental items: Water heater
Included in the saleAll window coverings, bookcases and office desk in the first bedroom on the second floor by the front hall. all lighting fixtures. bookcase and display case in the basement. all home gym equipment. washer, dryer, mw, wolf stove, fridge in kitchen, dishwasher, range hood. tv and wall mount in living room and tv and wall mount in the dining/office room.
- Included: All window coverings, bookcases and office desk in the first bedroom on the second floor by the front hall. all lighting fixtures. bookcase and display case in the basement. all home gym equipment. washer, dryer, mw, wolf stove, fridge in kitchen, dishwasher, range hood. tv and wall mount in living room and tv and wall mount in the dining/office room.
NearbyPark, hospital, library, fenced yard
- Close to: Park, hospital, library, fenced yard
Listing detailsW12326888, Sold, Aug 5, 2025
- MLS® number: W12326888
- Status: Sold
- Listed on: Aug 5, 2025
- Days on market: 43
- Updated: Sep 17, 2025
- Possession: Flexible
- Occupied by: Owner
- Listing brokerage: eXp Realty
About this home
2409 West Ham Road, Oakville (West Oak Trails), ON L6M 4P2
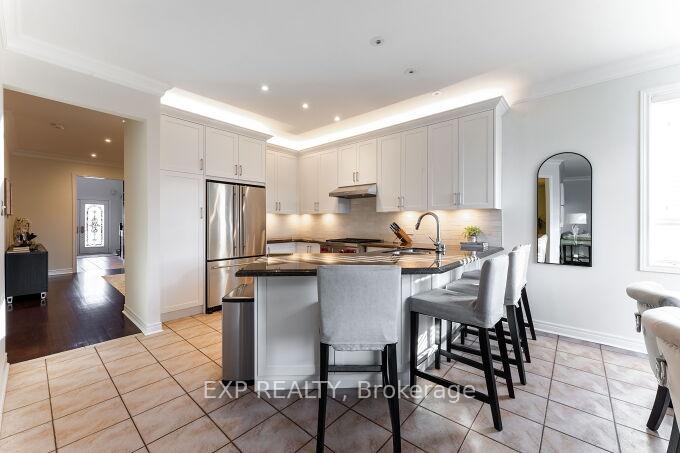
Welcome Home to Timeless Comfort & Everyday Luxury. Step into a life of ease and elegance on a quiet, tree-lined street where charm, space, and serenity come together effortlessly. This beautifully maintained executive home offers over 4,300 sq ft of finished living space, blending classic curb appeal with modern convenience in one of Oakville's most sought-after neighborhoods.Whether you're soaking up the sun by the sparkling pool, breaking a sweat in your fully equipped home gym, or curling up beside one of two cozy fireplaces, this home is built for year-round comfort and connection. The open-concept main floor is perfect for entertaining, while the private backyard backing onto a green space and close by park, sports field, and local Soccer Club invites indoor-outdoor living for the entire family. Featuring 4 spacious bedrooms and 4 bathrooms, this home also offers two generous main-floor living rooms, a versatile office that can easily convert to a fifth bedroom, and a fully finished basement designed with additional recreational space in mind. Located just steps from popular West Oak Trails Community just minutes from many parks & Trails, Hospital, Soccer Club, Lions Valley Park, Sixteen Mile Creek, schools, shopping & many more Amenities. This residence delivers a rare balance: peaceful suburban living with unbeatable everyday convenience.This is more than a house - its your next chapter, ready to begin. Recent updates include: - Freshly painted main floor and upgraded kitchen (2025) - New pool heater, salt system, and sand filter (2024) - HVAC and water heater (2023) - Full irrigation system (2023) This is more than just a house, it's a lifestyle. A rare blend of timeless charm, functional space, and modern upgrades. Welcome home! *Please see the list of inclusions.
Ask about this home
A HOMEH agent will answer your questions about this home.
Around this home
Daily convenience, out of 100, from the distances below
Schools nearby
School rating, out of 10.
Helpful calculators
Your HOMEH agent

"I would see it this week."