

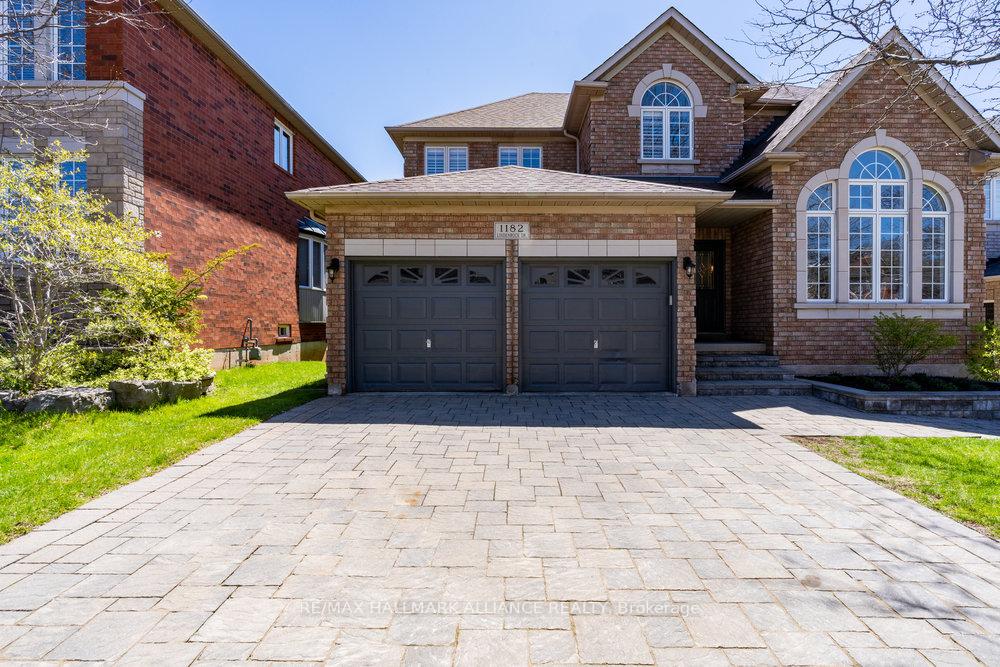
1182 Lindenrock Drive
Detached Rented
1/481182 Lindenrock Drive
Detached Rented
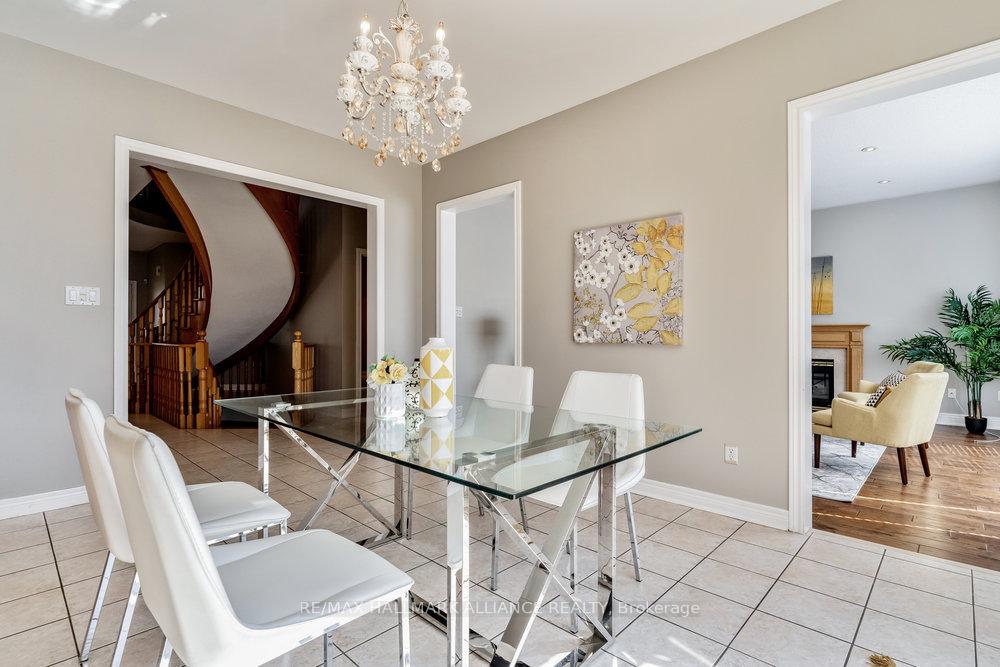 See all 48 photos
6 Bedrooms
5 Bathrooms
2 Garage
3K–3.5K sq.ft
Entire Home
— Unit
Property history
Facts and features
- BasementWalk-out
- Lot size50 × 115 ft
- Lease term12 months
- FurnishedUnfurnished
What stands out
- Second kitchen
- Fireplace
- Central air
The homeDetached, 2-storey, 3,000–3,500 sq ft
- Type: Detached
- Style: 2-storey
- Living space: 3,000–3,500 sq ft
- Basement: Finished with walk-out, walk-out
InsideFireplace Yes, Ensuite, In-law capability, in-law suite
- Fireplace: Yes
- Laundry: Ensuite
- Features: In-law capability, in-law suite
- Rooms above ground: 18
- Bedrooms: 6
- Bathrooms: 5
- Kitchens: 2
- Family room: Yes
Outside and lotBrick, stone, Asphalt shingle, Poured concrete
Outside
- Exterior: Brick, stone
- Roof: Asphalt shingle
- Foundation: Poured concrete
- Size: 50.07 × 115.32 ft
- Shape: Rectangular
Parking2 Garage, Attached, Private double
- Spaces: 2 Garage
- Garage: Attached
- Driveway: Private double
Heating, water and powerForced air, gas, Central air, Municipal water
- Heating: Forced air, gas
- Cooling: Central air
- Water: Municipal water
- Sewer: Municipal sewer
Rent and termsRent $5,900 a month, Entire property, Unfurnished
- Rent: $5,900 a month
- Space for rent: Entire property
- Furnished: Unfurnished
- Lease: 12 months
- Paid: Monthly
- Rent includes: Parking
- Deposit: Required
- Credit check: Required
- Employment letter: Required
- Rental application: Required
- References: Required
IncludedAll elf's & window coverings, all appliances.hot water tank is owned,
- Included: All elf's & window coverings, all appliances.hot water tank is owned,
Listing detailsW12321284, Rented, Aug 1, 2025
- MLS® number: W12321284
- Status: Rented
- Listed on: Aug 1, 2025
- Days on market: 7
- Updated: Aug 8, 2025
- Possession: 2025-09-01 / 1-29 days
- Occupied by: Tenant
- Listing brokerage: RE/MAX HALLMARK ALLIANCE REALTY
About this home
1182 Lindenrock Drive, Oakville (Joshua Creek), ON L6H 6T4
In-Law CapabilityIn-Law Suite
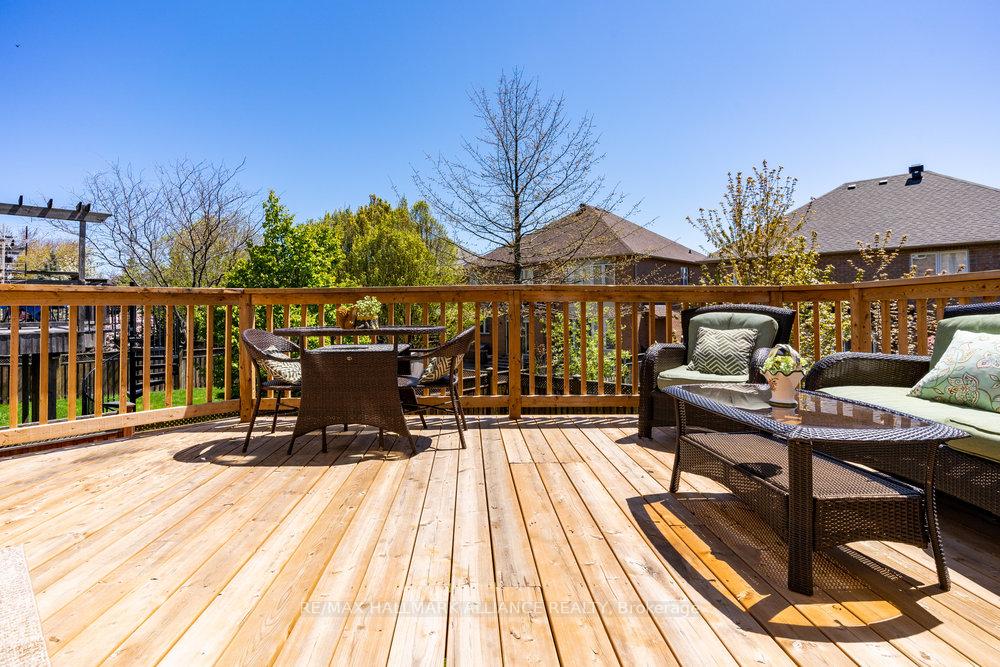
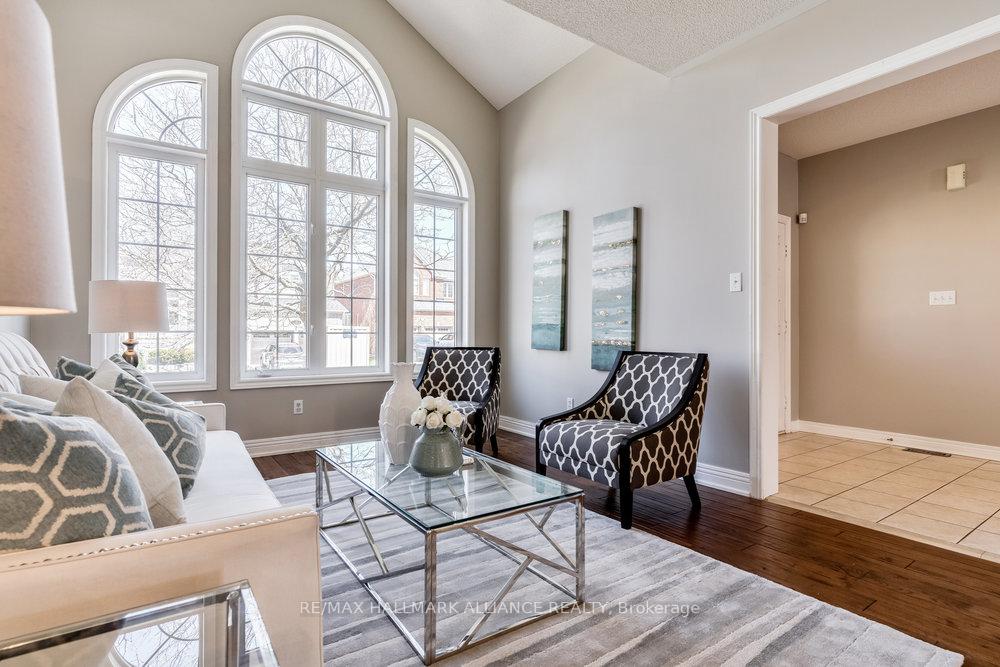
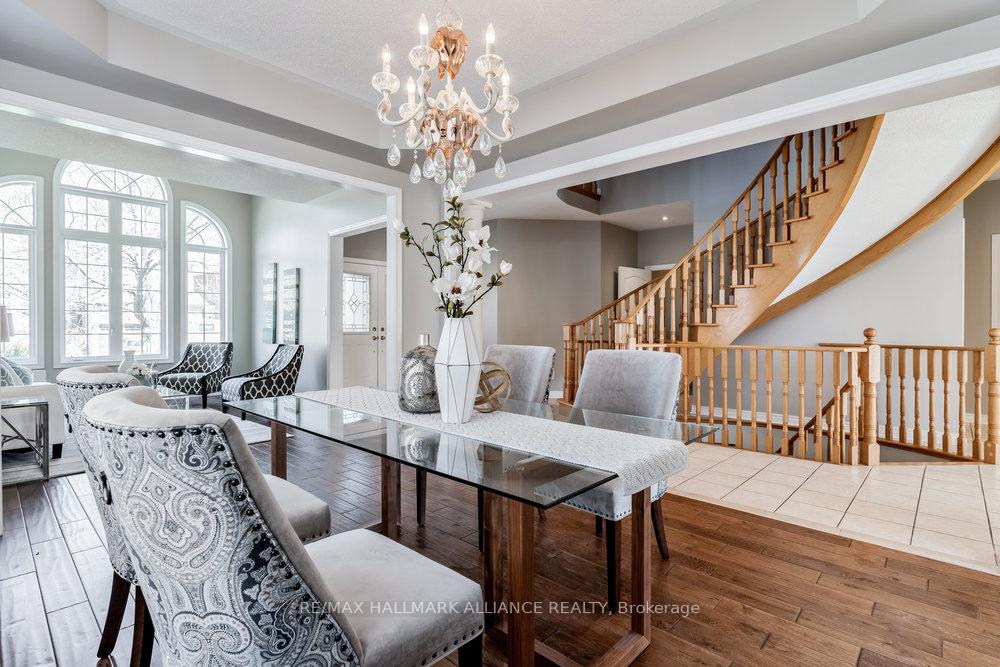
Gorgeous 4+3 Bedroom Family Home In Prestigious Joshua Creek, Walk-Out Lower Has A Full 2 Bedrooms In-law Suite.9Ft Ceilings In Main&Lower Level. Large Main Floor Office,7th Bedroom In Lower Can Also Be Used For 2nd Office/Game/Media/Exercise Rooms.Quiet Street With No Sidewalk.Numerous Updates Over Time, Newer Hardwood Floors In Main&2nd Floor, Newer Lighting, Fresh Painting.Walkout To Huge Deck. Vacant home for lease, house not furnished.Available after September 1st. AAA tenants only.
Read more
Ask about this home
A HOMEH agent will answer your questions about this home.
Ask a question
Around this home
Dundas To Towne Blvd
Errands
Parks
Schools
Daily convenience, out of 100, from the distances below
ParkValleybrook Park · 4 within 1 km10 min walk609 m
GroceryMetro13 min walk817 m
SchoolIroquois Ridge High School5 min walk310 m
PharmacyShoppers Drug Mart16 min walk1.0 km
Cafés & foodNiwa · 12 within 1 km13 min walk819 m
Gym & rec centreOne Health16 min walk964 m
LibraryOakville Public Library7 min walk440 m
WalkDriveStraight-line distance, open map data
Grocery0.8 km
Park0.6 km
Coffee0.9 km
Dining0.8 km
Gym1.0 km
Schools nearby
School rating, out of 10.
Iroquois Ridge High Schoolsecondary · Public · 0.3 km
9.3/10Excellent
St. Marguerite d'Youville Catholic Elementary Schoolelementary · Catholic · 0.5 km
8.2/10Excellent
Joshua Creek Public Schoolelementary · Public · 1.0 km
9.0/10Excellent
Contact agent
Helpful calculators
Rent vs buy
Affordability
Mortgage
Down payment
Stress test
CMHC insurance
Your HOMEH agent

NimaHOMEH agent · Oakville
"I would see it this week."
Ask Nima