

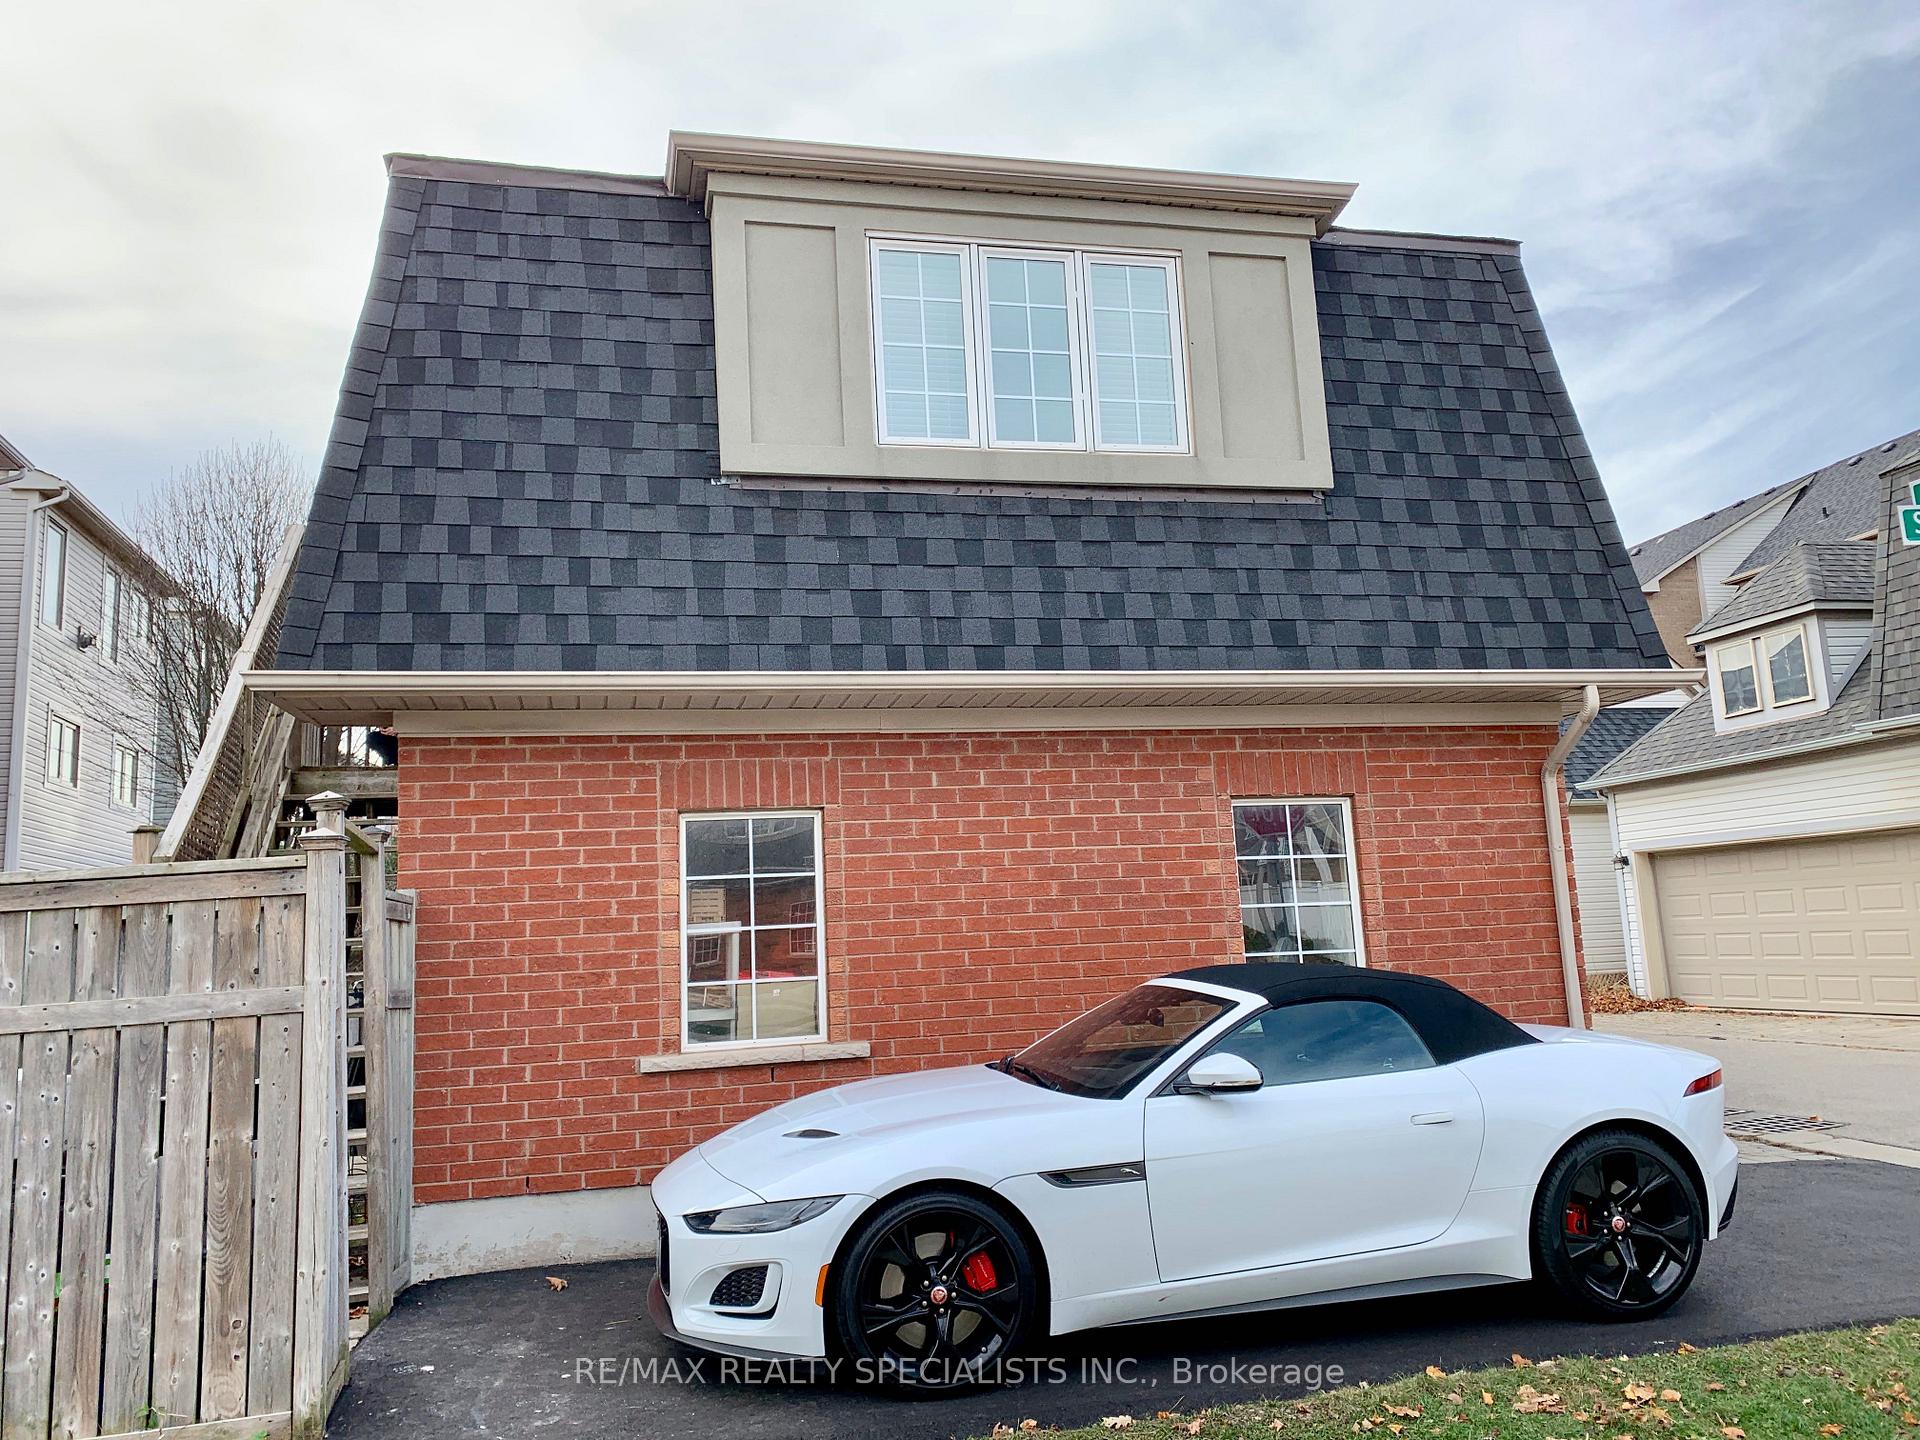
Coach, 233 Roxton Road
Detached Rented
1/22Coach, 233 Roxton Road
Detached Rented
 See all 22 photos
1 Bedroom
1 Bathroom
0 Garage
<700 sq.ft
Ancillary St…
— Unit
Property history
Facts and features
- BasementNone
- Lease term12 months
- FurnishedFurnished
- Age of home16–30 years
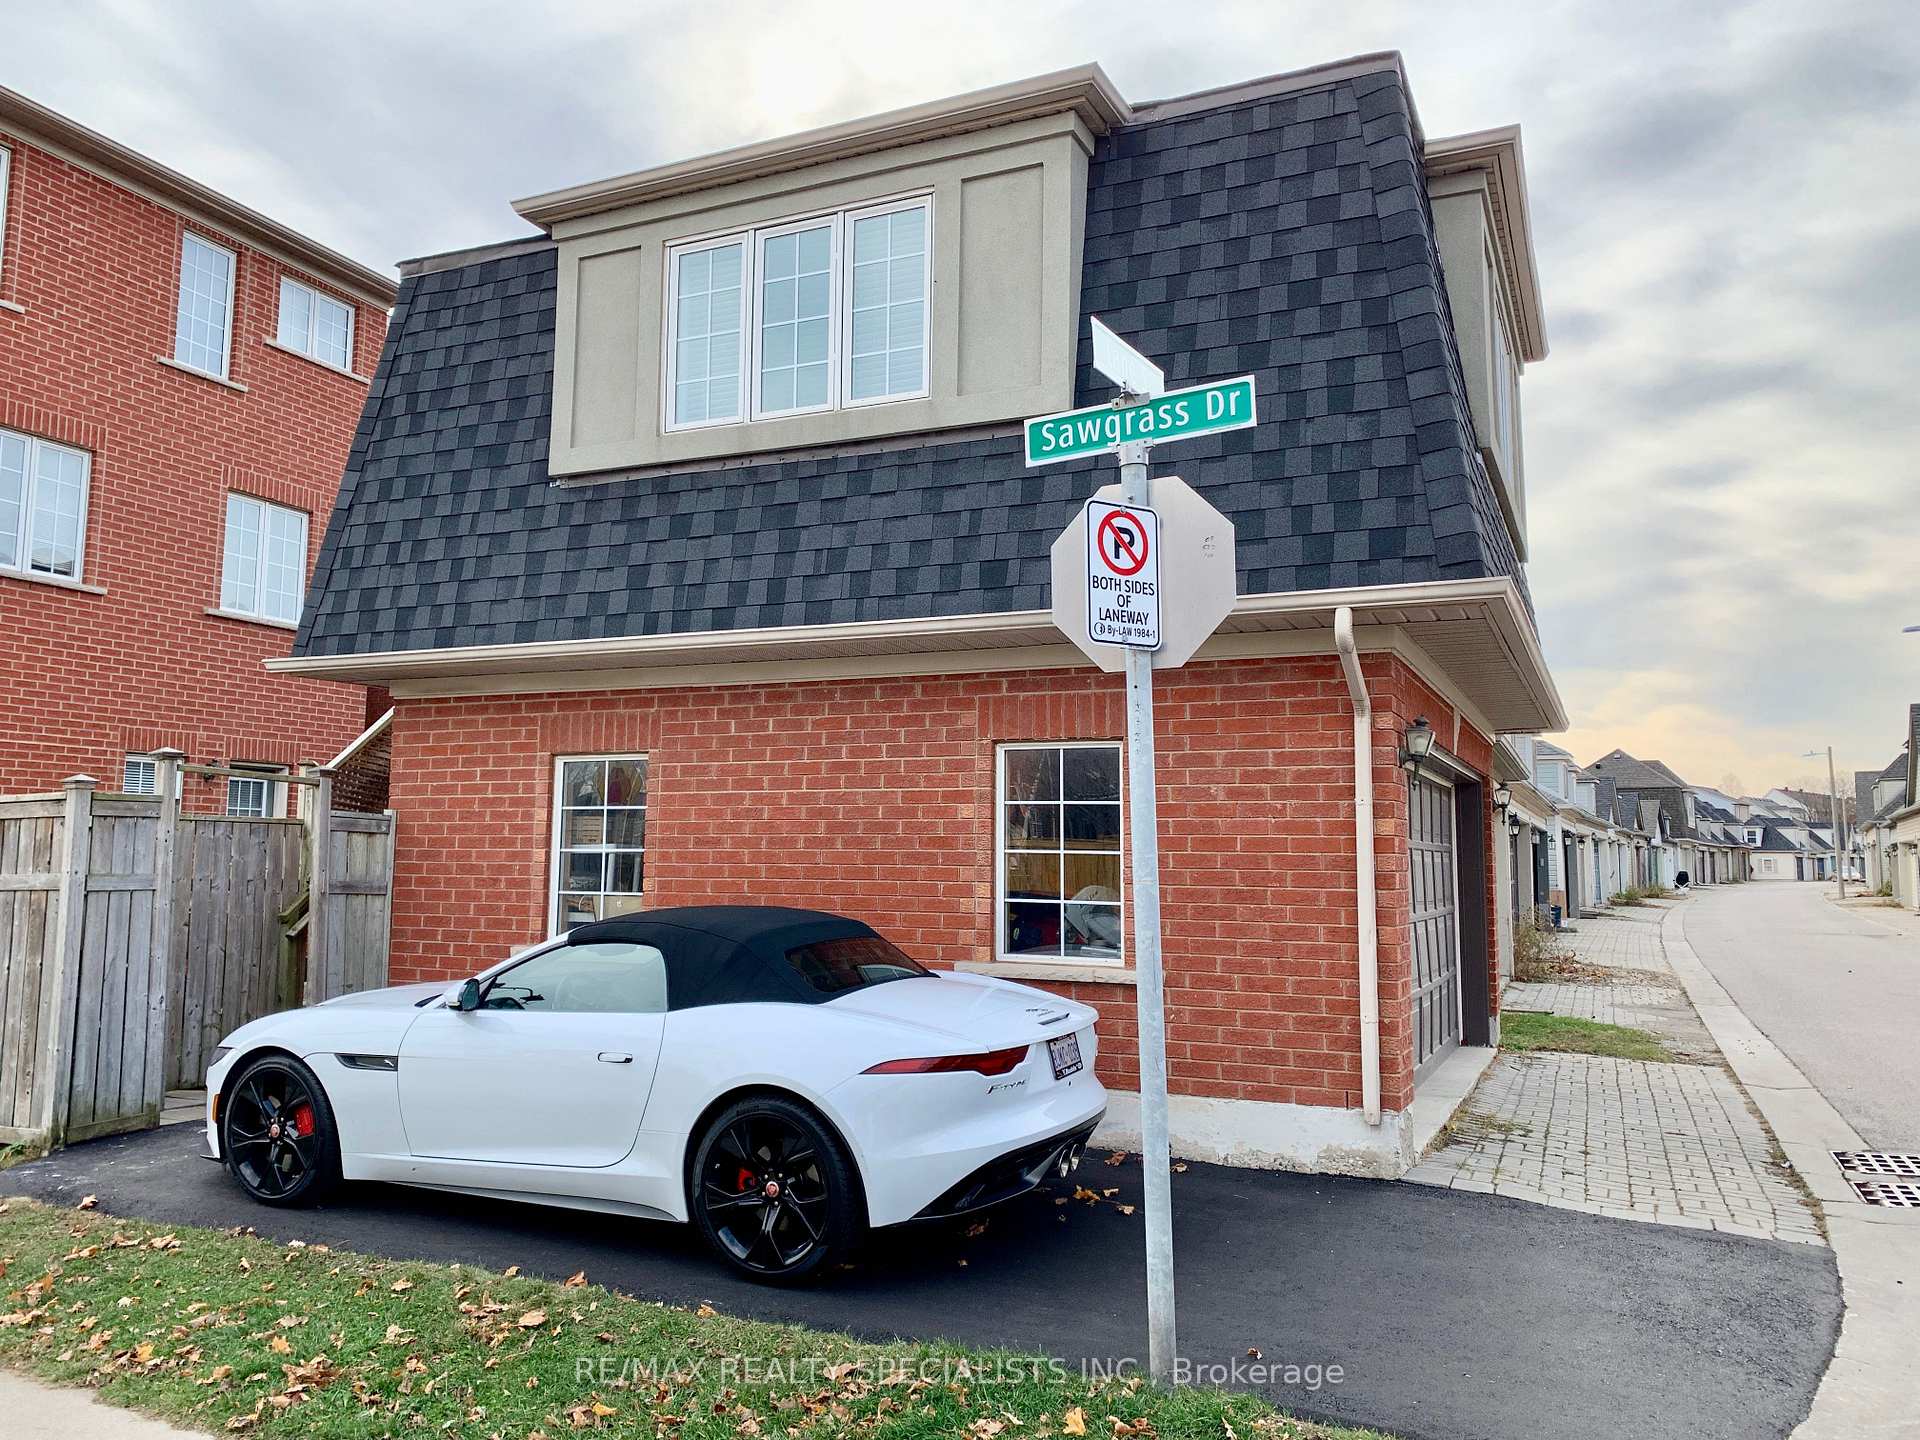
The homeDetached, 2-storey, Age 16–30 years
- Type: Detached
- Style: 2-storey
- Age: 16–30 years
- Living space: Under 700 sq ft
- Basement: None
InsideRooms above ground 1, Bedrooms 1, Bathrooms 1
- Rooms above ground: 1
- Bedrooms: 1
- Bathrooms: 1
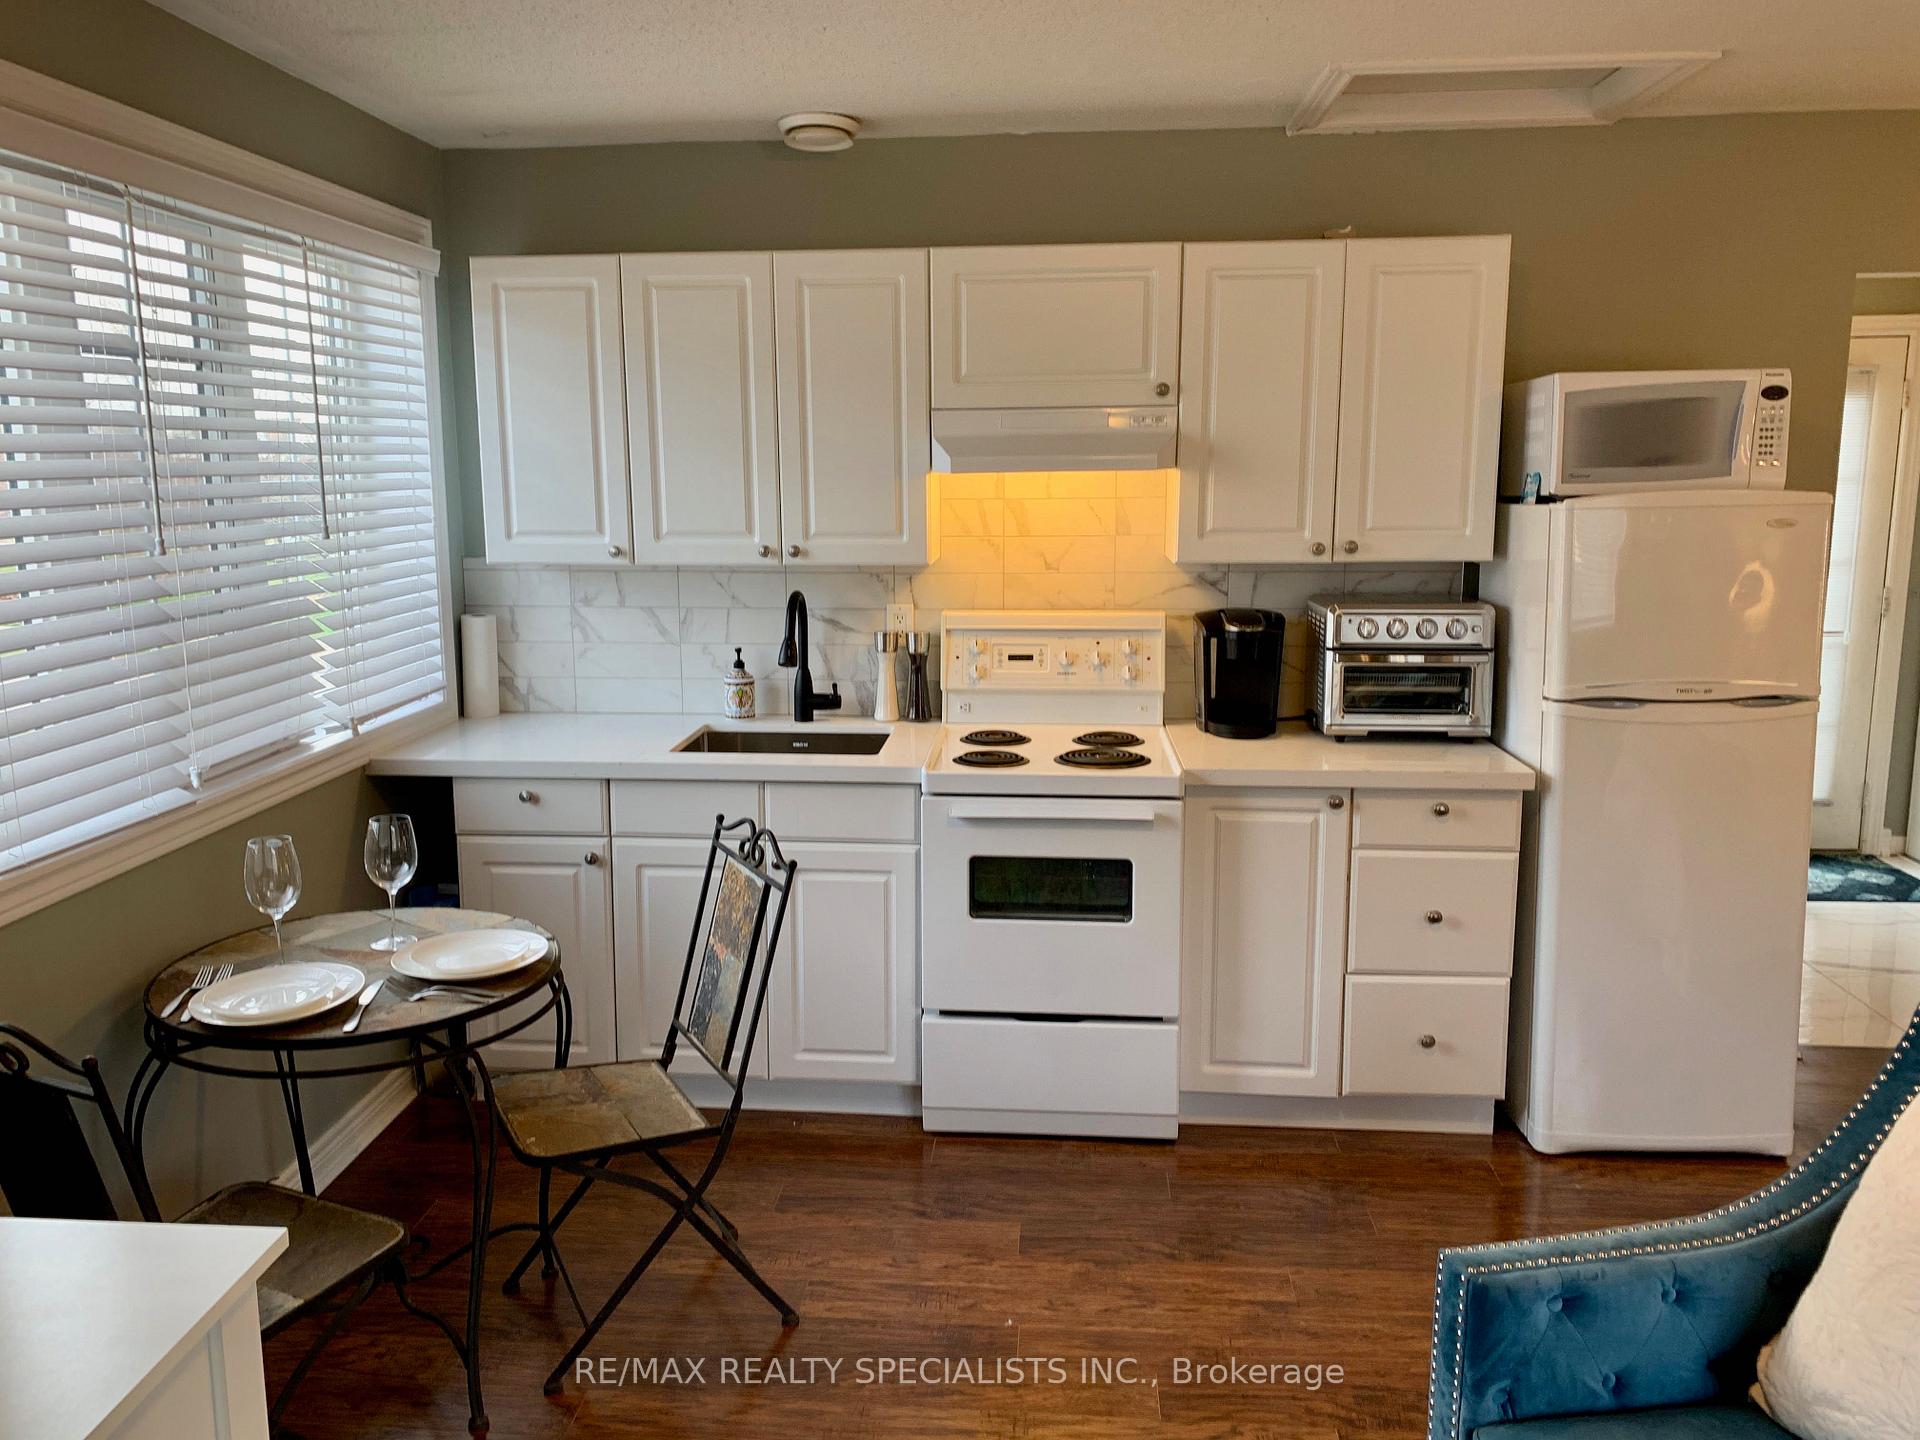
- Kitchens: 1
Outside and lotBrick, Asphalt shingle, Poured concrete
- Exterior: Brick
- Roof: Asphalt shingle
- Foundation: Poured concrete
Parking1 Parking, Private
- Spaces: 1 Parking
- Driveway: Private
Heating, water and powerBaseboard, electric, Wall unit(s), Municipal water
- Heating: Baseboard, electric
- Cooling: Wall unit(s)
- Water: Municipal water
- Sewer: Municipal sewer
Rent and termsRent $2,000 a month, Ancillary structure, Furnished
- Rent: $2,000 a month
- Space for rent: Ancillary structure
- Furnished: Furnished
- Lease: 12 months
- Paid: Monthly
- Rent includes: All inclusive
- Deposit: Required
- Credit check: Required
- Employment letter: Required
- Rental application: Required
- References: Required
Listing detailsW12236956, Rented, Jun 20, 2025
- MLS® number: W12236956
- Status: Rented
- Listed on: Jun 20, 2025
- Days on market: 43
- Updated: Aug 2, 2025
- Possession: 2025-07-15 / 1-29 days
- Occupied by: Tenant
- Listing brokerage: RE/MAX REALTY SPECIALISTS INC.
About this home
Coach, 233 Roxton Road, Oakville (River Oaks), ON L6H 6M9
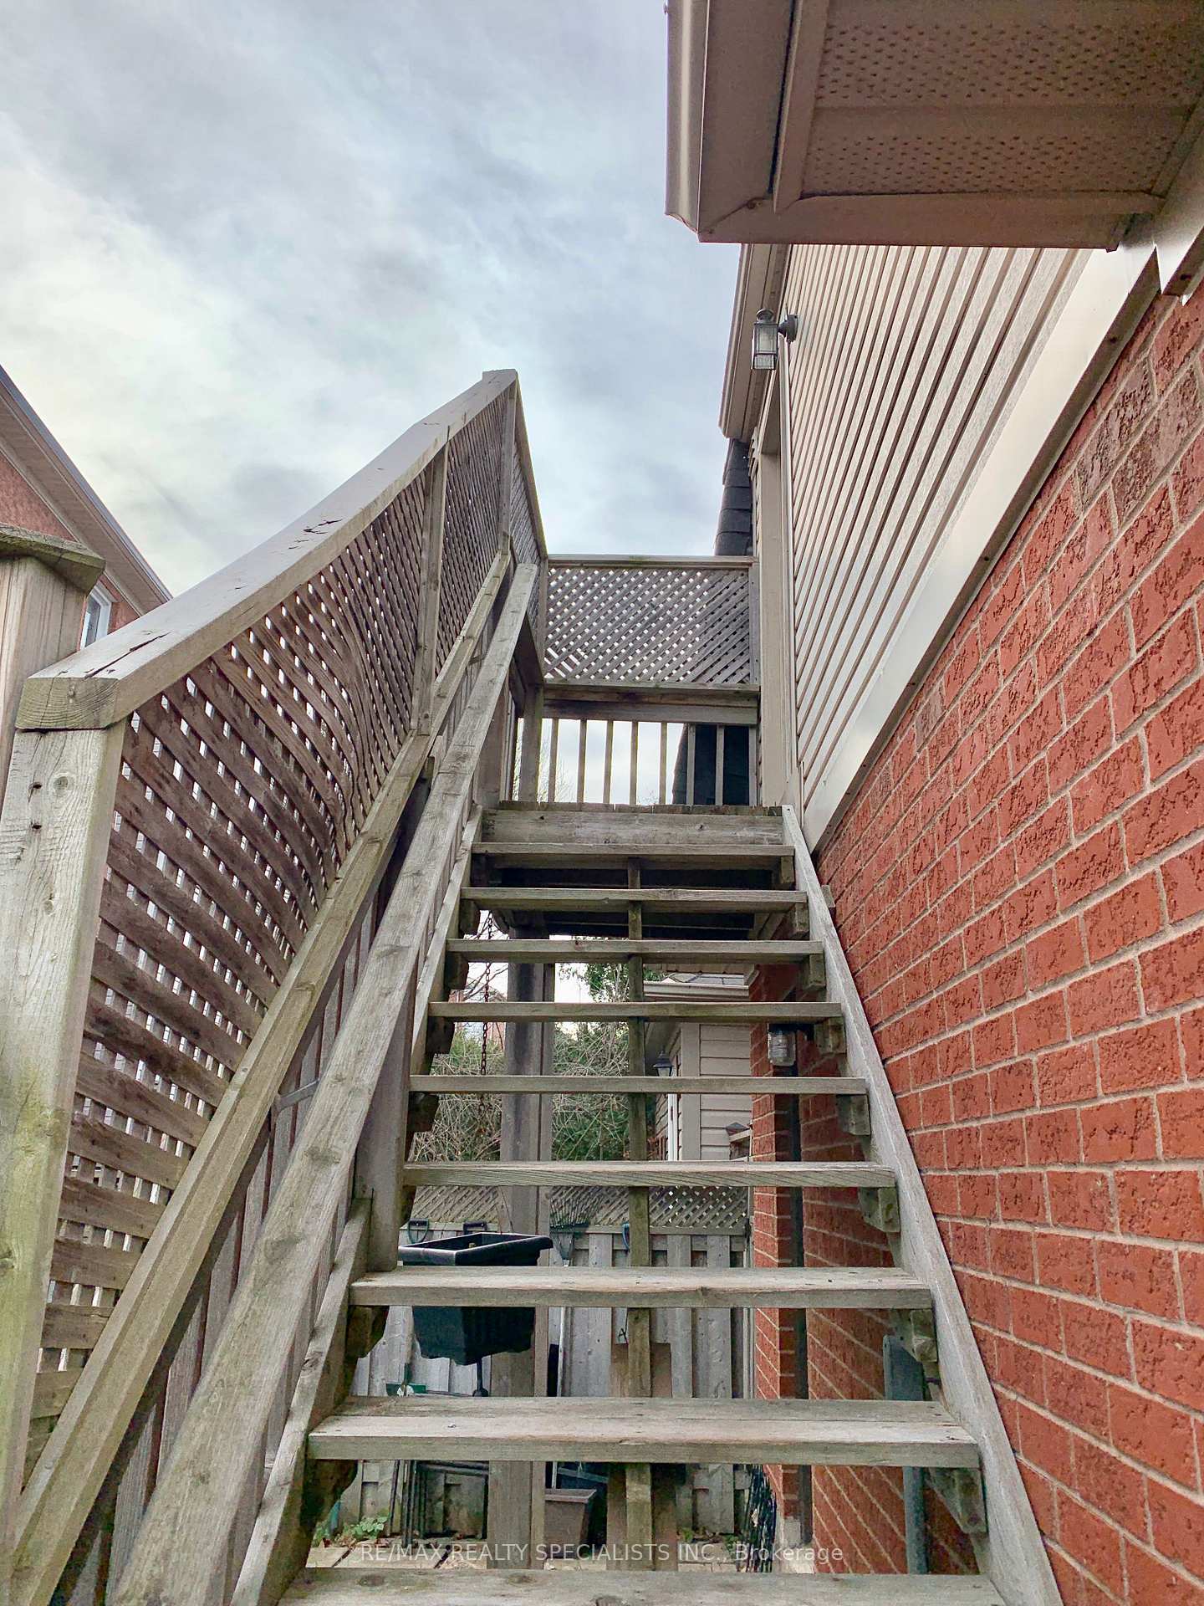
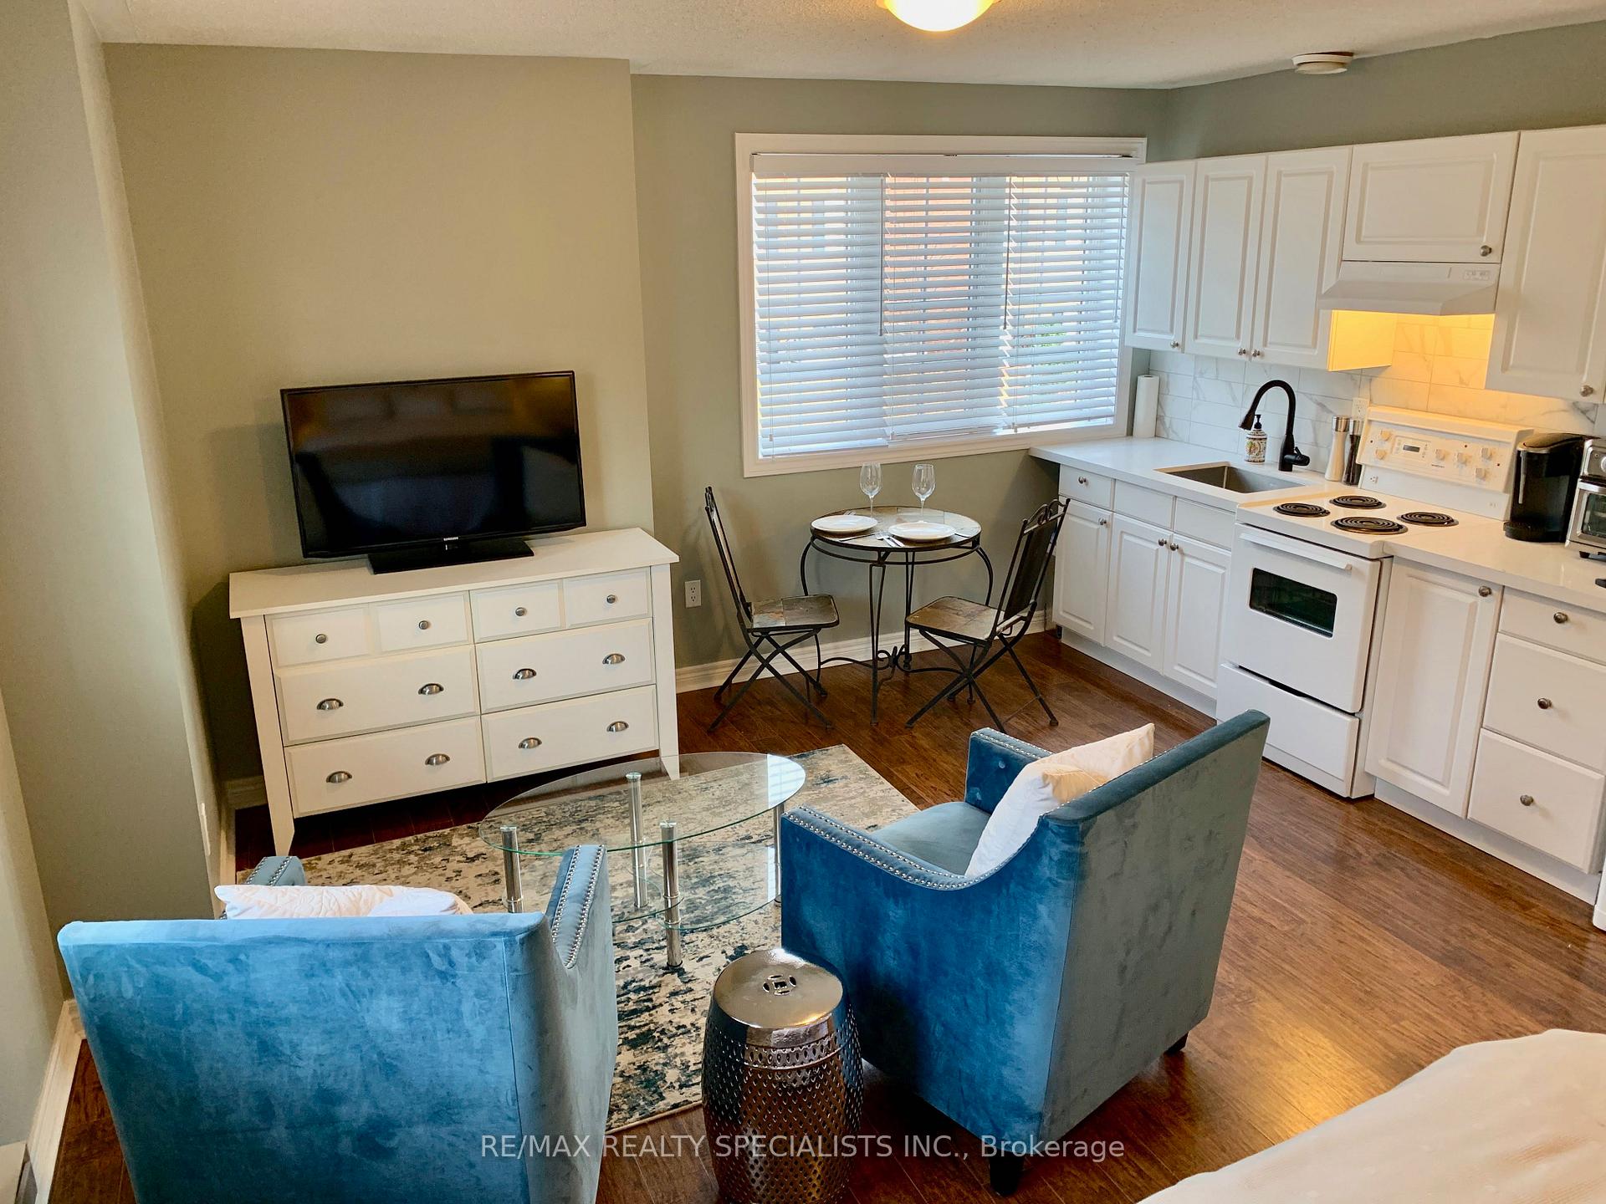
Lovely Fully Furnished Loft Style Coach House Available For Rent. Live In The Heart Of Oak Park! Uptown Core! Private Parking Pad. Charming Open Concept Studio/Living/Sleeping Space, Fully Furnished And Decorated, Renovated Bathroom (2020). Newer SS Fridge And Stove 2022. Includes TV & Internet And All Utilities. No Pets. No Smoking. Looking For AAA Tenant!! (The Coach House Tenant Does Not Have Access To The Backyard Or The Garage.) Parking Pad Included.
Read more
Ask about this home
A HOMEH agent will answer your questions about this home.
Ask a question
Around this home
Dundas/Trafalgar
Errands
Parks
Schools
Daily convenience, out of 100, from the distances below
ParkMillbank Park · 6 within 1 km9 min walk545 m
GroceryWalmart Supercentre10 min walk610 m
SchoolPost's Corners Public School6 min walk340 m
PharmacyOak City Pharmacy6 min walk359 m
Cafés & foodThe Pipes & Taps Pub · 15 within 1 km7 min walk451 m
Gym & rec centreGoodLife Fitness13 min walk794 m
LibraryOakville Public Library24 min walk1.5 km
WalkDriveStraight-line distance, open map data
Grocery0.6 km
Park0.5 km
Coffee0.6 km
Dining0.5 km
Gym0.8 km
Schools nearby
School rating, out of 10.
Post's Corners Public Schoolelementary · Public · 0.3 km
7.8/10Good
St. Andrew Catholic Elementary Schoolelementary · Catholic · 0.6 km
8.5/10Excellent
Trafalgar Ridge Montessori Schoolelementary · Private · 0.7 km
—
Contact agent
Helpful calculators
Rent vs buy
Affordability
Mortgage
Down payment
Stress test
CMHC insurance
Your HOMEH agent

NimaHOMEH agent · Oakville
"I would see it this week."
Ask Nima