

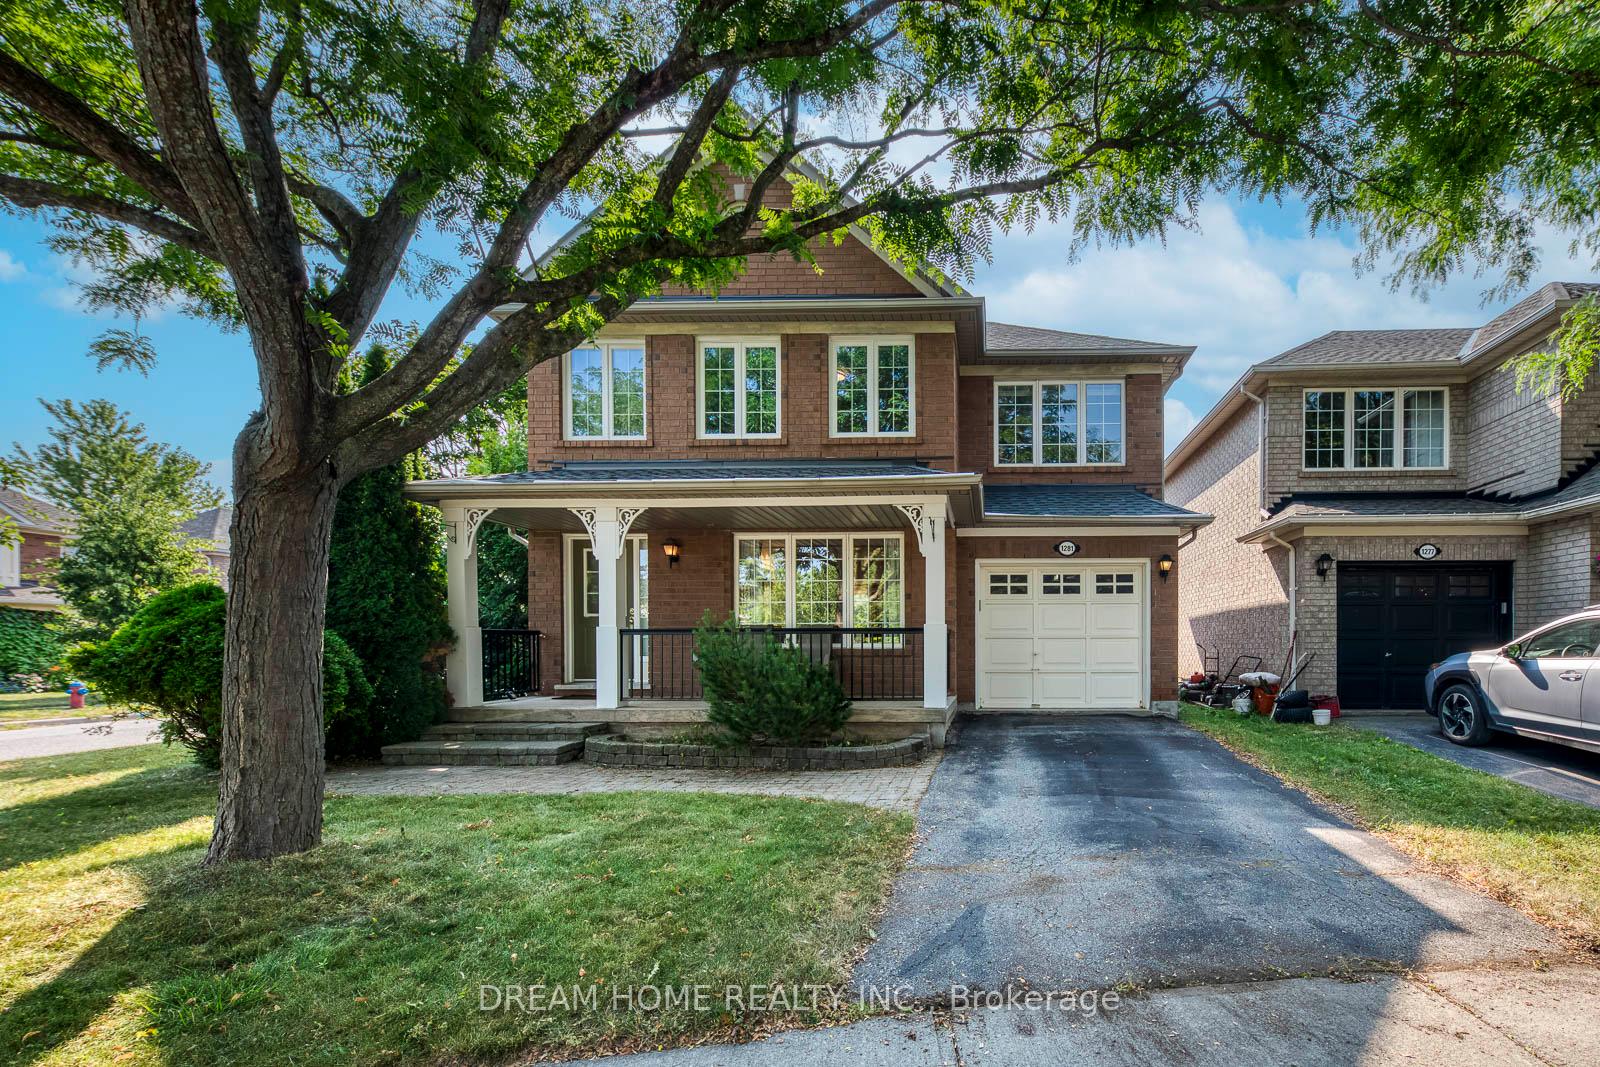
1281 Glenrose Crescent
1281 Glenrose Crescent
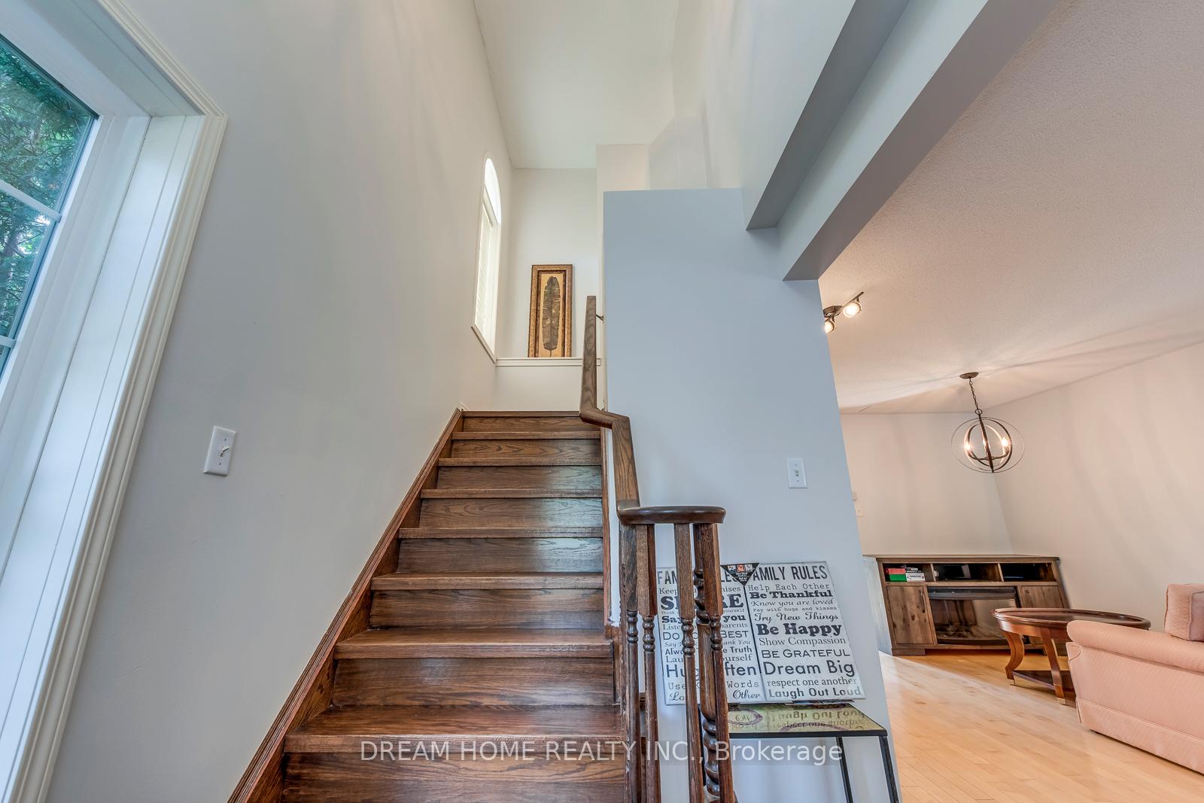
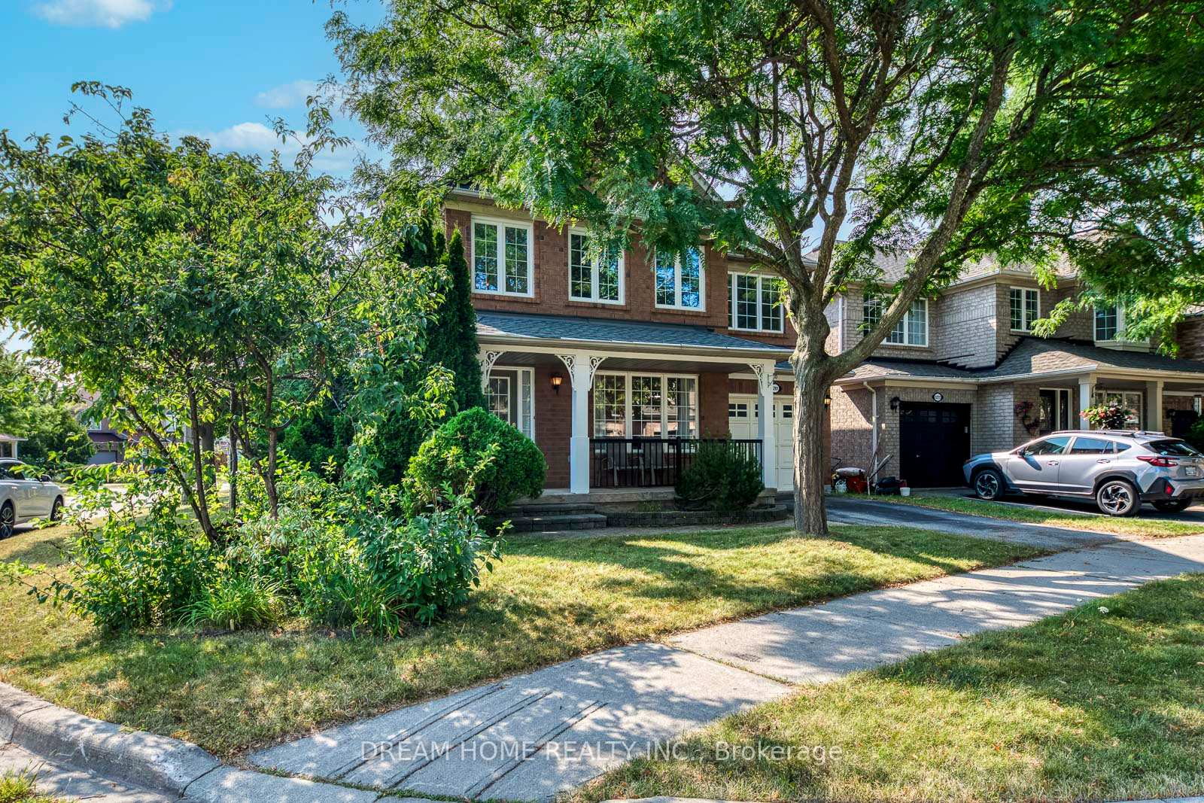
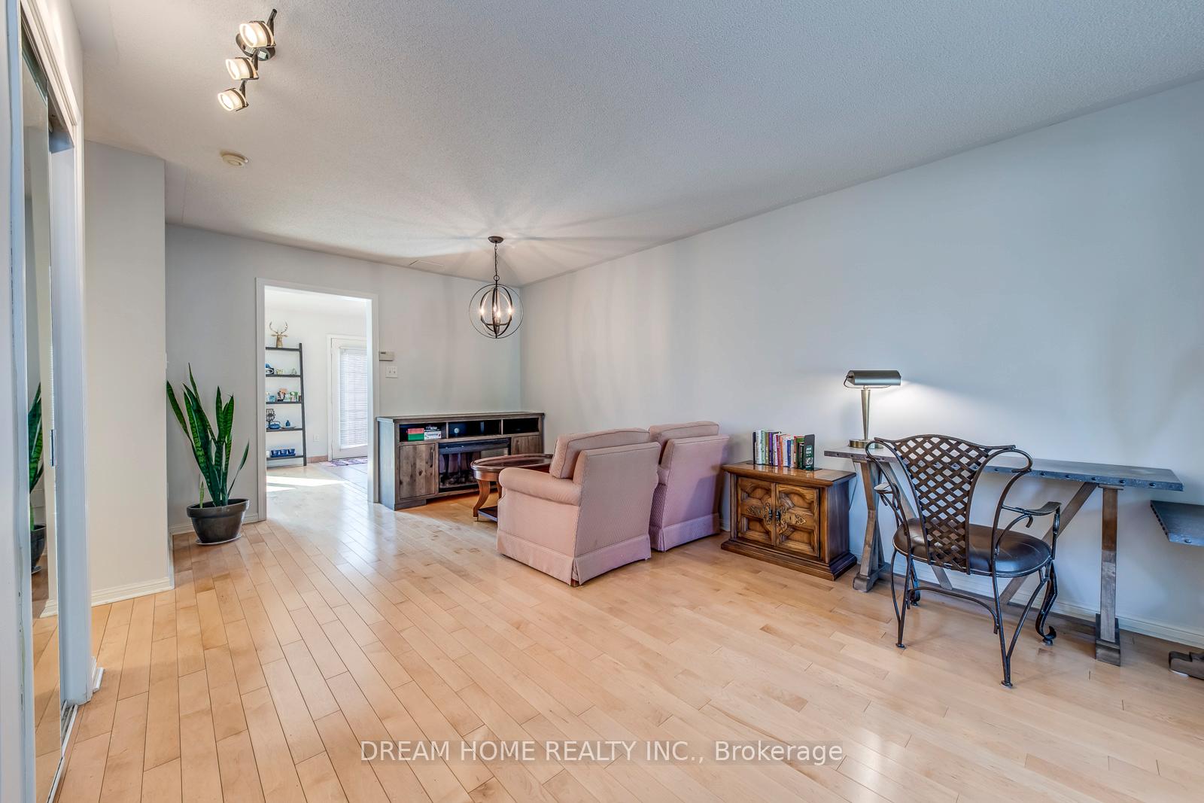
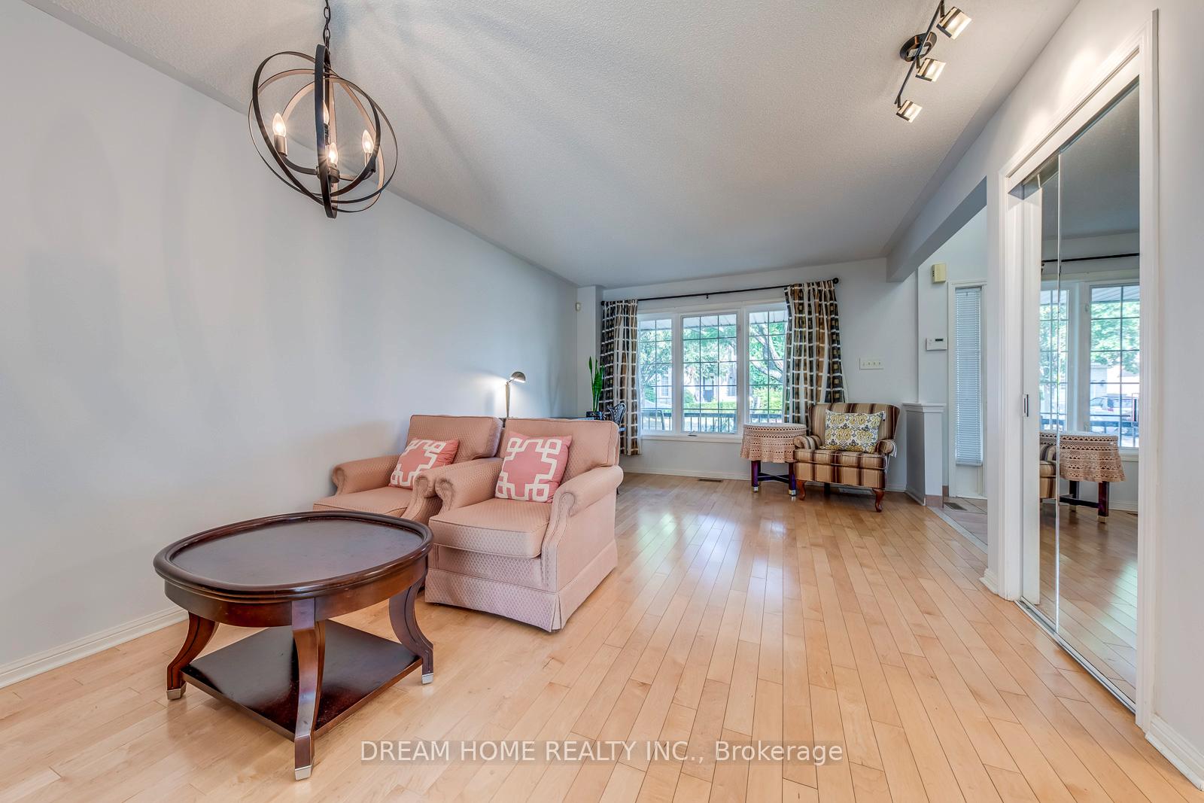 See all 39 photos
Property history
Facts and features
- BasementFinished
- Lot size40 × 76 ft
- Lease term12 months
- FurnishedFurnished
- Hardwood floors
- Central air
The homeDetached, 2-storey, Age 16–30 years
- Type: Detached
- Style: 2-storey
- Age: 16–30 years
- Living space: 1,500–2,000 sq ft
- Basement: Finished, full
- Waterfront: None
InsideHardwood, Broadloom, In basement, Carpet free
- Flooring: Hardwood, Broadloom
- Laundry: In basement
- Features: Carpet free
- Rooms above ground: 11
- Rooms in the basement: 1
- Bedrooms: 4
- Bathrooms: 4
- Kitchens: 1
- Family room: Yes
Outside and lotBrick, Asphalt shingle, Unknown
- Exterior: Brick
- Roof: Asphalt shingle
- Foundation: Unknown
- Size: 40 × 76 ft
Parking1 Garage, Attached, Private, other
- Spaces: 1 Garage
- Garage: Attached
- Driveway: Private, other
Heating, water and powerForced air, gas, Central air, Municipal water
- Heating: Forced air, gas
- Cooling: Central air
- Water: Municipal water
- Sewer: Municipal sewer
Rent and termsRent $3,950 a month, Entire property, Furnished
- Rent: $3,950 a month
- Space for rent: Entire property
- Furnished: Furnished
- Lease: 12 months
- Paid: Monthly
- Deposit: Required
- Credit check: Required
- Employment letter: Required
- Rental application: Required
- References: Required
- Rental items: Hwt
IncludedWasher & dryer, fridge, dishwasher, light fixtures, and window coverings
- Included: Washer & dryer, fridge, dishwasher, light fixtures, and window coverings
NearbyPark, school
- Close to: Park, school
Listing detailsW12323248, Rented, Aug 4, 2025
- MLS® number: W12323248
- Status: Rented
- Listed on: Aug 4, 2025
- Days on market: 4
- Updated: Aug 8, 2025
- Possession: 2025-08-04 / Immediate
- Occupied by: Vacant
- Listing brokerage: DREAM HOME REALTY INC.
About this home
1281 Glenrose Crescent, Oakville (West Oak Trails), ON L6M 3Y6
Located in the desirable West Oak Trails community, this bright corner-lot detached home offers 4 bedrooms and 4 bathrooms. Available fully furnished with all the furniture shown in the photos, or unfurnished to suit the tenants needs. Carpet-free throughout. Upgraded washer, dryer, furnace, and dishwasher (2020) provide modern convenience and efficiency. The finished basement includes a spacious recreation room. Situated in a family-friendly neighbourhood with top-ranking schools, including Forest Hill Public School (French Immersion) and Garth Webb Secondary School. Close to parks, trails, shopping, and transit a perfect combination of comfort, flexibility, and an excellent school district.
Ask about this home
A HOMEH agent will answer your questions about this home.
Around this home
Daily convenience, out of 100, from the distances below
Schools nearby
School rating, out of 10.
Helpful calculators
Your HOMEH agent

"I would see it this week."