

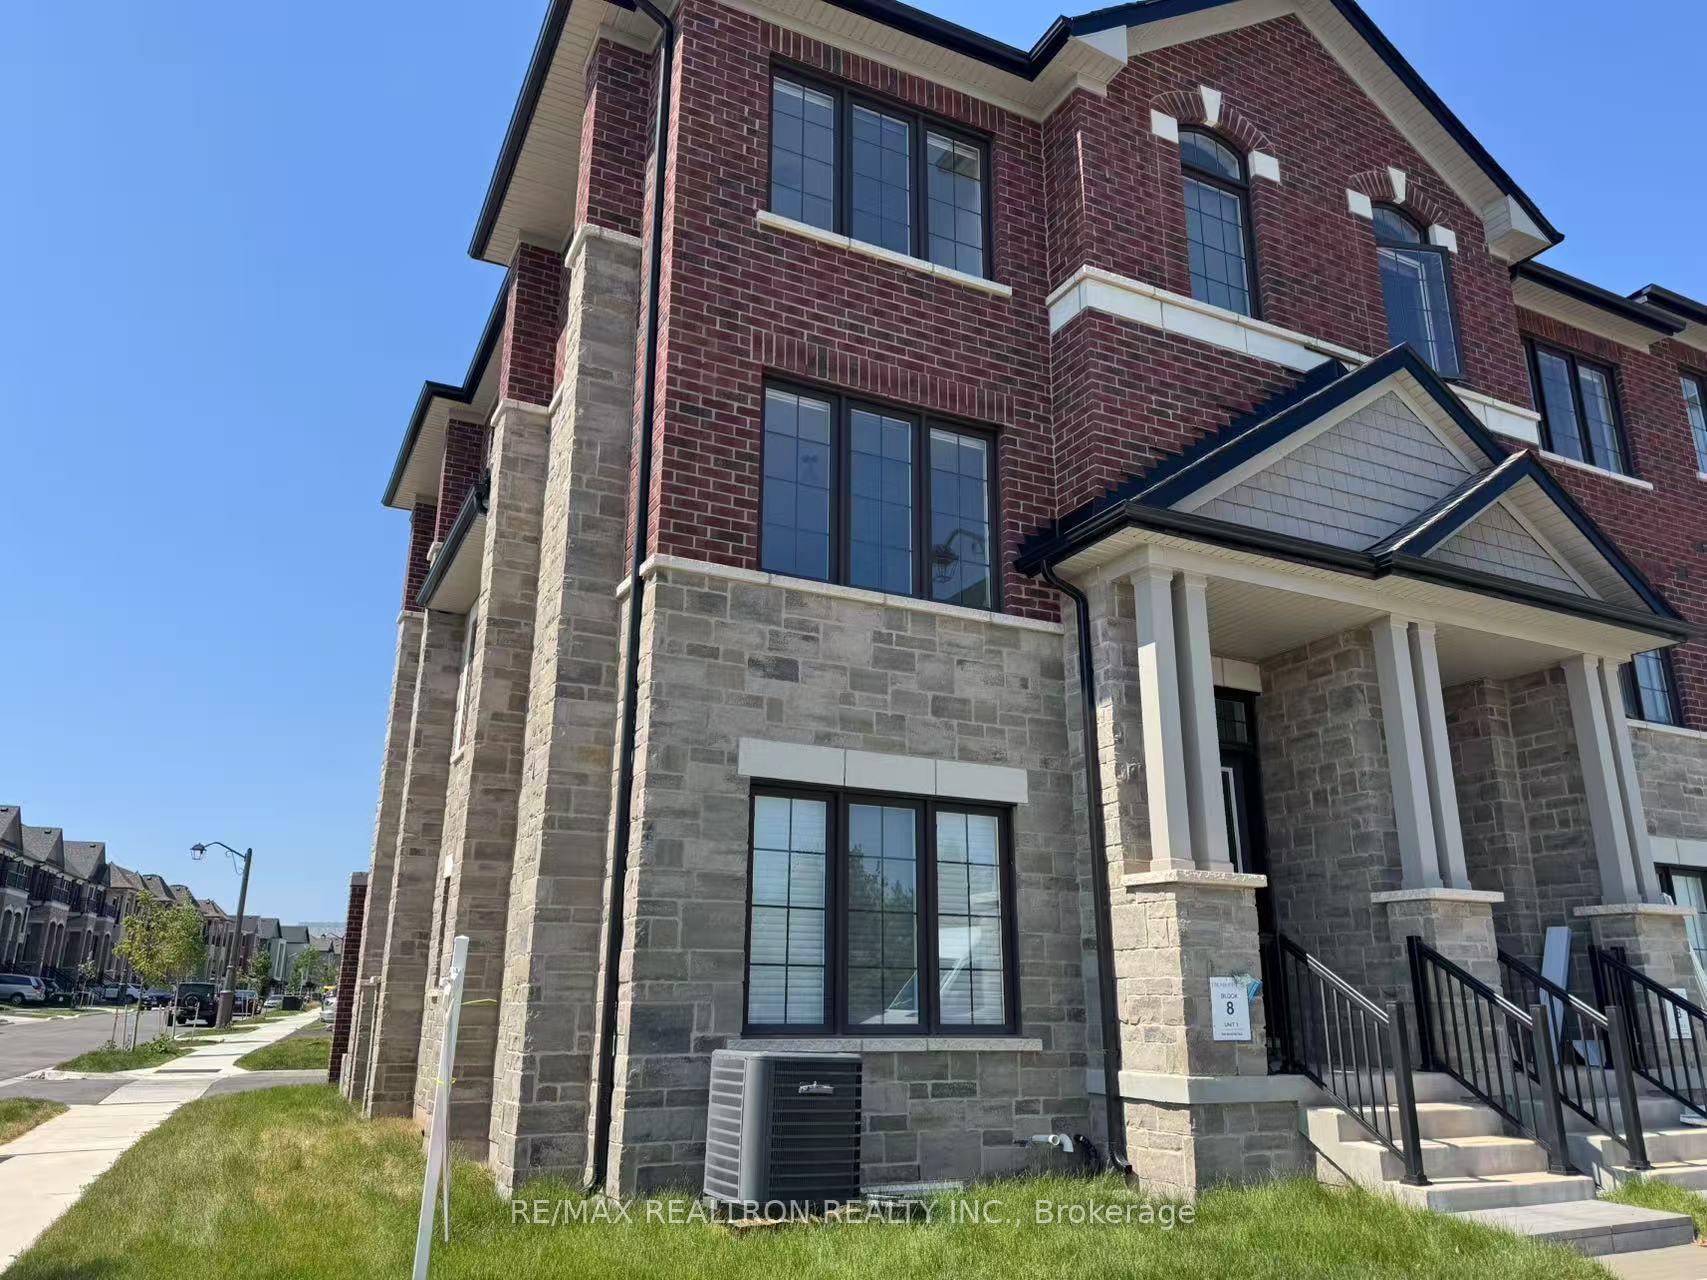
3060 Harasym Trail
Freehold Townhouse Rented
1/163060 Harasym Trail
Freehold Townhouse Rented
 See all 16 photos
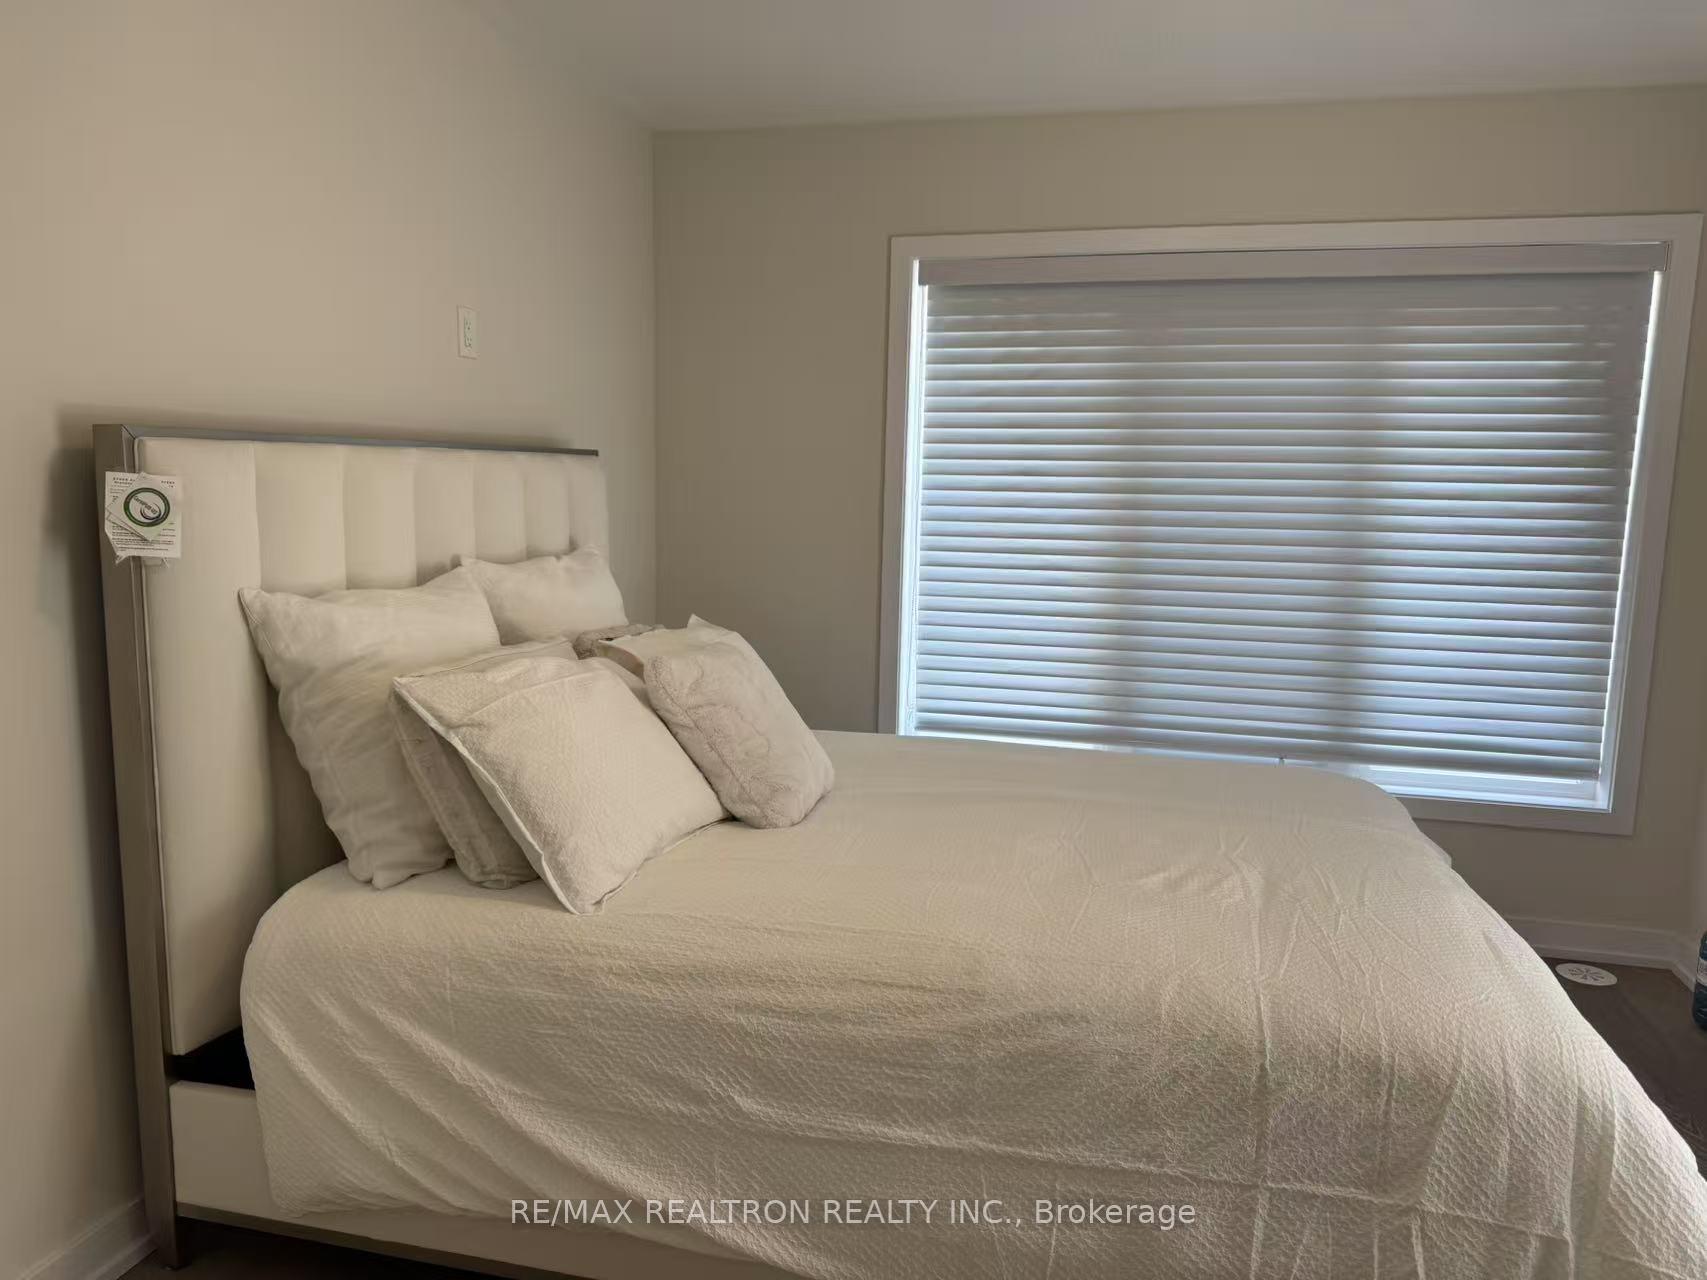
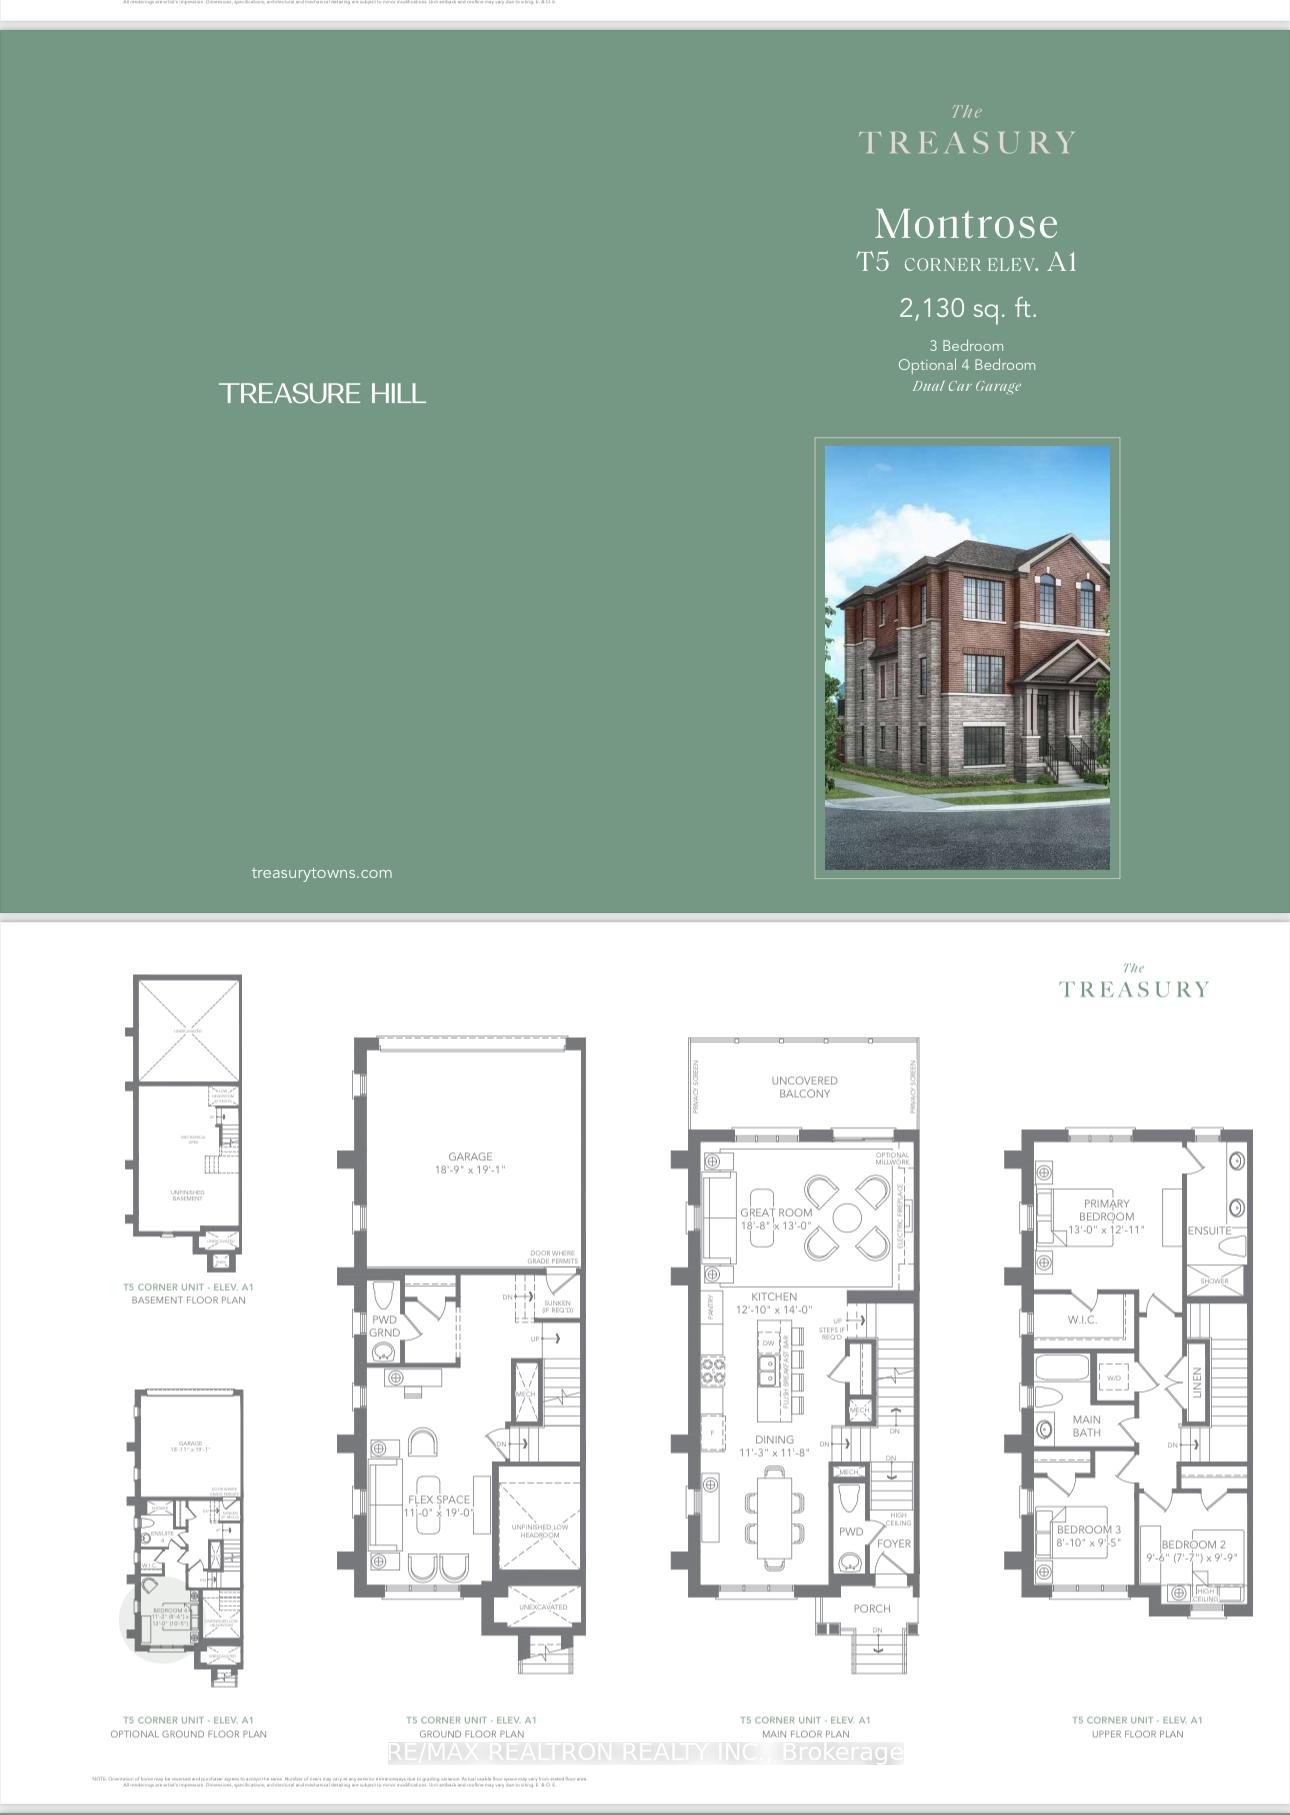
4 Bedrooms
4 Bathrooms
2 Garage
2K–2.5K sq.ft
Entire Home
— Unit
Property history
Facts and features
- BasementUnfinished
- Lease term12 months
- FurnishedUnfurnished
- Age of home0–5 years
What stands out
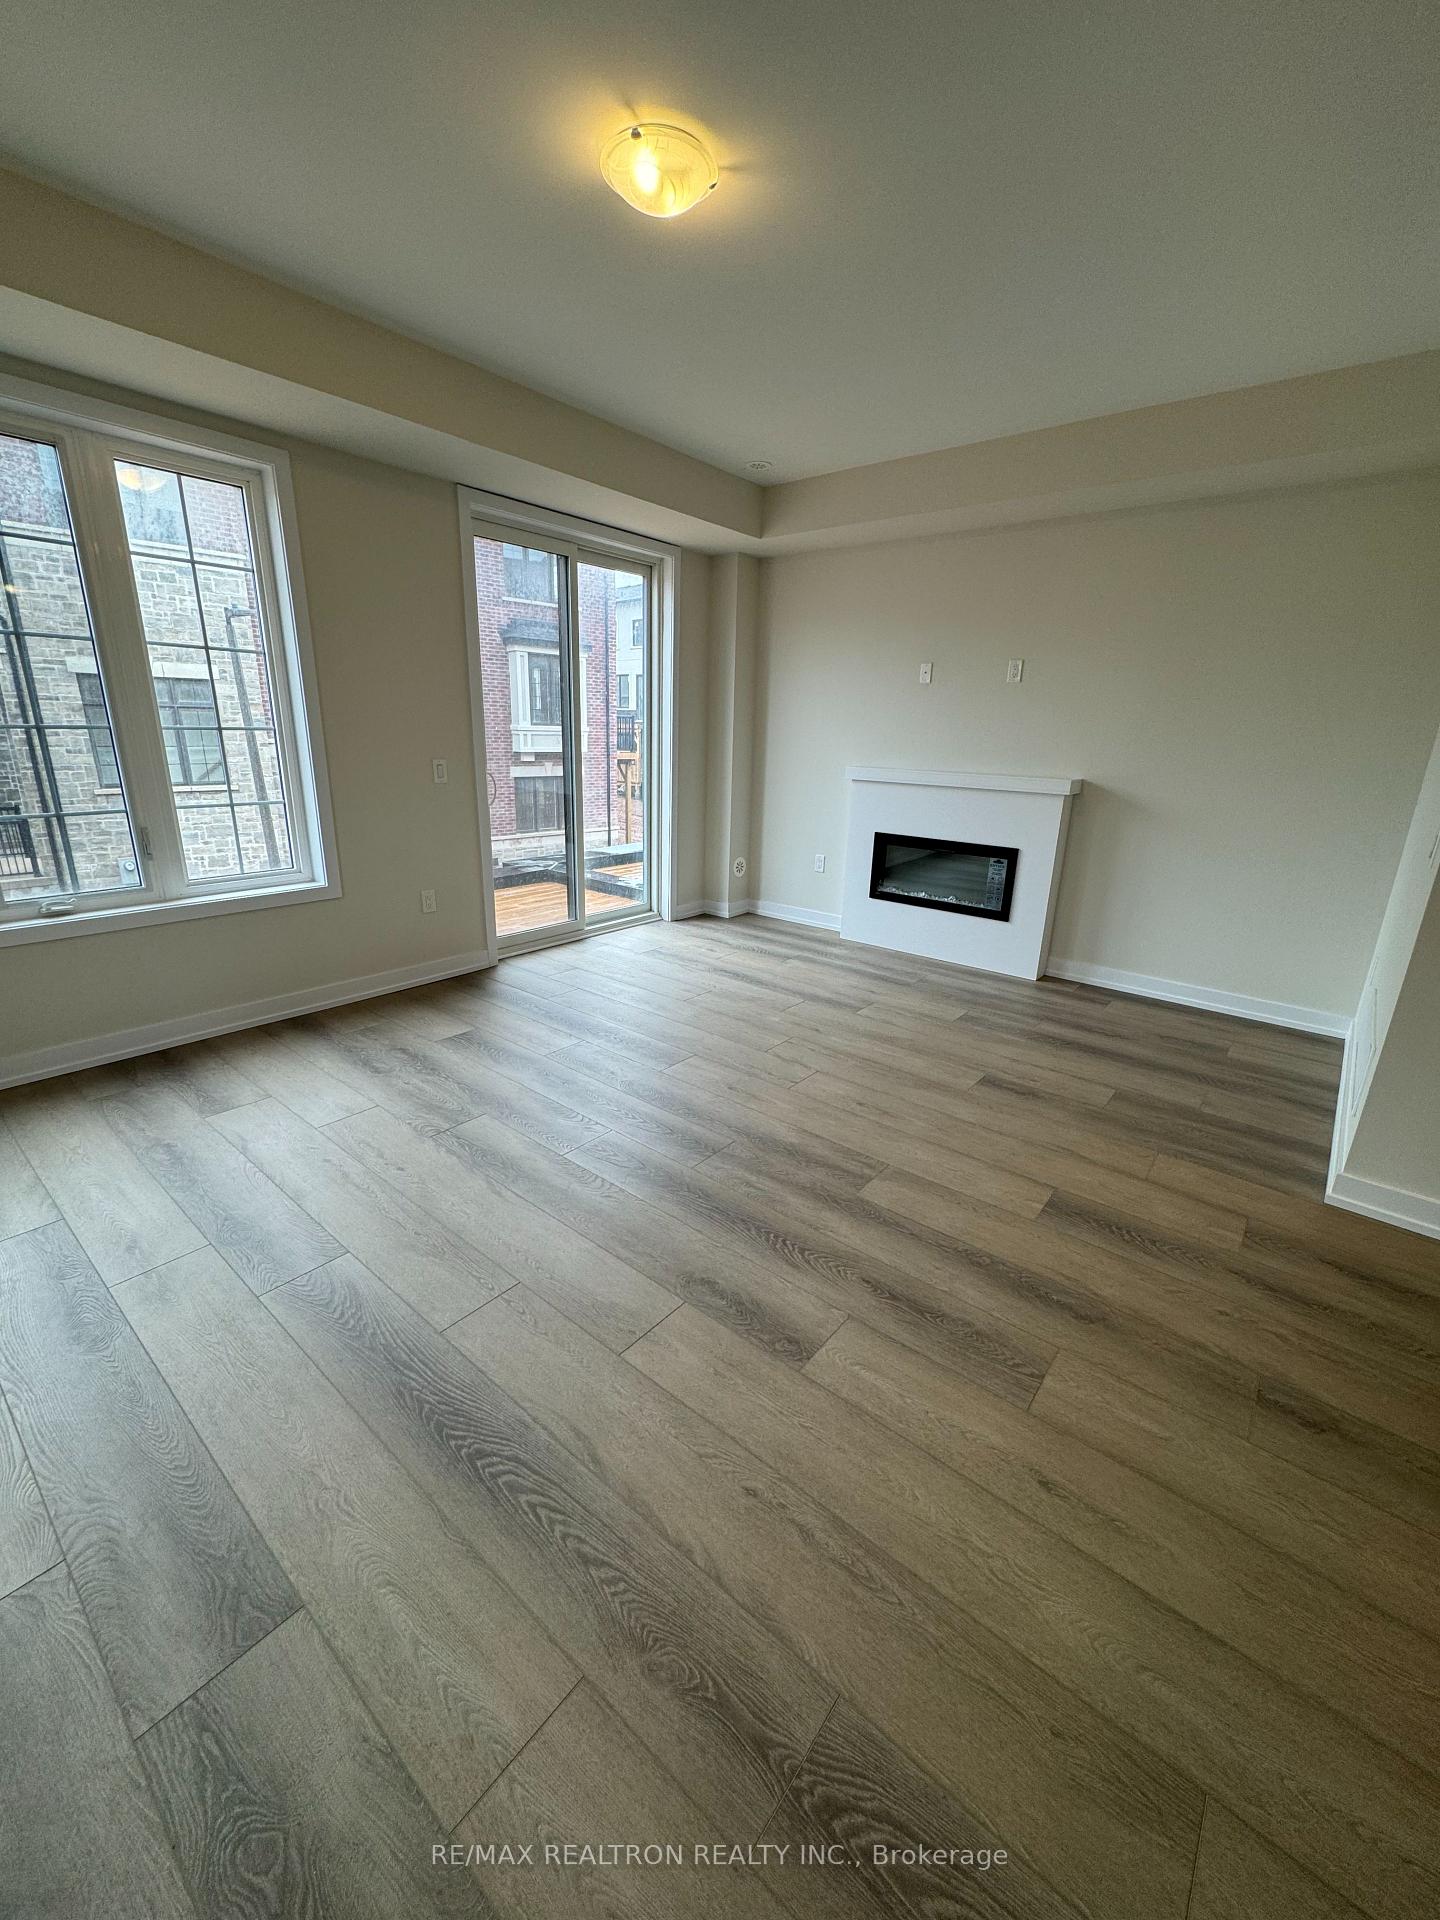
- Fireplace
- Central air
The homeFreehold Townhouse, 3-storey, Age 0–5 years
- Type: Freehold Townhouse
- Style: 3-storey
- Age: 0–5 years
- Living space: 2,000–2,500 sq ft
- Basement: Unfinished
InsideFireplace Yes, Ensuite, Carpet free
- Fireplace: Yes
- Laundry: Ensuite
- Features: Carpet free
- Rooms above ground: 9
- Rooms in the basement: 1
- Bedrooms: 4
- Bathrooms: 4
- Kitchens: 1
- Family room: Yes
Outside and lotBrick, Shingles, Concrete
- Exterior: Brick
- Roof: Shingles
- Foundation: Concrete
Parking2 Garage, Attached, Private
- Spaces: 2 Garage
- Garage: Attached
- Driveway: Private
Heating, water and powerForced air, gas, Central air, Municipal water
- Heating: Forced air, gas
- Cooling: Central air
- Water: Municipal water
- Sewer: Municipal sewer
Rent and termsRent $3,650 a month, Entire property, Unfurnished
- Rent: $3,650 a month
- Space for rent: Entire property
- Furnished: Unfurnished
- Lease: 12 months
- Rent includes: Central air conditioning, parking
- Rental items: Hot water tank
IncludedStainless steel fridge, dishwasher, stove, washer and dryer, blinds, existing light fixtures.
- Included: Stainless steel fridge, dishwasher, stove, washer and dryer, blinds, existing light fixtures.
Listing detailsW12267711, Rented, Jul 7, 2025
- MLS® number: W12267711
- Status: Rented
- Listed on: Jul 7, 2025
- Days on market: 32
- Updated: Aug 8, 2025
- Possession: 2025-09-01 / 30-59 days
- Occupied by: Tenant
- Listing brokerage: RE/MAX REALTRON REALTY INC.
About this home
3060 Harasym Trail, Oakville (Northwest), ON L6M 5R3
Carpet Free
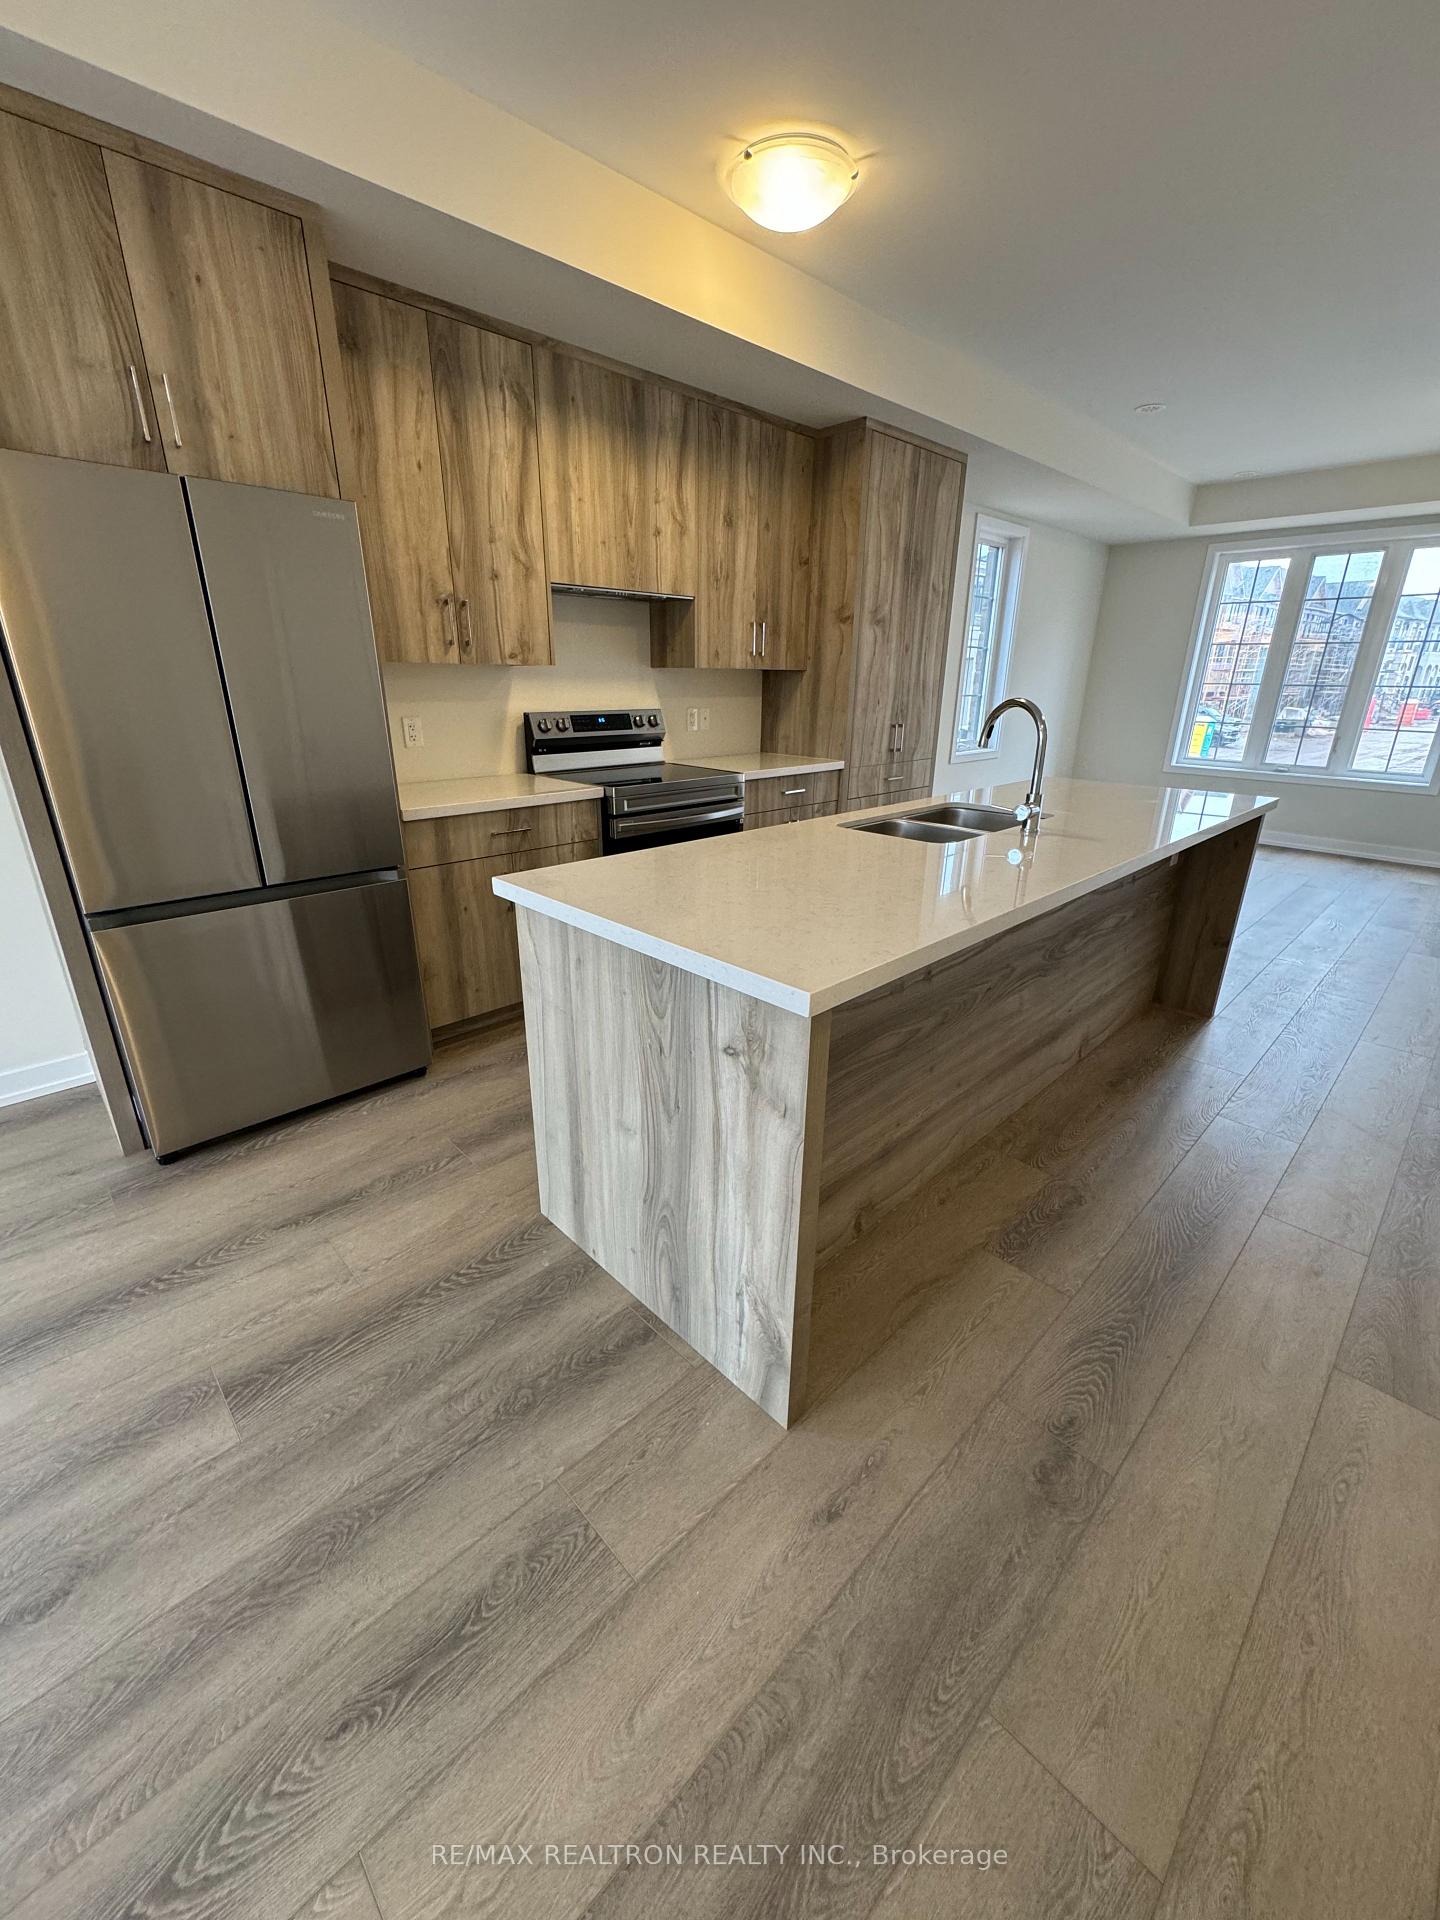
New Modern Freehold 3-storey Double Car Garage Townhouse with 4 bedrooms, 4 bathrooms with Mins away from QEW/403/407 And Public Transit. Ground Floor The 4th Bedroom W Entrance To Garage, Second Floor Modern Kitchen offers large centre island, stainless steel appliances and quartz counter top with breakfast bar. Prime location close to all amenities Shopping, Hospital, Restaurants, Schools, Parks, Trails & more.
Read more
Ask about this home
A HOMEH agent will answer your questions about this home.
Ask a question
Around this home
Harasym Trl/Kaniv St
Errands
Parks
Schools
Daily convenience, out of 100, from the distances below
ParkTravertine Park · 1 within 1 km2 min walk123 m
GroceryKitchen Food Fair Convenience15 min walk912 m
SchoolForest Trail Public School (Elementary)19 min walk1.1 km
PharmacyOrigins Pharmacy15 min walk944 m
Cafés & foodHouse of Wings · 9 within 1 km14 min walk877 m
Gym & rec centrePine Glen Soccer Centre20 min walk1.2 km
LibraryOakville Public Library - Sixteen Mile Branch24 min walk1.5 km
HospitalOakville Trafalgar Memorial Hospital14 min walk850 m
WalkDriveStraight-line distance, open map data
Grocery0.9 km
Park0.1 km
Coffee0.9 km
Dining0.9 km
Gym1.2 km
Hospital0.8 km
Schools nearby
School rating, out of 10.
Forest Trail Public School (Elementary)elementary · Public · 1.1 km
10.0/10Excellent
Emily Carr Public Schoolelementary · Public · 1.7 km
8.2/10Excellent
St. John Paul II Catholic Elementary Schoolelementary · Catholic · 1.8 km
5.8/10Fair
Contact agent
Helpful calculators
Rent vs buy
Affordability
Mortgage
Down payment
Stress test
CMHC insurance
Your HOMEH agent

KimHOMEH agent · Oakville
"I would see it this week."
Ask Kim