

3078 Gardenia Gate
Oakville (Glenorchy)3078 Gardenia Gate
Oakville (Glenorchy)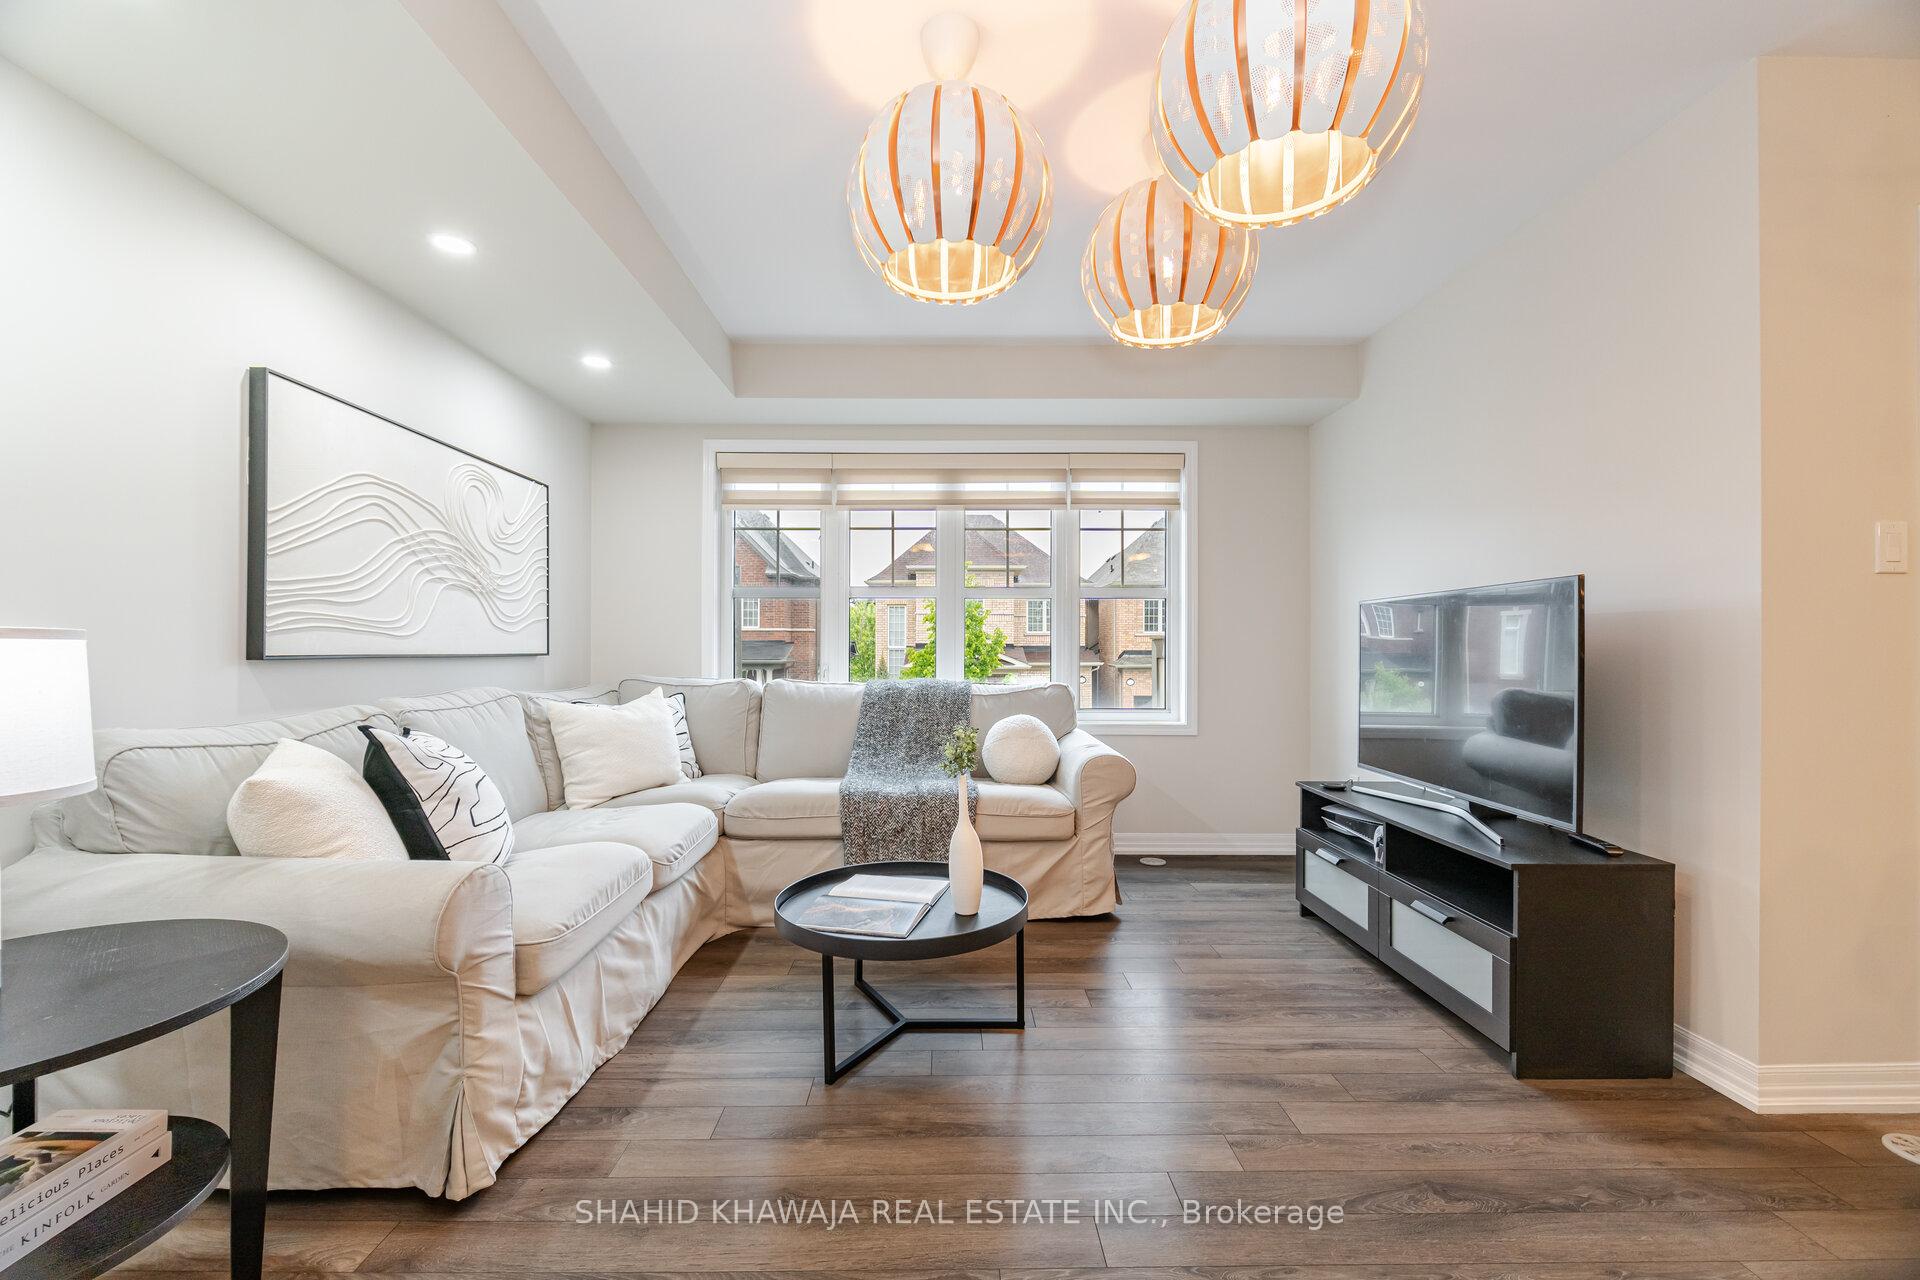

 See all 25 photos
Property history

This listing has ended. It is no longer available.
Property not available for sale or for rent.
Ask about this home
A HOMEH agent will answer your questions about this home.Ask HOMEH
About this home
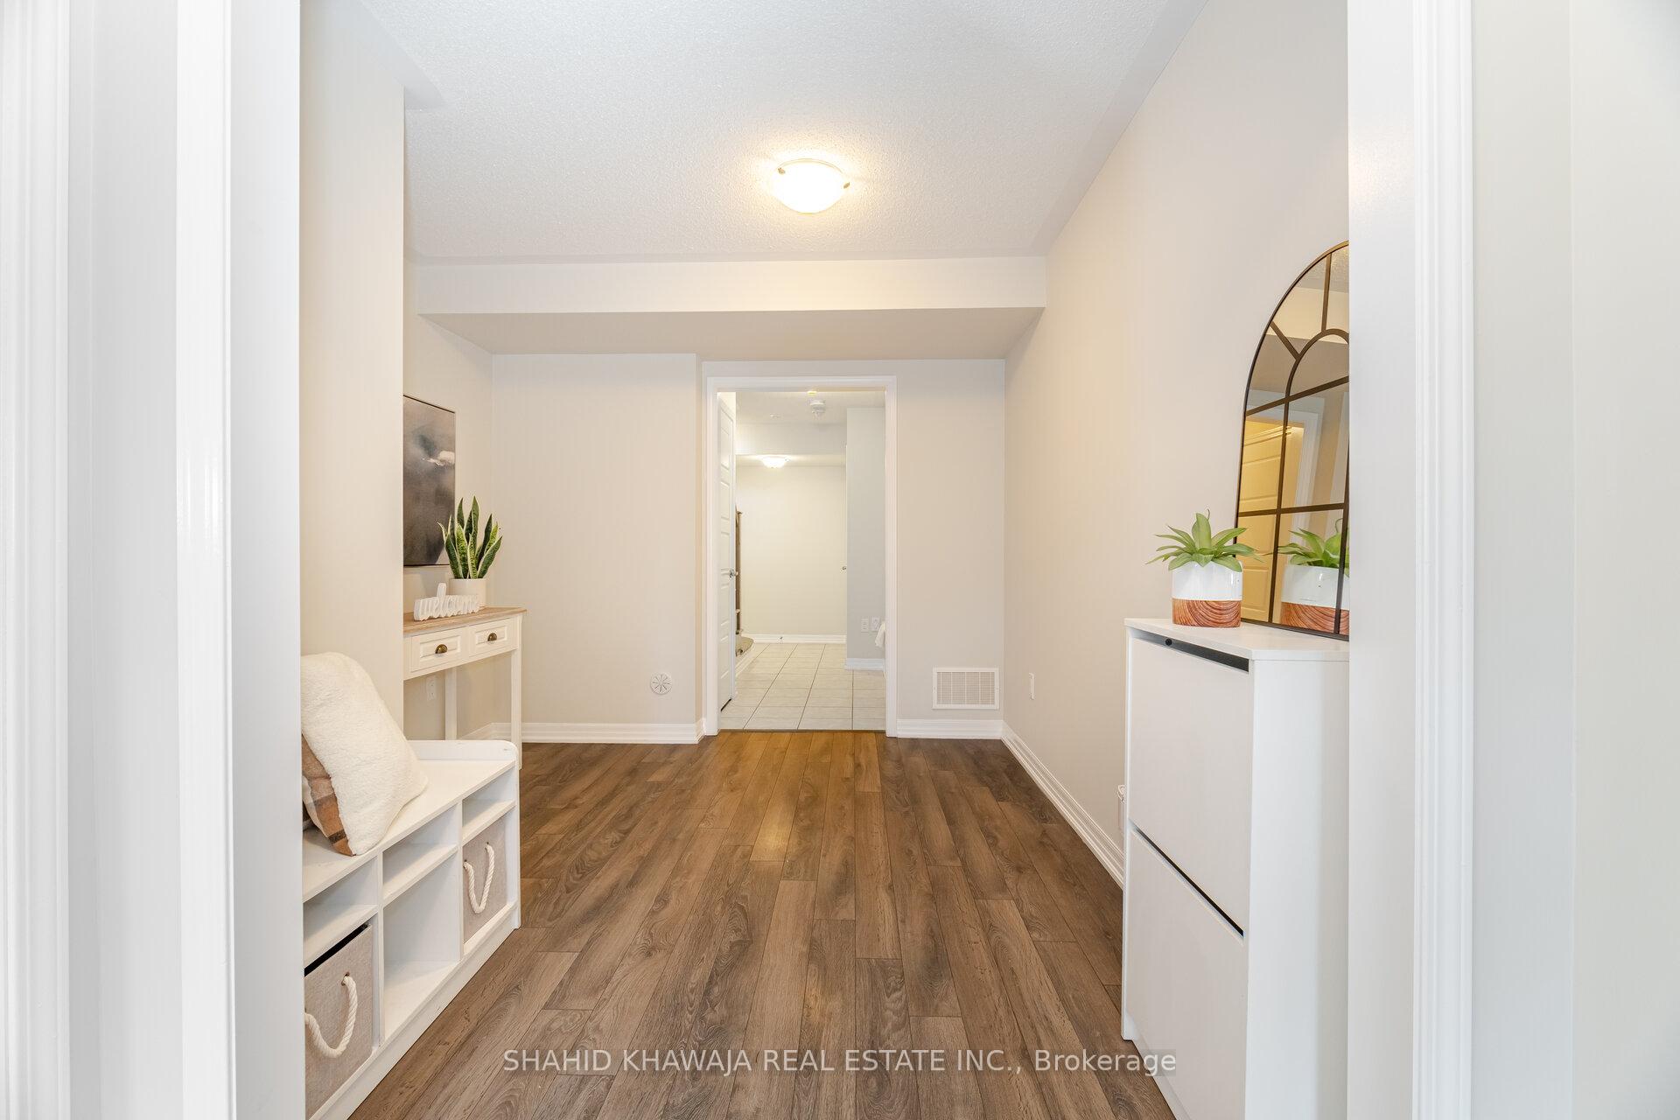
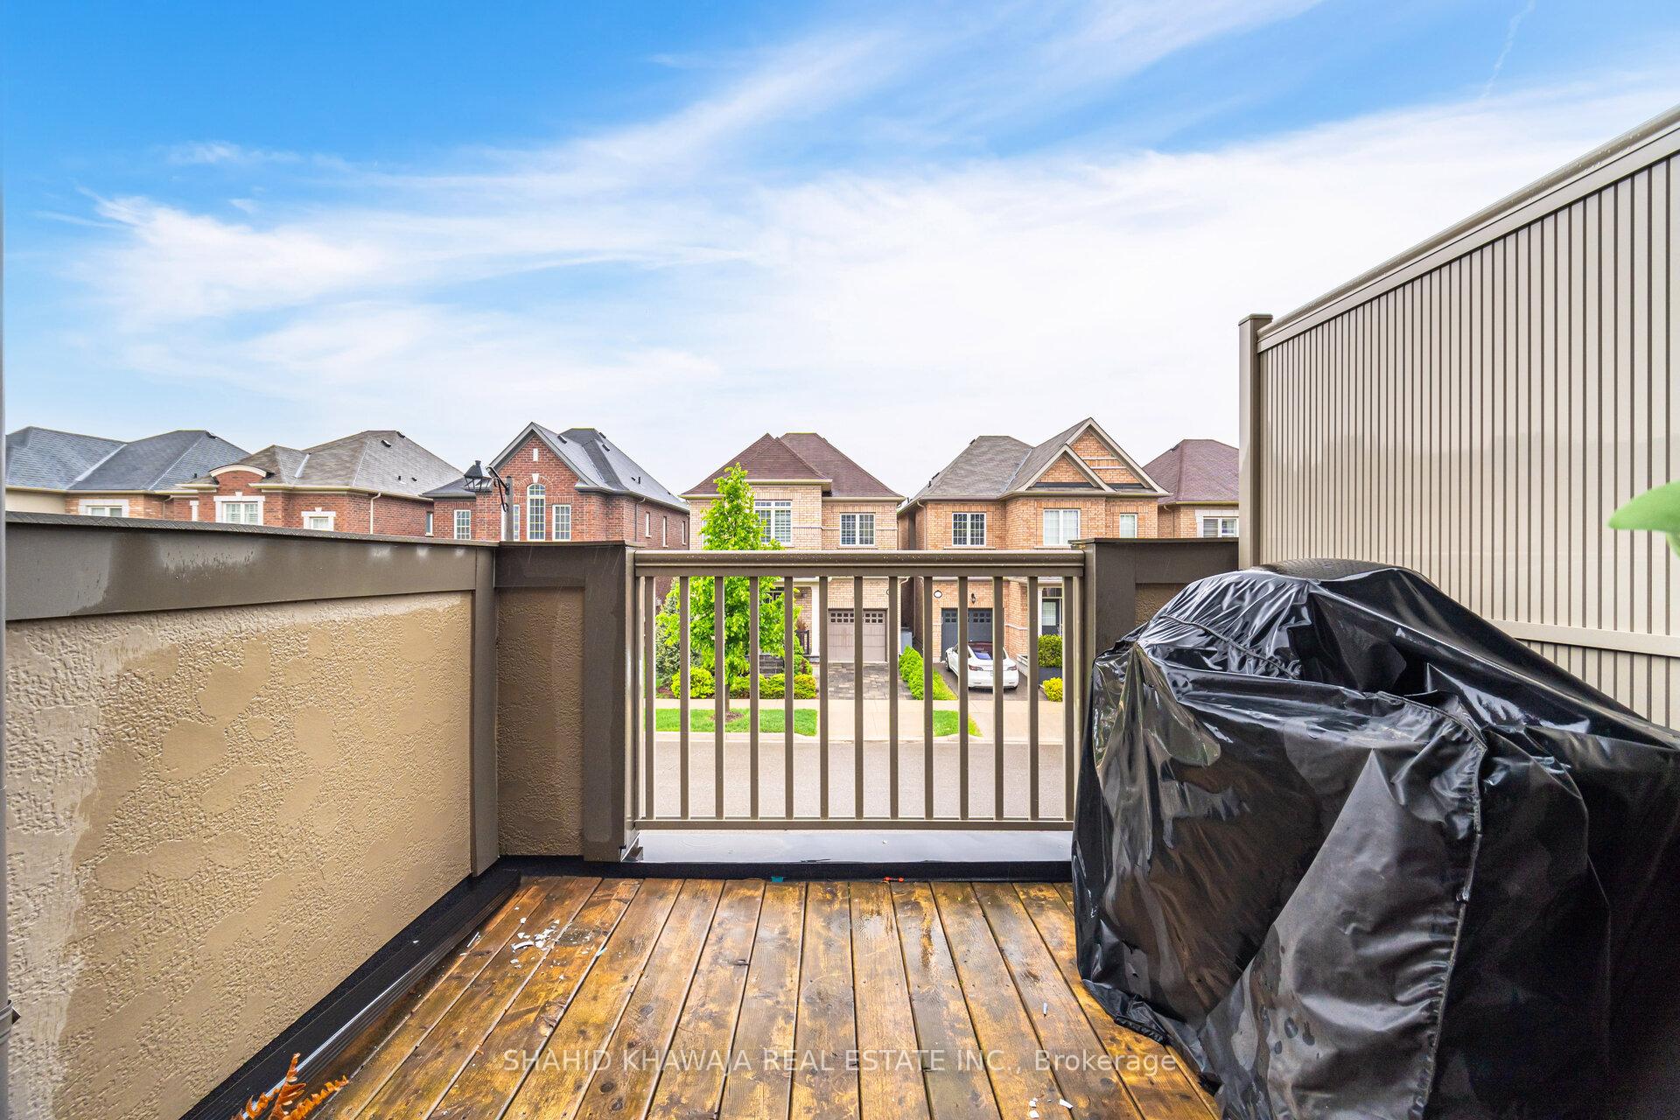
** View Virtual Tour **Welcome to luxury living in Oakville's prestigious Preserve Community. This exquisitely upgraded freehold townhome, known as "The SwallowTail Model", offers an exceptional blend of contemporary design, functional layout, and premium finishes. Designed with modern living in mind, the home features a spacious open-concept living and dining area with a seamless walk-out to a private balcony ideal for entertaining or enjoying quiet moments. The heart of the home is a modern kitchen, complete with granite countertops, a stylish backsplash, stainless steel appliances, and a cozy breakfast nook. Sophisticated finishes continue throughout the home, including modern engineered hardwood flooring, a custom oak staircase, designer lighting, and an elegant paint palette that adds warmth and character to every space. The sun-filled great room boasts generously sized windows that flood the home with natural light, creating a warm and inviting ambiance. Upstairs there are 3 generously sized bedrooms. Primary suite includes a 4 piece ensuite, and a large closet. 2 additional bedrooms share a 3 piece bathroom. ** Located just steps from parks, trails, shops, and the highly rated Oodenawi Public School, minutes from the Oakville Trafalgar Memorial Hospital, major retail destinations, and highway**, this property offers unparalleled convenience in one of Oakville's most desirable neighborhoods. This is a rare opportunity to own a move-in-ready home that reflects true pride of ownership. Experience refined living in a vibrant community where every detail has been consider
Facts & features
Ask about this home
A HOMEH agent will answer your questions about this home.
Rooms
9 rooms · 3 bathrooms
- Office9′1″ × 10′91 sq.ft.
- Foyer—
- Mud room—
- Great room13′7″ × 12′2″166 sq.ft.
- Dining room10′ × 11′7″116 sq.ft.
- Kitchen10′ × 9′7″96 sq.ft.
- Primary bedroom10′ × 14′5″144 sq.ft.
- Bedroom 28′ × 9′72 sq.ft.
- Bedroom 38′ × 9′72 sq.ft.
Around this home
Listing details
Helpful tools
Your HOMEH agent
"I would see it this week."
Ask HOMEH about this home
Price, neighbourhood, monthly cost. Ask anything.
HOMEH Intelligent Agent is an AI, not a licensed representative. Check anything important with your agent.