

Unit 322, 3078 Sixth Line
Condo Townhouse Rented
1/10Unit 322, 3078 Sixth Line
Condo Townhouse Rented
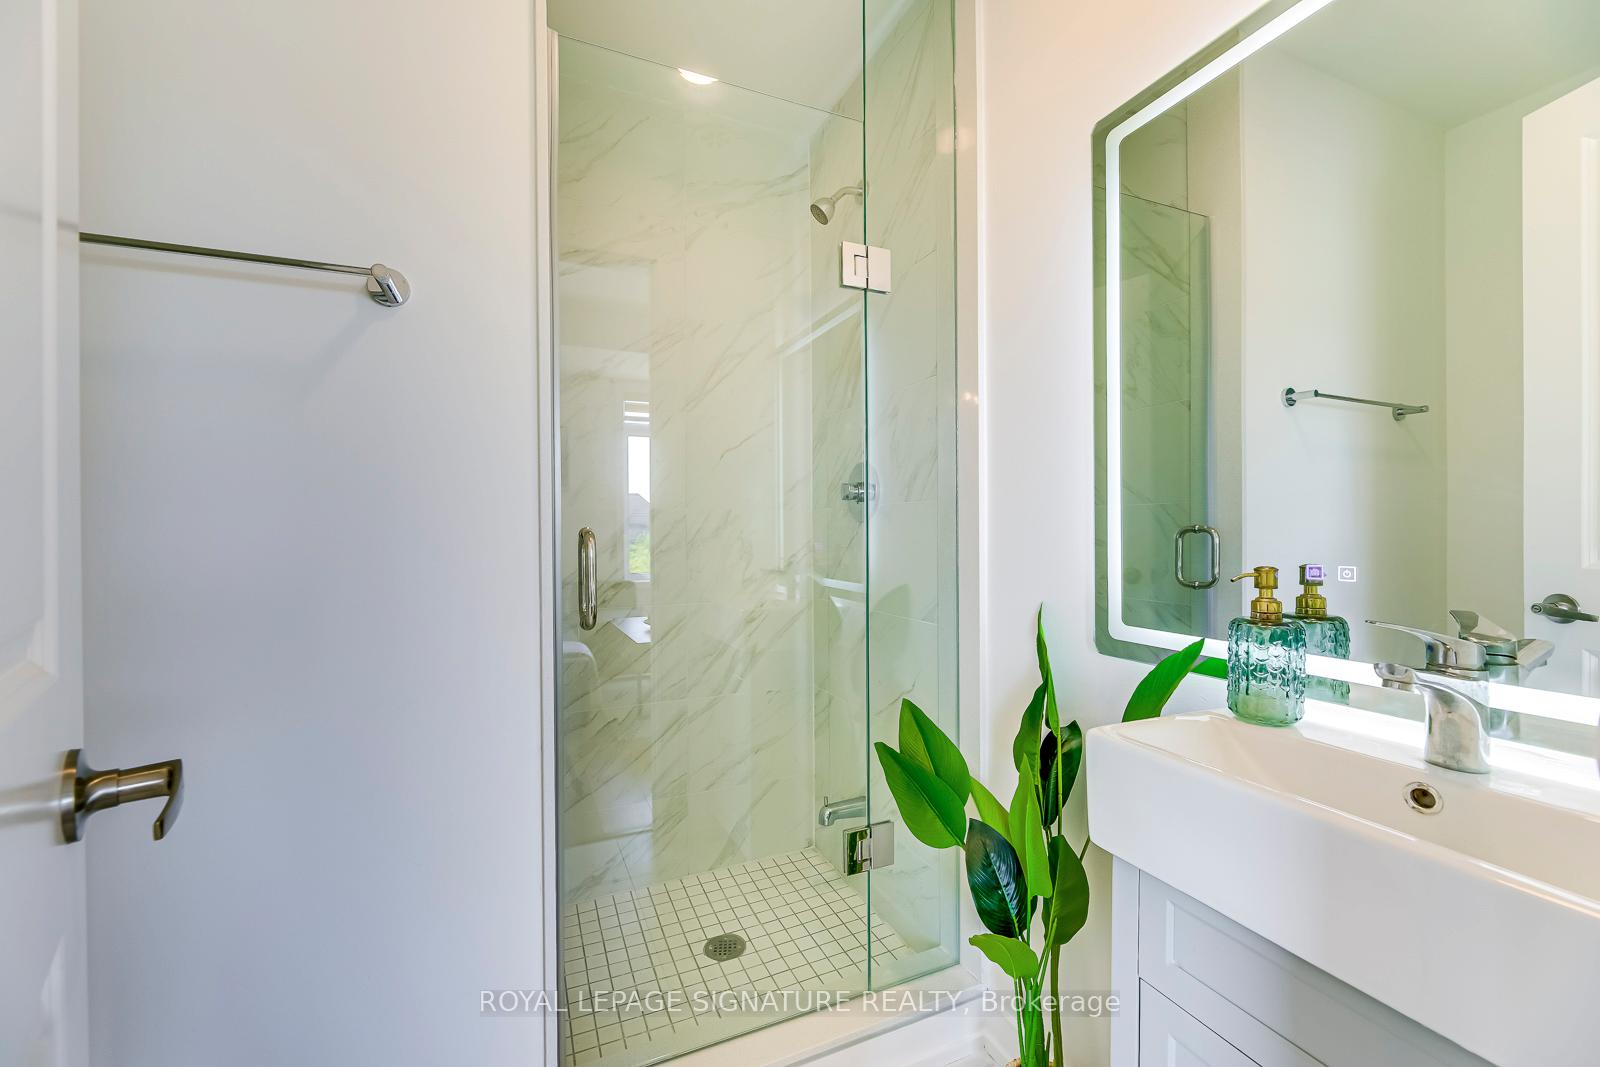 See all 10 photos
2 Bedrooms
2 Bathrooms
1 Parking
1.4K–1.6K sq.ft
Entire Home
— Unit
Facts and features
- BasementNone
- LaundryIn-suite
- Lease term12 months
- PetsAllowed
What stands out
- Central air
The homeCondo Townhouse, Stacked townhouse, 1,400–1,599 sq ft
- TypeCondo Townhouse
- StyleStacked townhouse
- Living space1,400–1,599 sq ft
- BasementNone
- ExposureWest
- WaterfrontNone
InsideIn-suite laundry, upper level, Storage, Rooms above ground 5
- LaundryIn-suite laundry, upper level
- FeaturesStorage
- Rooms above ground5
- Bedrooms2
- Bathrooms2
- Kitchens1
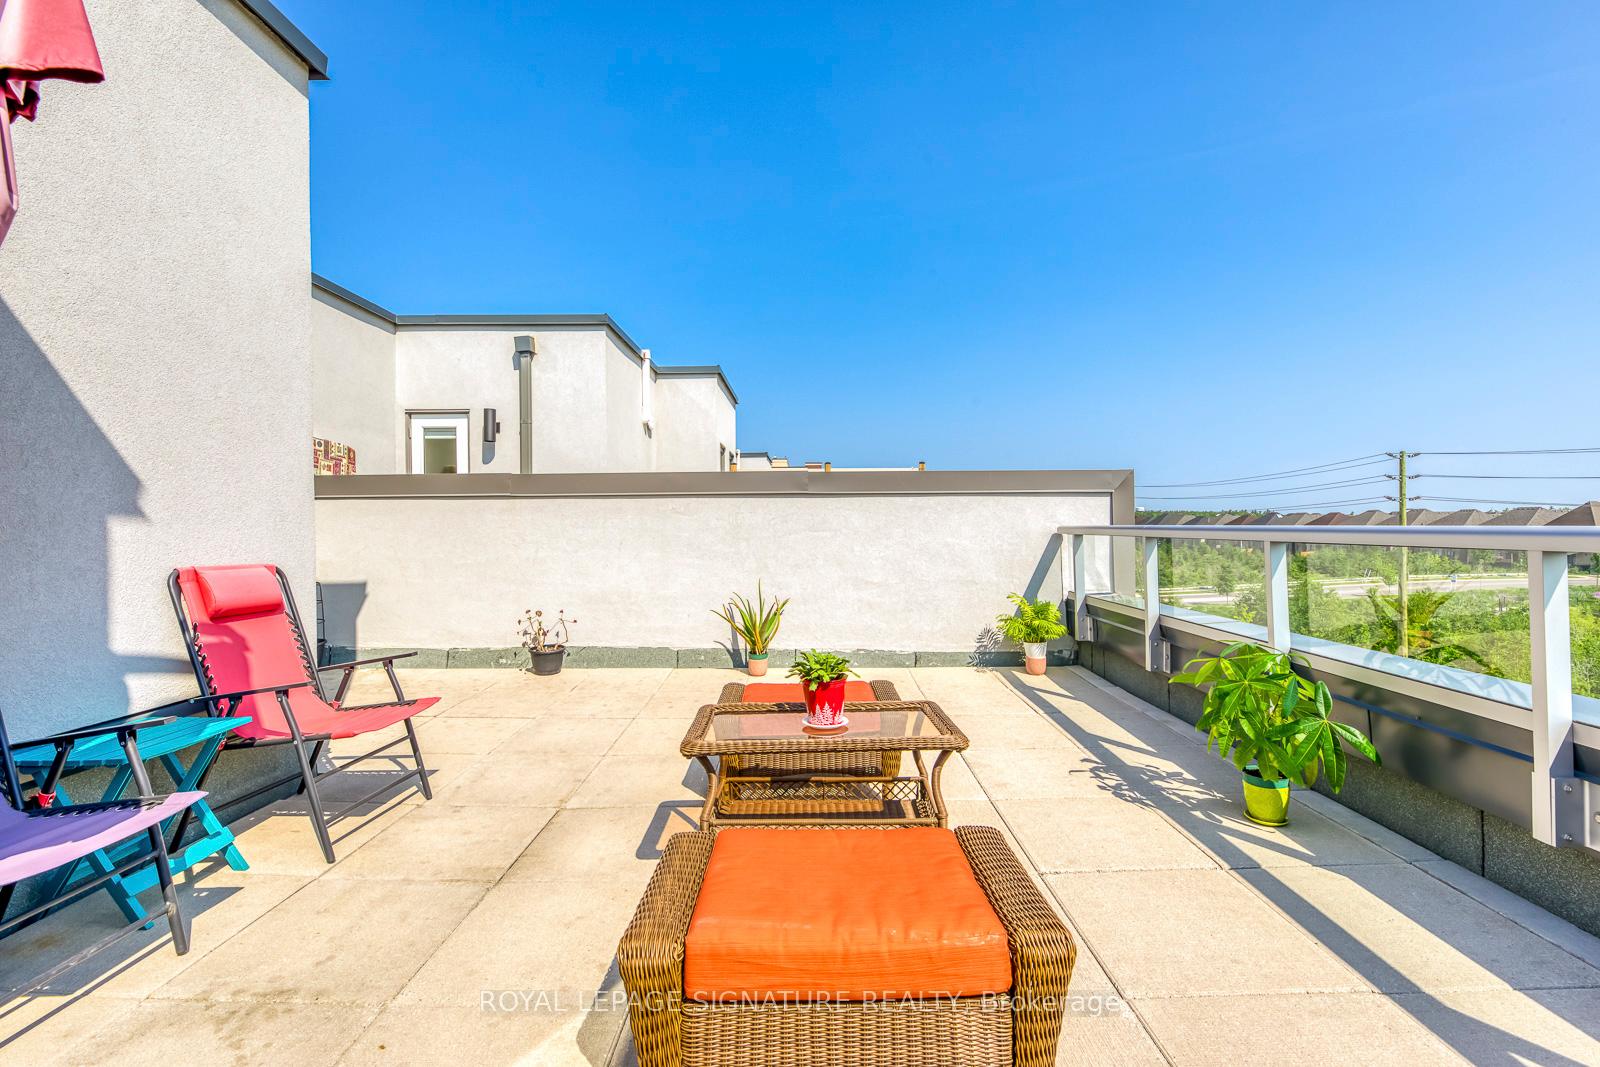
OutsideConcrete, Terrace
- ExteriorConcrete
- BalconyTerrace
Parking and locker1 Parking, Underground, Parking type Owned
- Spaces1 Parking
- GarageUnderground
- Parking typeOwned
- DrivewayUnderground
- LockerNone
Building3078 Sixth Line, Condo corporation 722, Pets Allowed
- Name3078 Sixth Line
- Condo corporation722
- PetsAllowed
Heating, water and powerForced air, gas, Central air
- HeatingForced air, gas
- CoolingCentral air
Rent and termsRent $2,950 a month, Entire property, Partially
- Rent$2,950 a month
- Space for rentEntire property
- FurnishedPartially
- Lease12 months
- Rent includesParking
- DepositRequired
- Credit checkRequired
- Employment letterRequired
- Rental applicationRequired
- ReferencesRequired
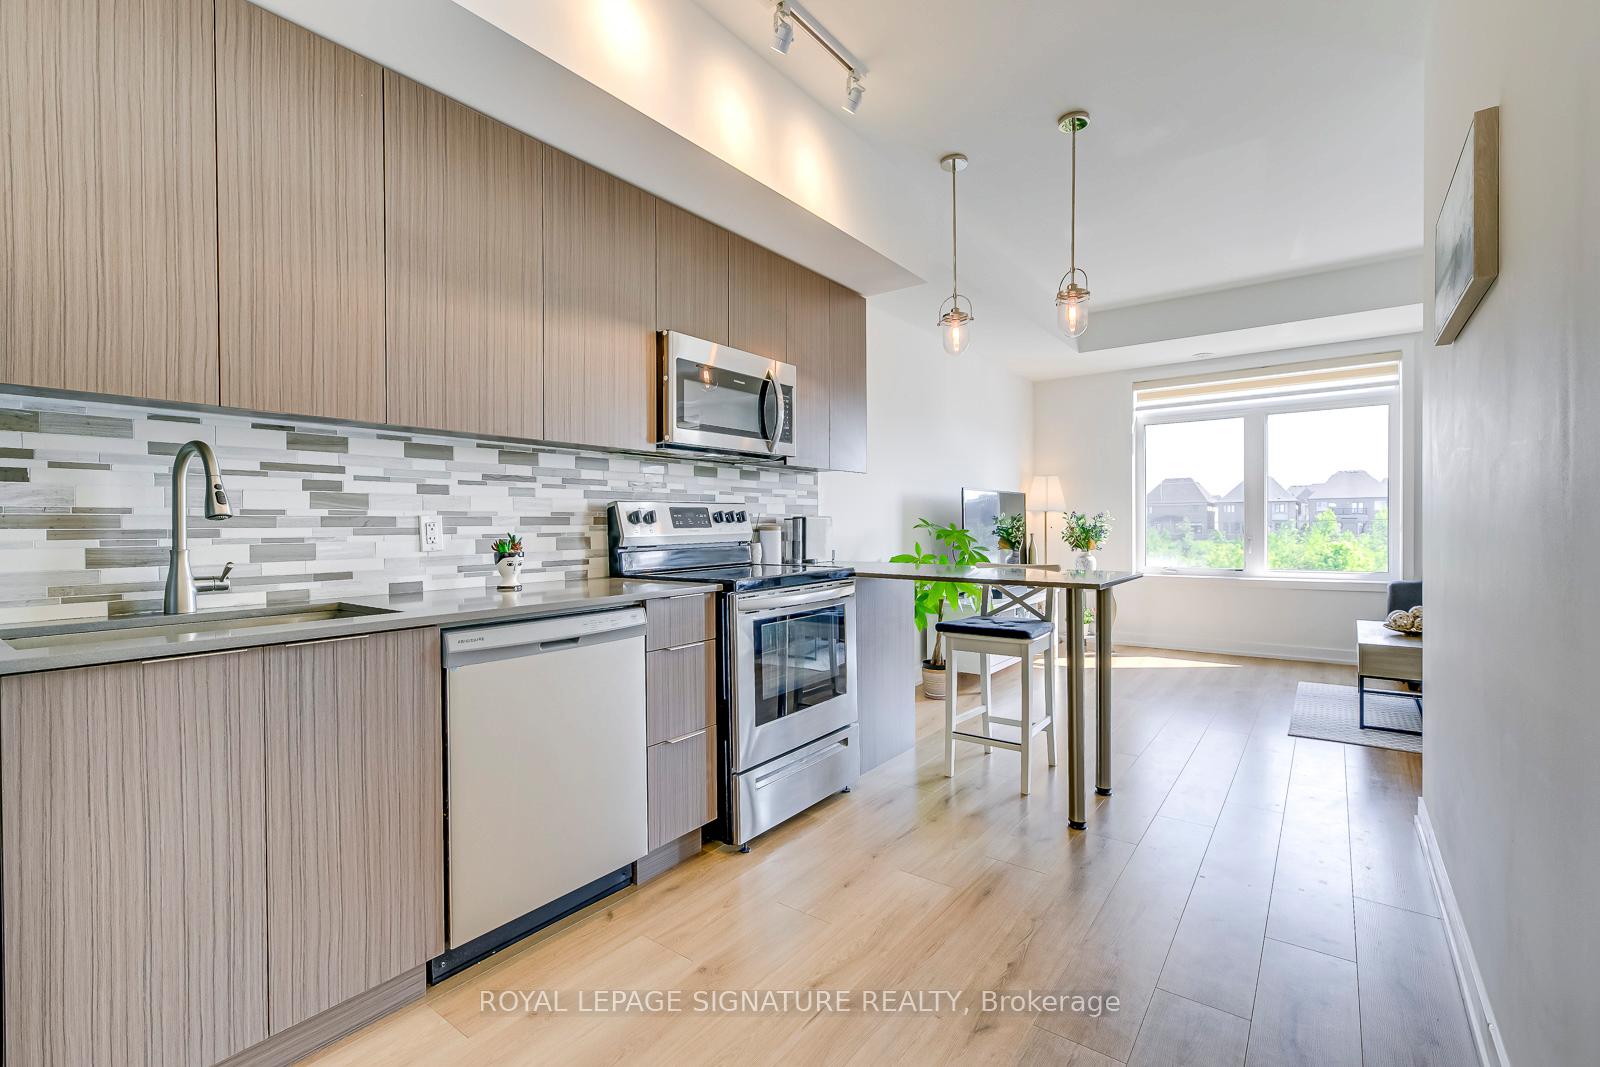
IncludedStainless steel regroigerator , stainless steel stove . stainless steel dishwasher , stainless steel microwave, stackedwasher/dyer. windowcoer&lights
- IncludedStainless steel regroigerator , stainless steel stove . stainless steel dishwasher , stainless steel microwave, stackedwasher/dyer. windowcoer&lights
Listing detailsW12059958, Rented, Apr 3, 2025
- MLS® numberW12059958
- StatusRented
- Listed onApr 3, 2025
- Days on market28
- UpdatedMay 1, 2025
- PossessionFlexible
- Occupied byOwner
- Listing brokerageROYAL LEPAGE SIGNATURE REALTY
About this home
Unit 322, 3078 Sixth Line, Oakville (Glenorchy), ON L6M 1P8
Storage
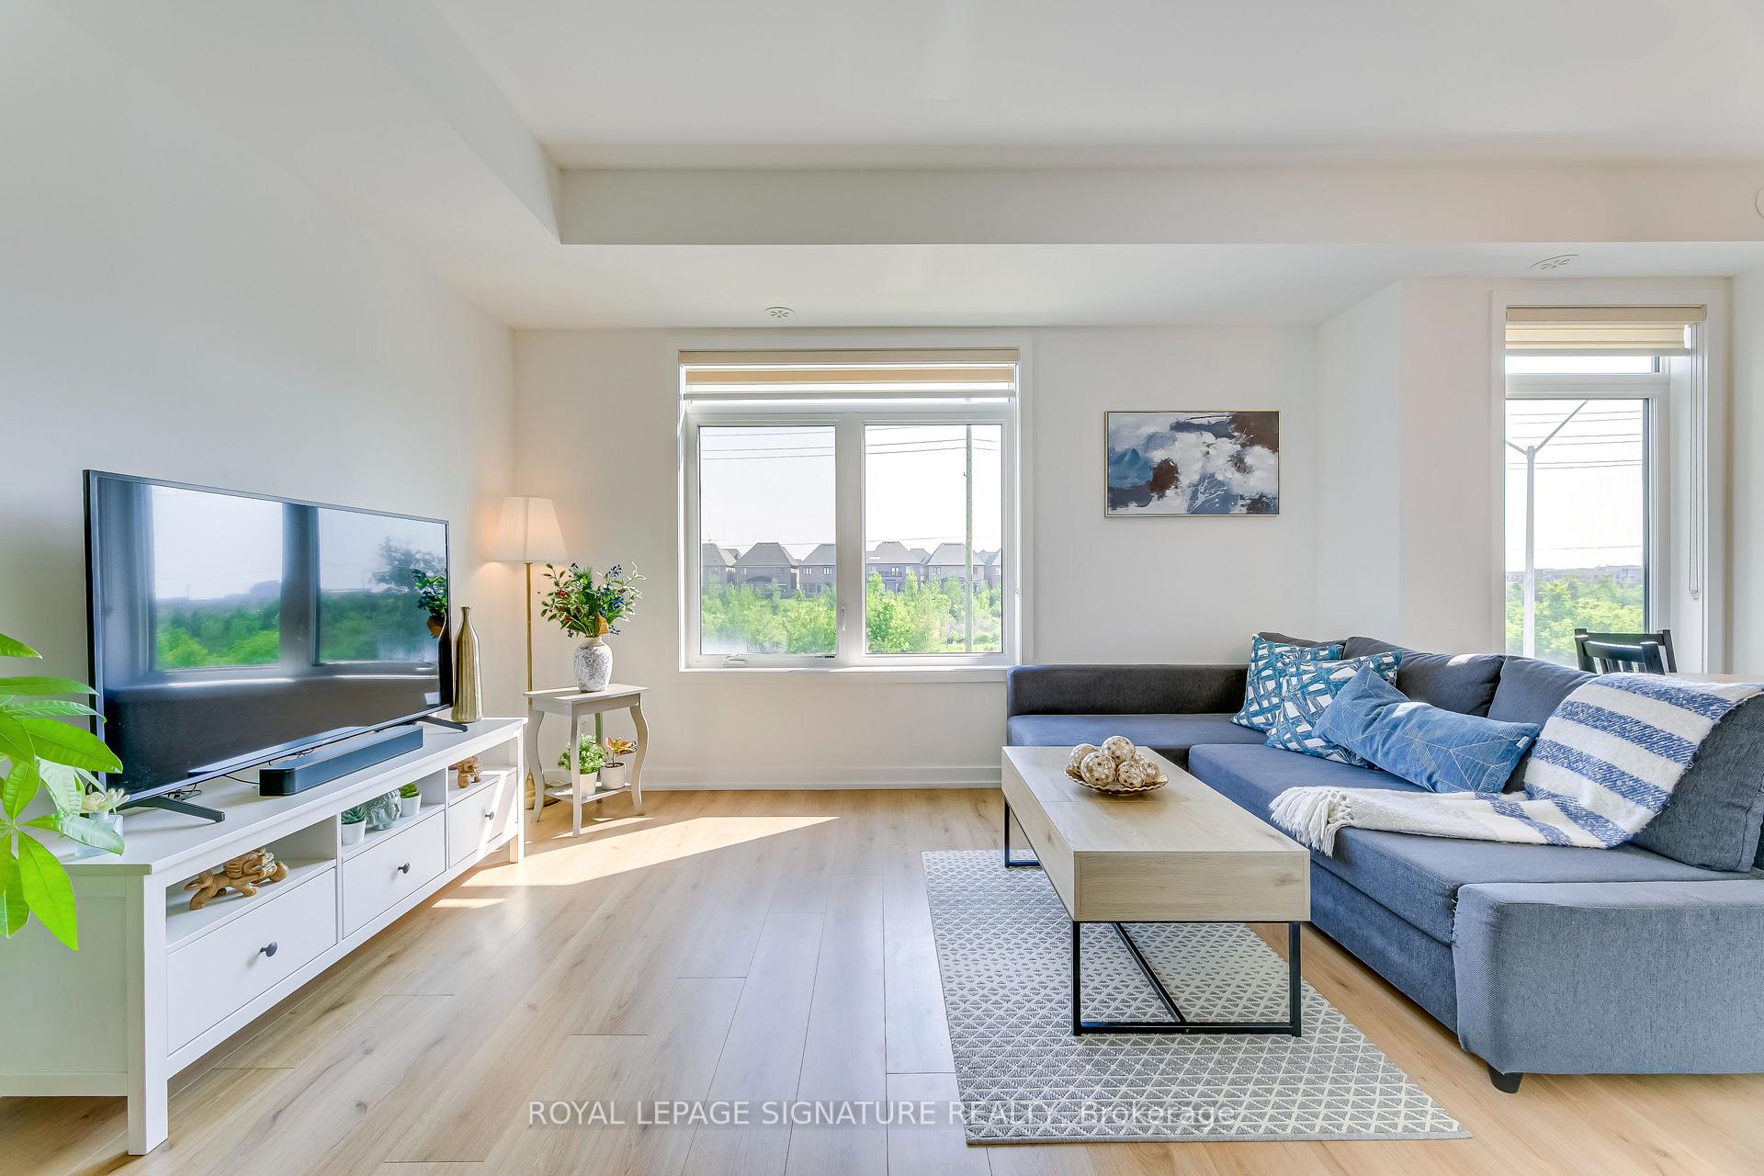
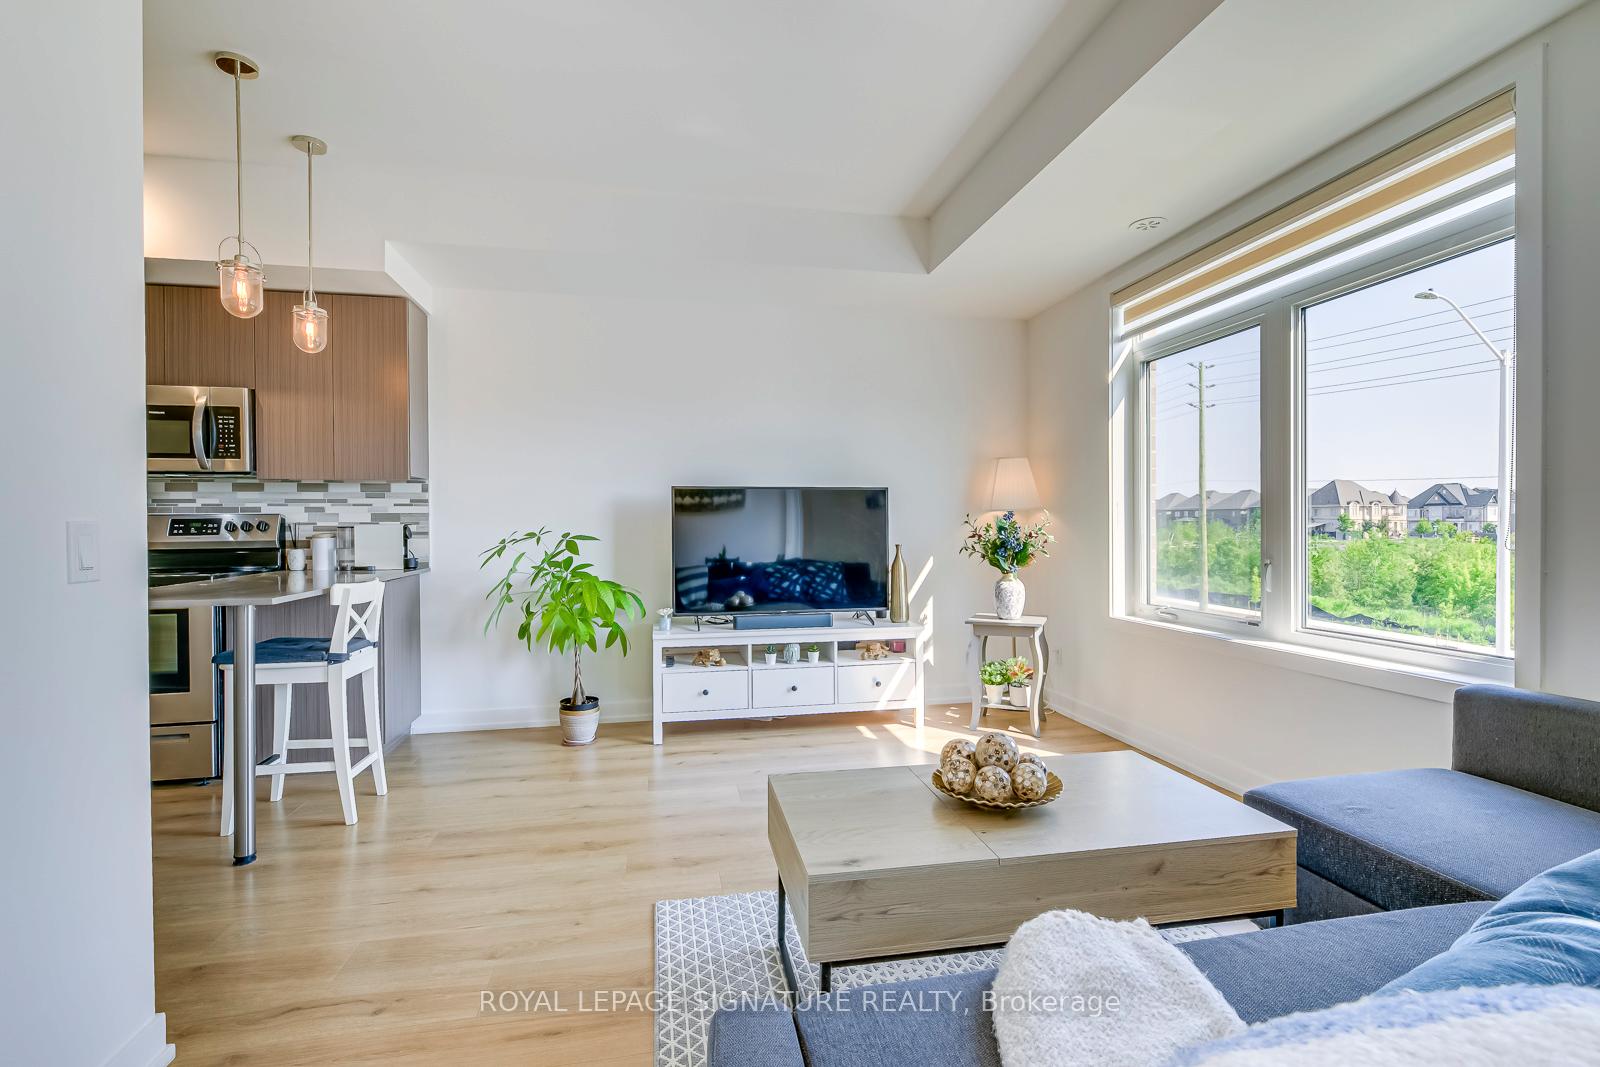
Lovely Bright & Spacoous Executive Urban Townhouse. Two (2) Bedrooms With Two (2) Full Bathrooms and 330 Sqft top roof terrace. 3 Large Plaza ear around, Steps away from all amenities and major highways. top-rated school districts.
Read more
Ask about this home
A HOMEH agent will answer your questions about this home.
Ask a question
Know more about 3078 Sixth Line
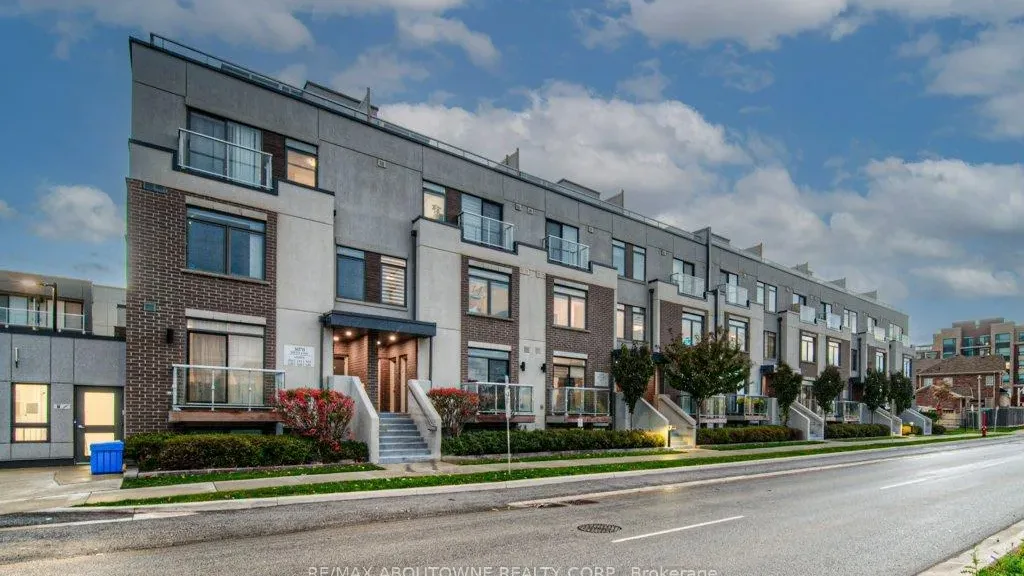
Condo building · 3078 Sixth Line
3078 Sixth Line is a condo. Right now 1 for sale is on the market here.
No similar units for rent in 3078 Sixth Line right now.
Around this home
Sixth Line & Dundas St W
Errands
Parks
Schools
Daily convenience, out of 100, from the distances below
ParkIsaac Park · 6 within 1 km5 min walk296 m
GroceryCircle K12 min walk728 m
SchoolSt. Gregory the Great Catholic Elementary School9 min walk560 m
PharmacyOak Park Pharmacy & Medical Clinic11 min walk656 m
Cafés & foodDragon House · 4 within 1 km11 min walk701 m
Gym & rec centreOrangetheory Fitness19 min walk1.2 km
WalkDriveStraight-line distance, open map data
Grocery0.7 km
Park0.3 km
Coffee0.9 km
Dining1.0 km
Gym1.2 km
Schools nearby
School rating, out of 10.
St. Gregory the Great Catholic Elementary Schoolelementary · Catholic · 0.6 km
7.1/10
Dr. David R. Williams Public Schoolelementary · Public · 0.6 km
7.7/10
Holy Trinity Catholic Secondary Schoolsecondary · Catholic · 1.2 km
7.1/10
Contact agent
Helpful calculators
Rent vs buy
Affordability
Mortgage
Down payment
Stress test
CMHC insurance
Your HOMEH agent

KimHOMEH agent · Oakville
"I would see it this week."
Ask Kim
Keep exploring
You are here