

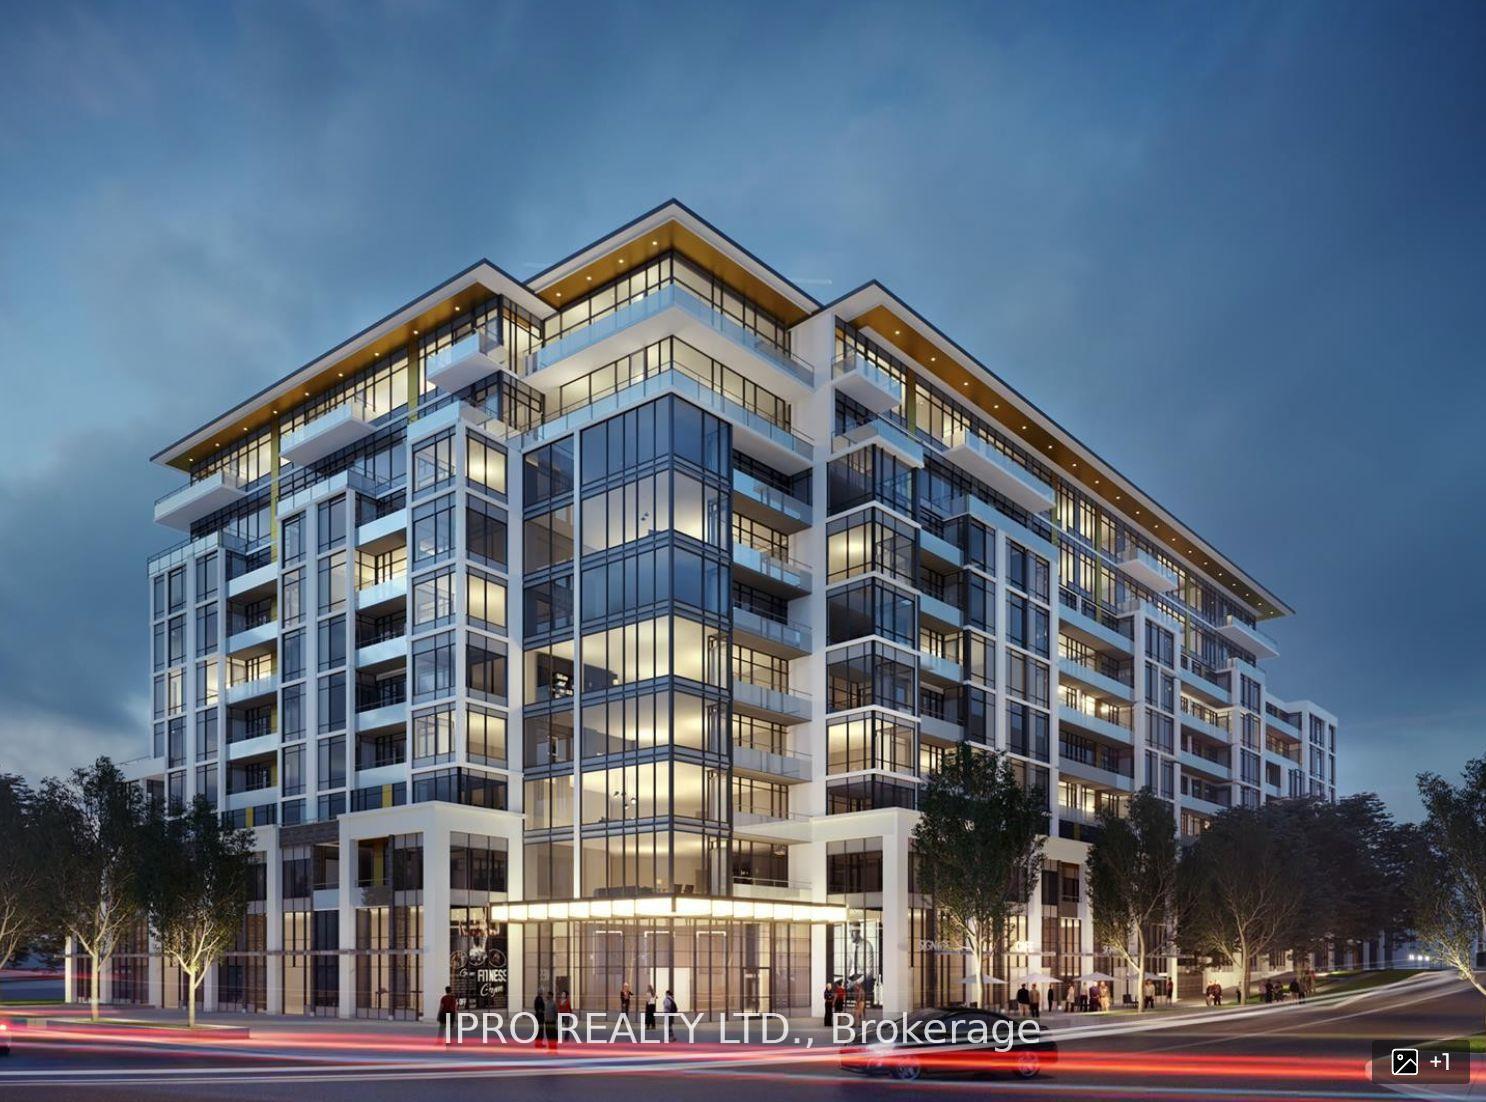
Unit 131, 395 Dundas Street W
Unit 131, 395 Dundas Street W
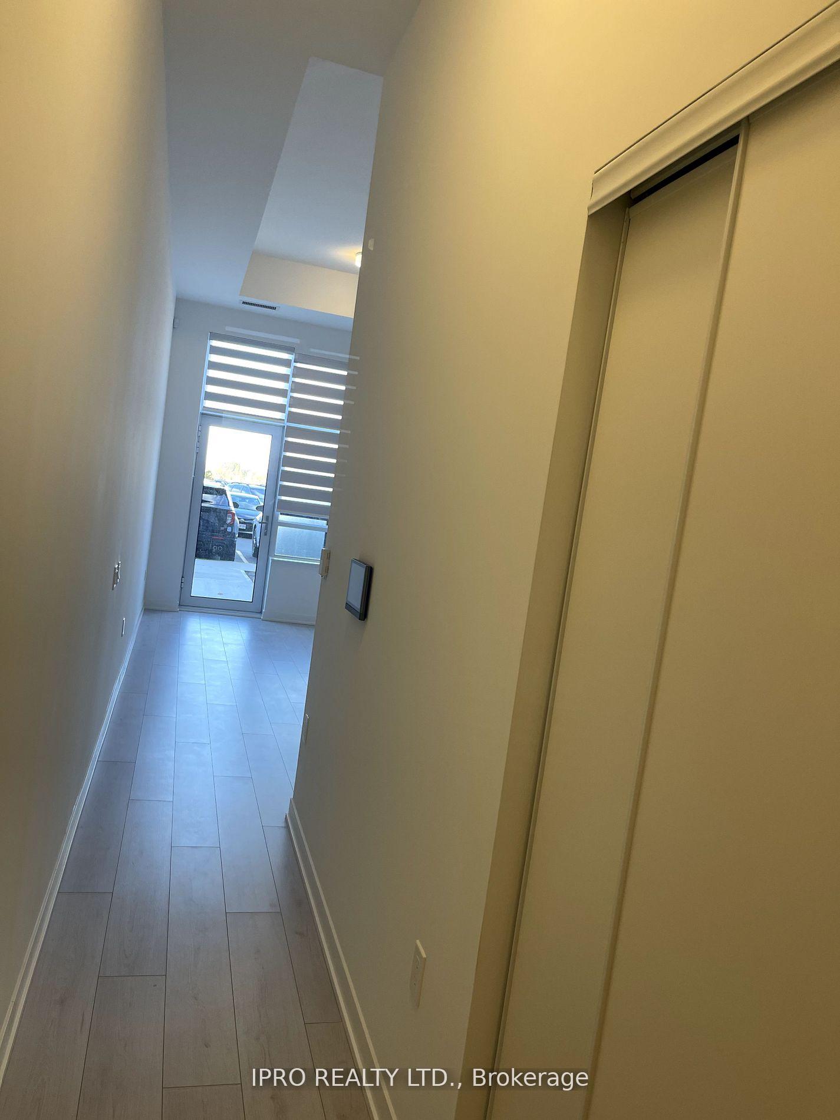
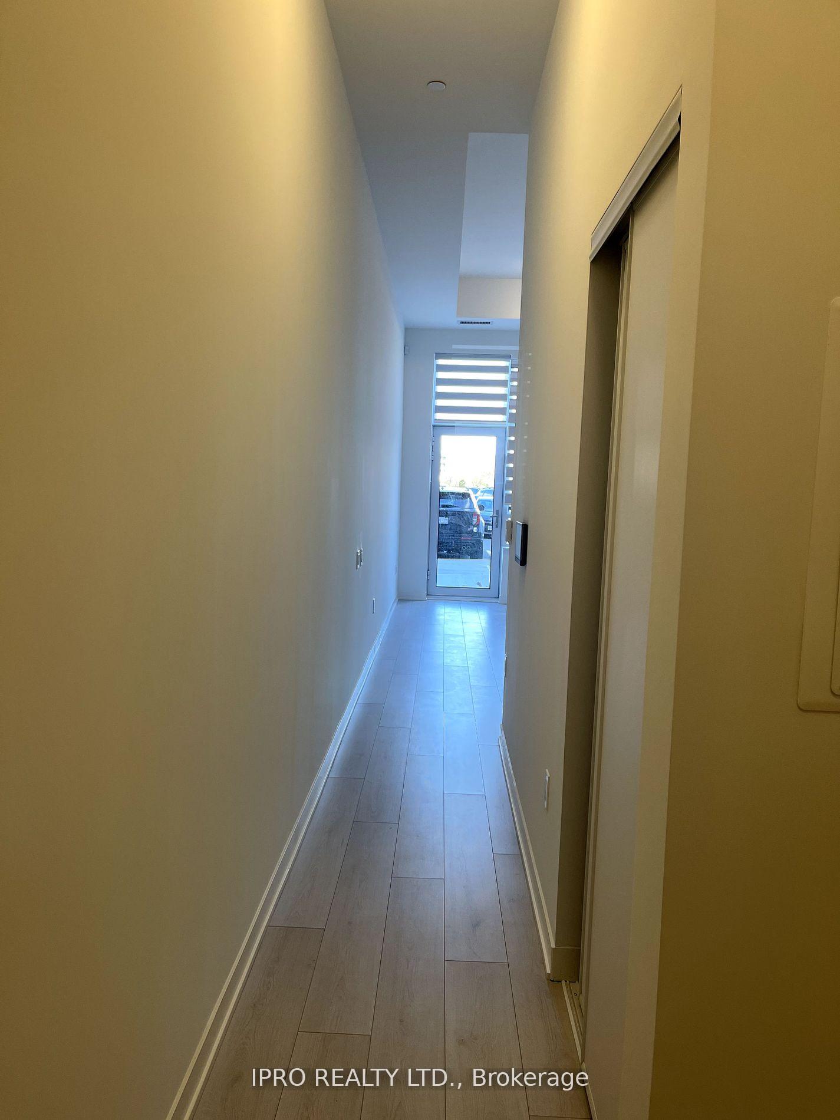
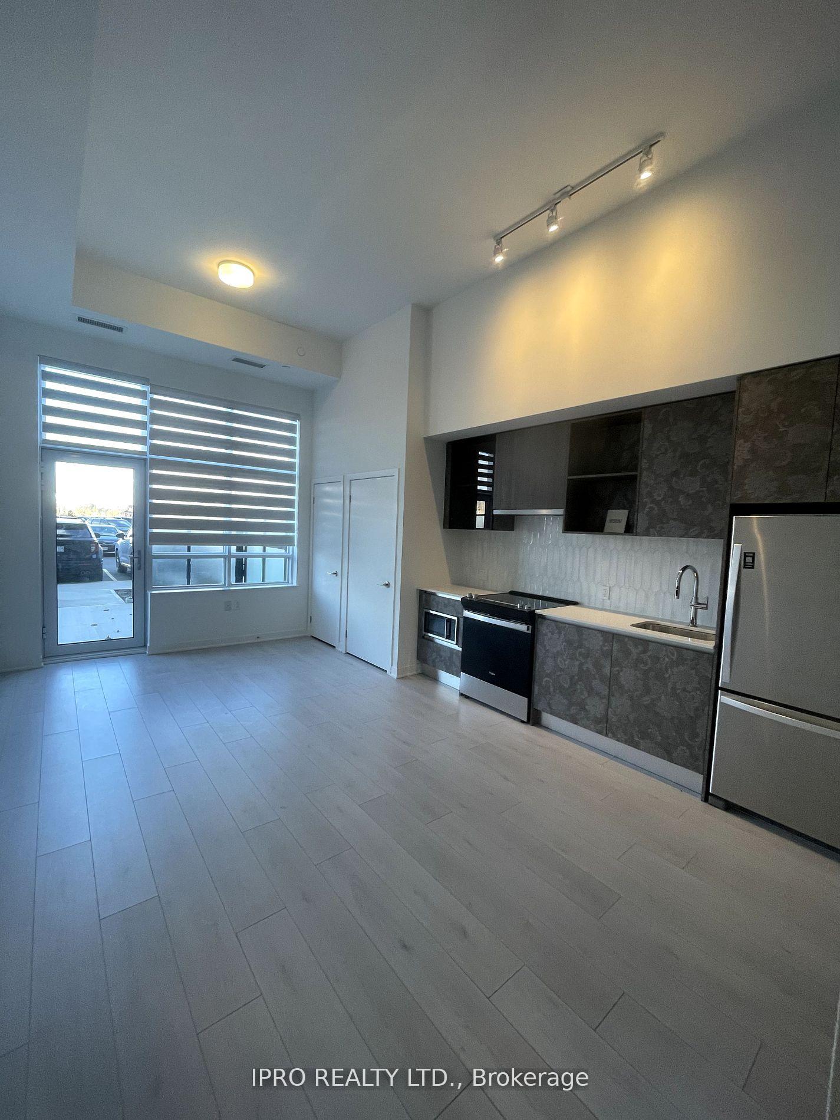
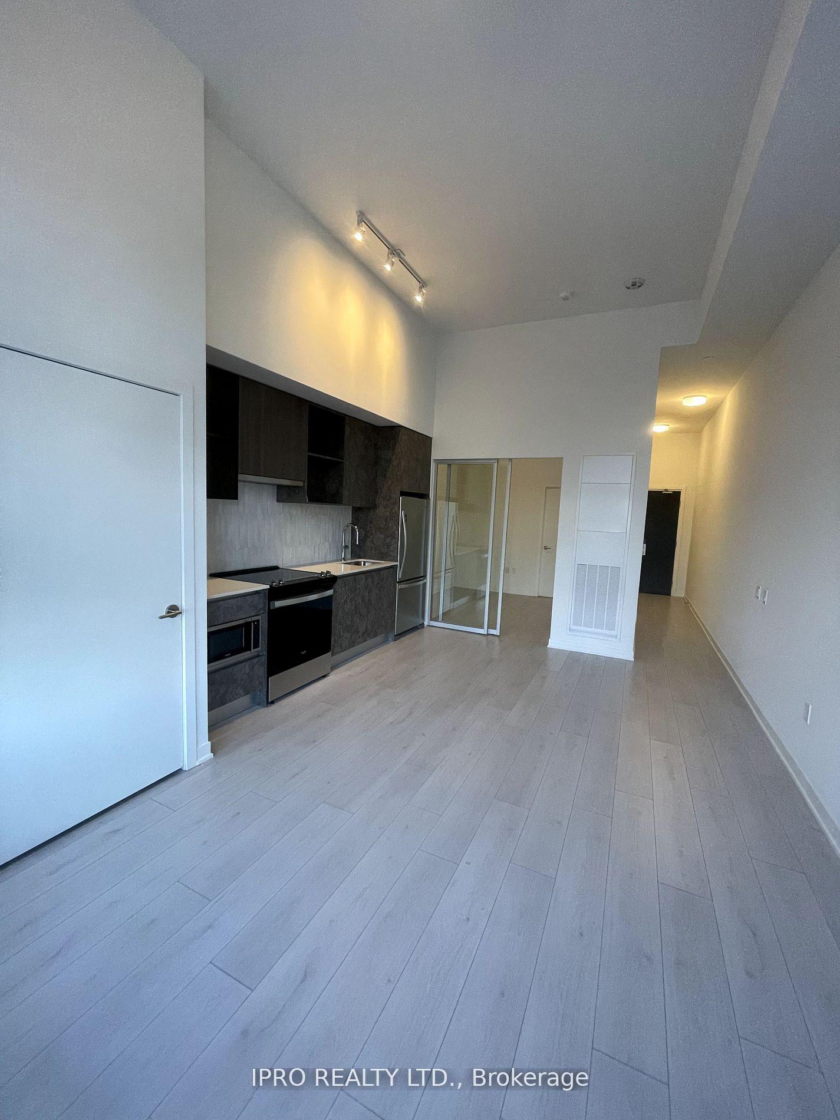 See all 22 photos
Property history
Facts and features
- ExposureEast
- LaundryIn-suite
- LockerExclusive
- BalconyTerrace
- Central air
- Exercise room
- Gym
- Party room/meeting room
- Rooftop deck/garden
The homeCondo Apartment, Apartment, 500–599 sq ft
- Type: Condo Apartment
- Style: Apartment
- Living space: 500–599 sq ft
- Basement: None
- Exposure: East
InsidePorcelain, In-suite laundry, Security system
- Flooring: Porcelain
- Laundry: In-suite laundry
- Security: Security system
- Rooms above ground: 4
- Bedrooms: 1
- Bathrooms: 1
- Kitchens: 1
OutsideBrick, concrete, Terrace
- Exterior: Brick, concrete
- Balcony: Terrace
Parking and locker1 Parking, Underground, Exclusive
- Spaces: 1 Parking
- Garage: Underground
- Parking type: Exclusive
- Driveway: Underground
- Spot: 80
- Locker: Exclusive
- Locker unit: L1-1
- Locker number: 488
- Locker level: Level 1
BuildingDistrikt Trailside 2.0, Storeys 10, Units 349
- Name: Distrikt Trailside 2.0
- Storeys: 10
- Units: 349
- Registered: 2025
- Condo corporation: 0
- Amenities: Bbqs allowed, exercise room, gym, party room/meeting room, rooftop deck/garden, visitor parking
- Pets: Allowed
Heating, water and powerHeat pump, other, Central air
- Heating: Heat pump, other
- Cooling: Central air
Rent and termsRent $1,999 a month, Entire property, Unfurnished
- Rent: $1,999 a month
- Space for rent: Entire property
- Furnished: Unfurnished
- Lease: 12 months
- Rent includes: Building insurance, central air conditioning, common elements, parking
- Deposit: Required
- Credit check: Required
- Employment letter: Required
- Rental application: Required
- References: Required
- Rental items: Internet and smart control
IncludedAll existing appliances, entry suite doors digital lock, in-suite wall pad, electric range & oven, range hood, fridge, b/i dishwasher, microwave, washer, dryer, all existing elf's, Hydro & water will be paid by tenant
- Included: All existing appliances, entry suite doors digital lock, in-suite wall pad, electric range & oven, range hood, fridge, b/i dishwasher, microwave, washer, dryer, all existing elf's
- Not included: Hydro & water will be paid by tenant
NearbyHospital, public transit, terraced
- Close to: Hospital, public transit, terraced
Listing detailsW11910662, Rented, Jan 7, 2025
- MLS® number: W11910662
- Status: Rented
- Listed on: Jan 7, 2025
- Days on market: 18
- Updated: Jan 25, 2025
- Possession: Immediately
- Occupied by: Vacant
- Listing brokerage: IPRO REALTY LTD.
About this home
Unit 131, 395 Dundas Street W, Oakville (Glenorchy), ON L6M 5R8
Experience upscale living in this brand-new, modern ONE-bedroom condo with a large living area, in Oakville's coveted District Trailside. This stylish & spacious unit offers an open concept layout with soaring 11'ft ceilings, a huge patio, and carpet-free, high-end finishes throughout. The sleek kitchen features stainless steel appliances & quartz countertops. Ideally located near highways 407 & 403, GO transit, and bus stops, this condo is perfect for commuters. Just a short walk to shopping, dining, and top-rated schools, offering convenience at every turn. Enjoy premium amenities including a grand lobby, luxury lounge, fitness center, party room, 24-hour security, visitor parking, and an outdoor terrace with BBQ and seating areas. Live in comfort and style! Schedule your viewing today!Brokerage Remarks
Ask about this home
A HOMEH agent will answer your questions about this home.
Know more about Distrikt Trailside 2.0

Condo building · 393-407 Dundas Street W
Distrikt Trailside 2.0 is a 10-storey condo with 349 suites, built in 2025 by Distrikt Developments. Right now 7 for sale and 3 for rent are on the market here.
- 10storeys
- 349suites
- $700/sq ft
- 2025built
No similar units for rent in Distrikt Trailside 2.0 right now.
Around this home
Daily convenience, out of 100, from the distances below
Schools nearby
School rating, out of 10.
Helpful calculators
Your HOMEH agent

"I would see it this week."