

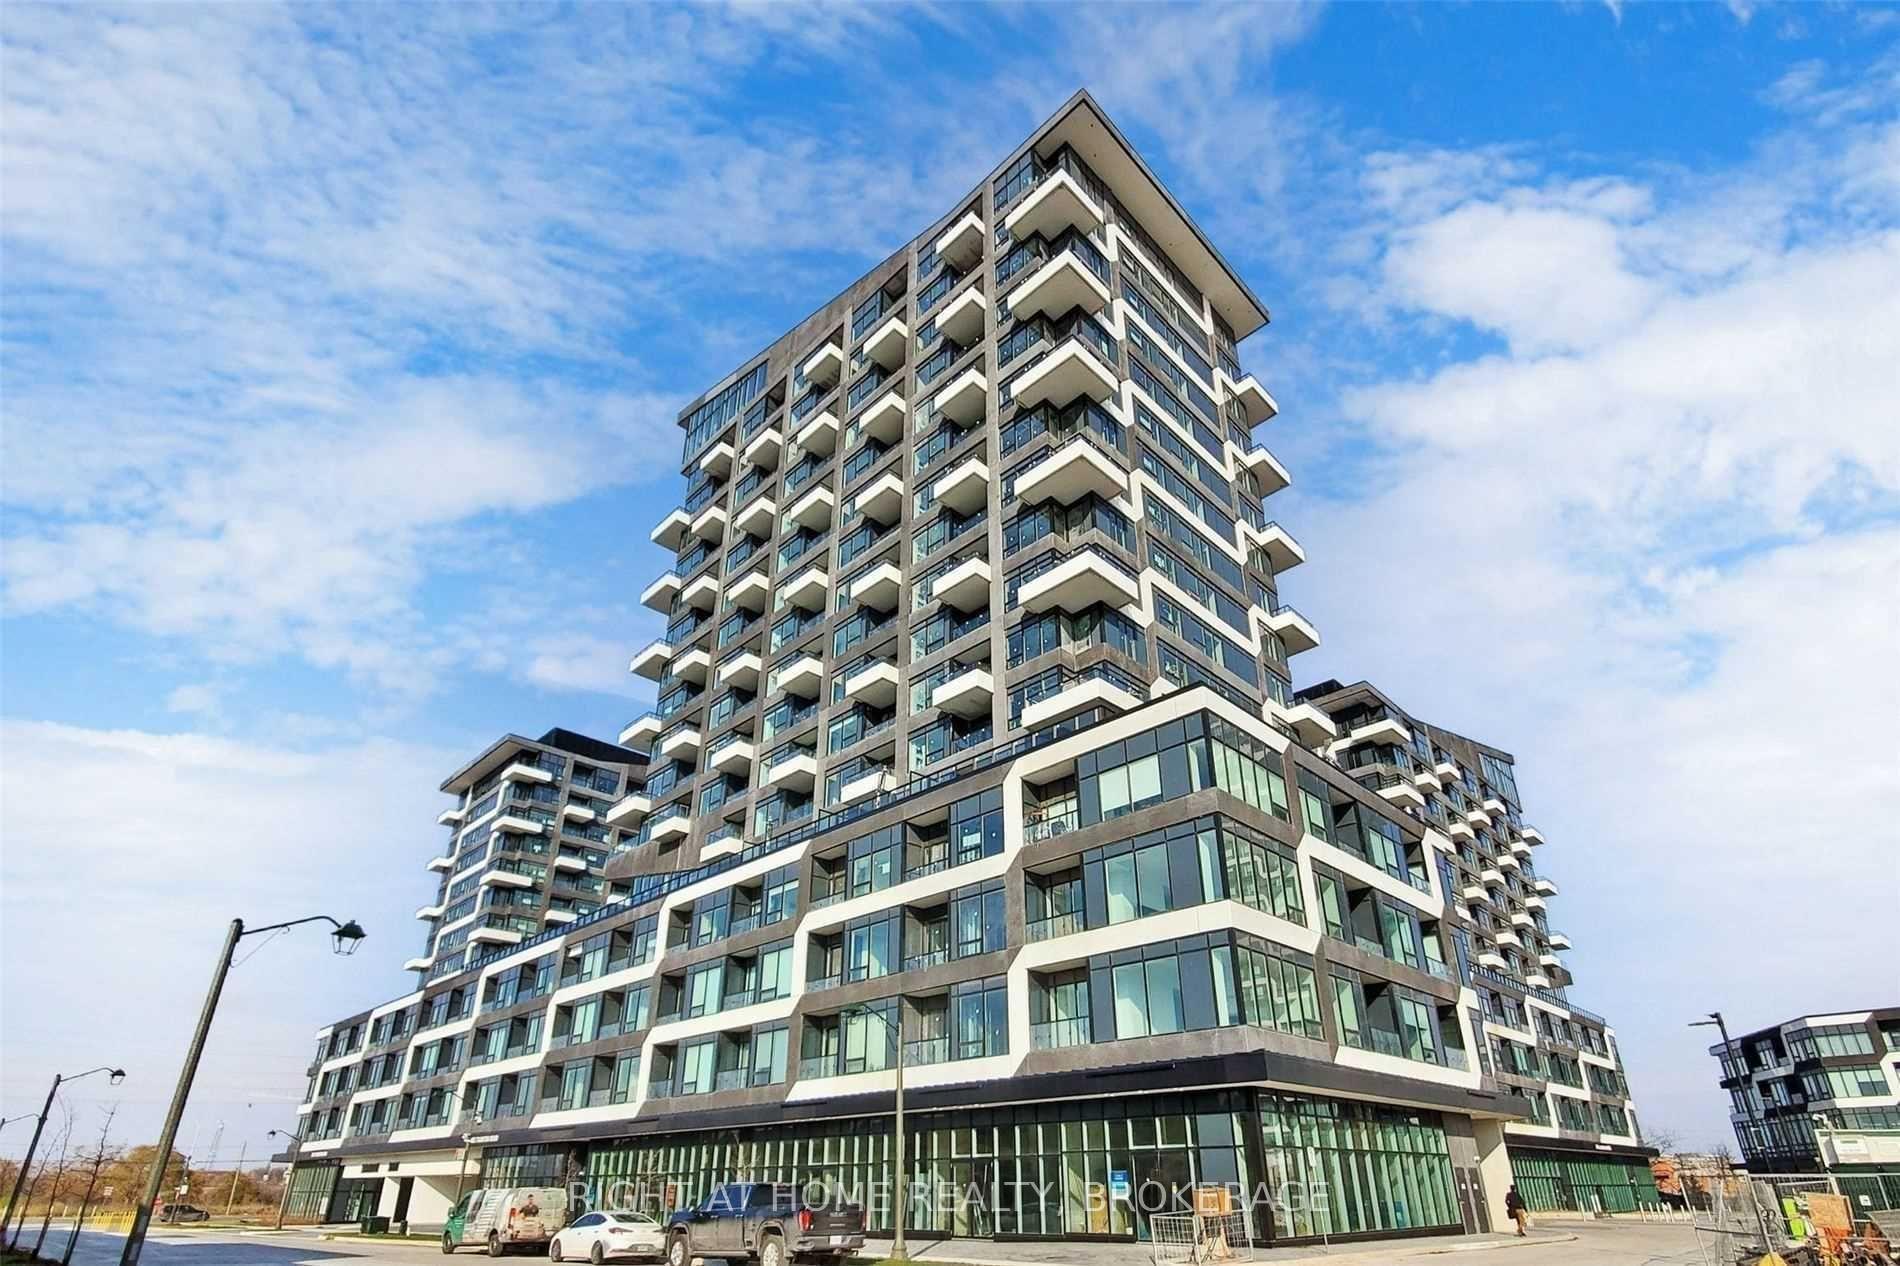
Unit 1506, 2481 Taunton Road
Condo Apartment Rented
1/13Unit 1506, 2481 Taunton Road
Condo Apartment Rented
 See all 13 photos
1 Bedroom
1 Bathroom
1 Parking
500–599 sq.ft
Entire Home
— Unit
Facts and features
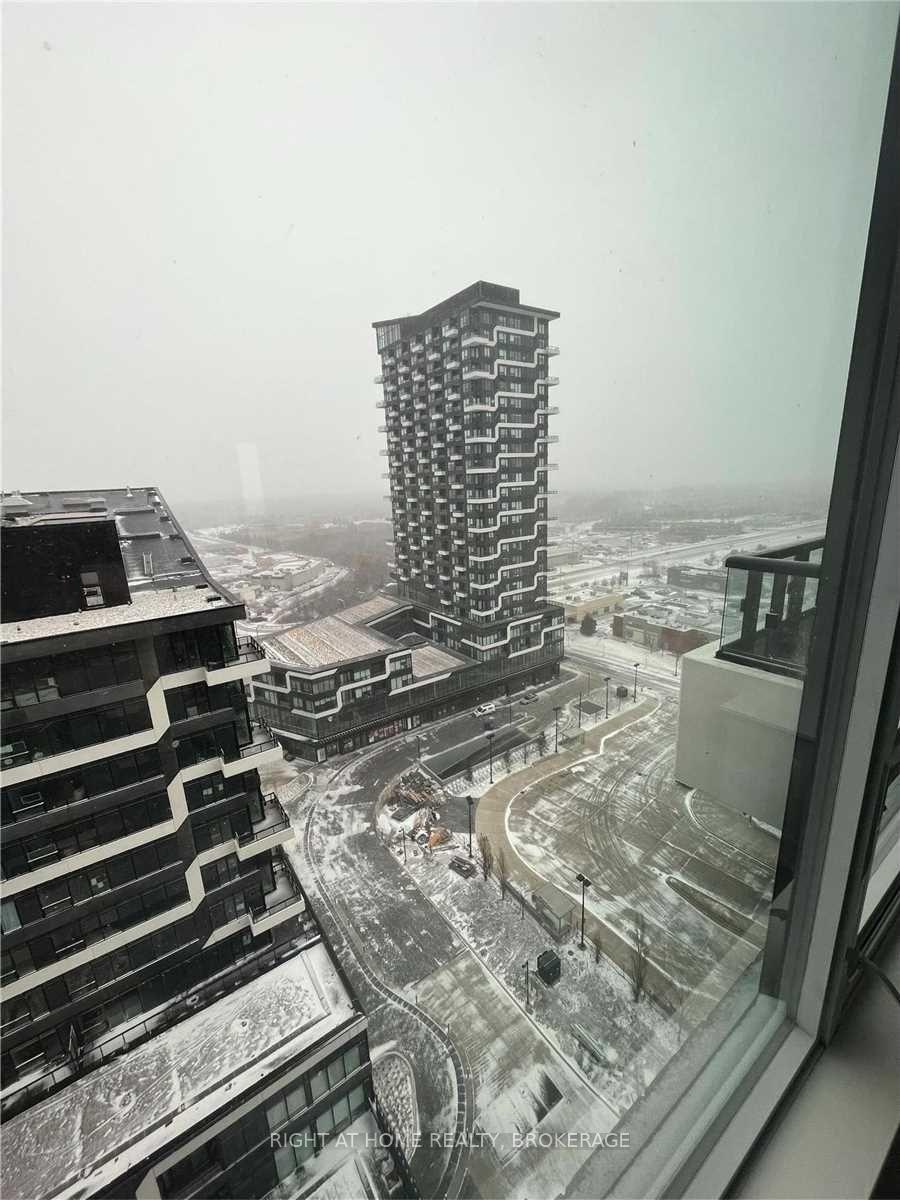
- ExposureEast
- LaundryEnsuite
- LockerOwned
- BalconyEnclosed
What stands out
- Central air
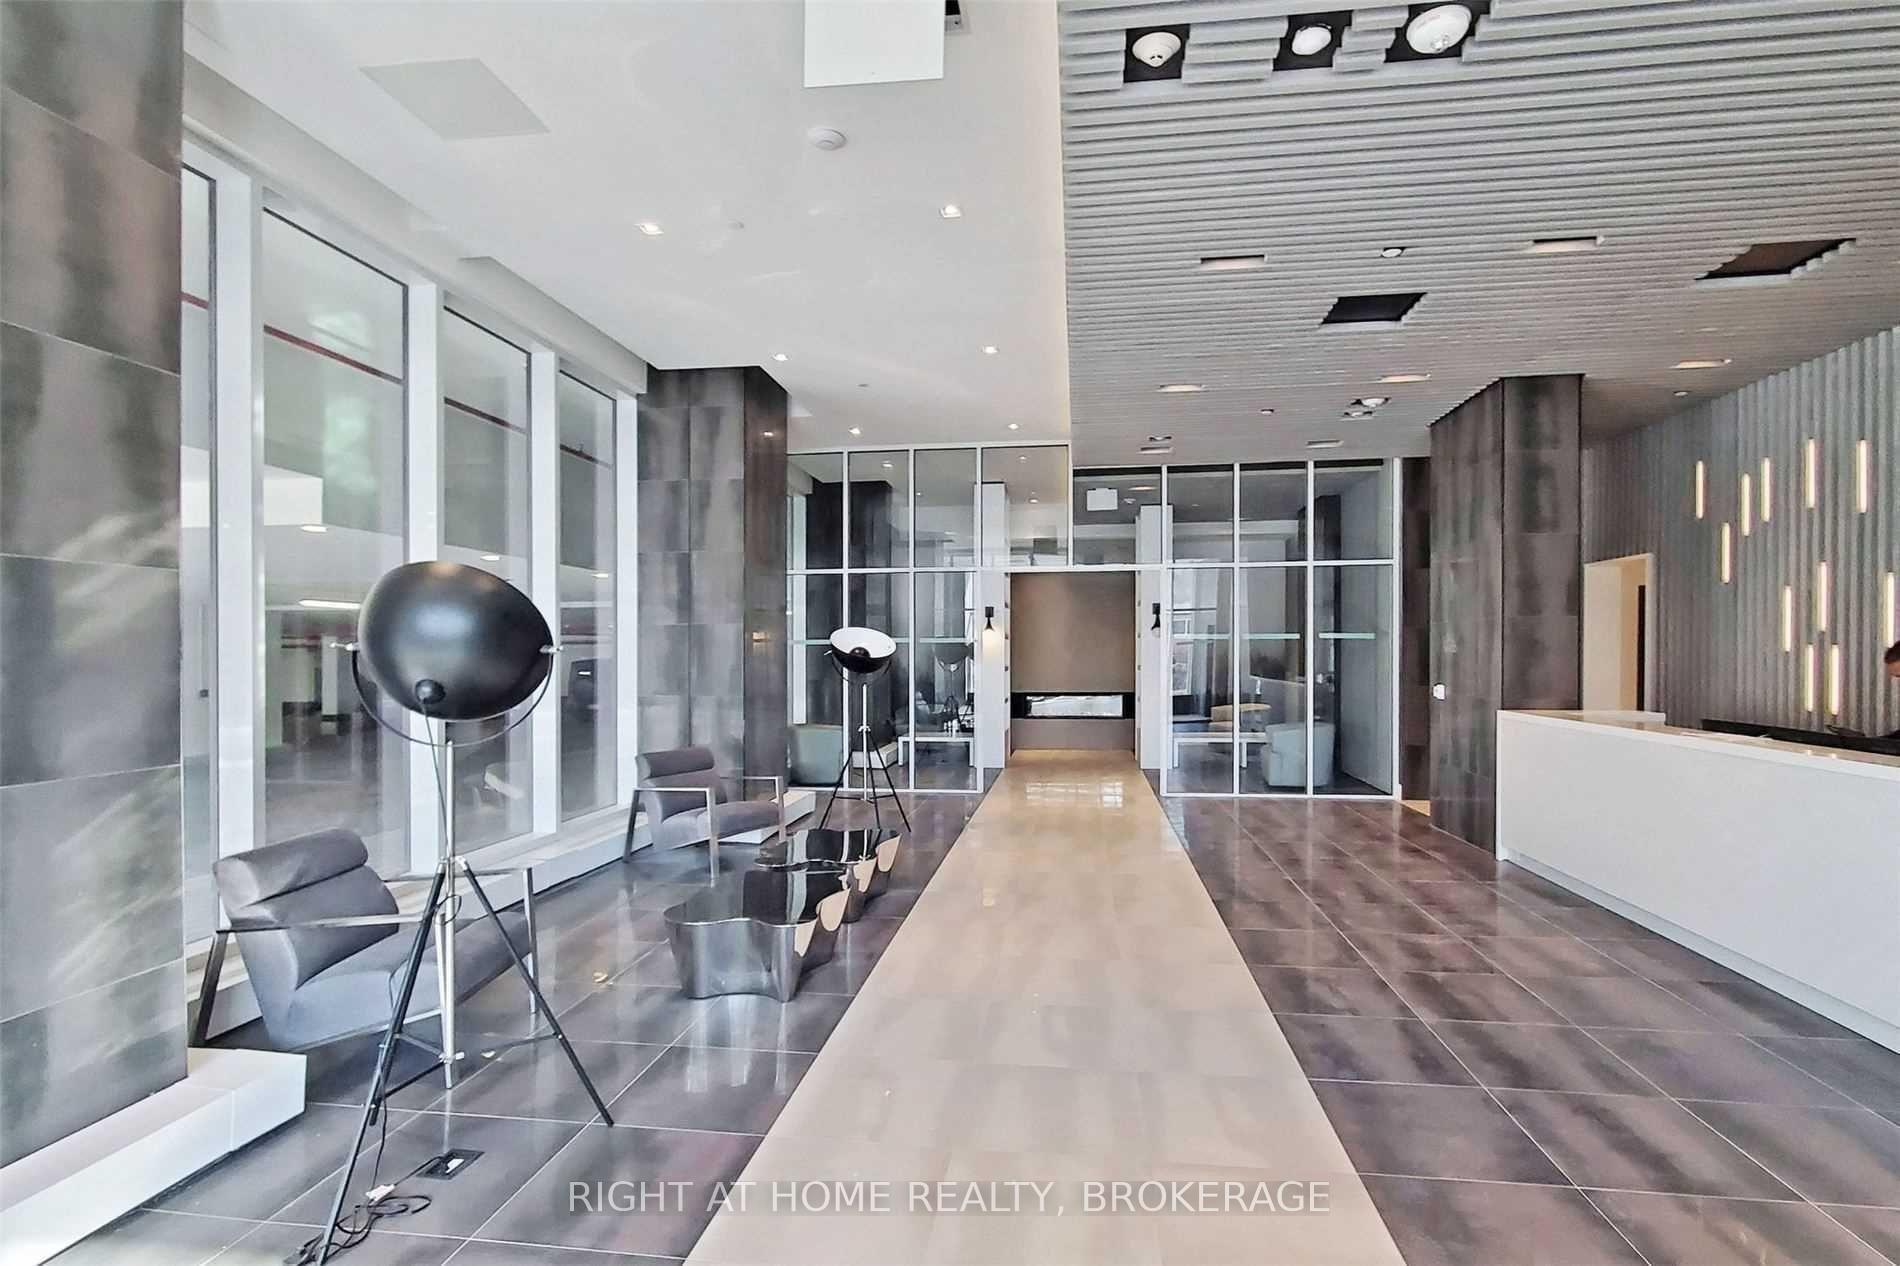
- Concierge
- Gym
- Outdoor pool
The homeCondo Apartment, Apartment, Age 0–5 years
- Type: Condo Apartment
- Style: Apartment
- Age: 0–5 years
- Living space: 500–599 sq ft
- Basement: None
- Exposure: East
InsideEnsuite, main level, Carpet free, Rooms above ground 4
- Laundry: Ensuite, main level
- Features: Carpet free
- Rooms above ground: 4
- Rooms in the basement: 1
- Bedrooms: 1
- Bathrooms: 1
- Kitchens: 1
OutsideBrick, metal/steel siding, Enclosed
- Exterior: Brick, metal/steel siding
- Balcony: Enclosed
Parking and locker1 Parking, Underground, Parking type Owned
- Spaces: 1 Parking
- Garage: Underground
- Parking type: Owned
- Spot: 131
- Locker: Owned
- Locker unit: 162
- Locker level: P1
BuildingOak & Co., Storeys 25, Units 750
- Name: Oak & Co.
- Storeys: 25
- Units: 750
- Registered: 2022
- Condo corporation: 753
- Amenities: Concierge, gym, outdoor pool, visitor parking
- Pets: Allowed
Heating, water and powerFan coil, gas, Central air
- Heating: Fan coil, gas
- Cooling: Central air
Rent and termsRent $2,050 a month, Entire property, Unfurnished
- Rent: $2,050 a month
- Space for rent: Entire property
- Furnished: Unfurnished
- Lease: Month to month
- Paid: Monthly
- Rent includes: Building maintenance
- Credit check: Required
- Employment letter: Required
- Rental application: Required
- References: Required
NearbyClear view, public transit, school
- Close to: Clear view, public transit, school
Listing detailsW12103418, Rented, Apr 25, 2025
- MLS® number: W12103418
- Status: Rented
- Listed on: Apr 25, 2025
- Days on market: 6
- Updated: May 1, 2025
- Possession: 2025-04-28 / Immediate
- Occupied by: Vacant
- Listing brokerage: Right At Home Realty, Brokerage
About this home
Unit 1506, 2481 Taunton Road, Oakville (River Oaks), ON L6H 3R7
Carpet FreeClear ViewPublic TransitSchoolConciergeGym
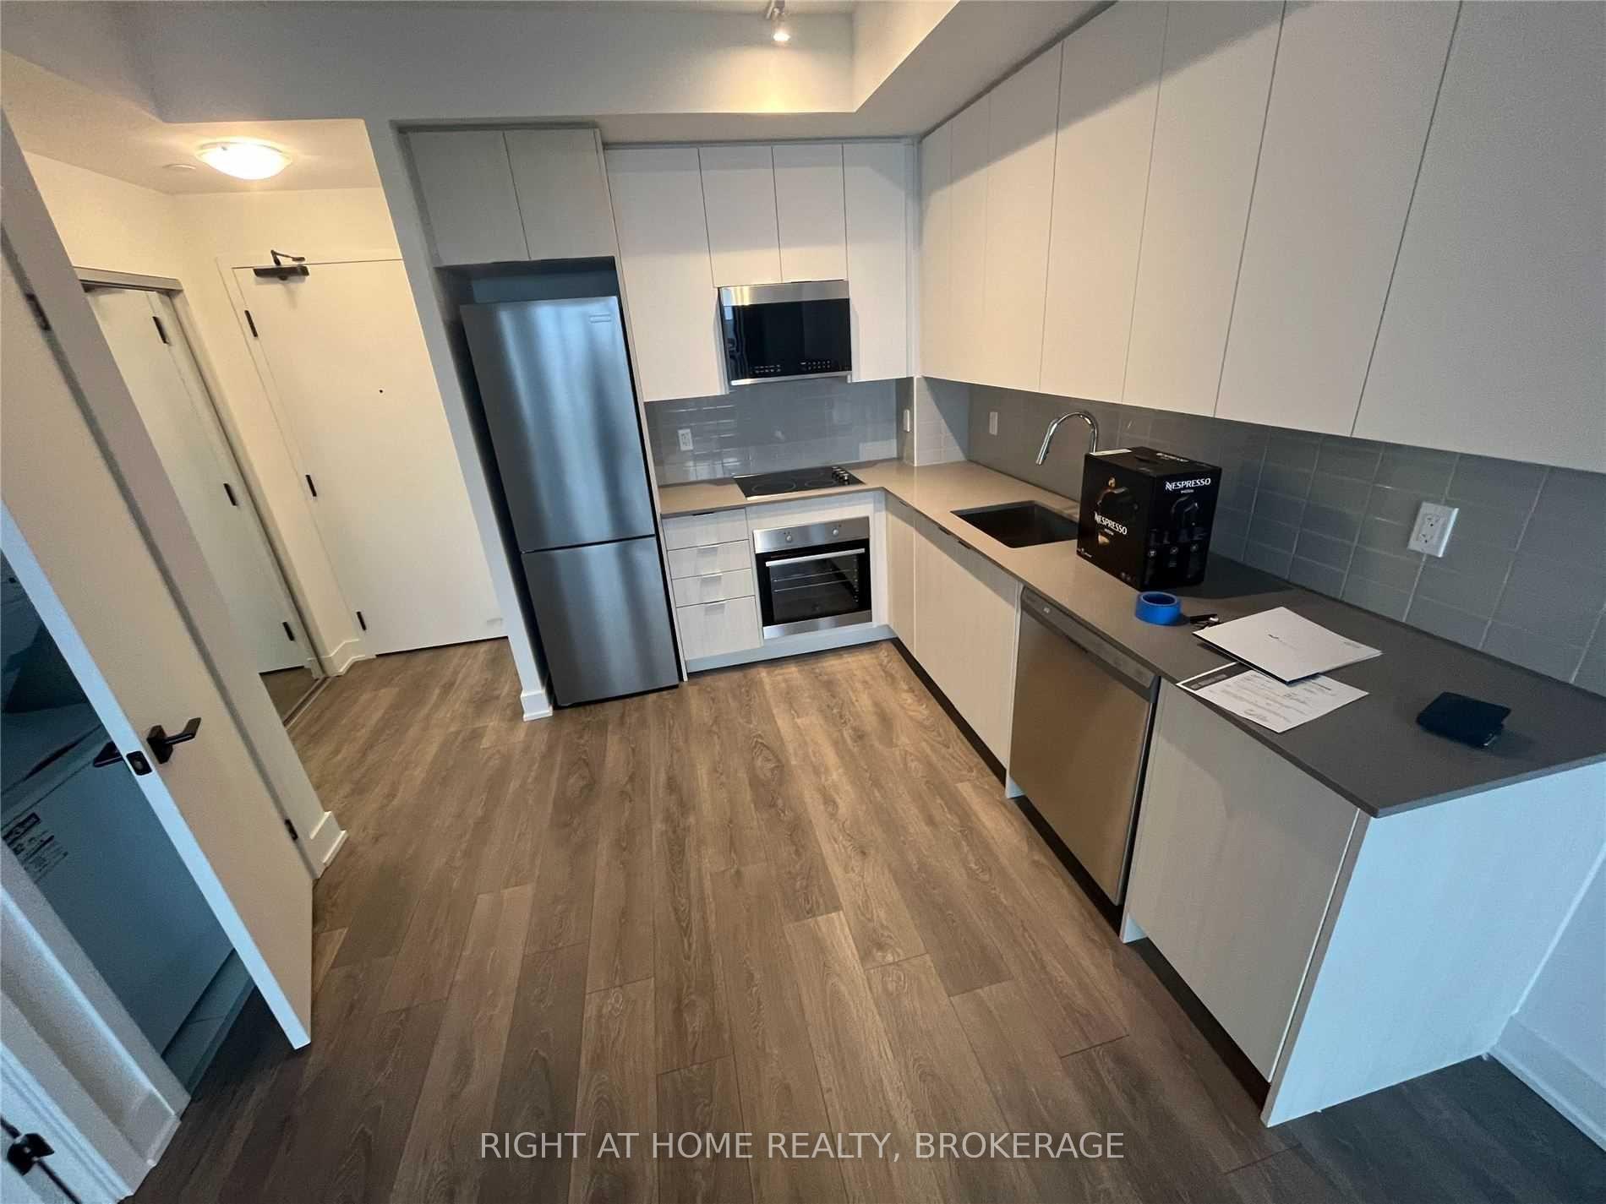
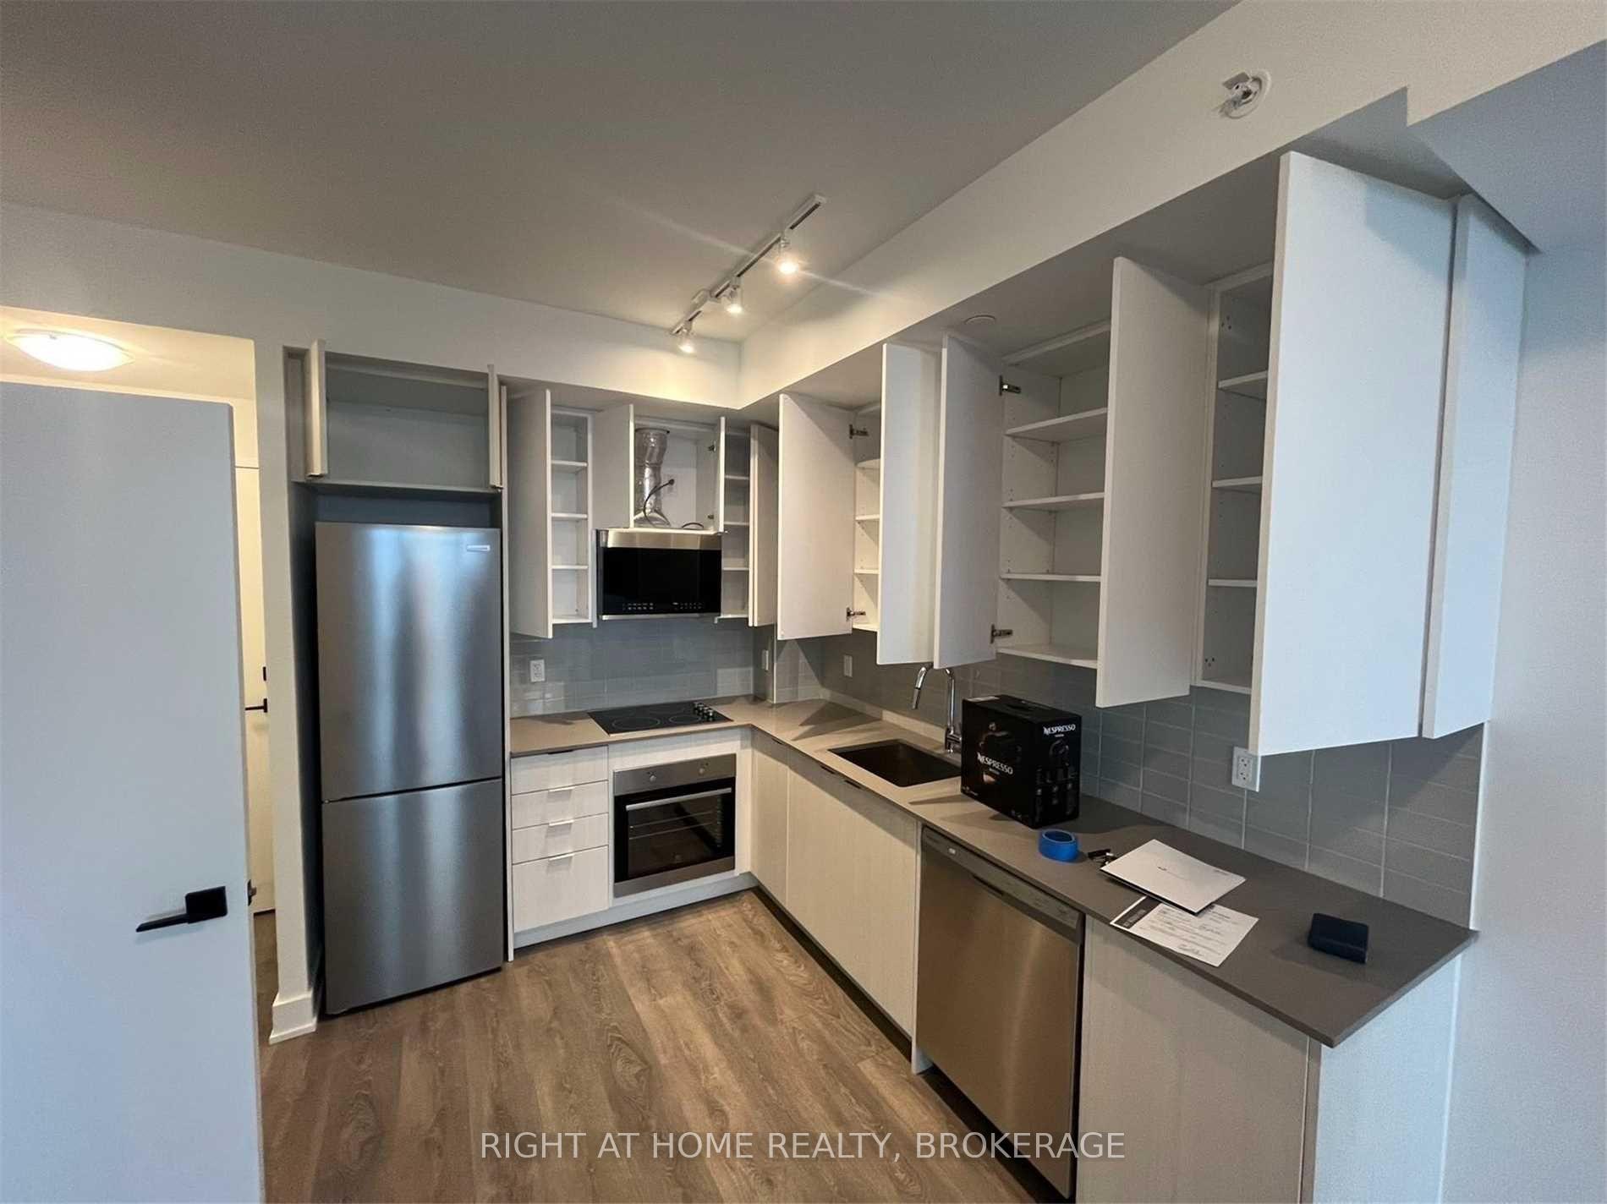
1 Bedroom + Media Unit With 1 Parking And 1 Locker. Open Concept Living/ Dining Room Hardwood Floor Throughout. Brand New Kitchen Appliances. Best Location In Oakville Conveniently Located Steps From All Amenities, Oakville Hospital, Highway & Go Train, Supermarkets
Read more
Ask about this home
A HOMEH agent will answer your questions about this home.
Ask a question
Know more about Oak & Co.

Condo building · 2481-2489 Taunton Road
Oak & Co. is a 25-storey condo with 750 suites, built in 2022 by Cortel Group. Right now 5 for sale and 1 for rent are on the market here.
- 25storeys
- 750suites
- $693/sq ft
- 2022built
ConciergeGymOutdoor poolRooftop garden
No similar units for rent in Oak & Co. right now.
Around this home
Dundas/Trafalgar
Errands
Parks
Schools
Daily convenience, out of 100, from the distances below
ParkFun HQ · 7 within 1 km3 min walk189 m
GroceryBulk Barn1 min walk67 m
SchoolTrafalgar Ridge Montessori School9 min walk530 m
PharmacyOak City Pharmacy11 min walk654 m
Cafés & foodRitorno · 15 within 1 km1 min walk58 m
Gym & rec centreOrangetheory Fitness3 min walk204 m
WalkDriveStraight-line distance, open map data
Grocery0.1 km
Park0.2 km
Coffee0.1 km
Dining0.1 km
Gym0.2 km
Schools nearby
School rating, out of 10.
Trafalgar Ridge Montessori Schoolelementary · Private · 0.5 km
—
St. Cecilia Catholic Elementary Schoolelementary · Catholic · 1.0 km
—
Dr. David R. Williams Public Schoolelementary · Public · 1.0 km
7.7/10Good
Contact agent
Helpful calculators
Rent vs buy
Affordability
Mortgage
Down payment
Stress test
CMHC insurance
Your HOMEH agent

NimaHOMEH agent · Oakville
"I would see it this week."
Ask Nima
Keep exploring
You are here