

Unit 514, 50 Kaitting Trail
Unit 514, 50 Kaitting Trail
 See all 34 photos
Property history
Facts and features
- ExposureSouth
- LaundryEnsuite
- LockerOwned
- BalconyOpen
- Central air
- Exercise room
- Party room/meeting room
- Rooftop deck/garden
The homeCondo Apartment, Apartment, Age 0–5 years
- TypeCondo Apartment
- StyleApartment
- Age0–5 years
- Living space800–899 sq ft
- BasementNone
- ExposureSouth
InsideEnsuite, main level, Carpet free, Security system
- LaundryEnsuite, main level
- FeaturesCarpet free
- SecuritySecurity system
- Rooms above ground5
- Bedrooms2
- Bathrooms2
- Kitchens1
OutsideConcrete, Open
- ExteriorConcrete
- BalconyOpen
Parking and locker2 Parking (1 garage + 1 drive), Underground, Parking type Owned
- Spaces2 Parking (1 garage + 1 drive)
- GarageUnderground
- Parking typeOwned
- DrivewaySurface
- Spot265
- LockerOwned
- Locker number519
Building5north the preserve, Storeys 6, Units 266
- Name5north the preserve
- Storeys6
- Units266
- Registered2022
- Condo corporation749
- AmenitiesExercise room, party room/meeting room, rooftop deck/garden, visitor parking
- PetsNot allowed
Heating, water and powerForced air, gas, Central air
- HeatingForced air, gas
- CoolingCentral air
Rent and termsRent $2,975 a month, Entire property, Unfurnished
- Rent$2,975 a month
- Space for rentEntire property
- FurnishedUnfurnished
- Lease12 months
- PaidMonthly
- Rent includesBuilding insurance, common elements, heat, parking
- DepositRequired
- Credit checkRequired
- Employment letterRequired
- Rental applicationRequired
- ReferencesRequired
IncludedStainless steel fridge, stove, built-in dishwasher and built-in microwave, washer and dryer, all existing window coverings with hardware and all electrical light fixtures., All current tenants' belongings.
- IncludedStainless steel fridge, stove, built-in dishwasher and built-in microwave, washer and dryer, all existing window coverings with hardware and all electrical light fixtures.
- Not includedAll current tenants' belongings.
NearbyHospital, park, place of worship, public transit, rec./commun.centre, school
- Close toHospital, park, place of worship, public transit, rec./commun.centre, school
Listing detailsW12205068, Rented, Jun 7, 2025
- MLS® numberW12205068
- StatusRented
- Listed onJun 7, 2025
- Days on market23
- UpdatedJun 30, 2025
- PossessionOther
- Occupied byTenant
- Listing brokerageROYAL LEPAGE TERREQUITY REALTY
About this home
Unit 514, 50 Kaitting Trail, Oakville (Glenorchy), ON L6M 5N3
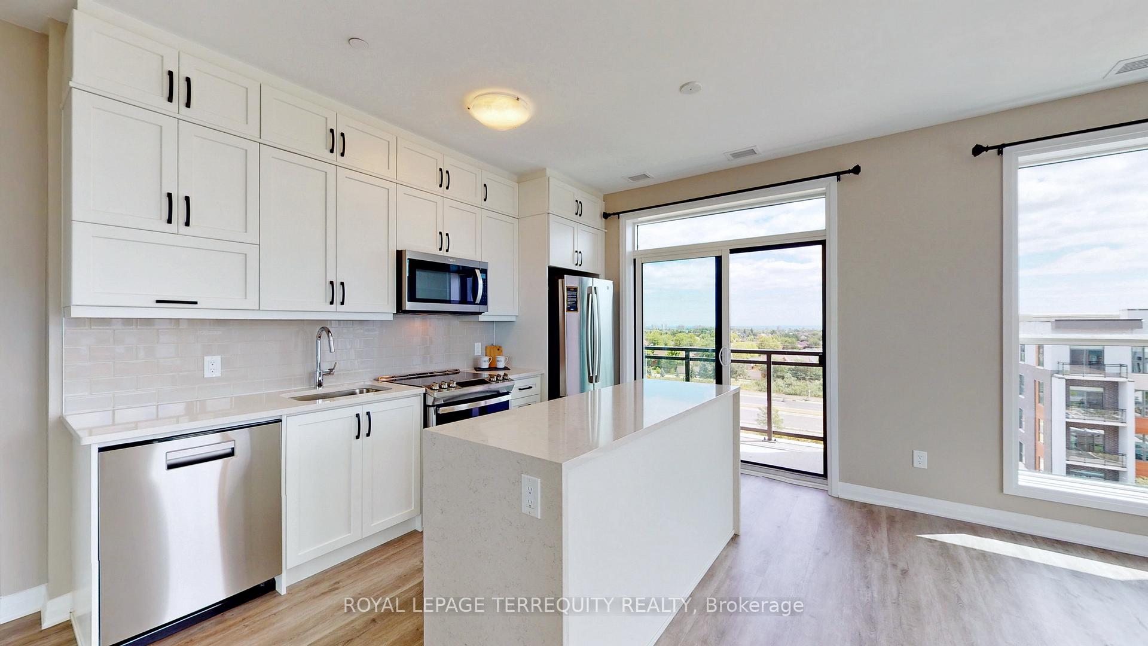
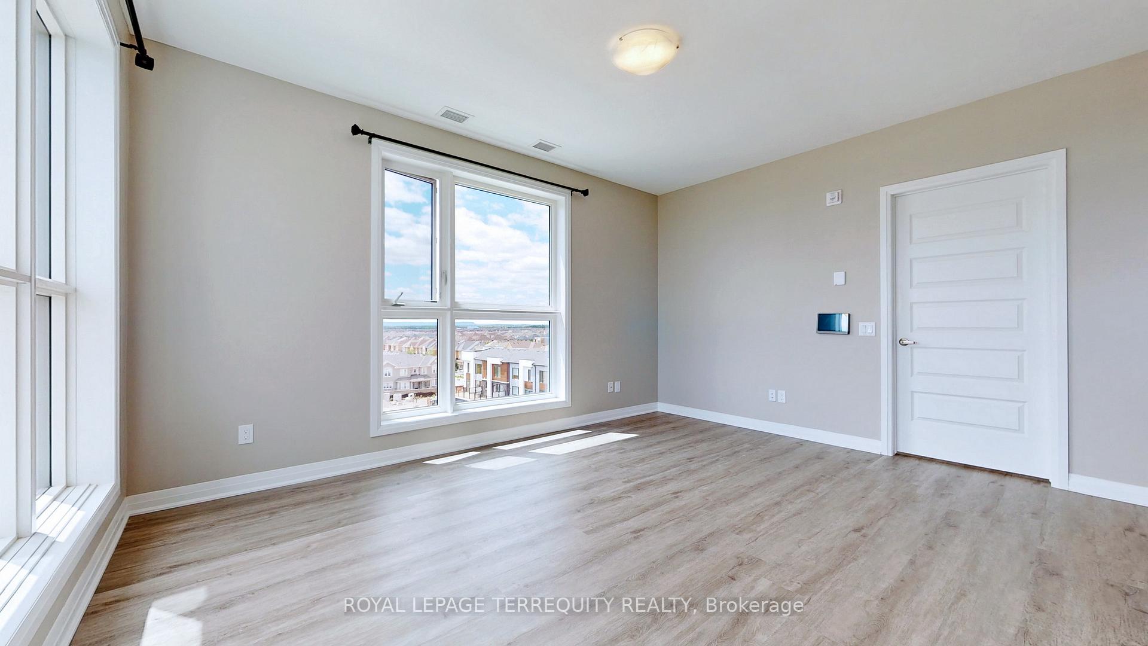
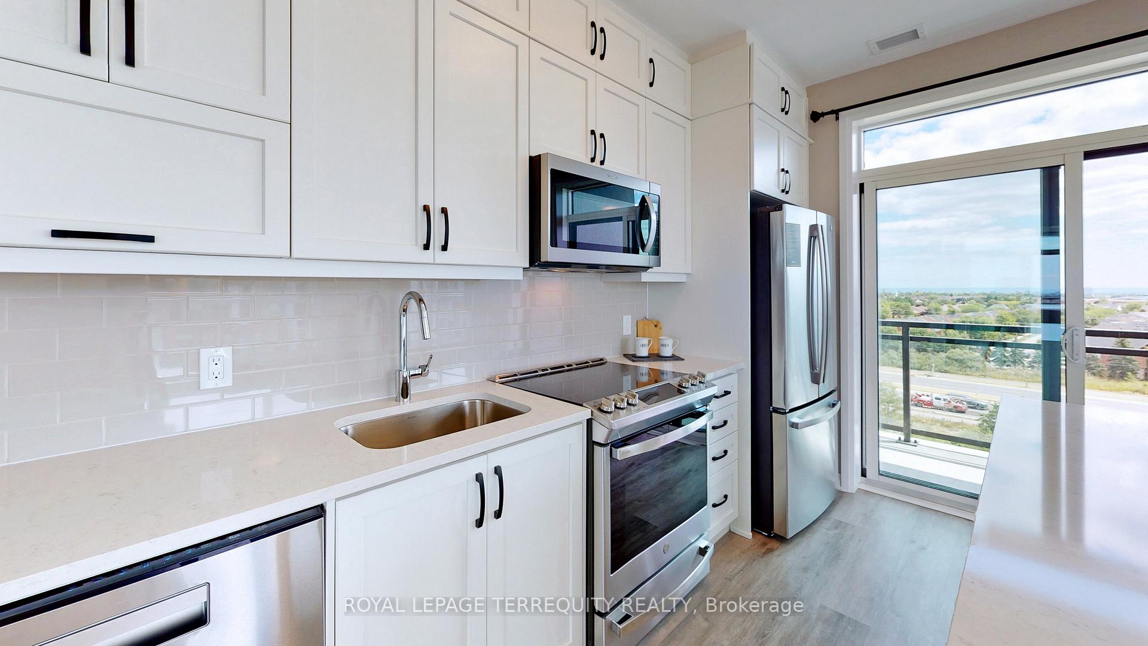
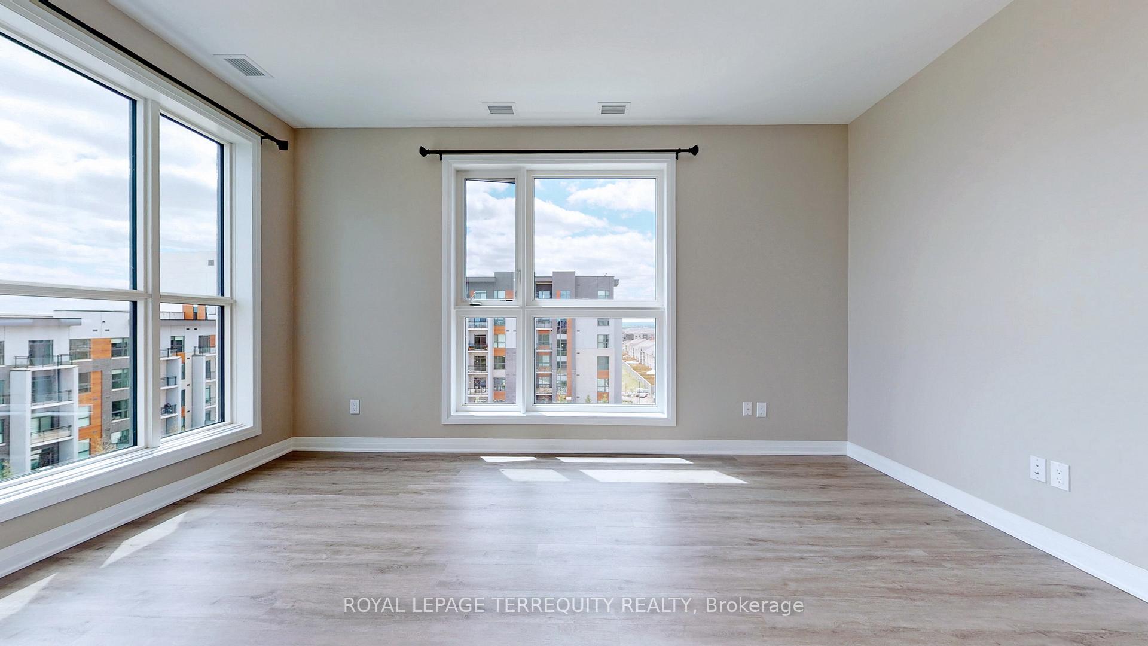
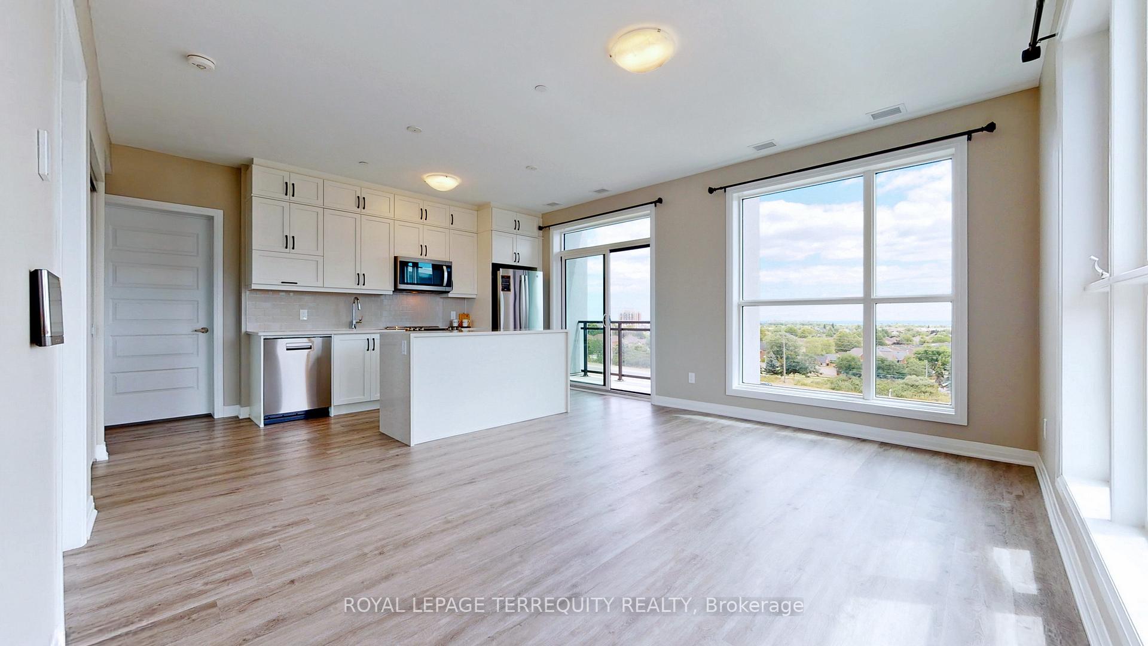
2 Parking Spaces! Beautiful South View! Corner Unit With Lots Of Upgrades! 863 Sqft 2 Bedroom Condo Apartment With A Split Bedroom Design And 2 Washrooms. 2 Parking Spaces And One Locker Included. Near Highways, Public Transit, Schools, Shops & Parks. Gorgeous Chefs Kitchen Overlooking A South Facing Balcony With Upgraded Stainless Steel Appliances, Quartz Waterfall Island Countertop And Stacked Upper Kitchen Cabinets For Lots Of Extra Cupboard Space. Open Concept Living Space With A Walk Out To The Balcony. The Primary Bedroom With Walk-In Closet Has A 3 Piece Ensuite With Upgraded Super Shower, Fixtures And 36" Raised Vanity. 4 Piece Bath Has Upgraded Fixtures And 36" Vanity. Ensuite Laundry, Keyless Entry And 9 Foot Ceilings.
Ask about this home
A HOMEH agent will answer your questions about this home.
Know more about 5North Condos
Condo building · 50 Kaitting Trail
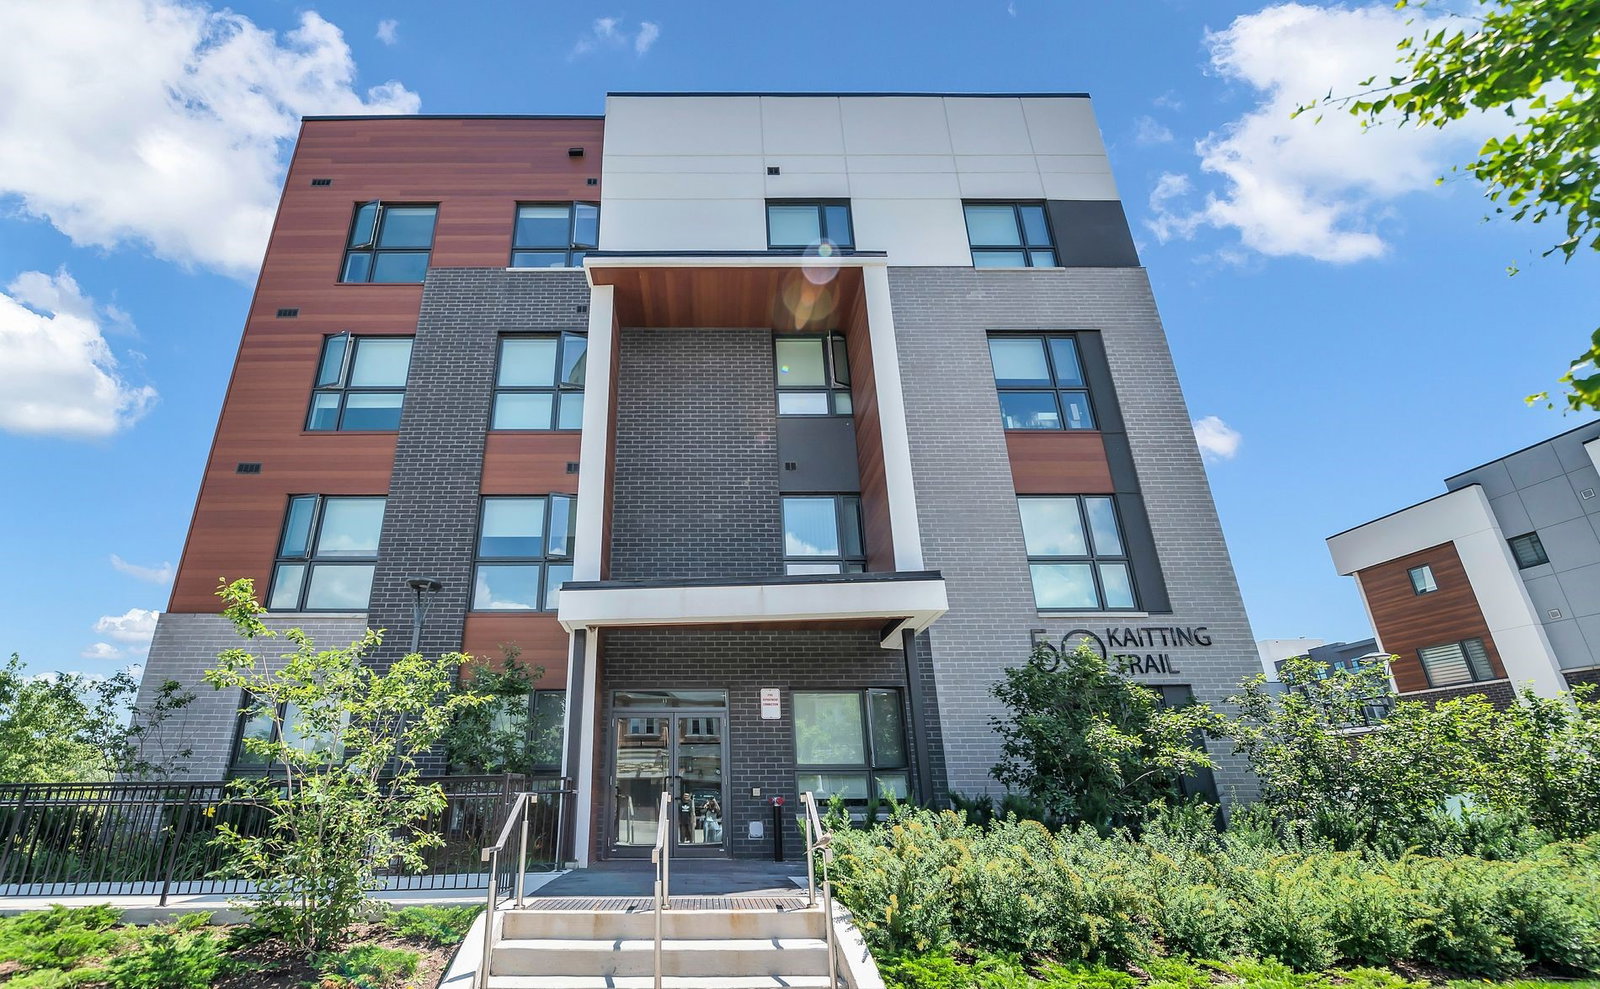
5North Condos is a 6-storey condo with 266 suites, built in 2022. Right now 3 for sale and 3 for rent are on the market here.
- 6storeys
- 266suites
- $681/sq ft
- 2022built
No similar units for rent in 5North Condos right now.
Around this home
Daily convenience, out of 100, from the distances below
Schools nearby
School rating, out of 10.
Helpful calculators
Your HOMEH agent

"I would see it this week."