

3083 George Savage Avenue
3083 George Savage Avenue
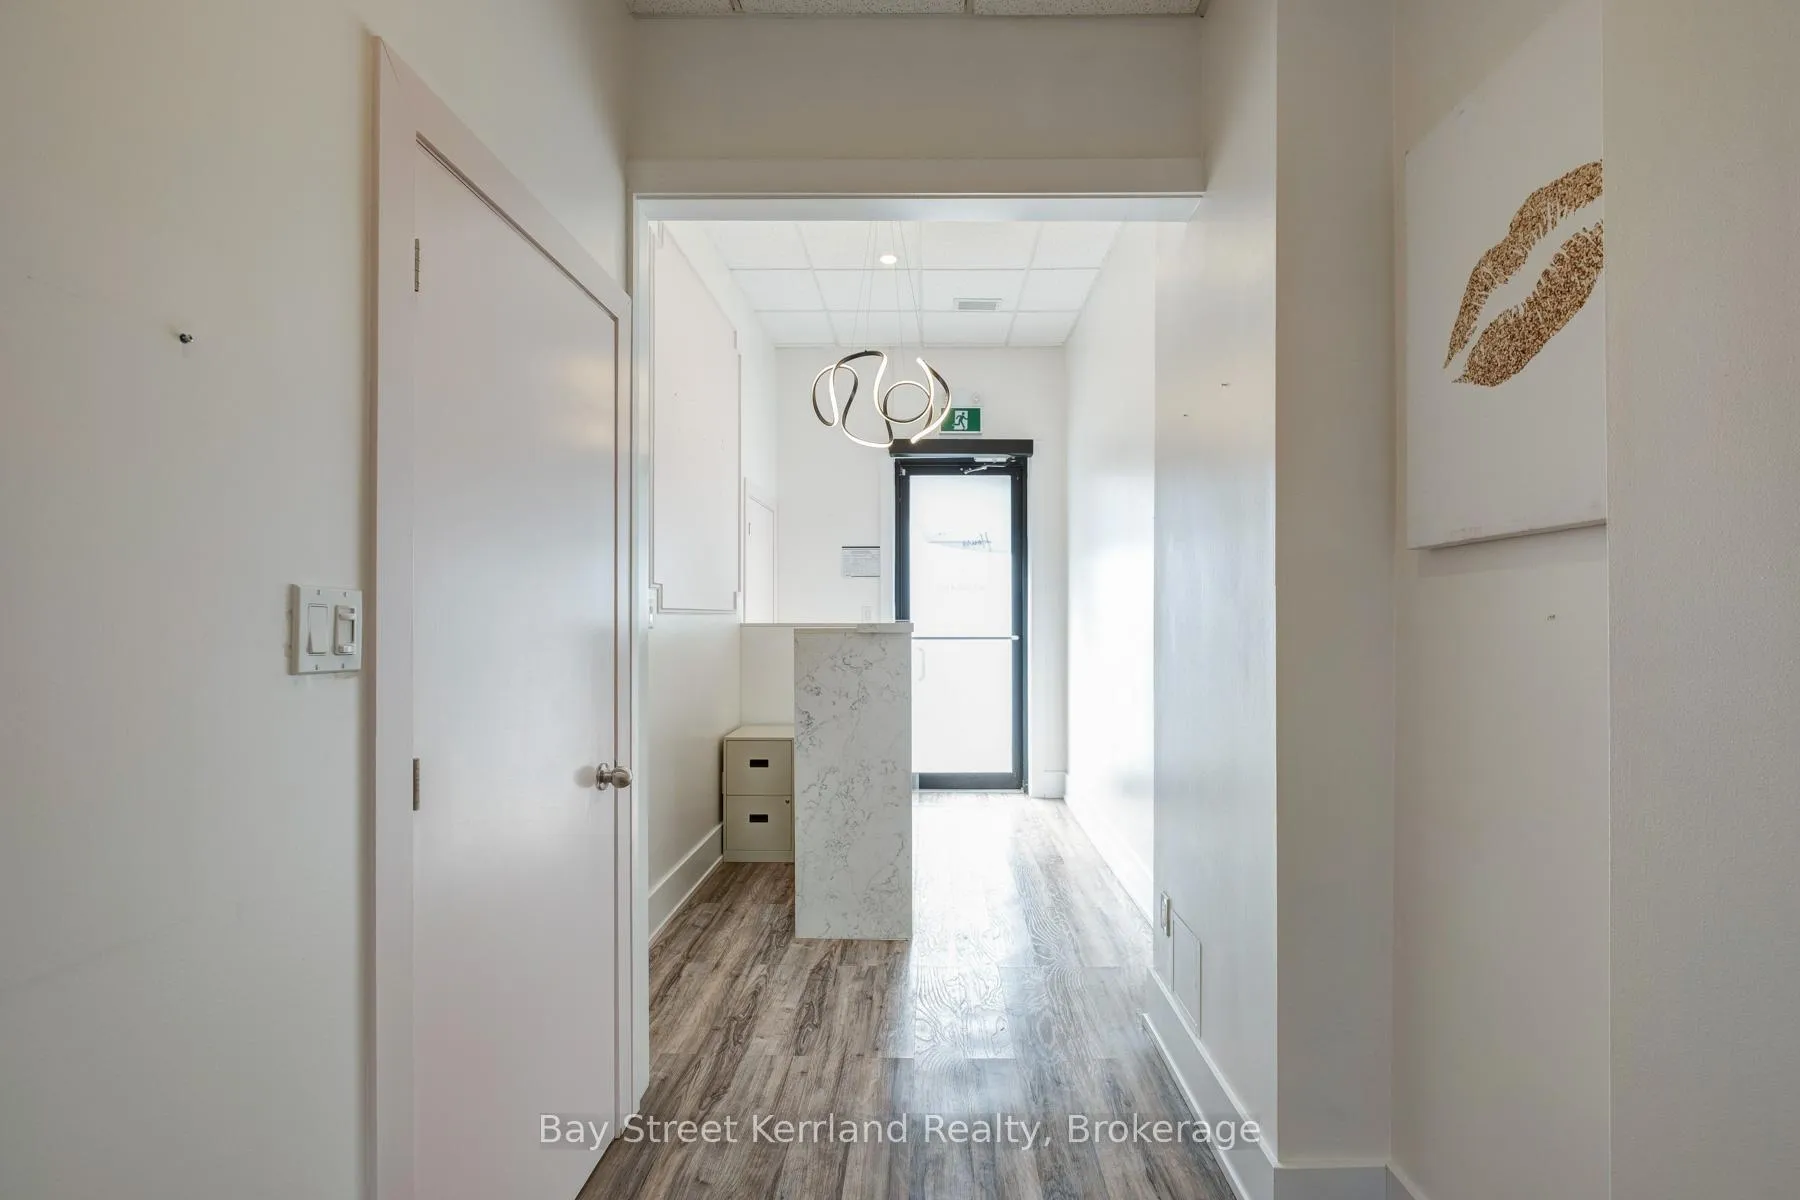 See all 33 photos
Property history
- $1,549,000ExpiredList: 2026-05-29|End: 2026-08-31|94 daysW13212202
- $1,699,000ExpiredList: 2025-11-27|End: 2026-05-31|185 daysW12580786
- $1,688,000TerminatedList: 2026-03-13|End: 2026-05-29|77 daysW12878966
- $1,799,000TerminatedList: 2025-10-31|End: 2025-11-26|26 daysW12494420
Facts and features
- BasementNone
- Age of home6–15 years
- Price per sq ft~$614
- Water, sewerMunicipal
- Central air
The homeFreehold Townhouse, 3-storey, Age 6–15 years
- Type: Freehold Townhouse
- Style: 3-storey
- Age: 6–15 years
- Living space: 2,500–3,000 sq ft
- Basement: None
InsideCeramic, Upper level, Rooms above ground 7
- Flooring: Ceramic
- Laundry: Upper level
- Rooms above ground: 7
- Rooms in the basement: 4
- Bedrooms: 3
- Bathrooms: 4
- Kitchens: 1
Outside and lotBrick, stucco (plaster), Asphalt shingle, Concrete
- Exterior: Brick, stucco (plaster)
- Roof: Asphalt shingle
- Foundation: Concrete
- Size: 33.43 × 82 ft
- Zoning: Commercial & Residential
Parking2 Garage, Attached, Private double
- Spaces: 2 Garage
- Garage: Attached
- Driveway: Private double
Heating, water and powerForced air, gas, Central air, Municipal water
- Heating: Forced air, gas
- Cooling: Central air
- Water: Municipal water
- Sewer: Municipal sewer
Costs and taxesTaxes $12,740 a year, HST included in the price
- Taxes, 2026: $12,740 a year
- HST: HST included in the price
NearbyHospital, library, park, public transit, rec./commun.centre, school
- Close to: Hospital, library, park, public transit, rec./commun.centre, school
Listing detailsW12878966, Terminated, Mar 13, 2026
- MLS® number: W12878966
- Status: Terminated
- Listed on: Mar 13, 2026
- Days on market: 77
- Updated: May 29, 2026
- Possession: 30-59 days
- Occupied by: Tenant
- Listing brokerage: Bay Street Kerrland Realty
About this home
3083 George Savage Avenue, Oakville (Glenorchy), ON L6M 4M2
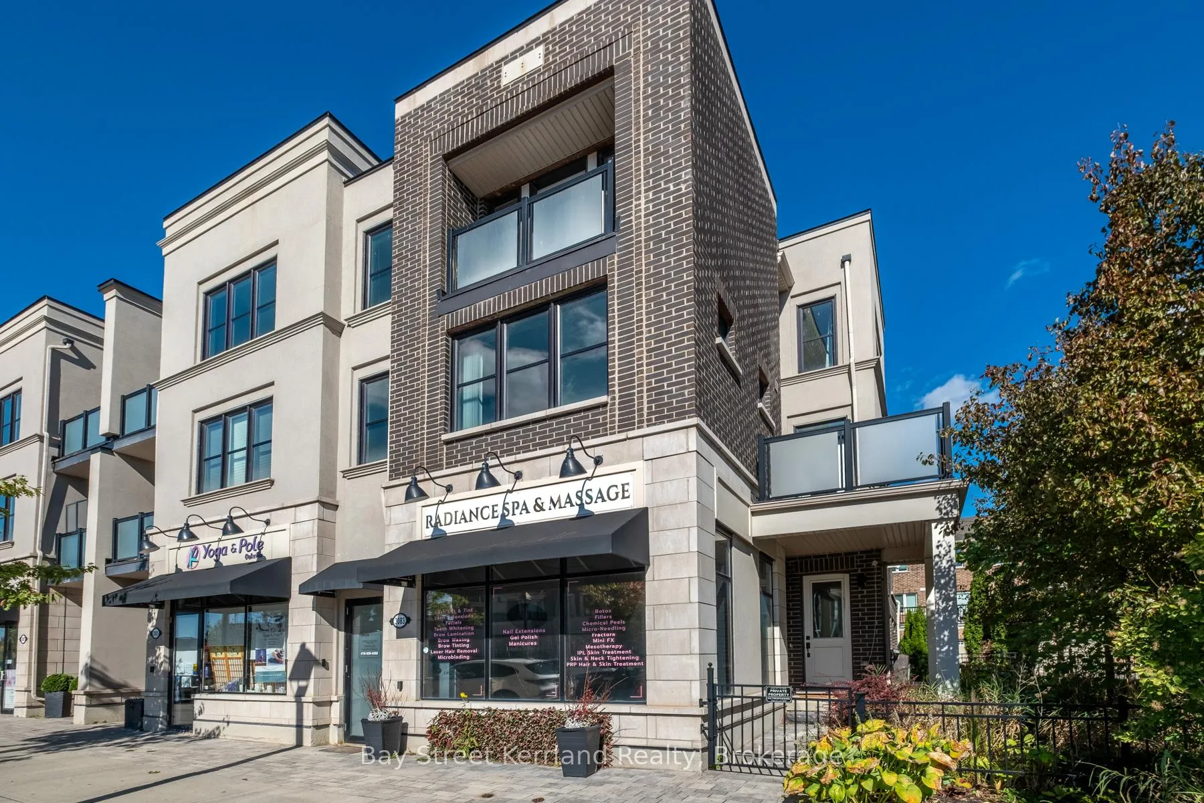
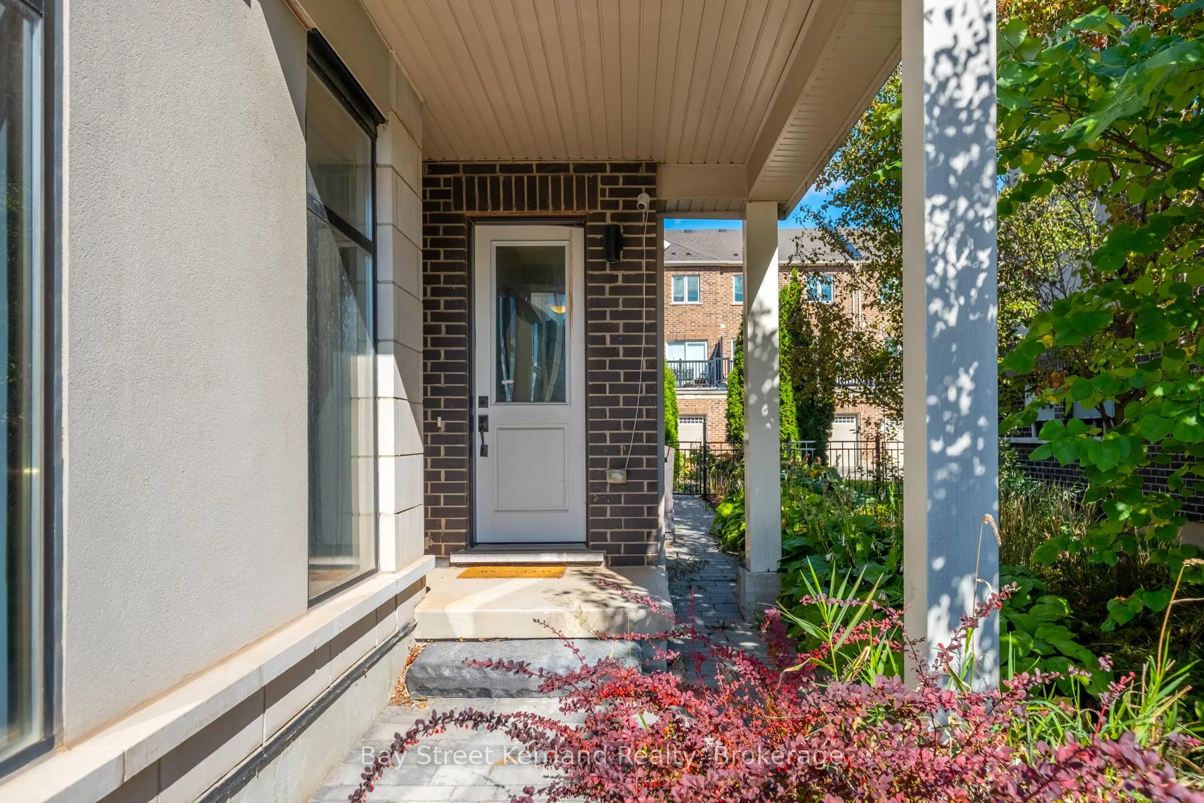
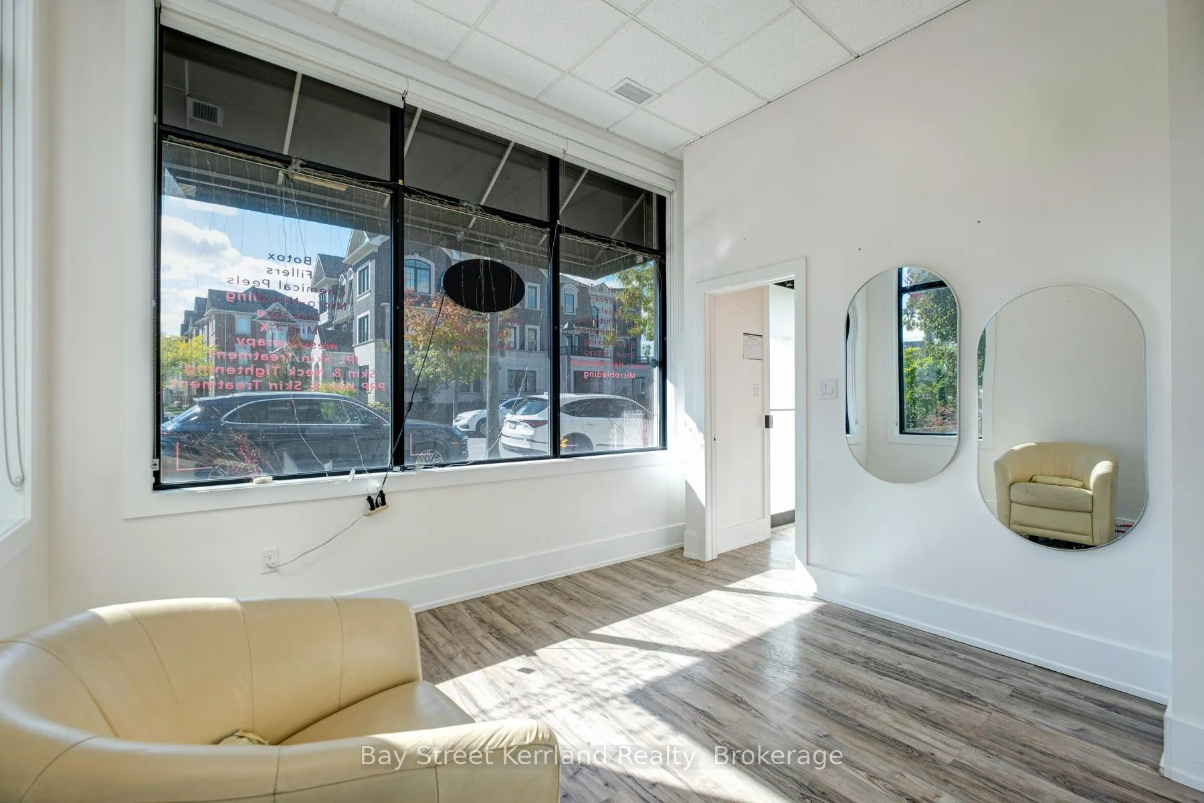
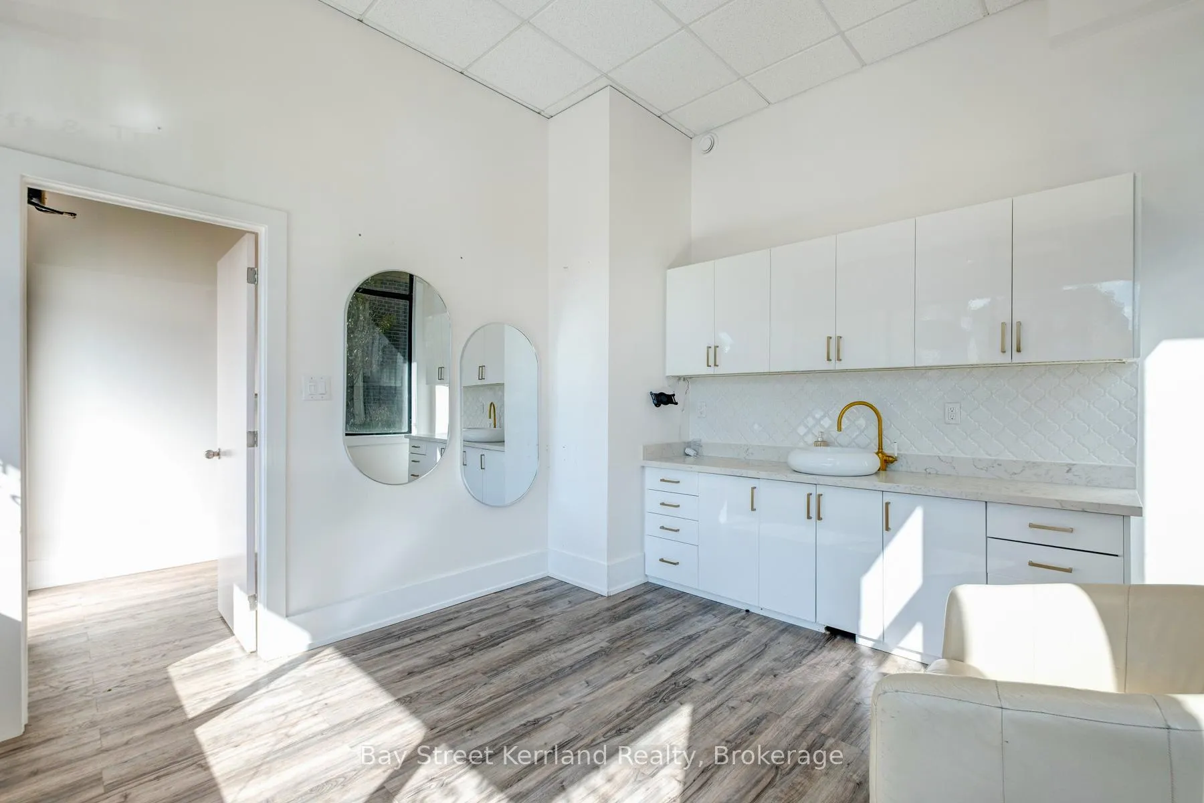
Discover an exceptional live/work opportunity in the heart of Oakville's rapidly growing Preserve community. This rare corner unit offers excellent visibility and versatility, making it ideal for entrepreneurs, investors, or families looking to combine business and modern living in one prime location. The main level features a professionally finished commercial space with high ceilings and large windows that bring in abundant natural light, perfect for an office, studio, clinic, or boutique-style business. The upper residential unit offers a bright and spacious layout with multiple balconies, generous bedrooms, and a modern kitchen designed for both comfort and entertaining. The property also features separate entrances and meters for the commercial and residential spaces, a double car garage with private driveway, and convenient street parking for clients and guests. Both the commercial and residential units are currently tenanted. The commercial tenant on the main level is paying $3,000 per month and is willing to stay, while the residential tenant upstairs is paying $3,500 per month plus HST and can vacate if required. Please do not approach or disturb the tenants directly. All showings must be arranged through the listing agent and booked as a private showing.
Ask about this home
A HOMEH agent will answer your questions about this home.
Around this home
Daily convenience, out of 100, from the distances below
Schools nearby
School rating, out of 10.
Helpful calculators
Your HOMEH agent

"Priced 16% over the Hestimate. I would see it this week."