

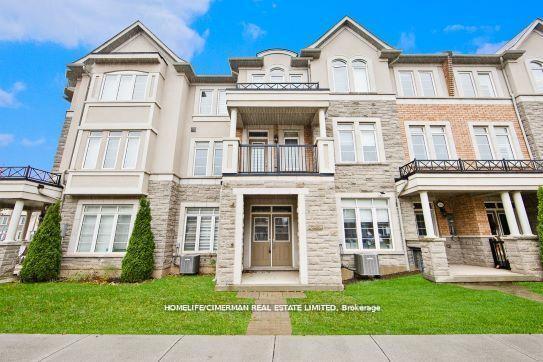
3090 Preserve Drive
3090 Preserve Drive
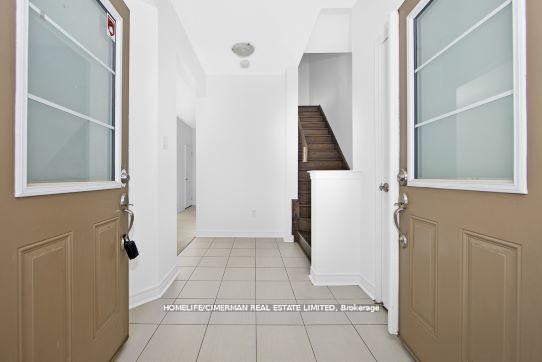
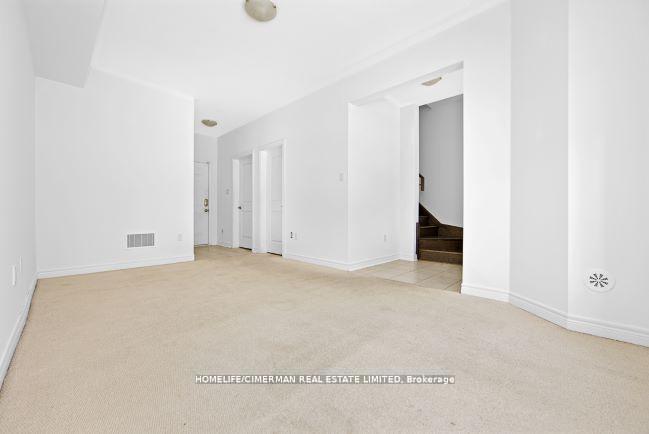
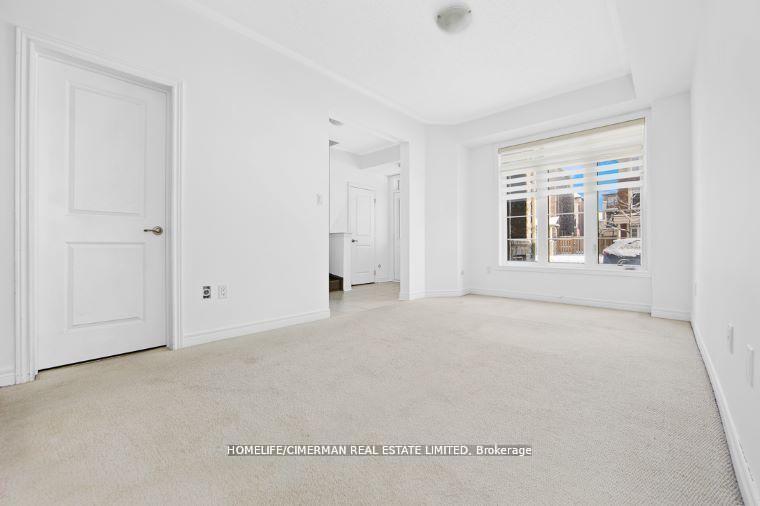
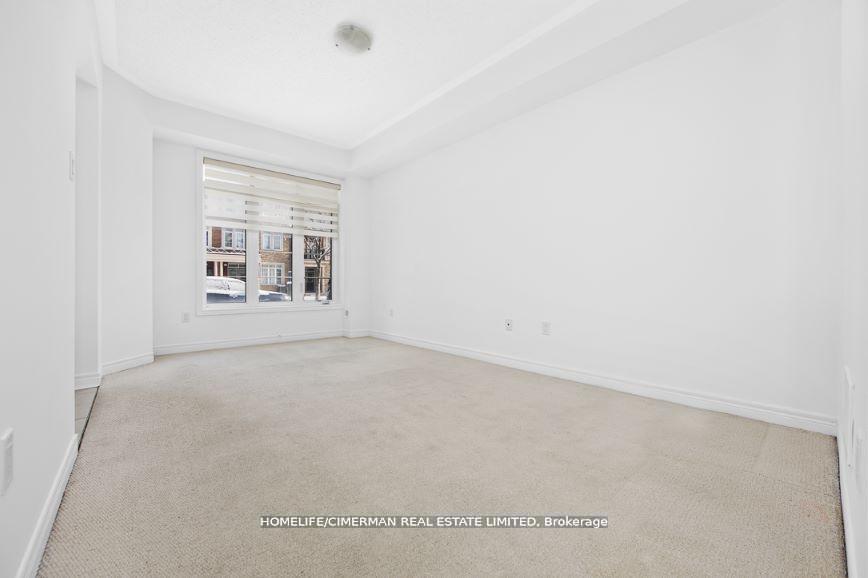 See all 26 photos
Facts and features
- BasementNone
- Lot size20 × 63 ft
- Lease term12 months
- FurnishedUnfurnished
- Hardwood floors
- Central air
The homeFreehold Townhouse, 2-storey, 1,100–1,500 sq ft
- Type: Freehold Townhouse
- Style: 2-storey
- Living space: 1,100–1,500 sq ft
- Basement: None
InsideBroadloom, Hardwood, Ceramic, Ensuite, Rooms above ground 7
- Flooring: Broadloom, Hardwood, Ceramic
- Laundry: Ensuite
- Rooms above ground: 7
- Bedrooms: 3
- Bathrooms: 4
- Kitchens: 1
- Family room: Yes
Outside and lotBrick front, Shingles, Unknown
- Exterior: Brick front
- Roof: Shingles
- Foundation: Unknown
- Size: 19.82 × 62.86 ft
Parking2 Garage, Built-in
- Spaces: 2 Garage
- Garage: Built-in
Heating, water and powerForced air, gas, Central air, Municipal water
- Heating: Forced air, gas
- Cooling: Central air
- Water: Municipal water
- Sewer: Municipal sewer
Rent and termsRent $3,400 a month, Entire property, Unfurnished
- Rent: $3,400 a month
- Space for rent: Entire property
- Furnished: Unfurnished
- Lease: 12 months
- Paid: Monthly
- Rent includes: Parking
- Deposit: Required
- Credit check: Required
- Employment letter: Required
- Rental application: Required
- References: Required
Listing detailsW12125310, Rented, May 5, 2025
- MLS® number: W12125310
- Status: Rented
- Listed on: May 5, 2025
- Days on market: 8
- Updated: May 13, 2025
- Possession: Flexible
- Occupied by: Vacant
- Listing brokerage: HOMELIFE/CIMERMAN REAL ESTATE LIMITED
About this home
3090 Preserve Drive, Oakville (Glenorchy), ON L6M 0T8
Look No Further. Prime Oakville Location. 3-Storey Freehold Townhouse With 3 Bedroom & 4 Washrooms. Only 10 years Old. Nice Big Windows With Plenty Of Sunshine & 3 Balconies. Hardwood Floor On Living Room, Modern Kitchen With Stainless Steel Appliances, Granite Counter & Custom Backsplash. Walk-Out To Balcony From Living Room To Enjoy Some Fresh Air. Walk-Out To Big Deck From Dining Room And Setup Your BBQ Patio. Primary Bedroom Has Walk-In Closet, 4-PC Ensuite And A Small Balcony To Enjoy Evening Sunset. No Backyard. Rear-Lane Row Townhouse. Super Easy Maintenance. No Basement.1st Floor Has Big Family Room With High Ceiling Which Can Be Used As In-Law Suite As Well. Great Layout And Floorplan With Bigger SQFT Unlike Modern Cookie Cutter Homes. Close Proximity To Shops, Amenities, Restaurants, Transit & Highway. A Must See. **EXTRAS** All Electrical Light Fixtures. S/S Fridge, Stove, Dishwasher And Microwave. Washer And Dryer. 2 Car Garage, Garage Door Opener. Tenant Pays All Utilities.
Ask about this home
A HOMEH agent will answer your questions about this home.
Around this home
Daily convenience, out of 100, from the distances below
Schools nearby
School rating, out of 10.
Helpful calculators
Your HOMEH agent

"I would see it this week."