

2183 Munn's Avenue
2183 Munn's Avenue
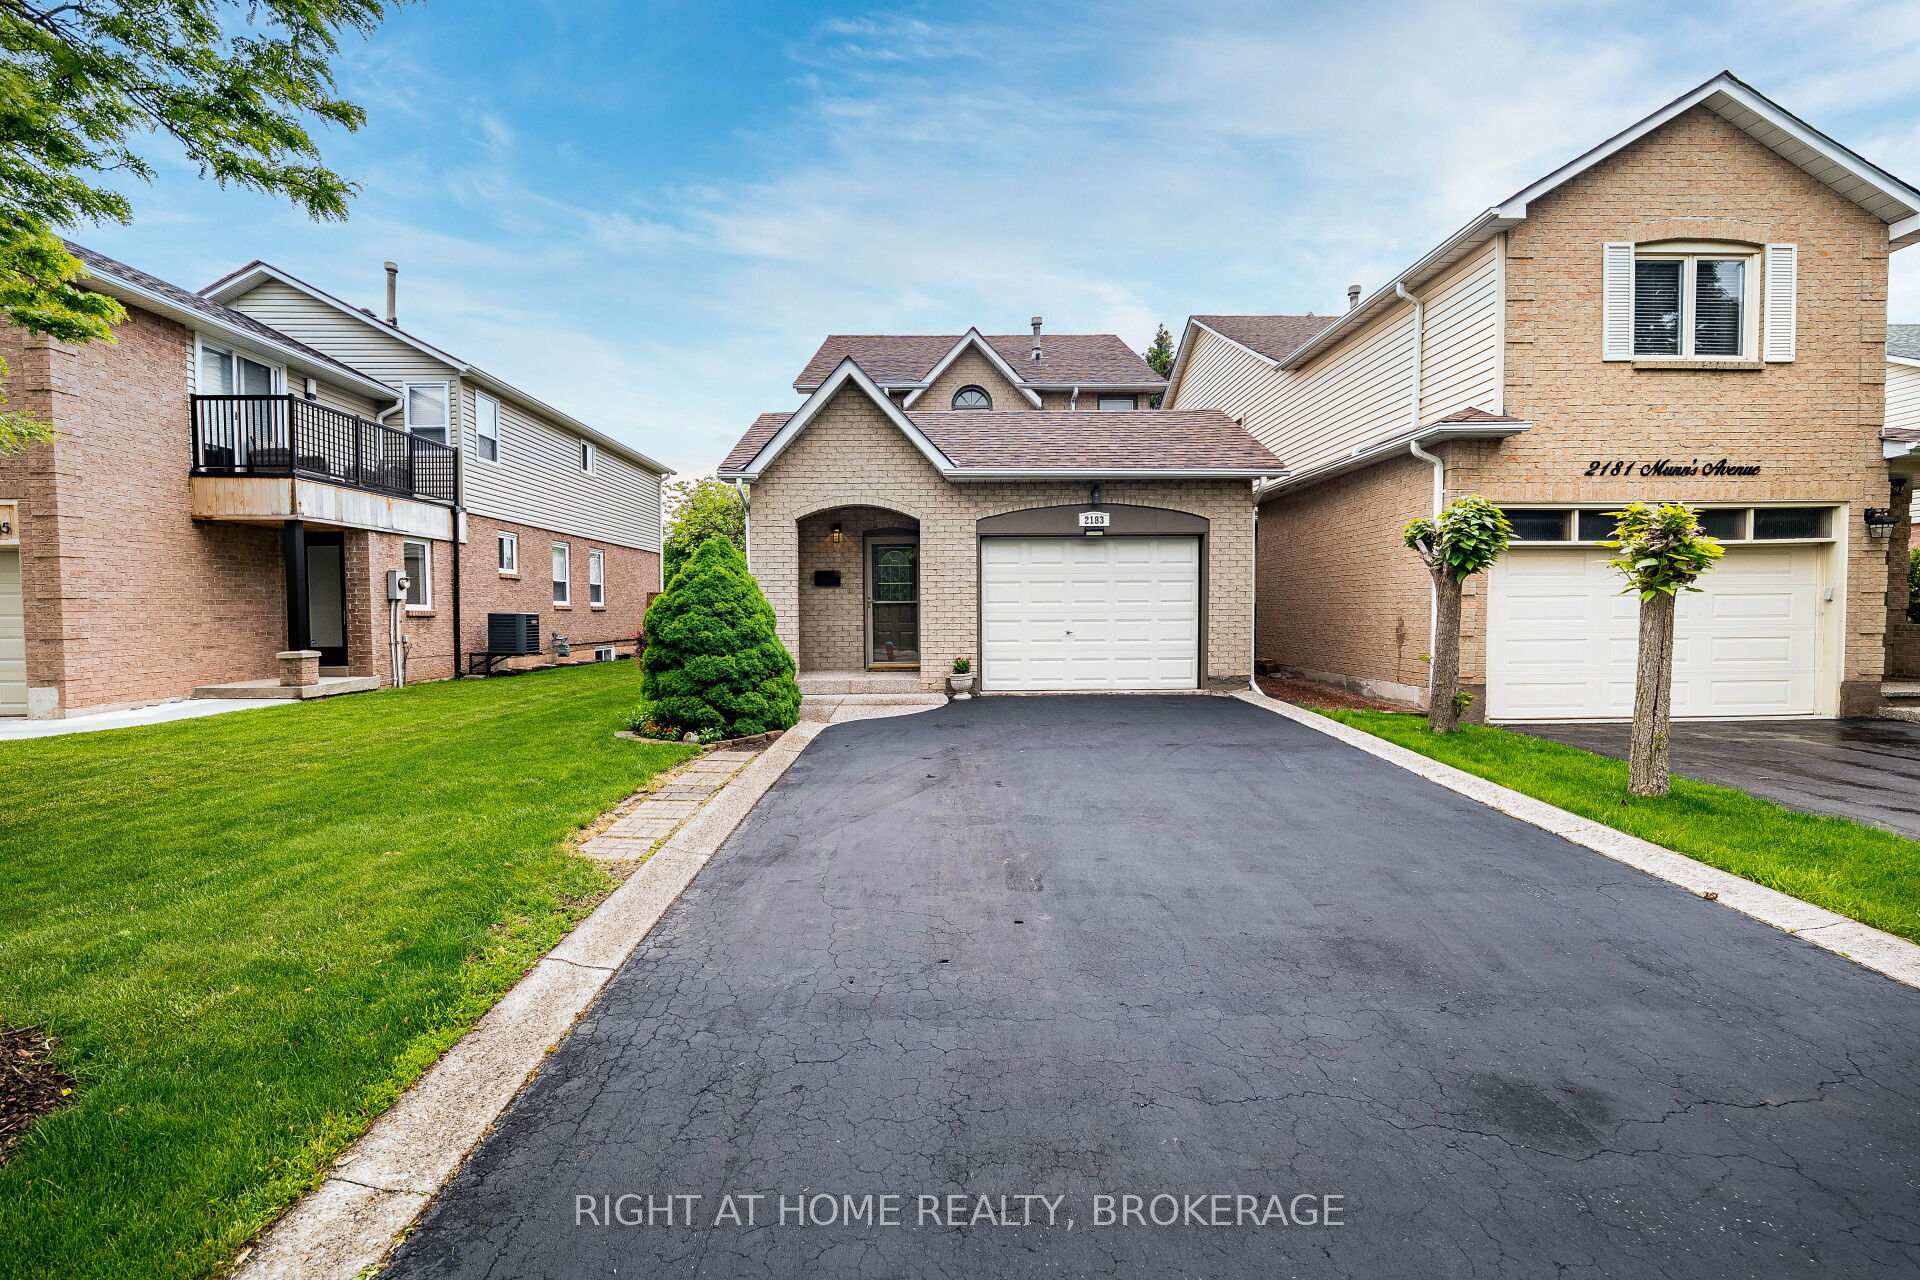 See all 33 photos
Property history
Facts and features
- BasementFinished
- Water, sewerMunicipal
- HeatingForced air
- CoolingCentral air
- Fireplace
- Central air
The homeLink, 2-storey, 1,500–2,000 sq ft
- Type: Link
- Style: 2-storey
- Living space: 1,500–2,000 sq ft
- Basement: Finished
InsideFireplace Yes, Central vacuum, Rooms above ground 7
- Fireplace: Yes
- Features: Central vacuum
- Rooms above ground: 7
- Rooms in the basement: 1
- Bedrooms: 3
- Bathrooms: 3
- Kitchens: 1
Outside and lotBrick, vinyl siding, Asphalt shingle, Concrete
- Exterior: Brick, vinyl siding
- Roof: Asphalt shingle
- Foundation: Concrete
- Size: 36.68 × 109.09 ft
Parking1 Garage, Attached, Private
- Spaces: 1 Garage
- Garage: Attached
- Driveway: Private
Heating, water and powerForced air, gas, Central air, Municipal water
- Heating: Forced air, gas
- Cooling: Central air
- Water: Municipal water
- Sewer: Municipal sewer
Costs and taxesTaxes $4,600 a year, HST included in the price
- Taxes, 2025: $4,600 a year
- HST: HST included in the price
Included in the saleInclude all elf's, all window coverings. upgraded appliances are negotiable.
- Included: Include all elf's, all window coverings. upgraded appliances are negotiable.
Listing detailsW12213553, Sold, Jun 11, 2025
- MLS® number: W12213553
- Status: Sold
- Listed on: Jun 11, 2025
- Days on market: 9
- Updated: Jun 20, 2025
- Possession: 60-89 days
- Occupied by: Owner
- Listing brokerage: Right At Home Realty, Brokerage
About this home
2183 Munn's Avenue, Oakville (River Oaks), ON L6H 3S9
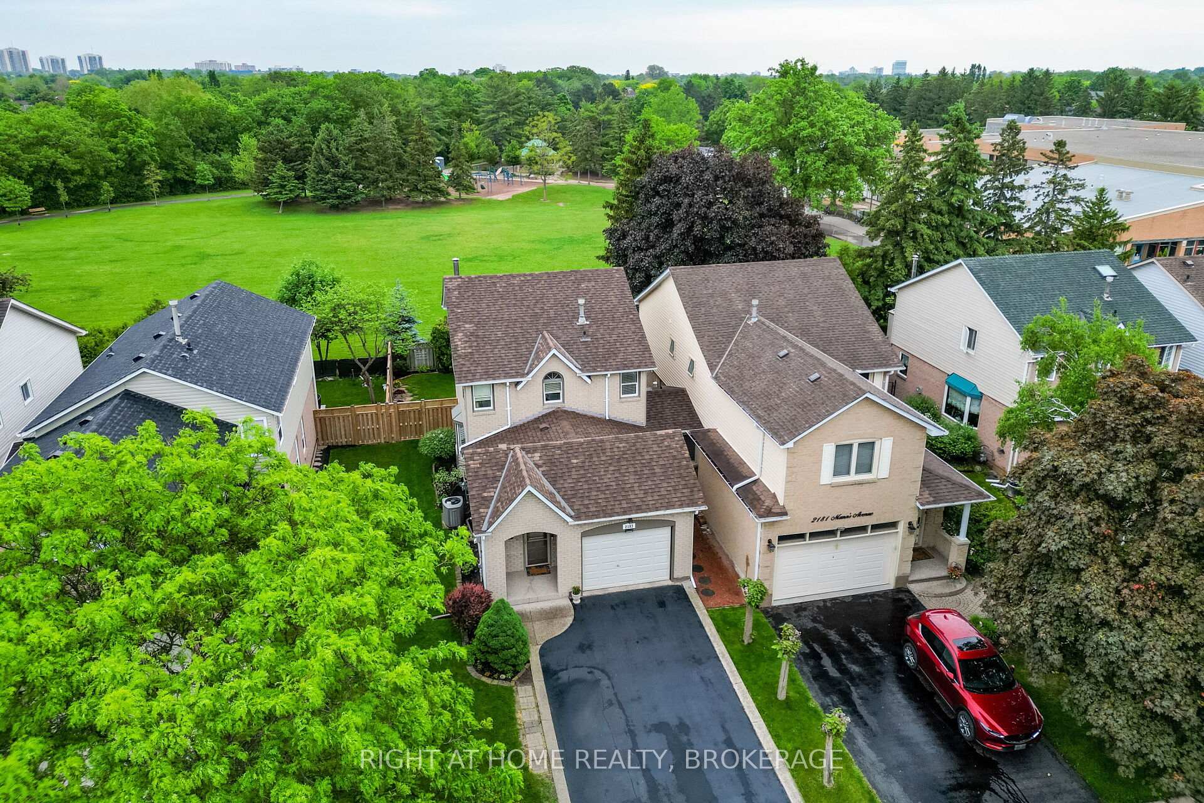
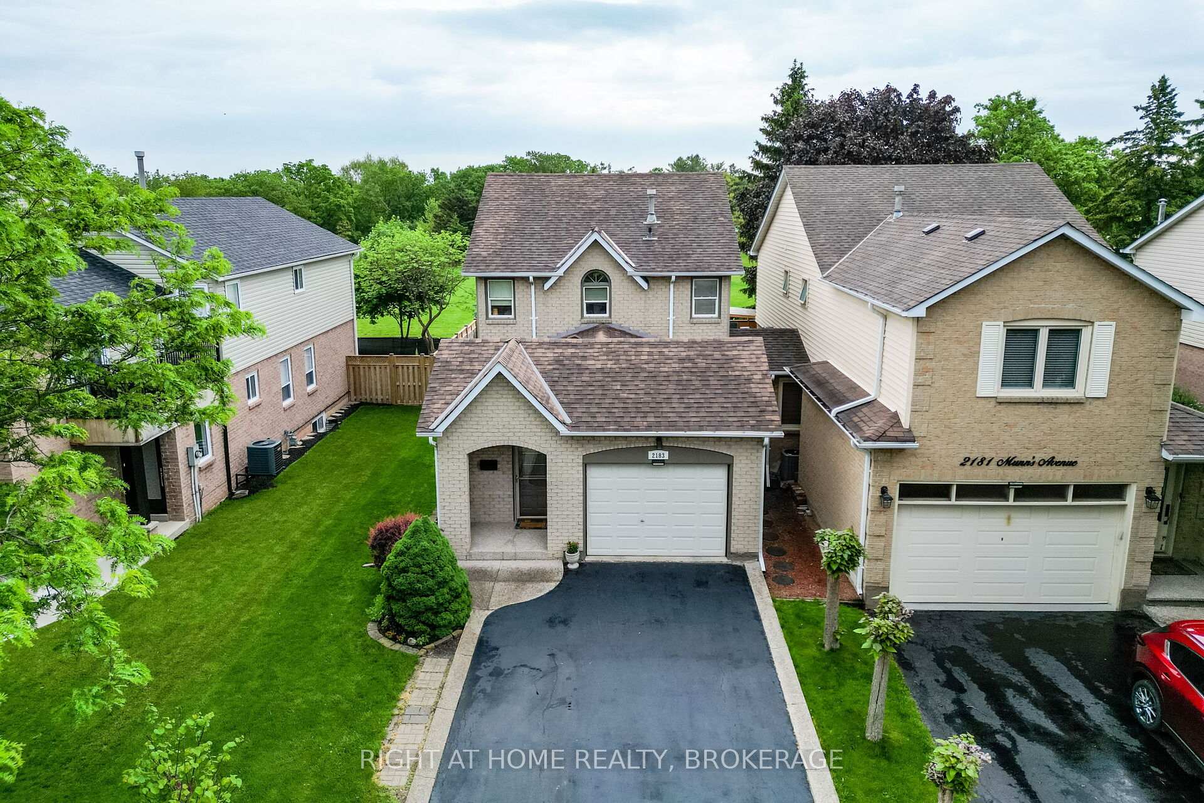
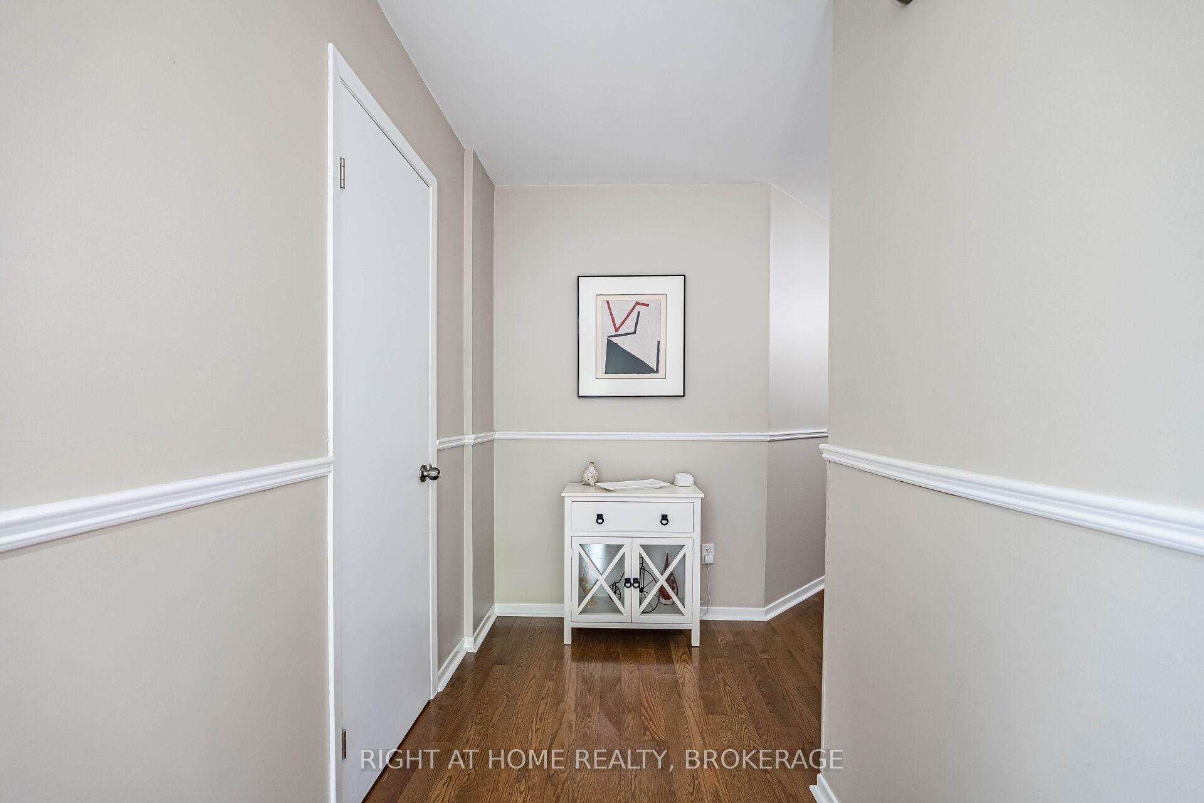
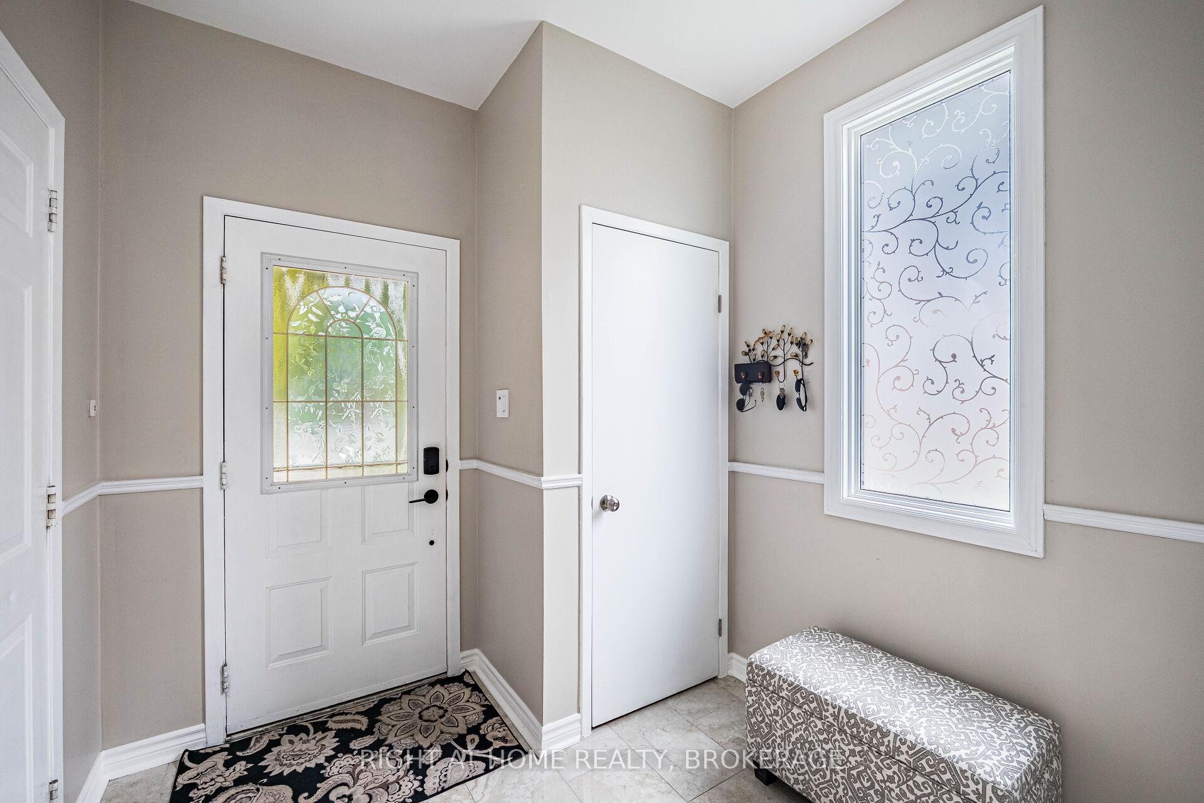
Nestled in one of Oakville's most desirable, tree-lined neighbourhoods, this impeccably maintained home offers the rare combination of privacy, upgrades, and location. Linked only at the laundry room, it feels like a fully detached house without the detached price tag. Owned and lovingly cared for by the same family for over 20 years, this home backs directly onto Munns Creek Park, offering a lush green backdrop, childrens playground, and a splash pad all right in your backyard. No neighbours behind you, just peace and space. Situated just four doors down from River Oaks Public School, with daycare, kindergarten, and elementary levels perfect for families who value walkability and top-tier education. The area is zoned for highly rated schools and lies within a quiet 40 km/h zone, ideal for young families. Hardwood flooring on the main level, luxury vinyl plank upstairs and in the basement (2020). Porcelain kitchen tiles (2019) and fully renovated bathrooms on the main and second floors. Updated exterior: Vinyl siding (2015), shingles (2023), bow window (2018), and a new pressure-treated wood fence (2023). Lennox furnace and A/C (2013).
Ask about this home
A HOMEH agent will answer your questions about this home.
Around this home
Daily convenience, out of 100, from the distances below
Schools nearby
School rating, out of 10.
Helpful calculators
Your HOMEH agent

"I would see it this week."