

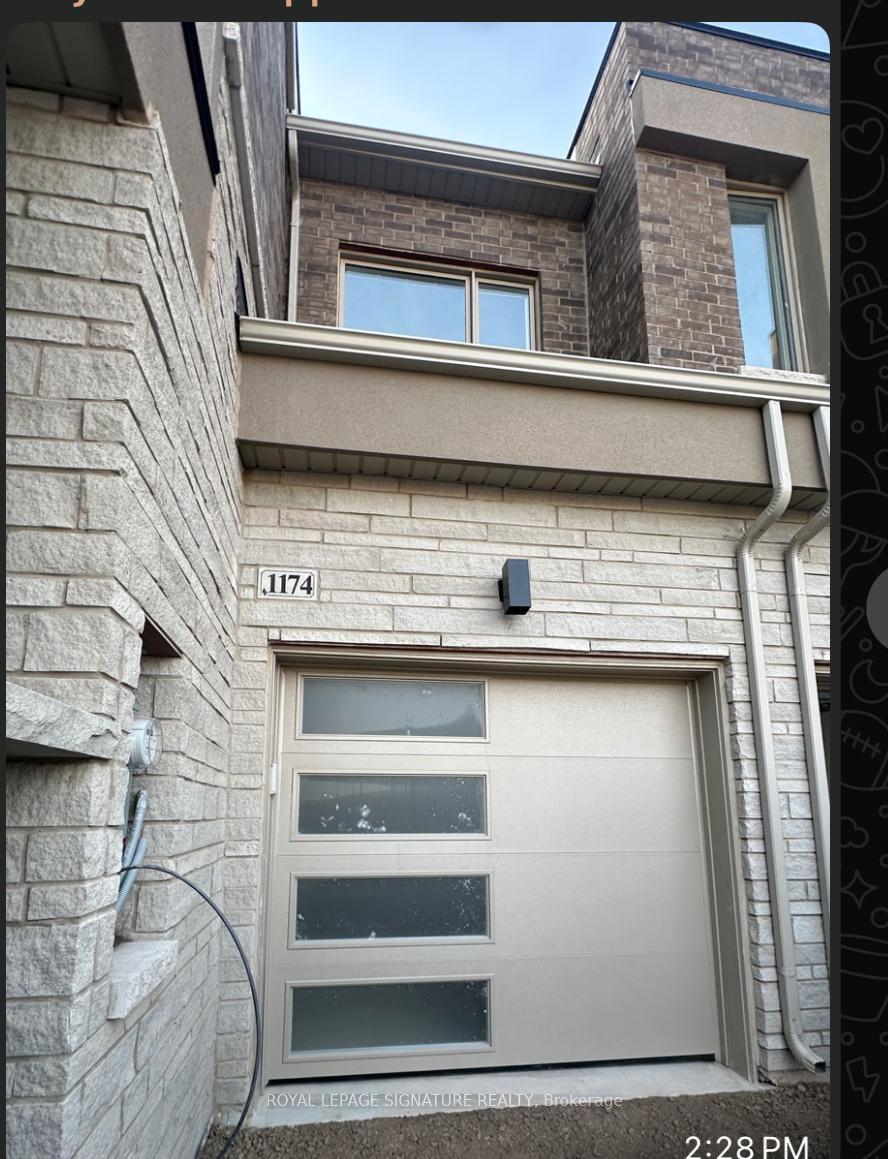
1174 Tanbark Avenue
1174 Tanbark Avenue
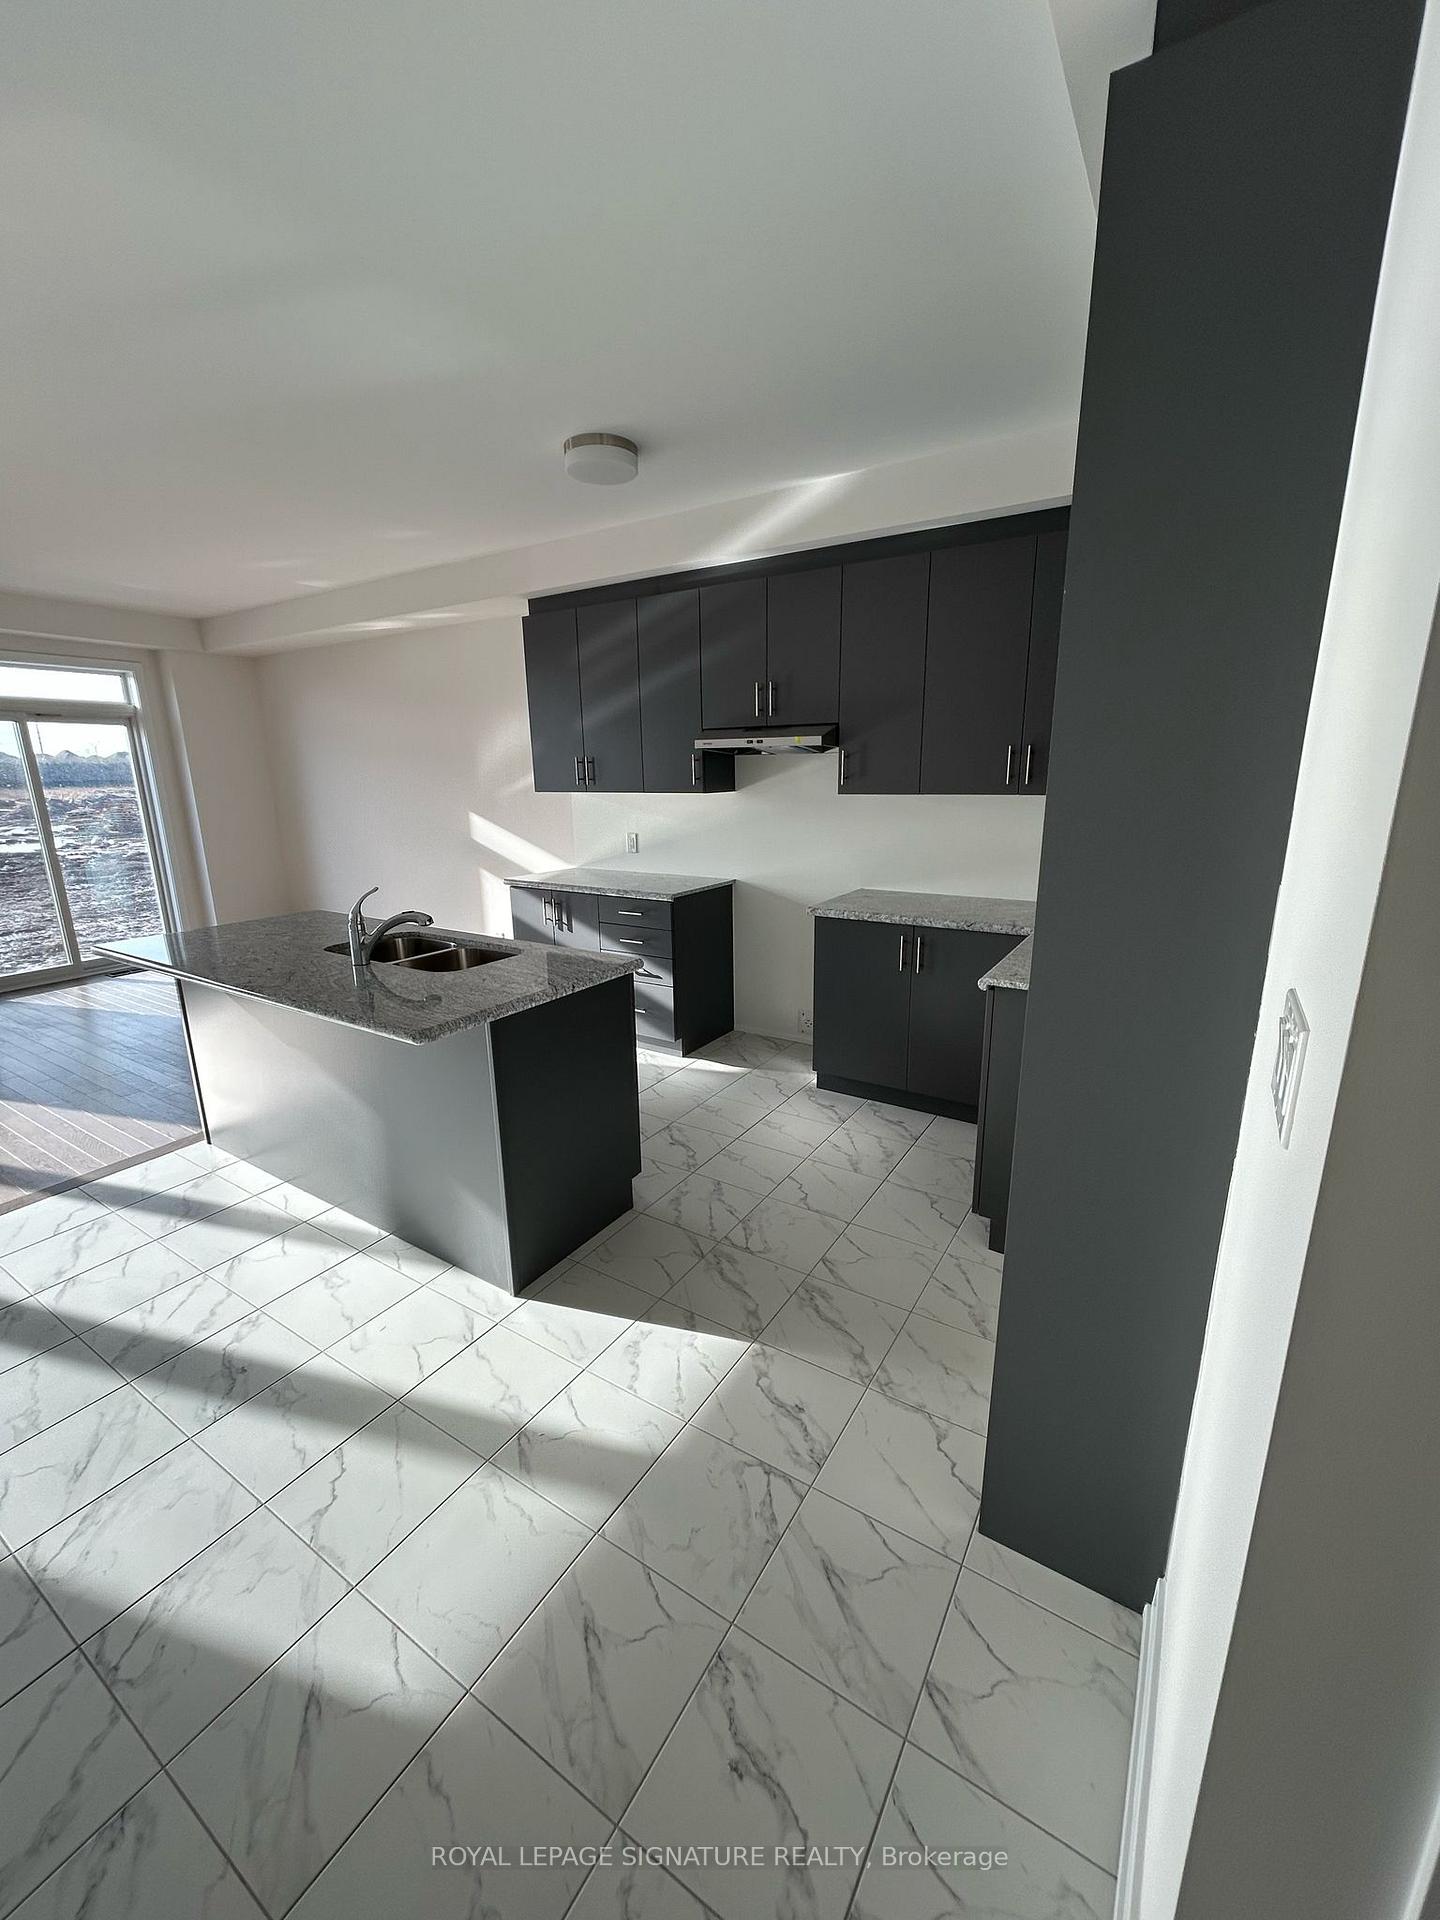 See all 24 photos
Property history
Facts and features
- BasementUnfinished
- Lease term12 months
- FurnishedUnfurnished
- Age of homeNew
- Hardwood floors
- Central air
The homeFreehold Townhouse, 2-storey, New
- Type: Freehold Townhouse
- Style: 2-storey
- Age: New
- Living space: 1,500–2,000 sq ft
- Basement: Unfinished
InsideHardwood, Ensuite, Auto garage door remote, carpet free
- Flooring: Hardwood
- Laundry: Ensuite
- Features: Auto garage door remote, carpet free
- Rooms above ground: 7
- Bedrooms: 4
- Bathrooms: 3
- Kitchens: 1
Outside and lotBrick, stone, Asphalt shingle, Poured concrete
- Exterior: Brick, stone
- Roof: Asphalt shingle
- Foundation: Poured concrete
Parking1 Garage, Built-in, Available
- Spaces: 1 Garage
- Garage: Built-in
- Driveway: Available
Heating, water and powerForced air, gas, Central air, Municipal water
- Heating: Forced air, gas
- Cooling: Central air
- Water: Municipal water
- Sewer: Municipal sewer
Rent and termsRent $3,750 a month, Entire property, Unfurnished
- Rent: $3,750 a month
- Space for rent: Entire property
- Furnished: Unfurnished
- Lease: 12 months
- Paid: Monthly
- Deposit: Required
- Credit check: Required
- Employment letter: Required
- Rental application: Required
- Rental items: Hwt
IncludedAll appliances (will be installed at the end of march), tenants are responsible for all utilities.
- Included: All appliances (will be installed at the end of march), tenants are responsible for all utilities.
Listing detailsW12021079, Rented, Mar 15, 2025
- MLS® number: W12021079
- Status: Rented
- Listed on: Mar 15, 2025
- Days on market: 59
- Updated: May 13, 2025
- Possession: 2025-05-15 / 1-29 days
- Occupied by: Vacant
- Listing brokerage: ROYAL LEPAGE SIGNATURE REALTY
About this home
1174 Tanbark Avenue, Oakville (Joshua Meadows), ON L6H 8C4
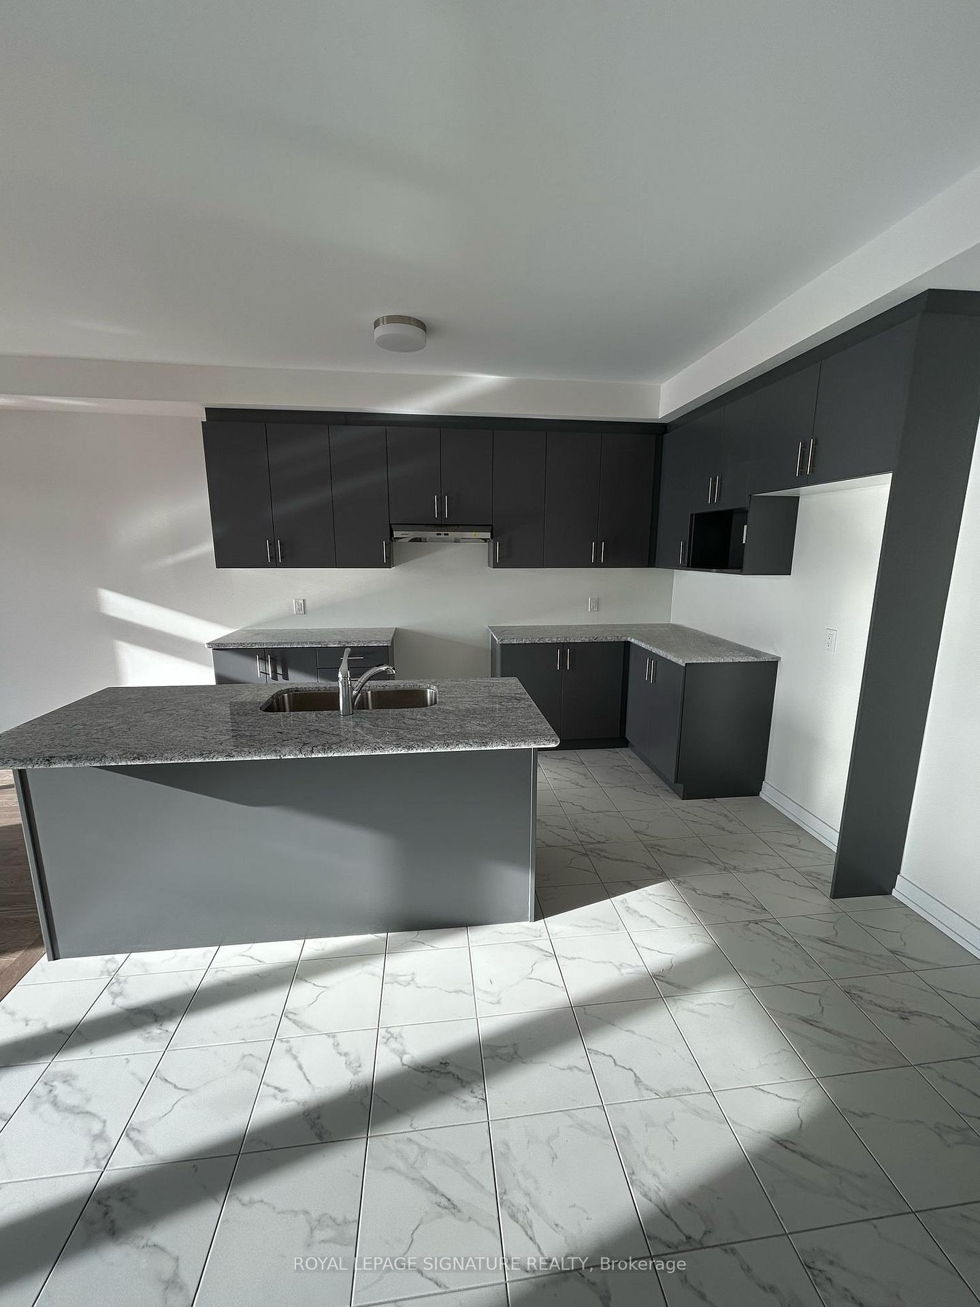
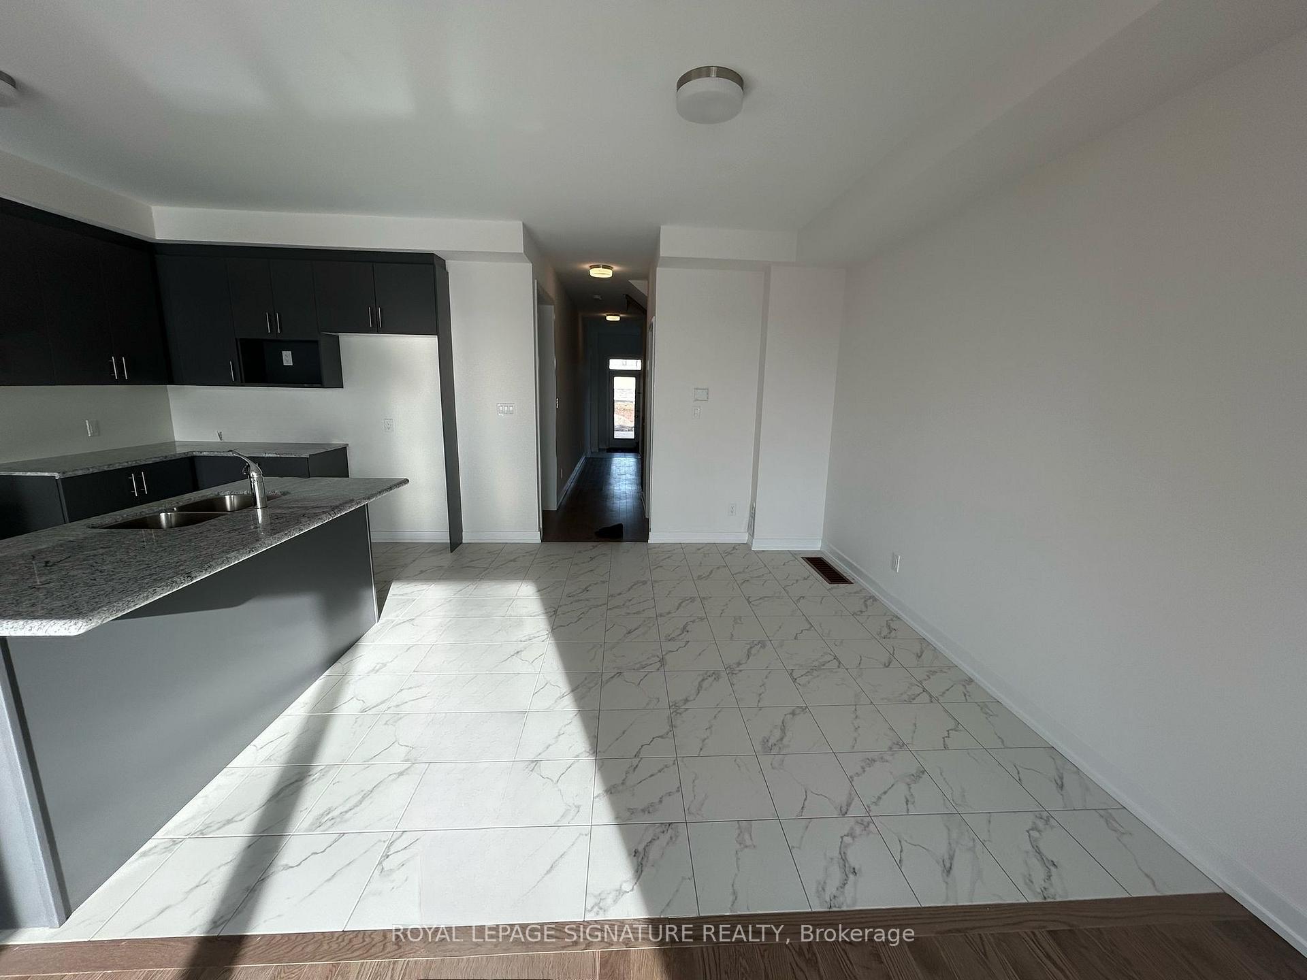
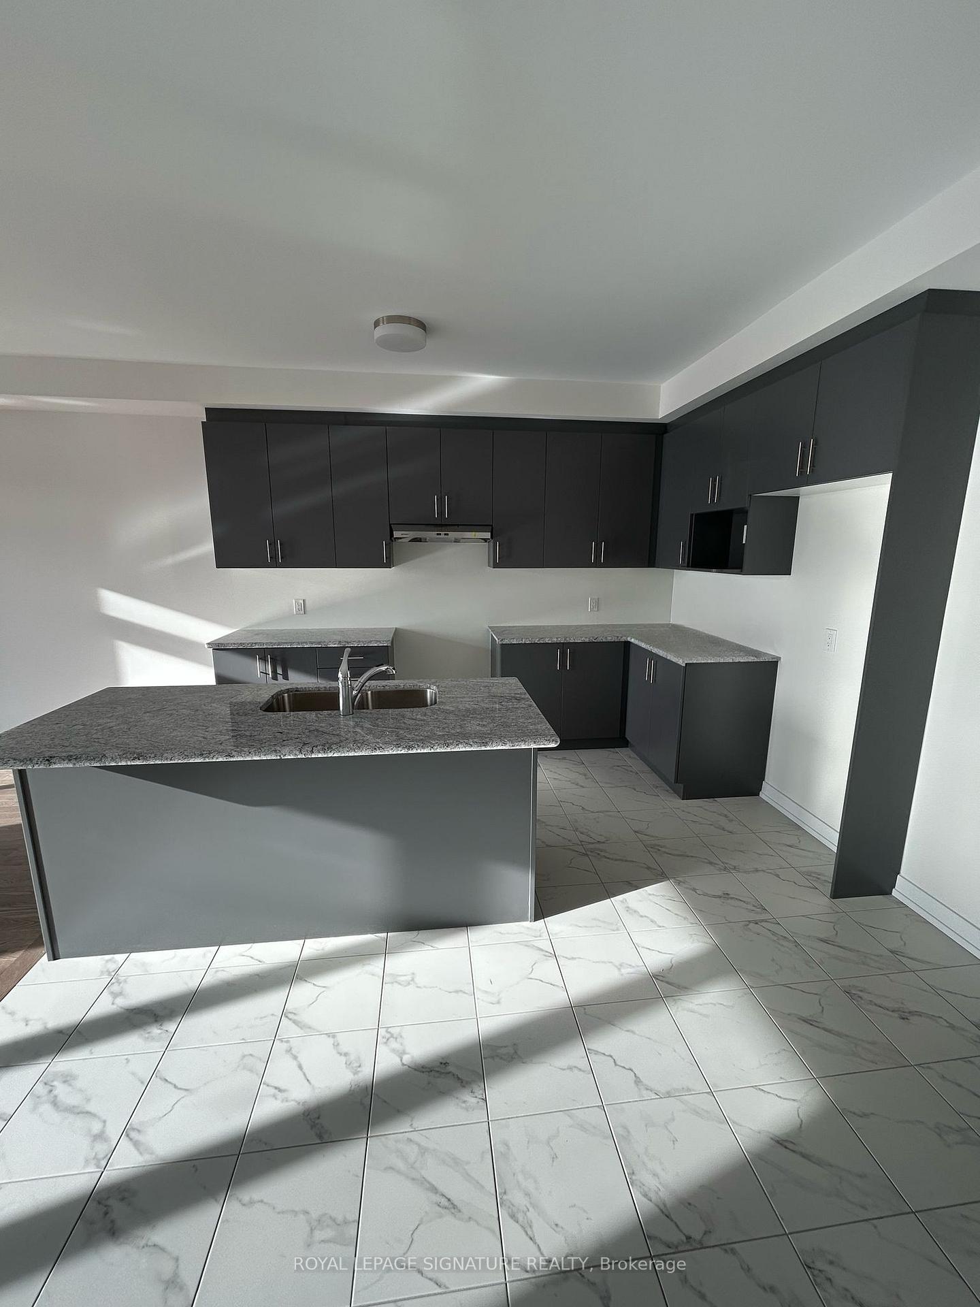
Brand New 4 Beds/2.5 Washrooms Townhouse Located In A Prestigious Family Community In Oakville. This Stunning Home Features 2000 Sq Ft, 9 Foot Ceilings and Hardwood Flooring Throughout. The Open-Concept Kitchen is Designed For Functionality. It Boasts A Spacious Island With Granite Countertops, High-End Appliances, And A Cozy Breakfast Nook. The Luxurious Primary Bedroom Includes A Spa-Like Ensuite Equipped With A Double-Sink Vanity, A Soaking Tub, A Glass-DoorShower, And Generous Storage Featuring A Walk-In Closet. Additional Highlights Include Direct Garage Access To The Mudroom, An Extra Parking Spot In The Driveway, And A Prime Location conveniently Close To Major Highways, Public Transit, Shopping, And Dining. This Never-Lived-In Home Is A Rare Opportunity Don't Miss It!
Ask about this home
A HOMEH agent will answer your questions about this home.
Around this home
Daily convenience, out of 100, from the distances below
Schools nearby
School rating, out of 10.
Helpful calculators
Your HOMEH agent

"I would see it this week."