

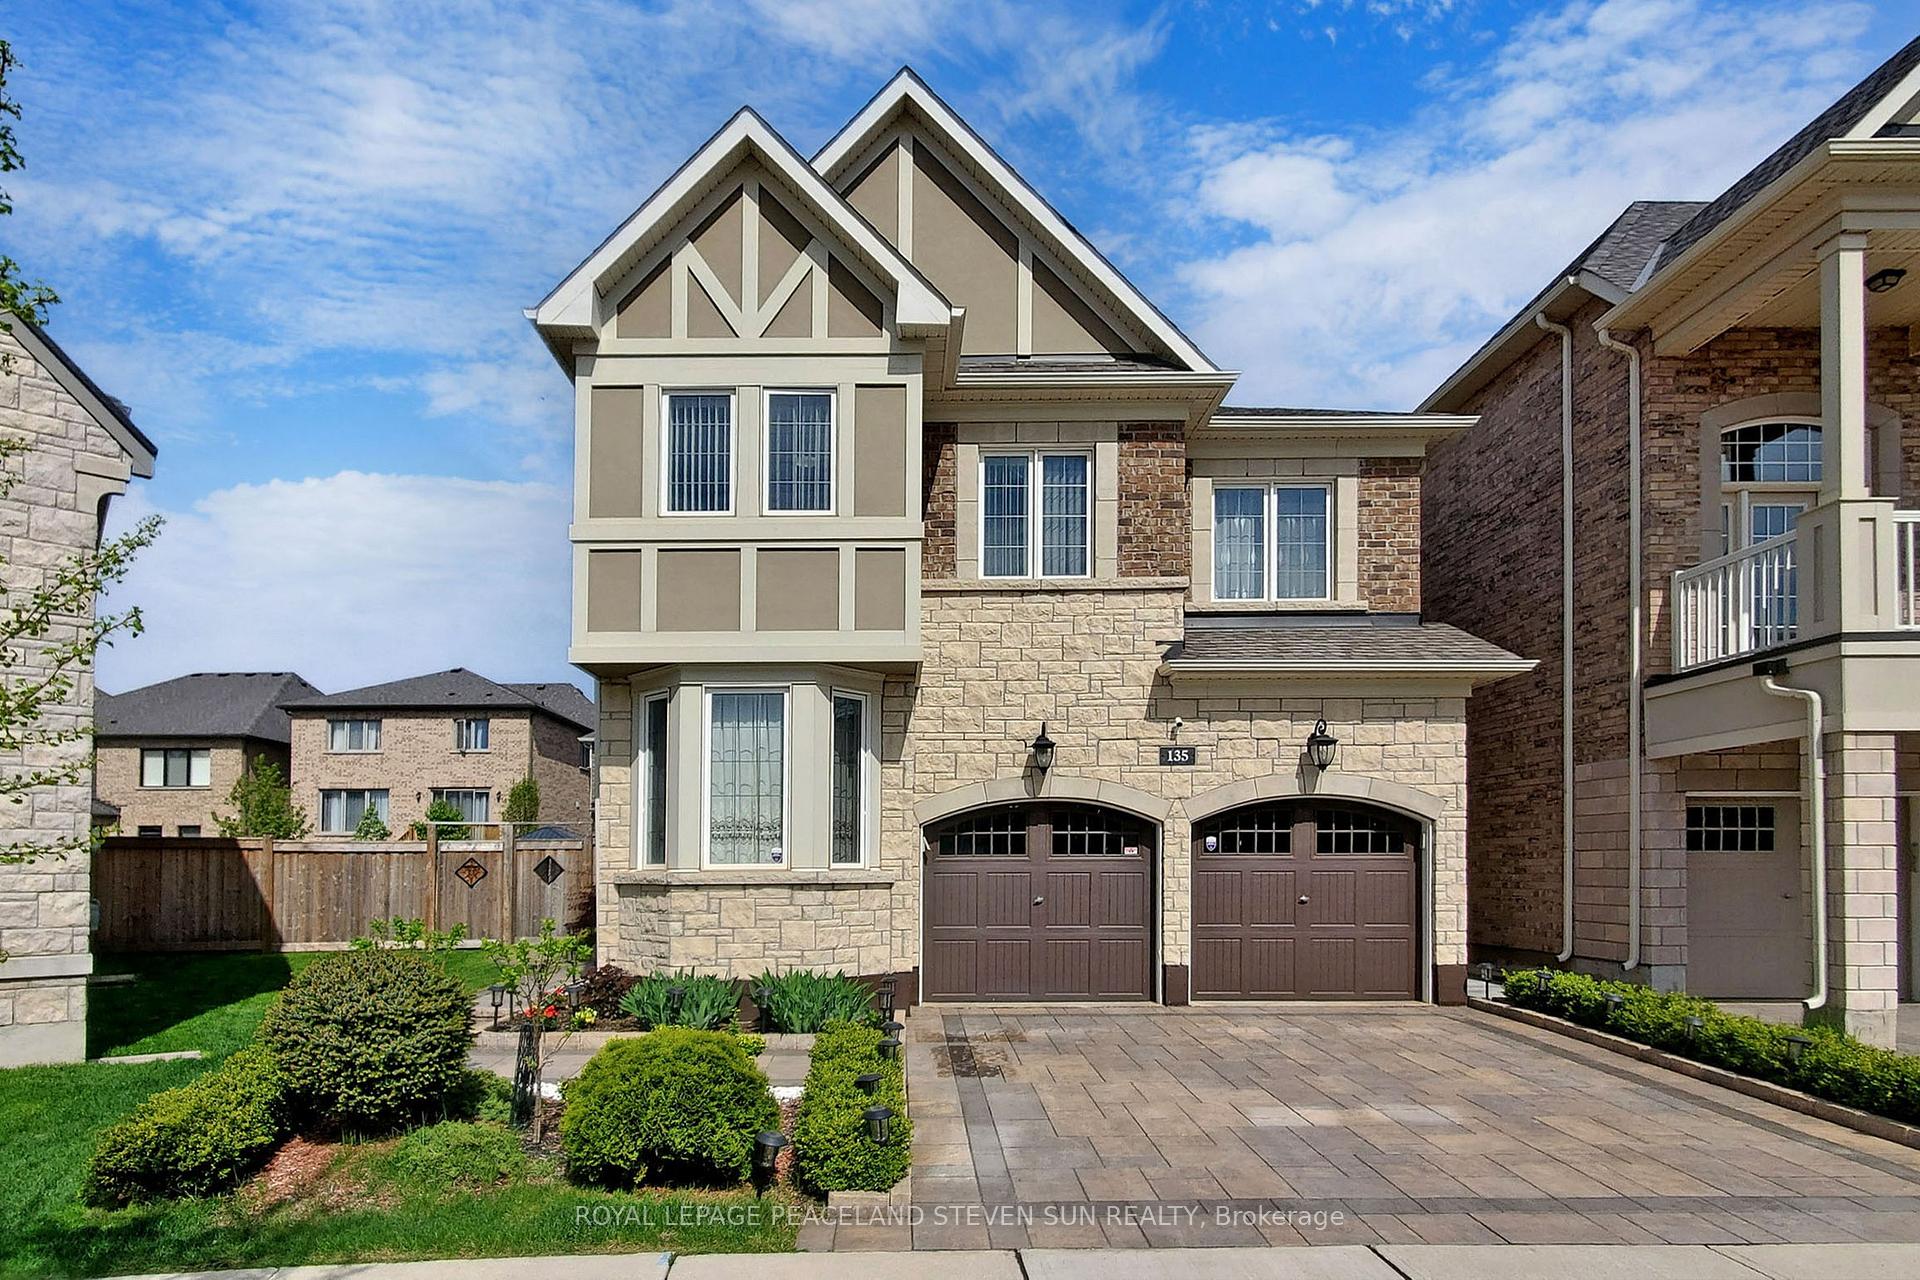
135 Beaveridge Avenue
135 Beaveridge Avenue
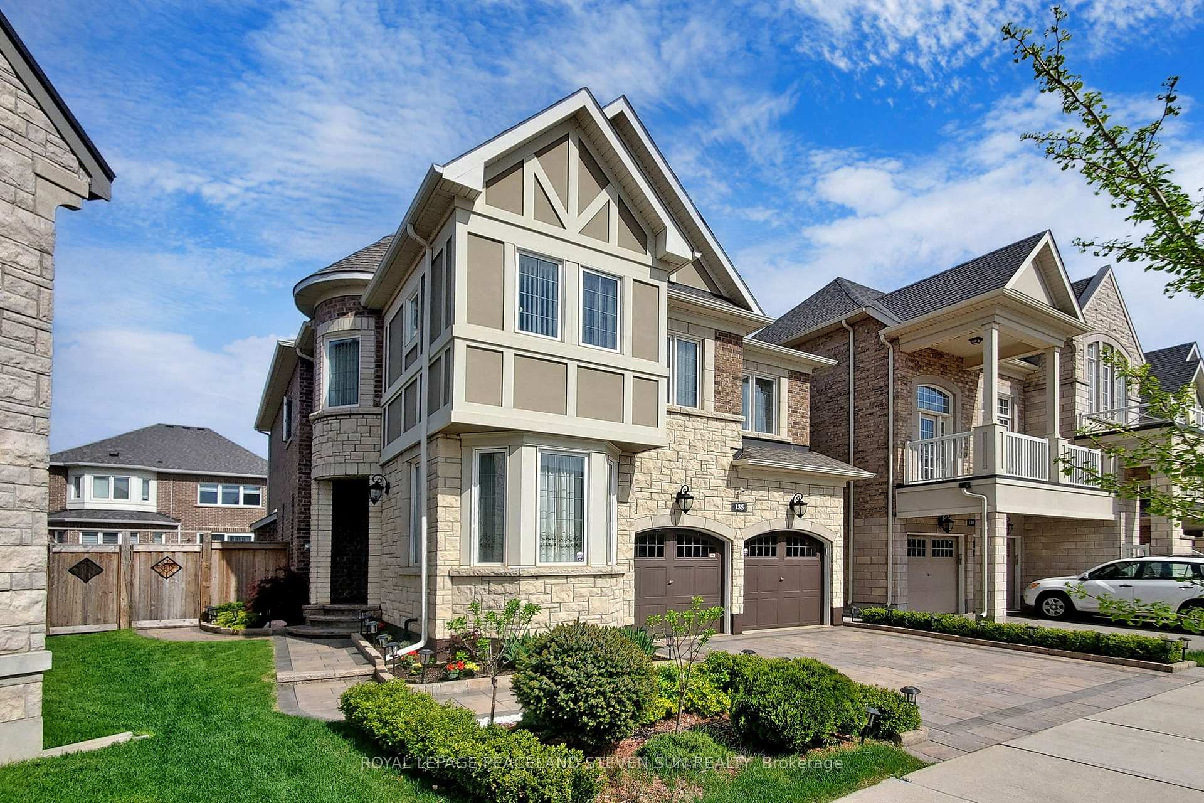
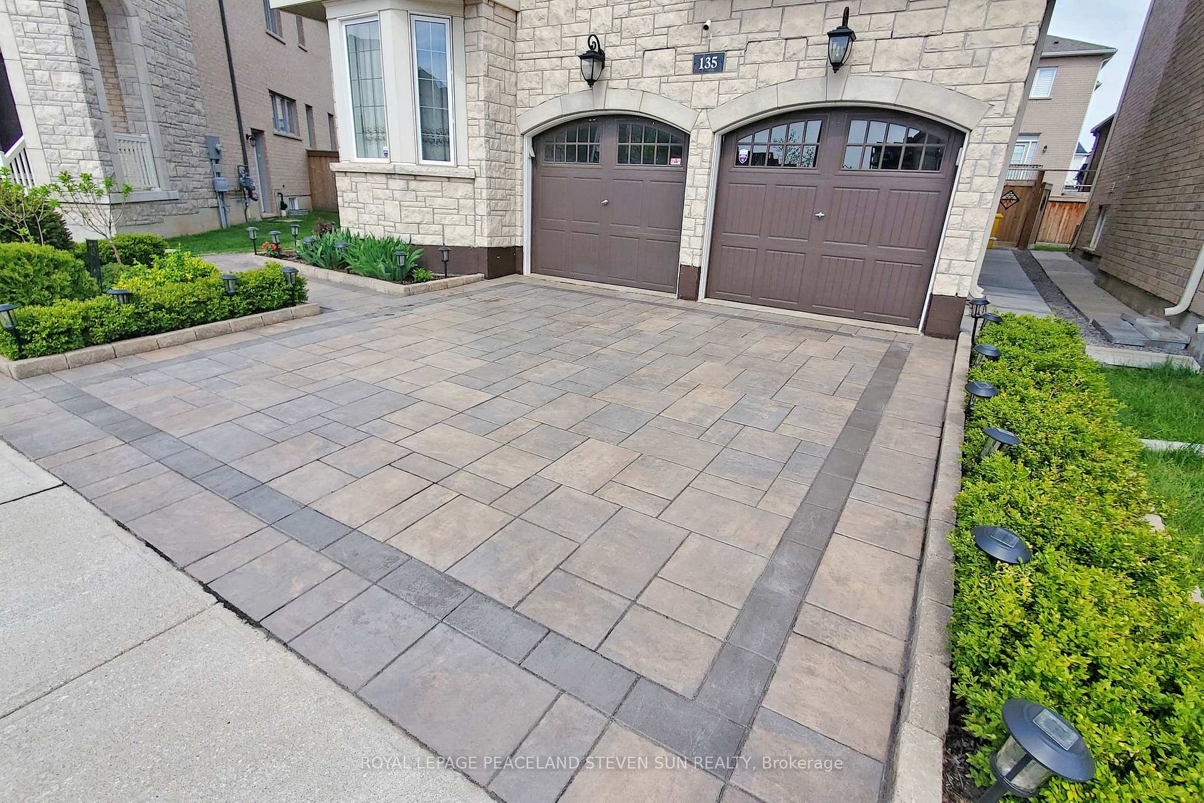
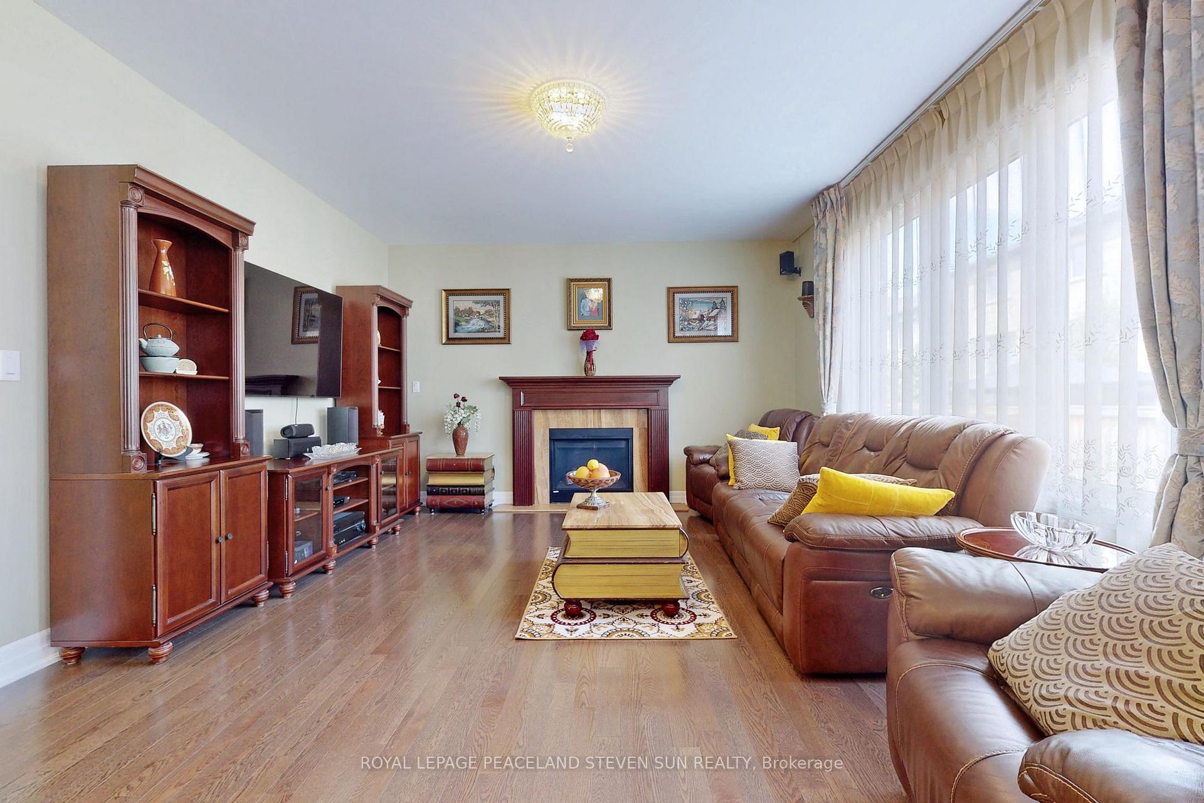
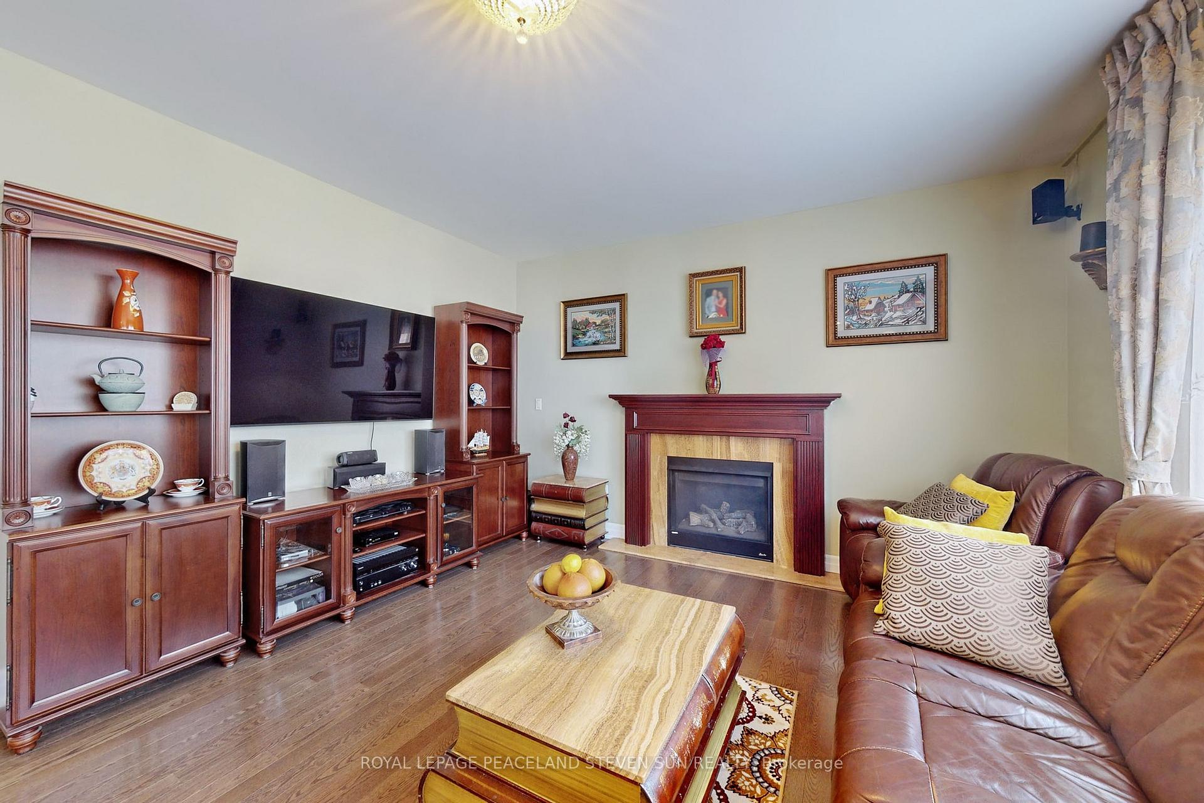 See all 40 photos
Property history
- $1,850,000TerminatedList: 2025-03-13|End: 2025-06-20|99 daysW12018519
Facts and features
- BasementFull
- Age of home6–15 years
- Price per sq ft~$673
- Water, sewerMunicipal
- Hardwood floors
- Fireplace
- Central air
The homeDetached, 2-storey, Age 6–15 years
- Type: Detached
- Style: 2-storey
- Age: 6–15 years
- Living space: 2,500–3,000 sq ft
- Basement: Full
InsideFireplace Yes, Hardwood, Ceramic, Upper level
- Fireplace: Yes
- Flooring: Hardwood, Ceramic
- Laundry: Upper level
- Features: Carpet free
- Rooms above ground: 9
- Bedrooms: 4
- Bathrooms: 3
- Kitchens: 1
- Family room: Yes
Outside and lotBrick, stone, Asphalt shingle, Concrete
- Exterior: Brick, stone
- Roof: Asphalt shingle
- Foundation: Concrete
- Size: 36.51 × 93.19 ft
Parking2 Garage, Built-in, Private double
- Spaces: 2 Garage
- Garage: Built-in
- Driveway: Private double
Heating, water and powerForced air, gas, Central air, Municipal water
- Heating: Forced air, gas
- Cooling: Central air
- Water: Municipal water
- Sewer: Municipal sewer
Costs and taxesTaxes $7,441 a year, HST included in the price, Hot water tank
- Taxes, 2024: $7,441 a year
- HST: HST included in the price
- Rental items: Hot water tank
Included in the saleAll appliances: fridge, stove, dishwasher, microwave, washer, dryer, all window coverings, all light fixtures., N/a
- Included: All appliances: fridge, stove, dishwasher, microwave, washer, dryer, all window coverings, all light fixtures.
- Not included: N/a
NearbyFenced yard, hospital, park, public transit, school
- Close to: Fenced yard, hospital, park, public transit, school
Listing detailsW12018519, Terminated, Mar 13, 2025
- MLS® number: W12018519
- Status: Terminated
- Listed on: Mar 13, 2025
- Days on market: 99
- Updated: Jun 20, 2025
- Possession: 30-59 days
- Occupied by: Owner
- Listing brokerage: ROYAL LEPAGE PEACELAND STEVEN SUN REALTY
About this home
135 Beaveridge Avenue, Oakville (Glenorchy), ON L6H 0M6
Welcome To This Stunning And Immaculately Maintained, 4 Bedrooms And 3 Bathrooms Mattamy Home, With Modern Open Concept Design And Amazing Floor Layout With Lots Of Sunlight, Located On A Quiet Street In Oakville. The Owners Have Heavily Invested And Lovingly Maintained This Beautiful Home, Featuring Oak Stairs And Hardwood Floors Throughout, With A High-Quality Crystal Light Fixtures And Chandeliers, Drapes And Silk Curtains. Family Room With An Open Layout. Spacious Executive Kitchen, Granite Counters &Amp; Backsplash, Including Frigidaire Professional W/Stainless Steel Appliances. Primary Bedroom W/5 Piece Ensuite. Professionally Installed Stone Interlock In The Front And Large Pie-Shape Backyard. Mins To School, Park,403, 407, 401 &Amp; Go Station.
Ask about this home
A HOMEH agent will answer your questions about this home.
Around this home
Daily convenience, out of 100, from the distances below
Schools nearby
School rating, out of 10.
Helpful calculators
Your HOMEH agent

"I would see it this week."