

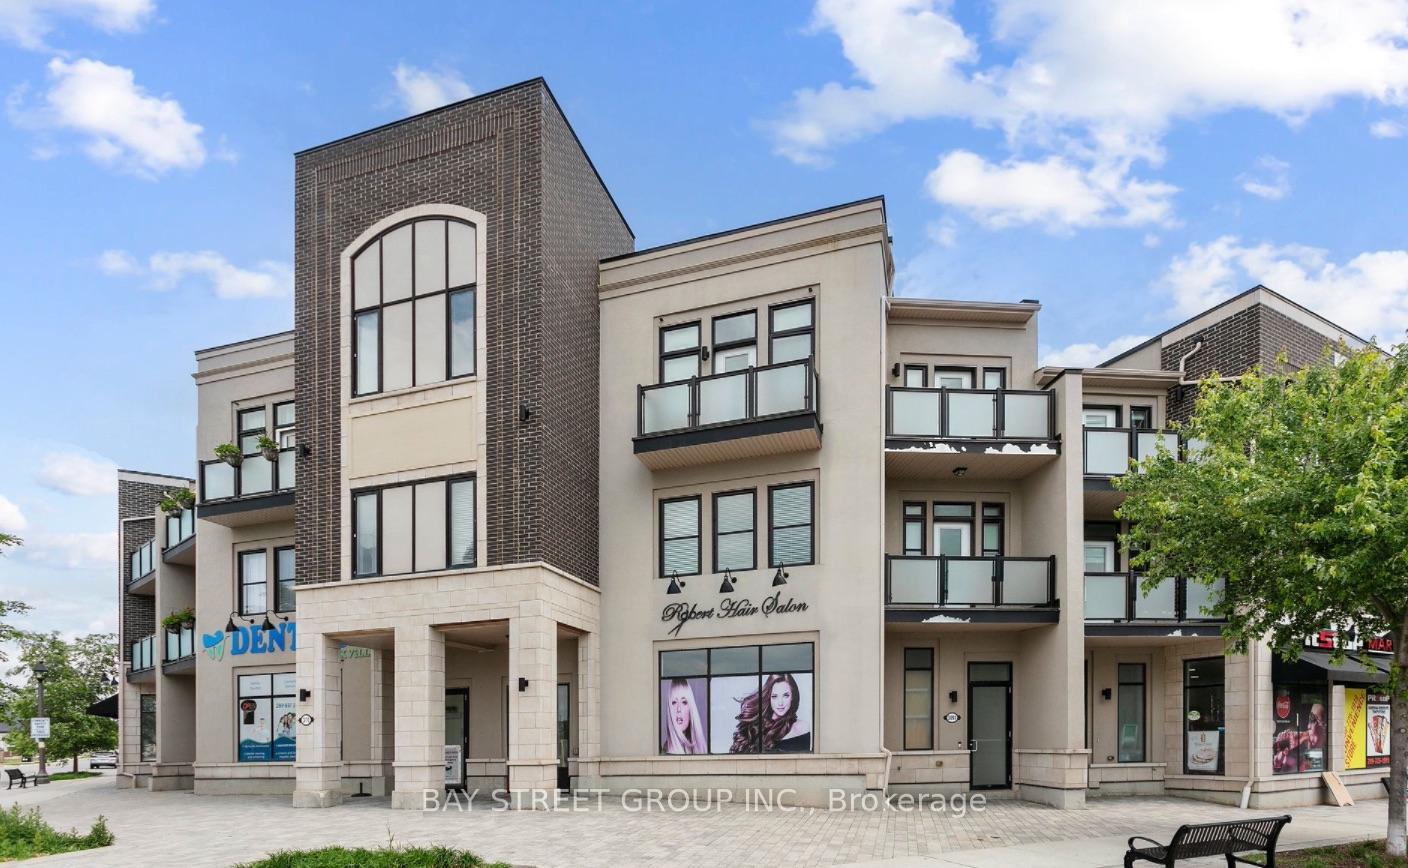
3091 George Savage Avenue NE
3091 George Savage Avenue NE
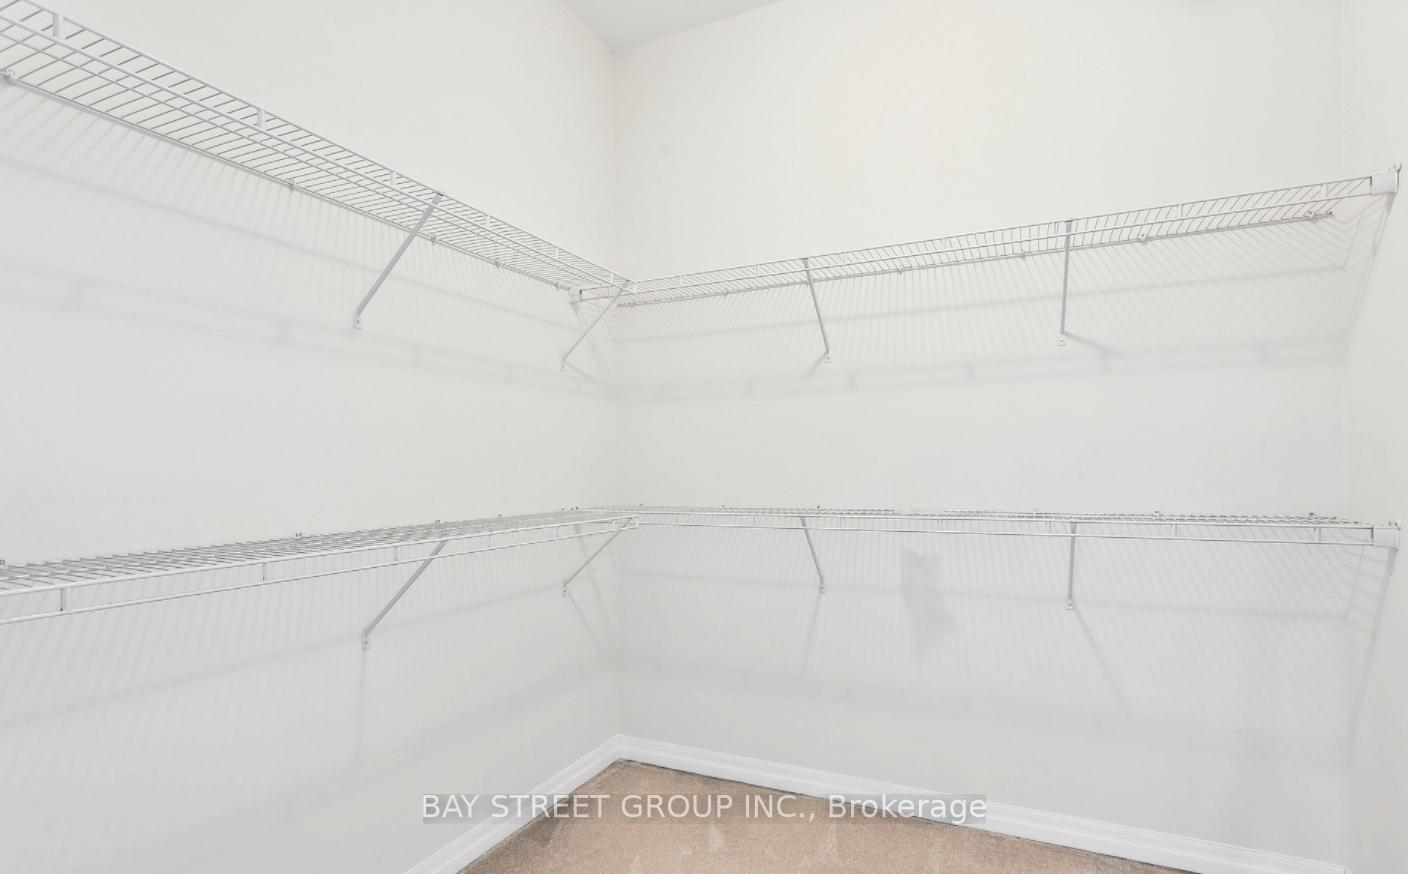 See all 28 photos
Property history
Facts and features
- BasementNone
- Lot size50 ft frontage
- Lease term12 months
- FurnishedUnfurnished
- Central air
The homeFreehold Townhouse, 3-storey, Age 6–15 years
- Type: Freehold Townhouse
- Style: 3-storey
- Age: 6–15 years
- Living space: 1,100–1,500 sq ft
- Basement: None
- Special designation: Other
- Waterfront: None
InsideCeramic, In bathroom, main level, Auto garage door remote, built-in oven, carpet free
- Flooring: Ceramic
- Laundry: In bathroom, main level
- Features: Auto garage door remote, built-in oven, carpet free
- Rooms above ground: 6
- Bedrooms: 3
- Bathrooms: 2
- Kitchens: 1
- Family room: Yes
Outside and lotConcrete, brick, Shingles, Concrete, brick
- Exterior: Concrete, brick
- Roof: Shingles
- Foundation: Concrete, brick
- Size: 50.2 ft frontage
Parking2 Garage, Built-in, Available
- Spaces: 2 Garage
- Garage: Built-in
- Driveway: Available
Heating, water and powerForced air, gas, Central air, Municipal water
- Heating: Forced air, gas
- Cooling: Central air
- Water: Municipal water
- Sewer: Municipal sewer
- Natural gas: Yes
- Hydro: Yes
- Cable: Yes
- Telephone: Yes
Rent and termsRent $3,250 a month, Entire property, Unfurnished
- Rent: $3,250 a month
- Space for rent: Entire property
- Furnished: Unfurnished
- Lease: 12 months
- Paid: Monthly
- Deposit: Required
- Credit check: Required
- Employment letter: Required
- Rental application: Required
- References: Required
- Rental items: Hot water tank ($54.66), rental hvac ($53.08)
IncludedExisting s/s fridge, s/s dishwasher, s/s stove, microwave, washer & dryer, all elfs & window coverings.
- Included: Existing s/s fridge, s/s dishwasher, s/s stove, microwave, washer & dryer, all elfs & window coverings.
Listing detailsW12311012, Rented, Jul 28, 2025
- MLS® number: W12311012
- Status: Rented
- Listed on: Jul 28, 2025
- Days on market: 15
- Updated: Aug 12, 2025
- Possession: 2025-08-27 / Immediate
- Occupied by: Vacant
- Listing brokerage: BAY STREET GROUP INC.
About this home
3091 George Savage Avenue NE, Oakville (Glenorchy), ON L6M 4M2
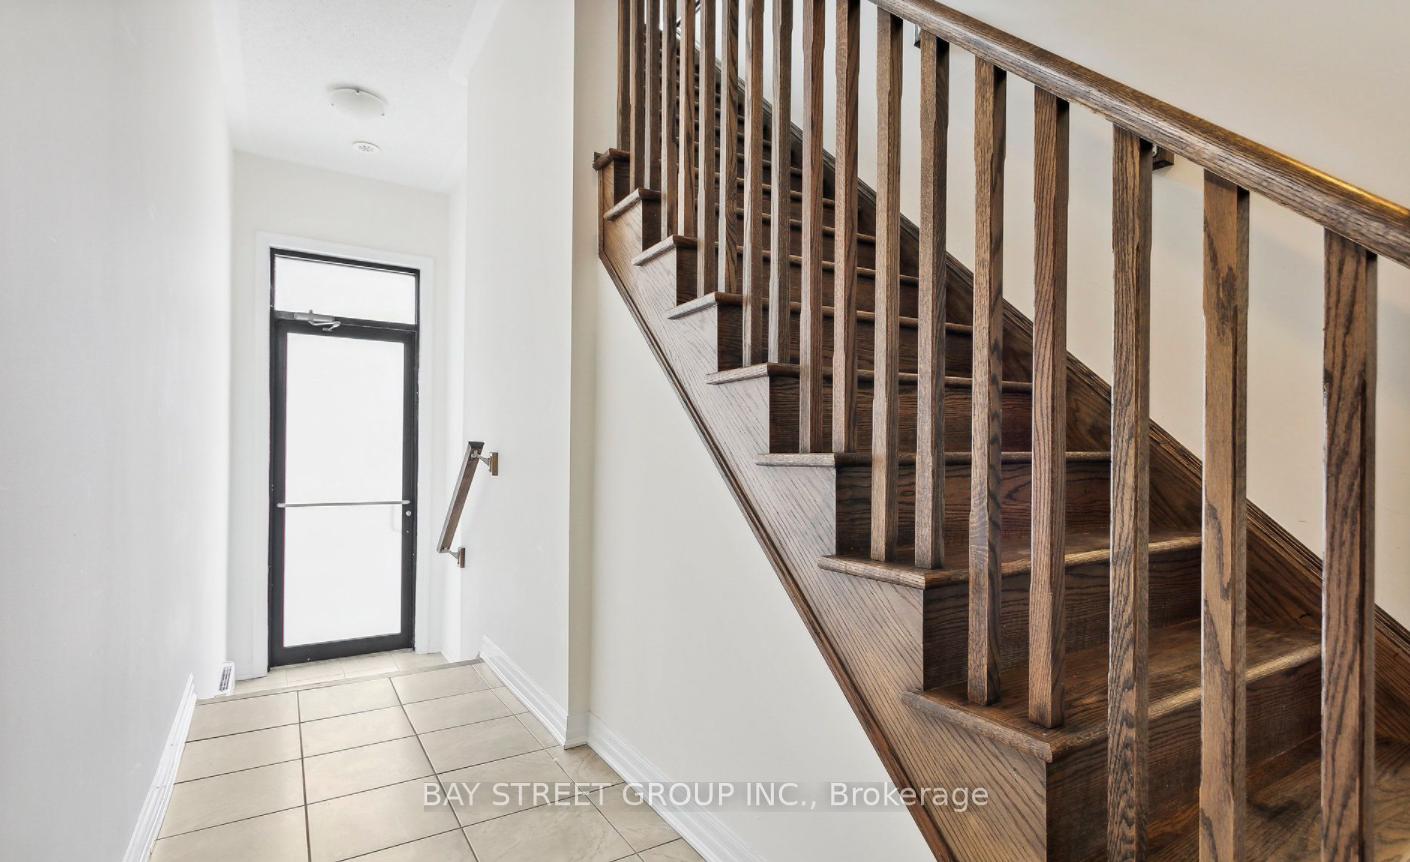
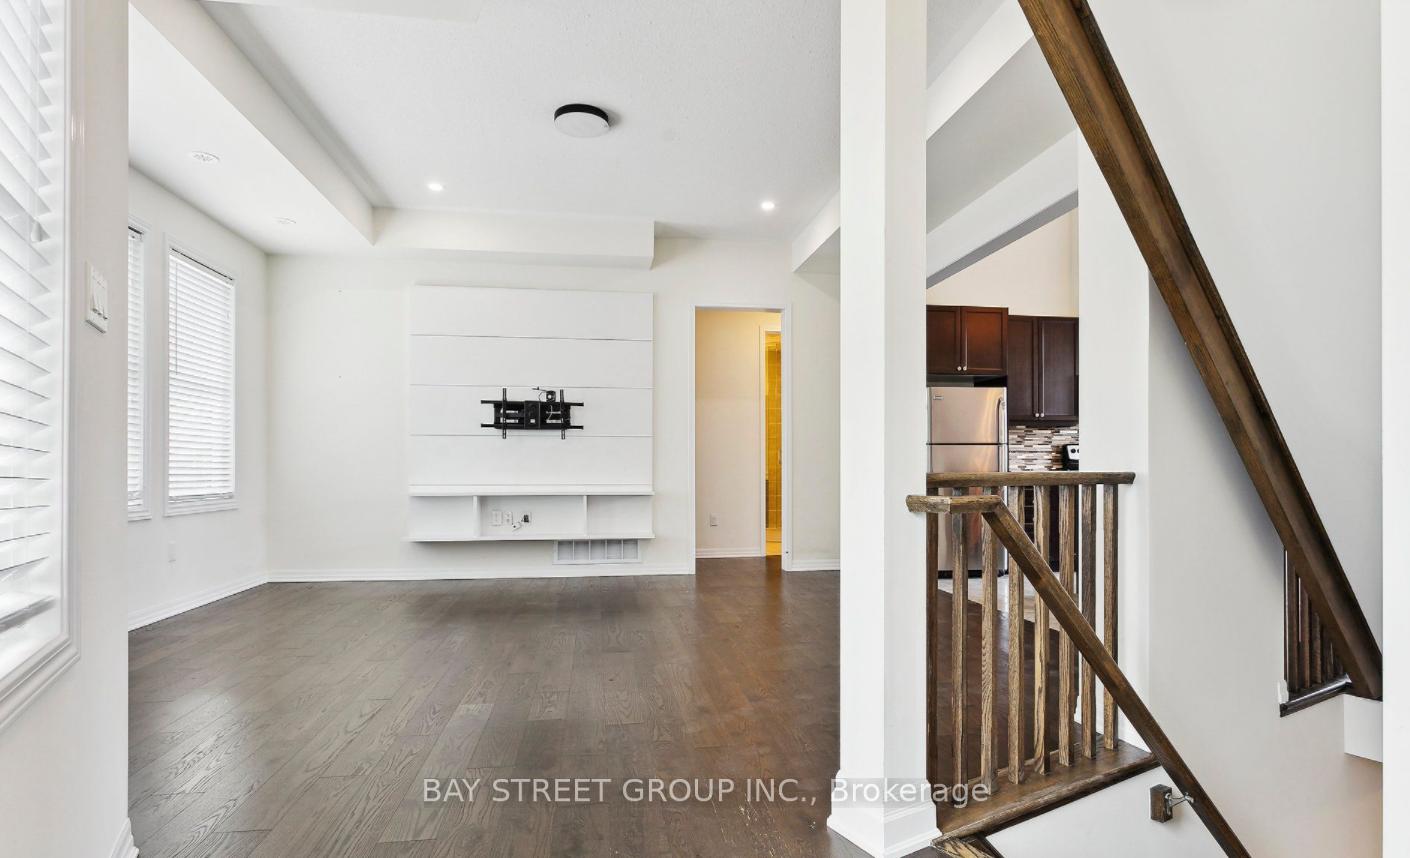
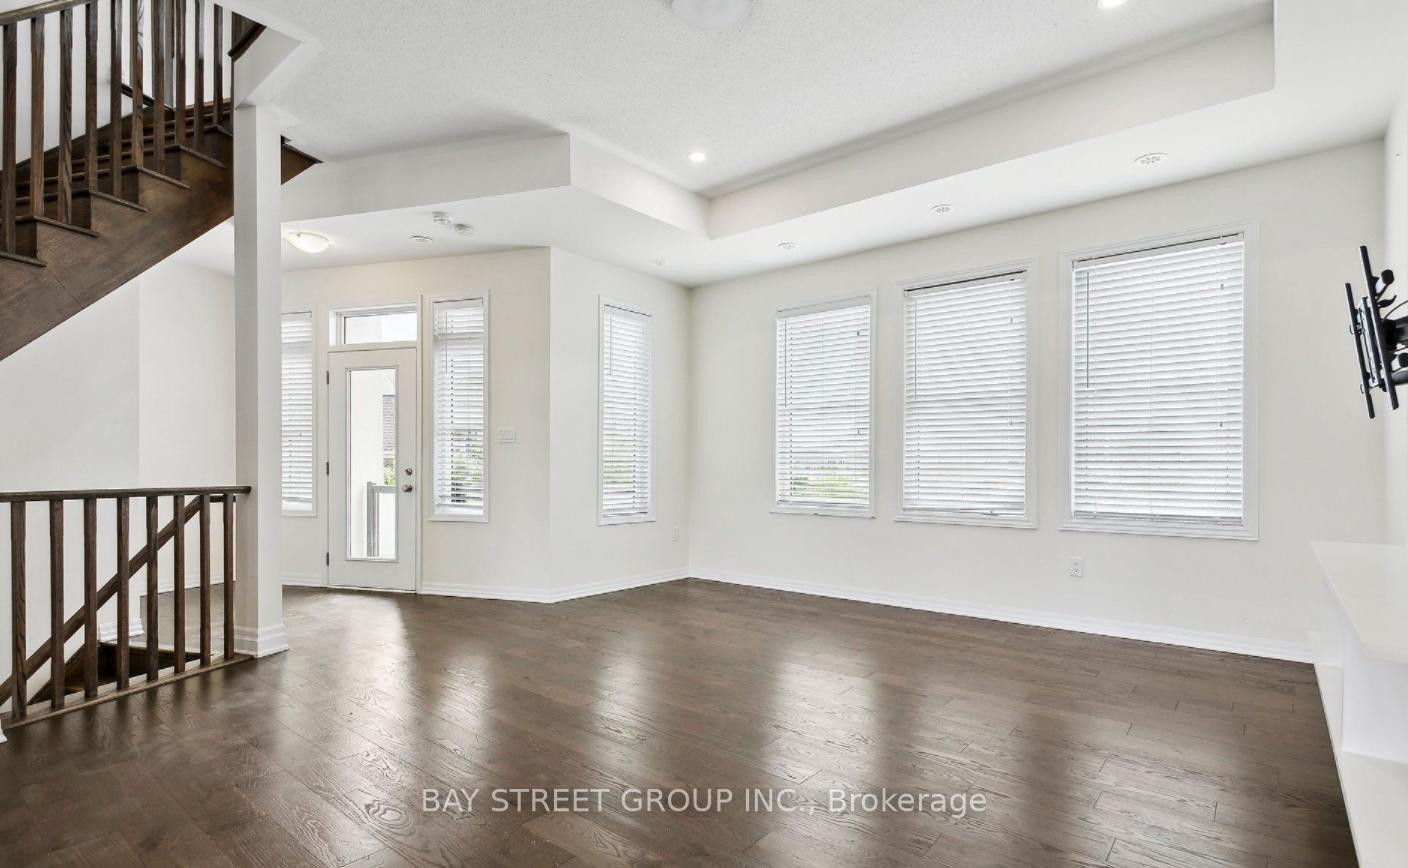
Stunning Live/Work 3 Bedroom Townhouse Built By Mattamy In The Preserve Community. Very Spacious And Modern Look, Upgraded With Luxury Features. Main Floor Features 10 FT Ceiling Family Room With Walkout To A Beautiful Deck, 2 Bedroom With Full Bathroom, Kitchen With Granite Top, Stainless Steel Appliances And Breakfast Bar, 2nd Floor Laundry Room. Hardwood Flooring With Oak Stairs. Master Bedroom In The 3rd Floor With Retreat Ensuite Bath And Glass Shower. This Is Close To Oodenawi Elmentry School, Close To Oakville Hospital, Shopping, Trails, Parks And Easy Access To Hwy. A+++ Tenants Only! No Pets, No Smoking! Pls Include Sched B, 801, Rental App, Employment Supporting Documents (Job Offer, Employment letter, Pay Stubs, Direct deposit, NOA, T4, T4a,T1, Company documents, Contractor Agreement), Full Credit Check (Credit Report: Equifax or Transunion or Rentcheck.ca), Bank Information(Bank Statement, Deposit Transactions, Student ID(Offers, Student Card, Transcript), References Letter ( Previous Landlord, Manager, Friends), Pay Stubs, Ontario Tenancy Agreement, Tenants I.D.(Driver Licence, Passport, Visa, Permit), Guarantor Letter and supporting documents, Certified Deposit, 10 Post Dated Chqs. La Is Related To Landlord.
Ask about this home
A HOMEH agent will answer your questions about this home.
Around this home
Daily convenience, out of 100, from the distances below
Schools nearby
School rating, out of 10.
Helpful calculators
Your HOMEH agent

"I would see it this week."