

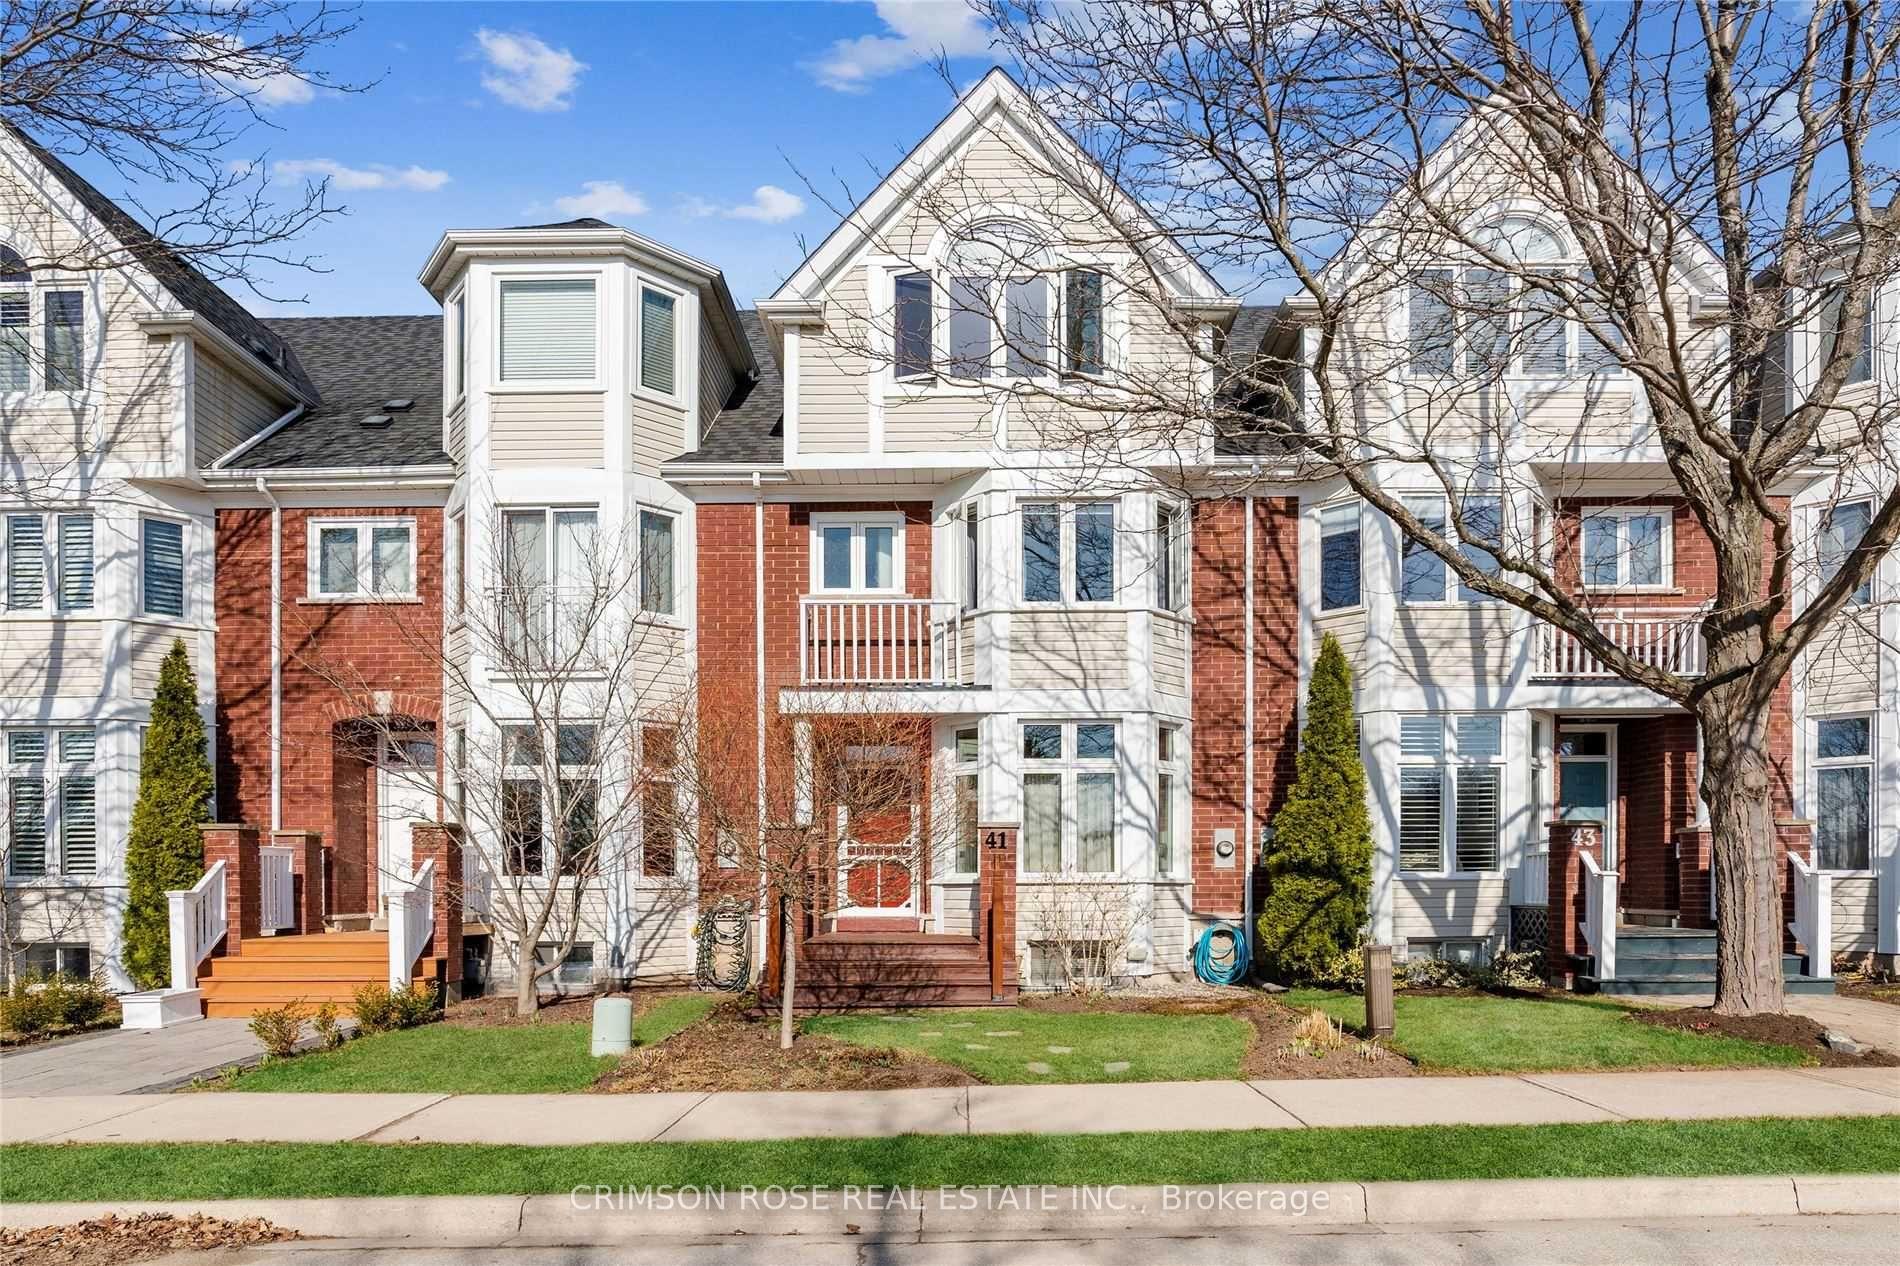
Basement Apt, 41 Bridgewater Road
Basement Apt, 41 Bridgewater Road
 See all 15 photos
Property history
Facts and features
- BasementFinished
- Lot size18 × 94 ft
- Lease term12 months
- FurnishedFurnished
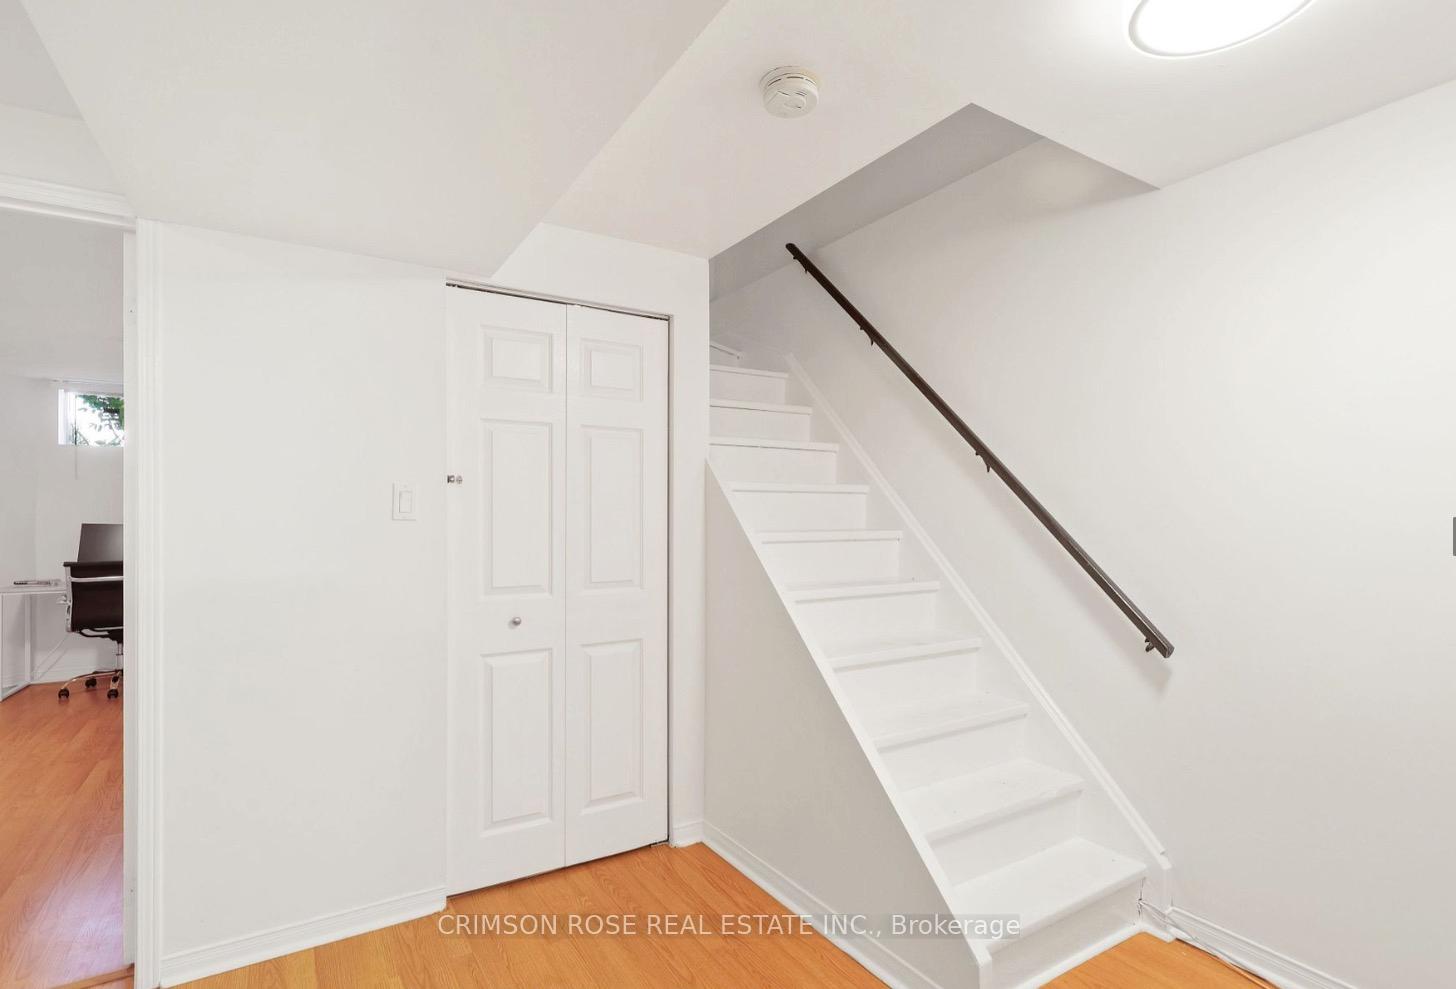
- Separate entrance
- Central air
The homeFreehold Townhouse, 3-storey, Age 16–30 years
- Type: Freehold Townhouse
- Style: 3-storey
- Age: 16–30 years
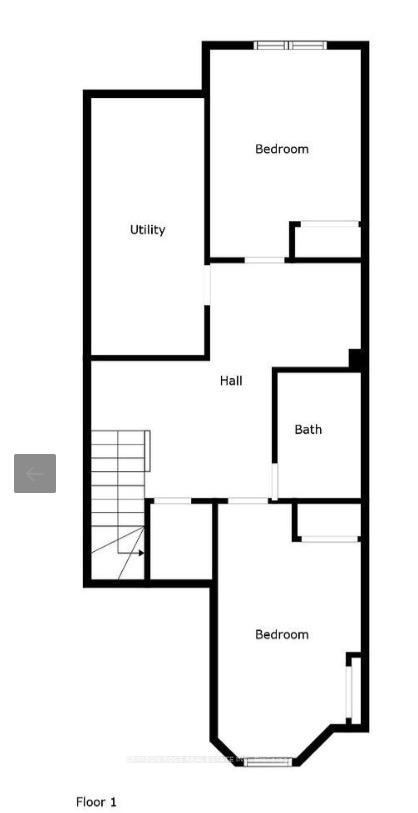
- Living space: Under 700 sq ft
- Basement: Finished, separate entrance
InsideIn-suite laundry, in basement, lower level, Other, Rooms above ground 4
- Laundry: In-suite laundry, in basement, lower level
- Features: Other
- Rooms above ground: 4
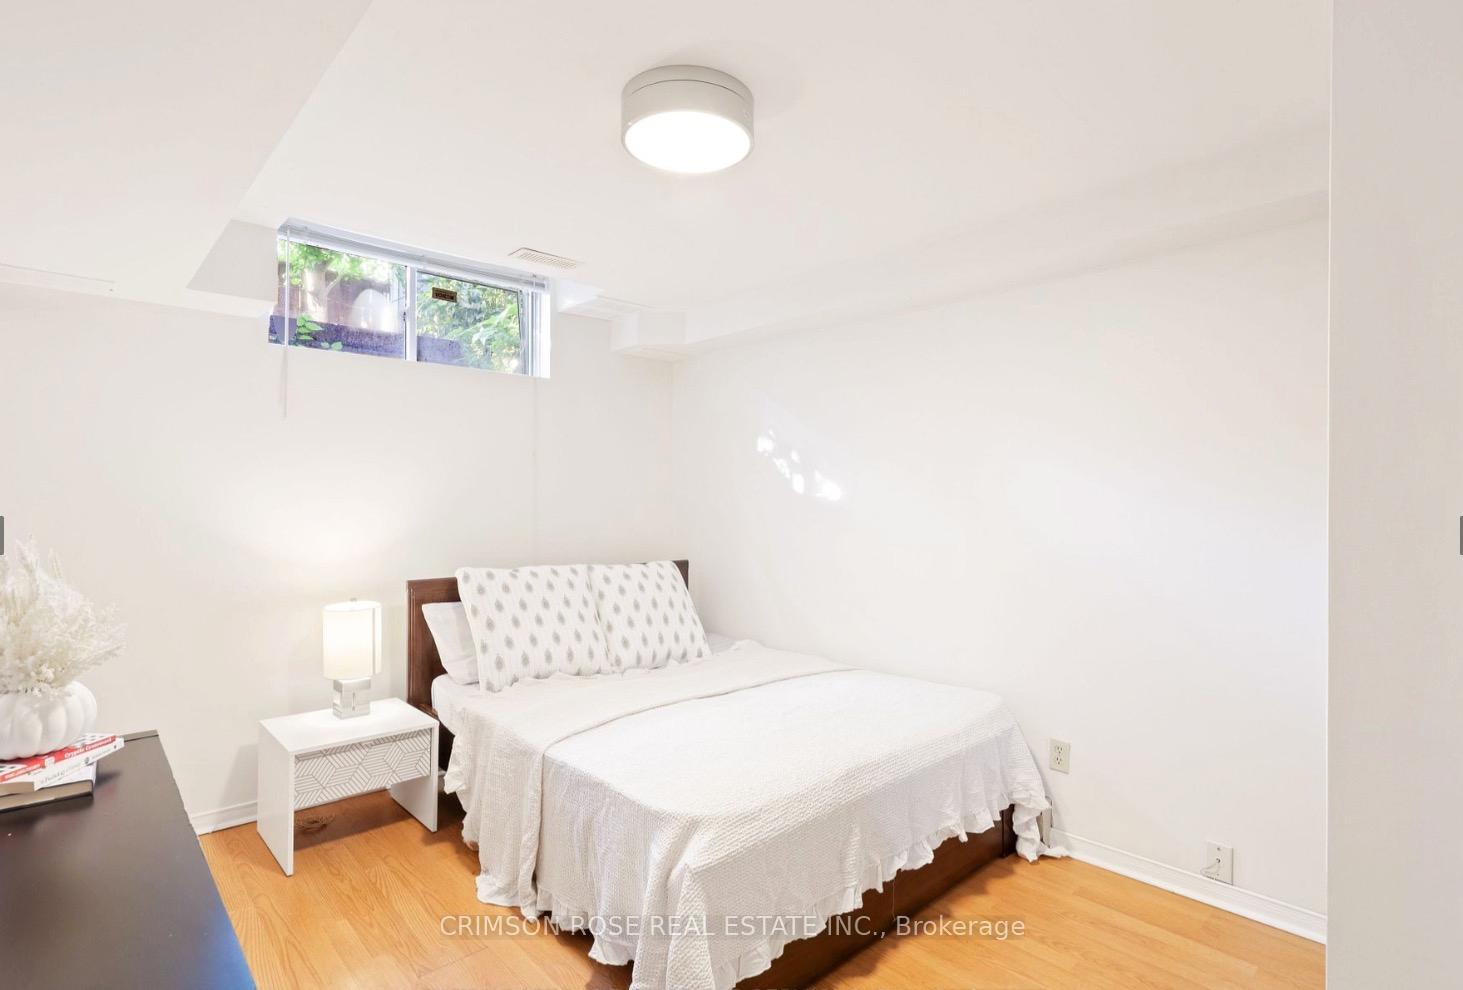
- Bedrooms: 2
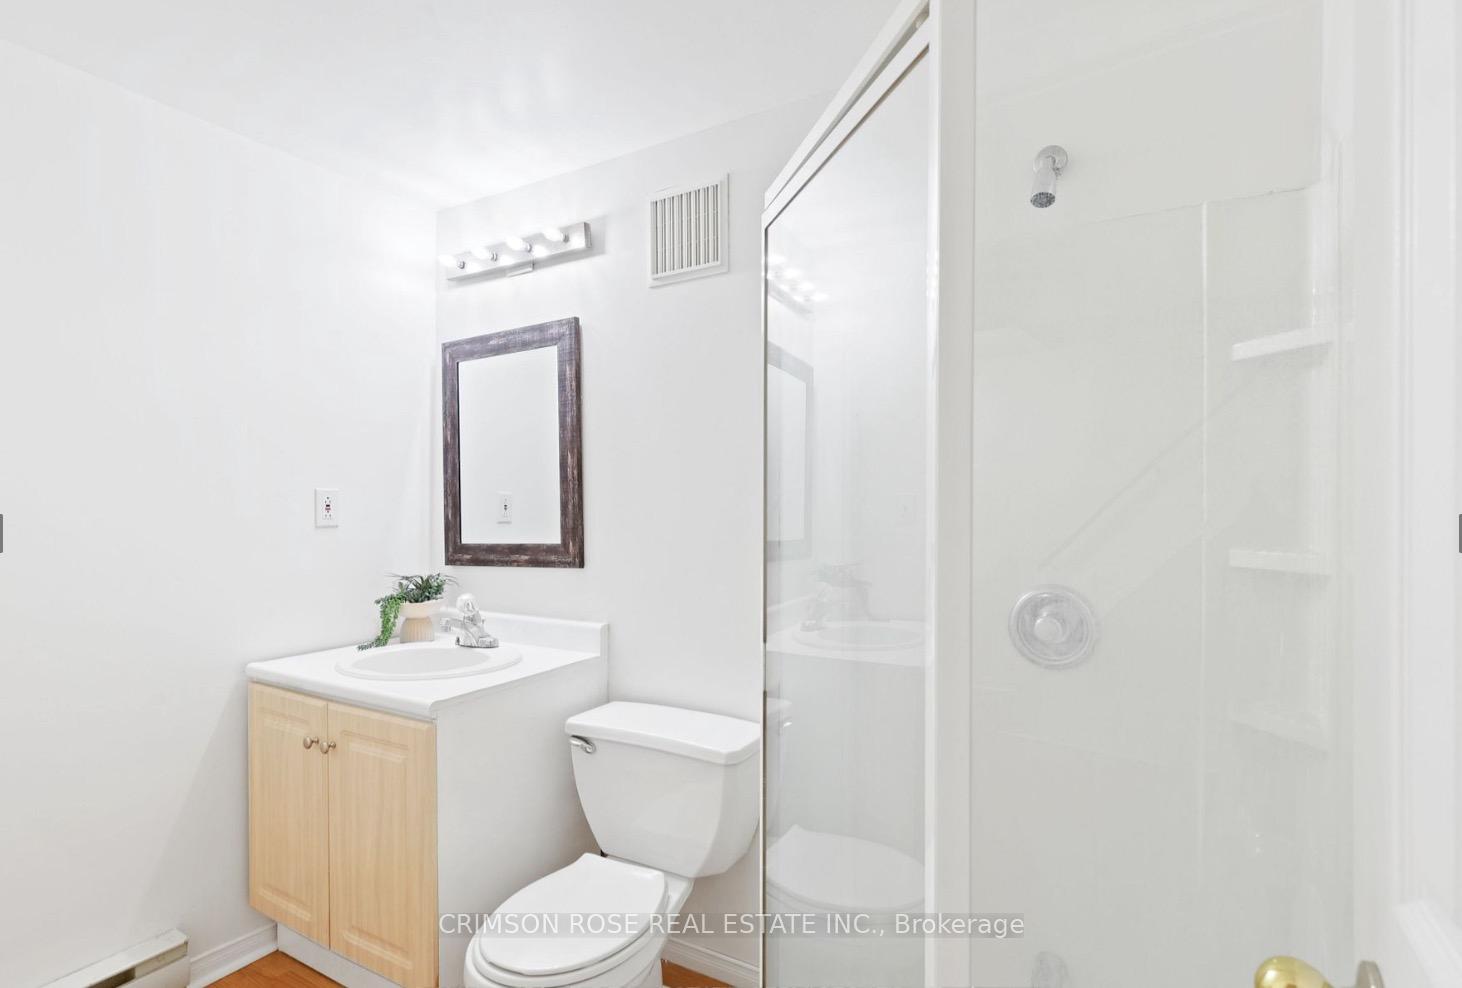
- Bathrooms: 1
- Kitchens: 1
Outside and lotBrick, Asphalt shingle, Concrete
- Exterior: Brick
- Roof: Asphalt shingle
- Foundation: Concrete
- Size: 18.04 × 94.09 ft
Parking1 Garage, Other, Private
- Spaces: 1 Garage
- Garage: Other
- Driveway: Private
Heating, water and powerForced air, gas, Central air, Municipal water
- Heating: Forced air, gas
- Cooling: Central air
- Water: Municipal water
- Sewer: Municipal sewer
Rent and termsRent $1,850 a month, Basement, Furnished
- Rent: $1,850 a month
- Space for rent: Basement
- Furnished: Furnished
- Lease: 12 months
- Paid: Monthly
- Deposit: Required
- Credit check: Required
- Employment letter: Required
- Rental application: Required
- References: Required
IncludedFridge, stove, dishwasher, microwave, washer/dryer, 1 parking spot is provided
- Included: Fridge, stove, dishwasher, microwave, washer/dryer, 1 parking spot is provided
Listing detailsW12261165, Rented, Jul 2, 2025
- MLS® number: W12261165
- Status: Rented
- Listed on: Jul 2, 2025
- Days on market: 41
- Updated: Aug 12, 2025
- Possession: 2025-07-02 / Immediate
- Occupied by: Vacant
- Listing brokerage: CRIMSON ROSE REAL ESTATE INC.
About this home
Basement Apt, 41 Bridgewater Road, Oakville (River Oaks), ON L6H 6G9
Well maintained 2-beds basement apartment for rent. Furnished! Option to unfurnished! Totally separate entrance! Safe Family-friendly neighbourhood In River Oaks! Near community centre, shopping centre, schools, trails, parks. Close to Sheridan Collage,Transit, Highway. Pot Lights, Private Laundry. Utilities Are Shared At 40%/60% Between Low-Level Residence & Up-Level Residence. A small quiet family live at Up-Level Residence. Students are welcome! You may submit your application in Totira
Ask about this home
A HOMEH agent will answer your questions about this home.
Around this home
Daily convenience, out of 100, from the distances below
Schools nearby
School rating, out of 10.
Helpful calculators
Your HOMEH agent

"I would see it this week."