

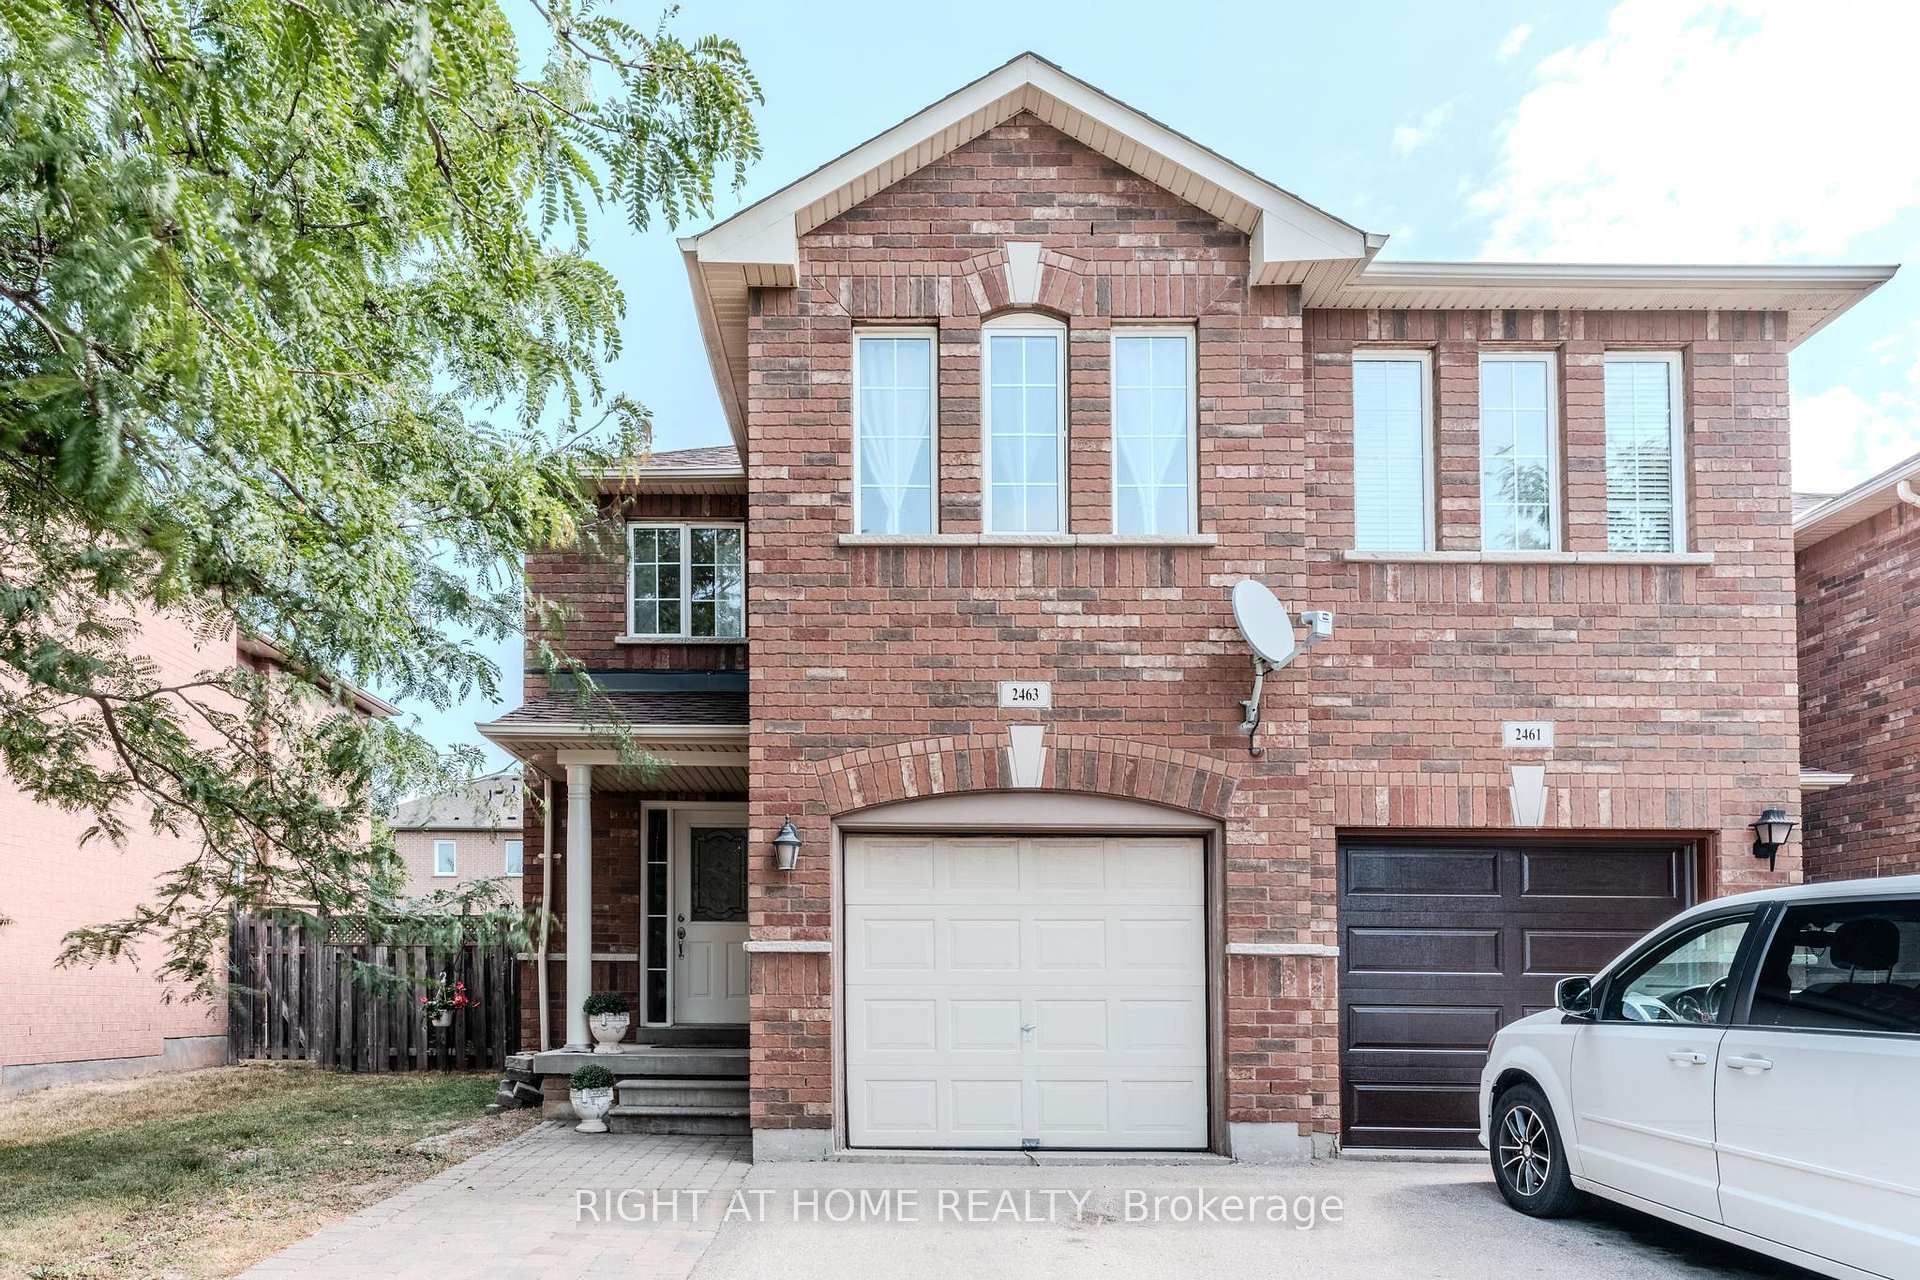
2463 Lazio Lane
2463 Lazio Lane
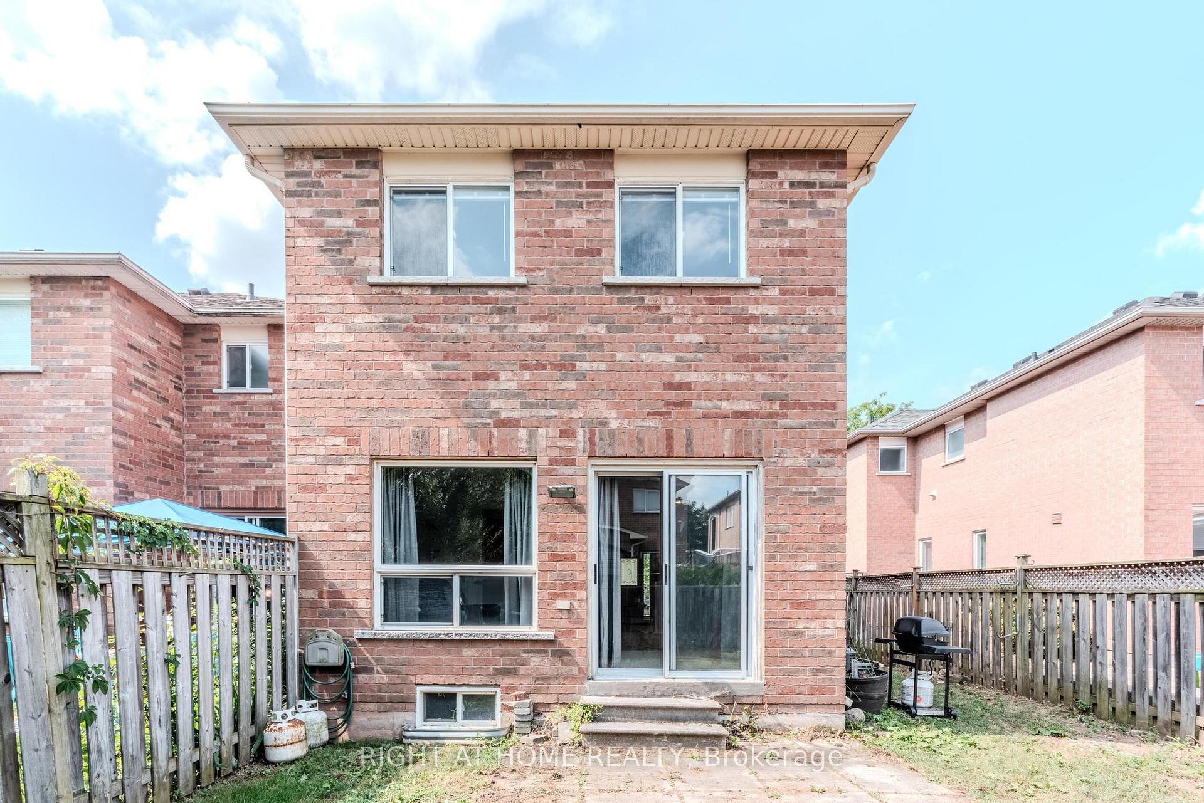
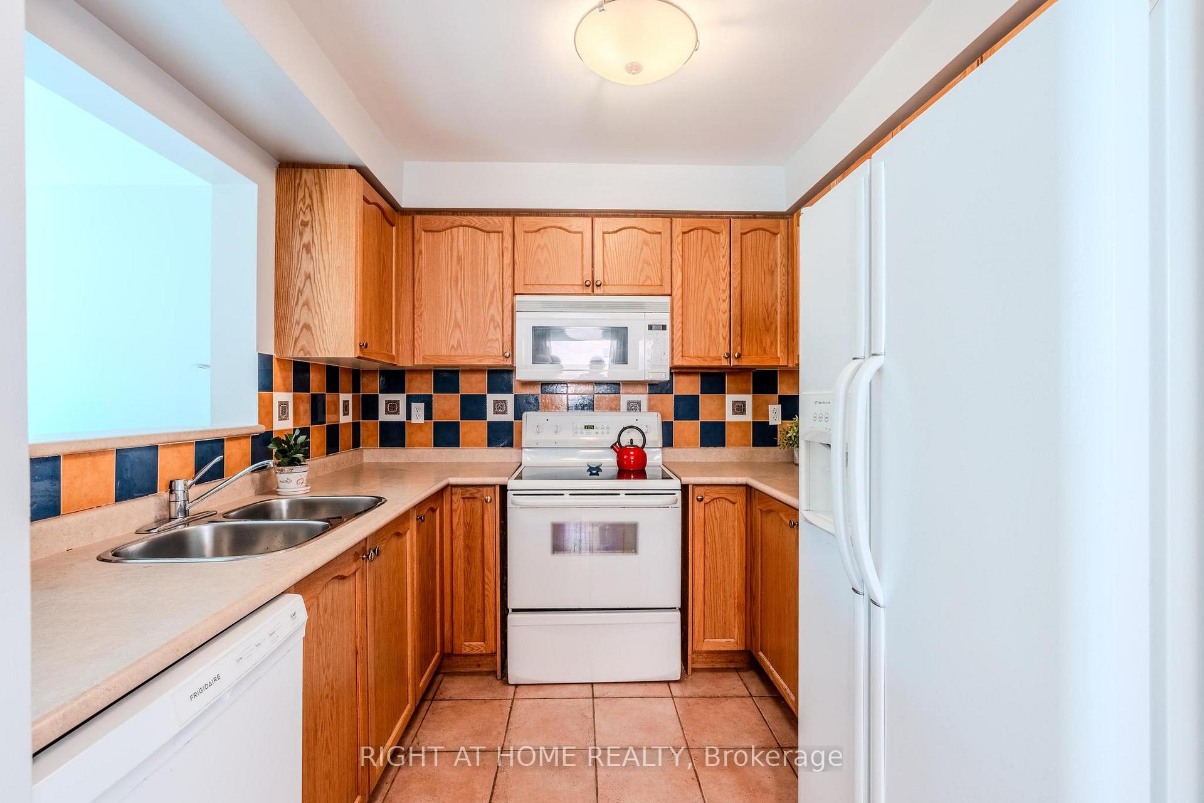
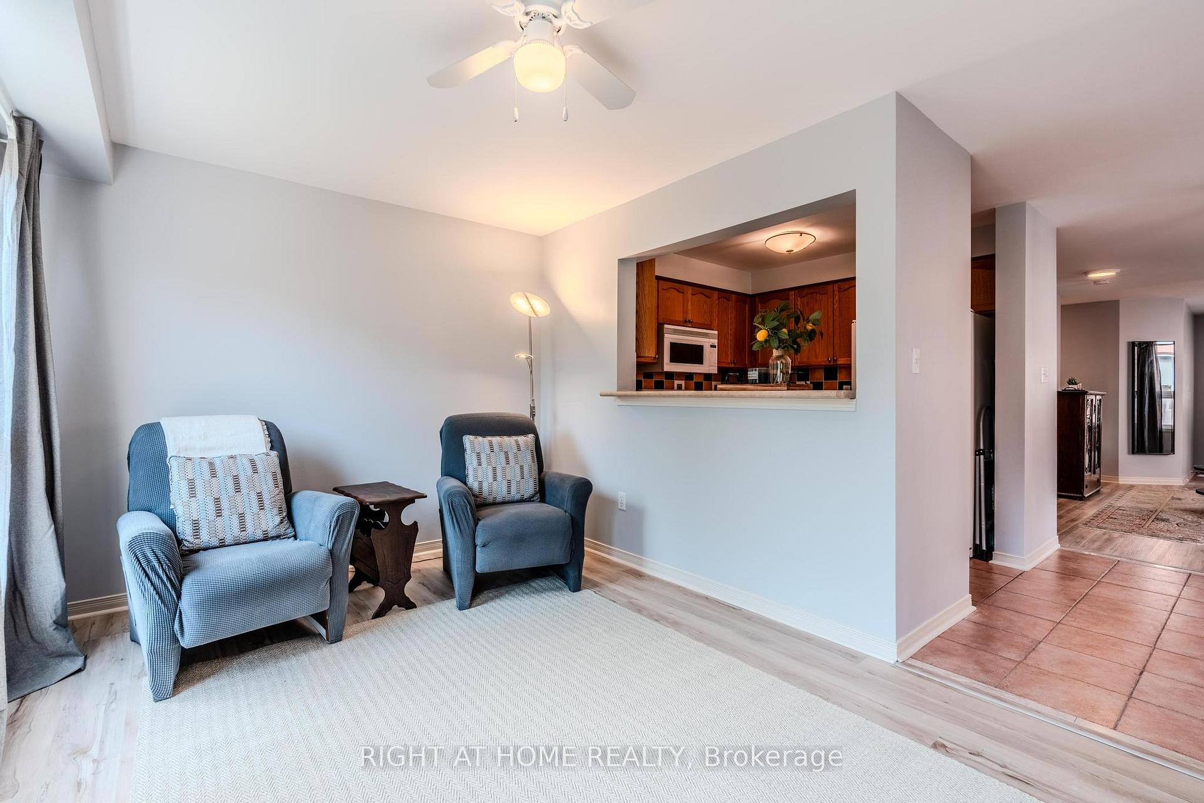
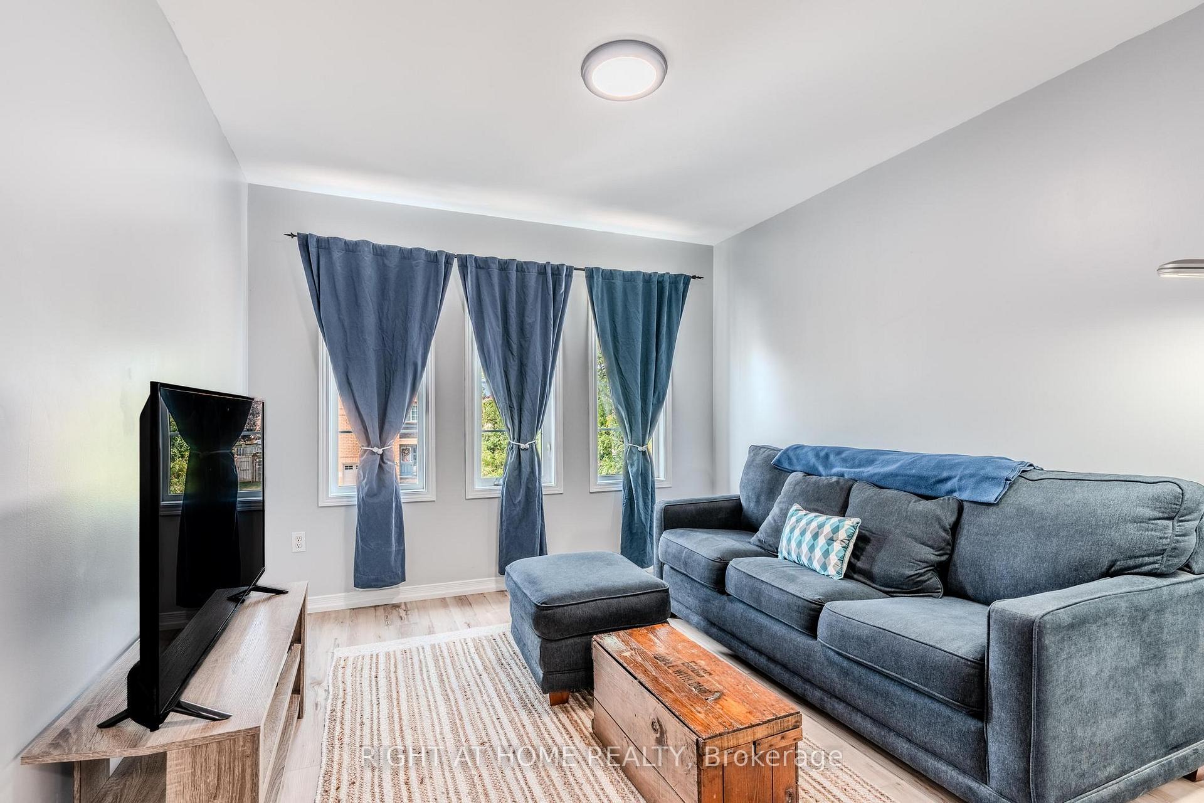 See all 16 photos
Property history
Facts and features
- BasementUnfinished
- Water, sewerMunicipal
- HeatingForced air
- CoolingCentral air
- Central air
The homeFreehold Townhouse, 2-storey, 1,500–2,000 sq ft
- Type: Freehold Townhouse
- Style: 2-storey
- Living space: 1,500–2,000 sq ft
- Basement: Full, unfinished
InsideUpper level, Carpet free, other, rough-in bath, Rooms above ground 11
- Laundry: Upper level
- Features: Carpet free, other, rough-in bath
- Rooms above ground: 11
- Bedrooms: 3
- Bathrooms: 3
- Kitchens: 1
- Family room: Yes
Outside and lotBrick, Asphalt shingle, Poured concrete
- Exterior: Brick
- Roof: Asphalt shingle
- Foundation: Poured concrete
- Other structures: Shed
- Size: 28.15 × 107.15 ft
- Zoning: RM1
Parking1 Garage, Built-in, Private double
- Spaces: 1 Garage
- Garage: Built-in
- Driveway: Private double
Heating, water and powerForced air, gas, Central air, Municipal water
- Heating: Forced air, gas
- Cooling: Central air
- Water: Municipal water
- Sewer: Municipal sewer
Costs and taxesTaxes $4,480 a year, HST included in the price, Hwt
- Taxes, 2024: $4,480 a year
- HST: HST included in the price
- Rental items: Hwt
- Under contract: Hot water heater
Included in the saleWasher, dryer, stove, dishwasher, fridge, microwave, backyard shed., Mirror in powder room.
- Included: Washer, dryer, stove, dishwasher, fridge, microwave, backyard shed.
- Not included: Mirror in powder room.
NearbyGreenbelt/conservation, hospital, public transit, park, school, rec./commun.centre
- Close to: Greenbelt/conservation, hospital, public transit, park, school, rec./commun.centre
Listing detailsW12336677, Sold, Aug 11, 2025
- MLS® number: W12336677
- Status: Sold
- Listed on: Aug 11, 2025
- Days on market: 43
- Updated: Sep 23, 2025
- Possession: 2025-10-13 / 60-89 days
- Occupied by: Owner
- Listing brokerage: RIGHT AT HOME REALTY
About this home
2463 Lazio Lane, Oakville (West Oak Trails), ON L6M 4P7
This beautifully maintained 3-bedroom, 3-bathroom end unit lives like a SEMI-DETACHED abundant natural light, exceptional privacy, and a quiet setting. Designed with tranquility in mind, the only shared wall with the neighbouring unit is within the single-car garage, keeping the living spaces peaceful and secluded. The sun-filled interior boasts large windows on three sides, a spacious primary suite with walk-in closet, ensuite, and relaxing soaking tub, plus two additional generously sized bedrooms. The lower level offers a rough-in for a fourth bathroom and outstanding potential for future living space. Perfectly situated close to parks, top-rated schools, scenic nature trails, and within walking distance to Oakville Trafalgar Memorial Hospital, this home blends comfort, quiet, and community in one rare offering.
Ask about this home
A HOMEH agent will answer your questions about this home.
Around this home
Daily convenience, out of 100, from the distances below
Schools nearby
School rating, out of 10.
Helpful calculators
Your HOMEH agent

"I would see it this week."