

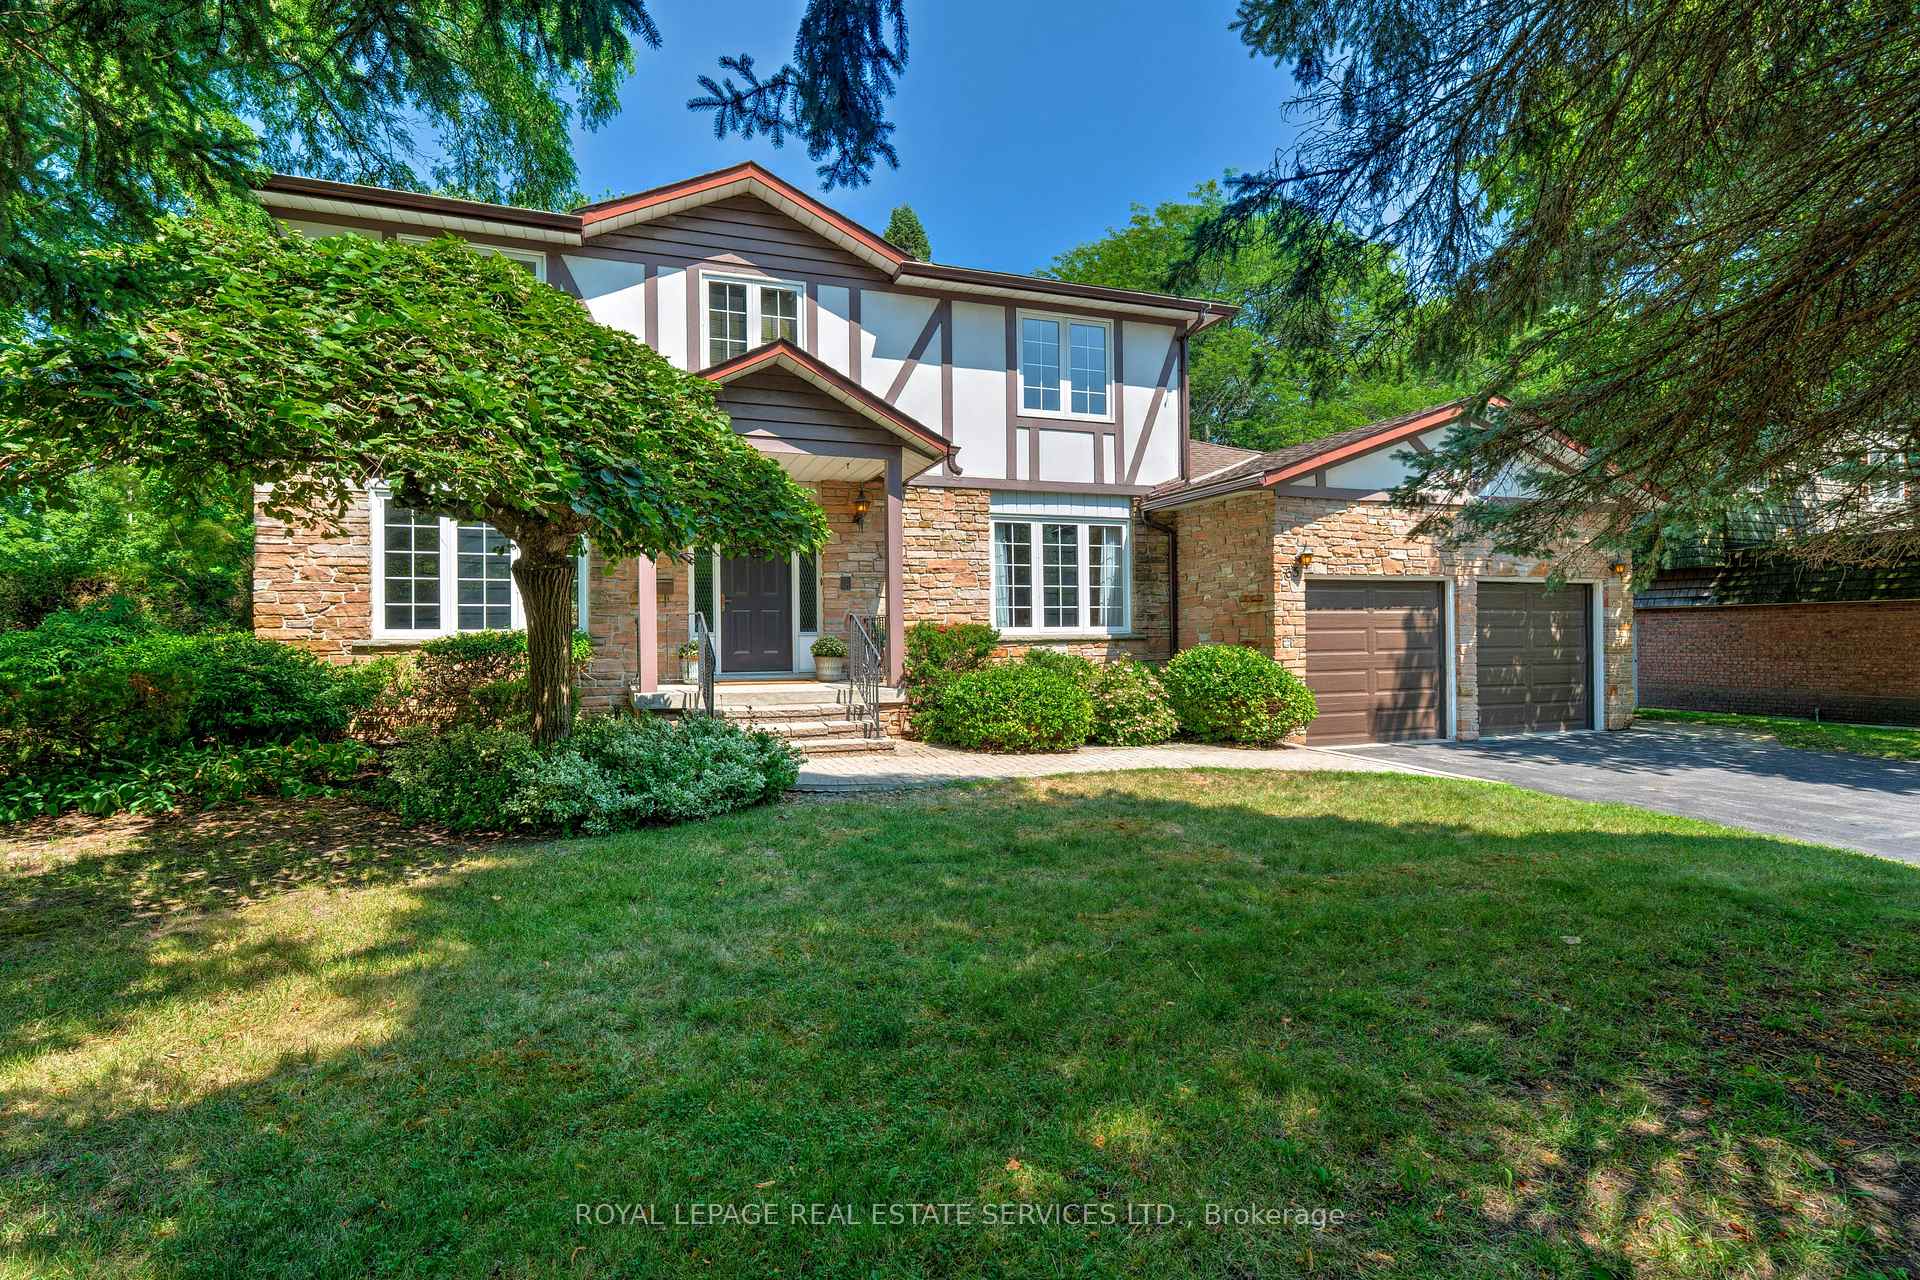
65 Cameo Street
65 Cameo Street
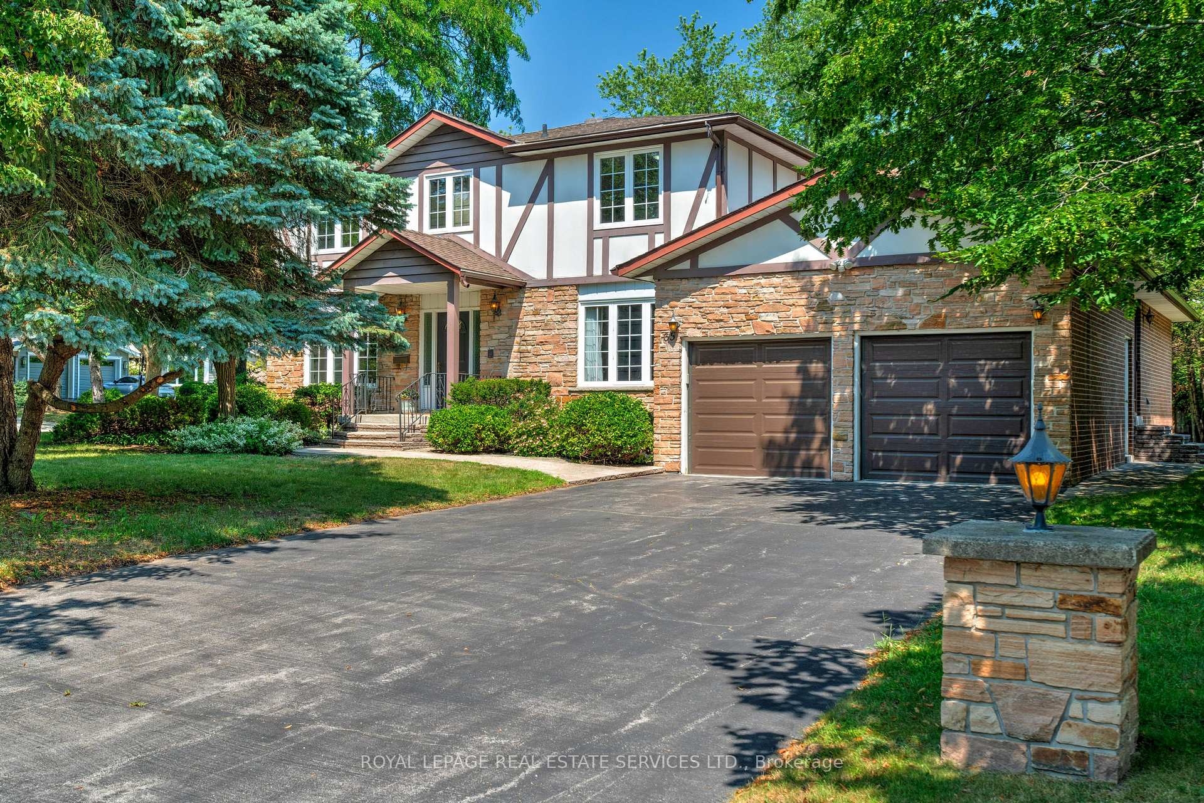
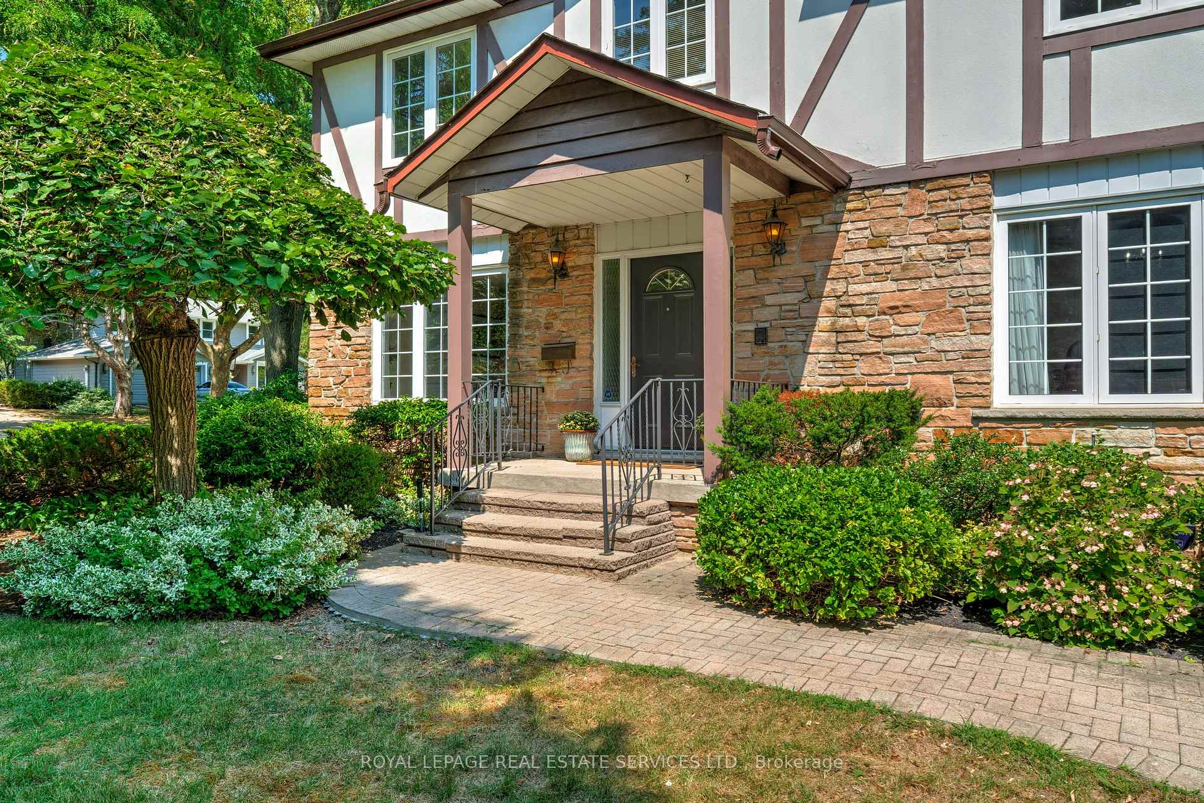
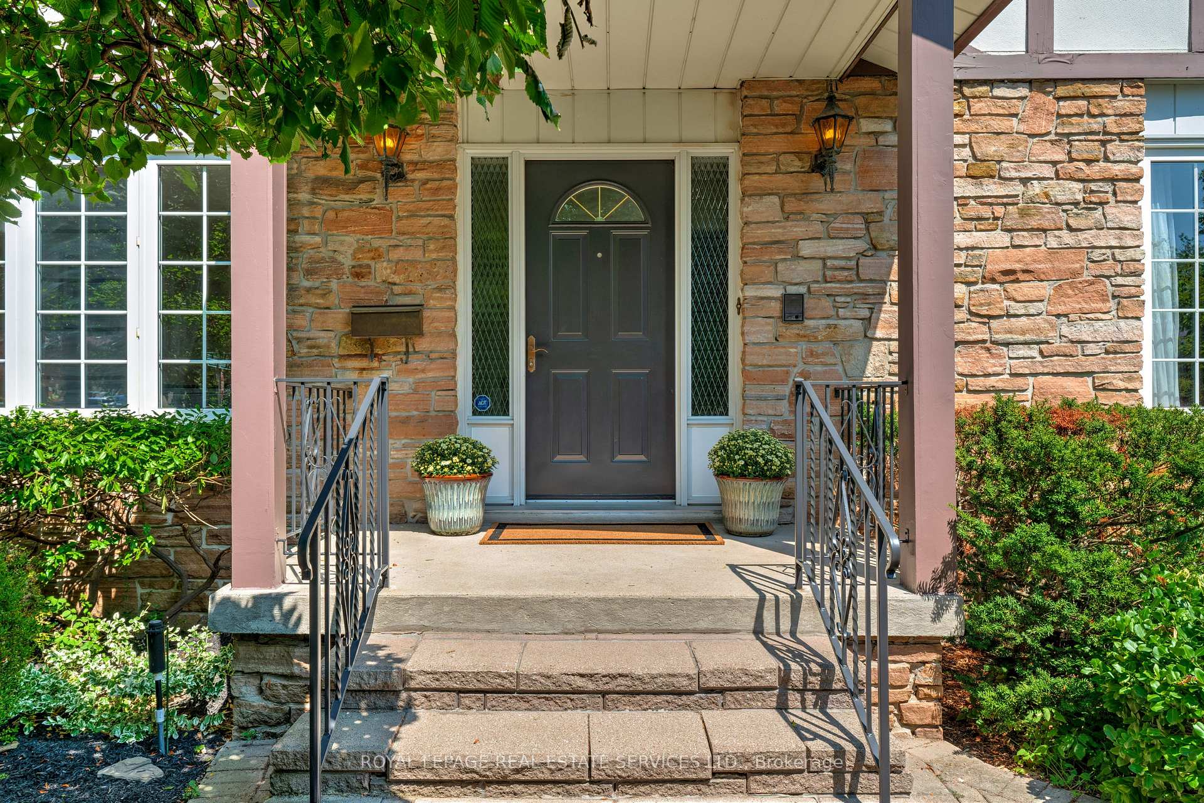
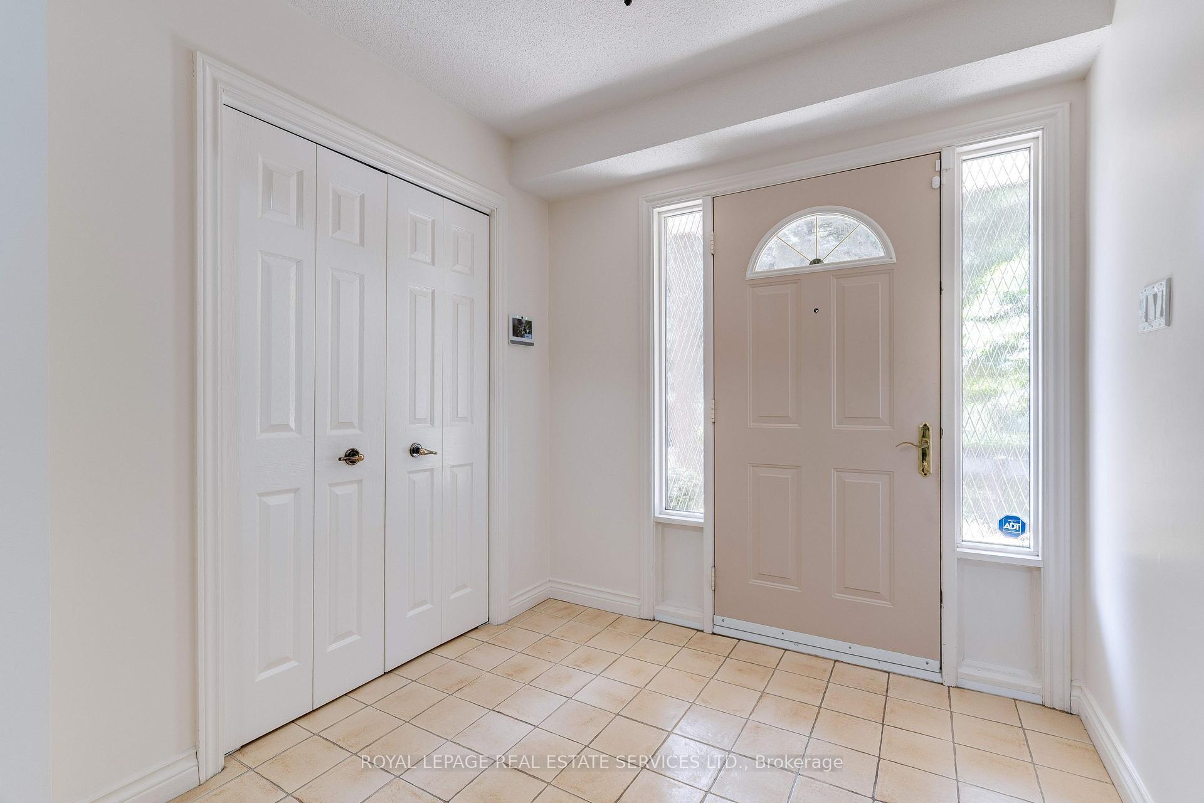 See all 41 photos
Property history
Facts and features
- BasementPart finished
- Age of home31–50 years
- Water, sewerMunicipal
- Lot shapeIrregular
- Fireplace
- Central air
The homeDetached, 2-storey, Age 31–50 years
- Type: Detached
- Style: 2-storey
- Age: 31–50 years
- Living space: 3,000–3,500 sq ft
- Basement: Full, partially finished
InsideFireplace Yes, family room, wood, Main level, Auto garage door remote, central vacuum, water heater owned
- Fireplace: Yes, family room, wood
- Laundry: Main level
- Features: Auto garage door remote, central vacuum, water heater owned
- Security: Alarm system
- Rooms above ground: 11
- Rooms in the basement: 4
- Bedrooms: 4
- Bathrooms: 3
- Kitchens: 1
- Family room: Yes
Outside and lotStucco (plaster), stone, Asphalt shingle, Concrete block
- Exterior: Stucco (plaster), stone
- Roof: Asphalt shingle
- Foundation: Concrete block
- Features: Deck, lawn sprinkler system, privacy
- Size: 90.17 × 104.33 ft
- Shape: Irregular
- Zoning: RL2-0
Parking2 Garage, Attached, Private double, inside entry
- Spaces: 2 Garage
- Garage: Attached
- Driveway: Private double, inside entry
Heating, water and powerForced air, gas, Central air, Municipal water
- Heating: Forced air, gas
- Cooling: Central air
- Water: Municipal water
- Sewer: Municipal sewer
Costs and taxesTaxes $9,523 a year, HST included in the price, Rental items None
- Taxes, 2025: $9,523 a year
- HST: HST included in the price
- Rental items: None
Included in the saleAll appliances, all light fixtures, all window treatments, garage door openers, sprinkler system, water heater, awning, central vacuum and attachments, Not included None
- Included: All appliances, all light fixtures, all window treatments, garage door openers, sprinkler system, water heater, awning, central vacuum and attachments
- Not included: None
NearbyWooded/treed, level
- Close to: Wooded/treed, level
Listing detailsW12349854, Sold, Aug 18, 2025
- MLS® number: W12349854
- Status: Sold
- Listed on: Aug 18, 2025
- Days on market: 36
- Updated: Sep 23, 2025
- Possession: Immediate
- Occupied by: Vacant
- Listing brokerage: ROYAL LEPAGE REAL ESTATE SERVICES LTD.
About this home
65 Cameo Street, Oakville (Ford), ON L6J 5X9
This 4-bedroom family home can be found in a desirable, peaceful SE Oakville enclave, just steps from the lake. The impressive property spans over 3000 sq ft above grade, plus a partially finished basement, all on a generous lot (90 x 123 x 75 x 104 ft). This well-maintained, original-owner home is ready for a new family to make their own and to create lasting memories. The home's interior offers comfortable family living. The main floor is perfect for daily life and entertaining, featuring a large living room connected to a formal dining room, a separate family room with a wood-burning fireplace and walk-out to the rear yard, and an office/den. The kitchen provides ample storage, a bright breakfast area, and another walk-out to a lovely deck for outdoor dining. For convenience, there's a main floor powder room and a laundry/mud room. The second level includes four generous bedrooms. The expansive primary bedroom offers a bright 5-piece ensuite and a large walk-in closet. The three additional spacious bedrooms each have double closets. The hallway also provides a walk-in linen closet plus cedar-lined closet for ample storage. The part-finished basement features a recreation room, workshop/utility room, store room, cold room, and a huge room waiting for your imagination! The beautifully treed yard offers plenty of room for a potential pool, making it ideal for outdoor recreation. A large corner property with no front sidewalk, it offers both privacy and curb appeal. Parking for 6 with an over-sized double garage and space for four cars on the driveway. The location is peaceful, family-friendly and perfect for morning walks by the lake at the end of the road! It's in the highly-regarded Oakville Trafalgar, Maple Grove, and EJ James school areas and close to prestigious private schools. Commuting is easy with access to major highways and a 10-minute drive to both Oakville and Clarkson GO stations. Please view the virtual tour and floor plans, and book your visit soon!
Ask about this home
A HOMEH agent will answer your questions about this home.
Around this home
Daily convenience, out of 100, from the distances below
Schools nearby
School rating, out of 10.
Helpful calculators
Your HOMEH agent

"I would see it this week."