

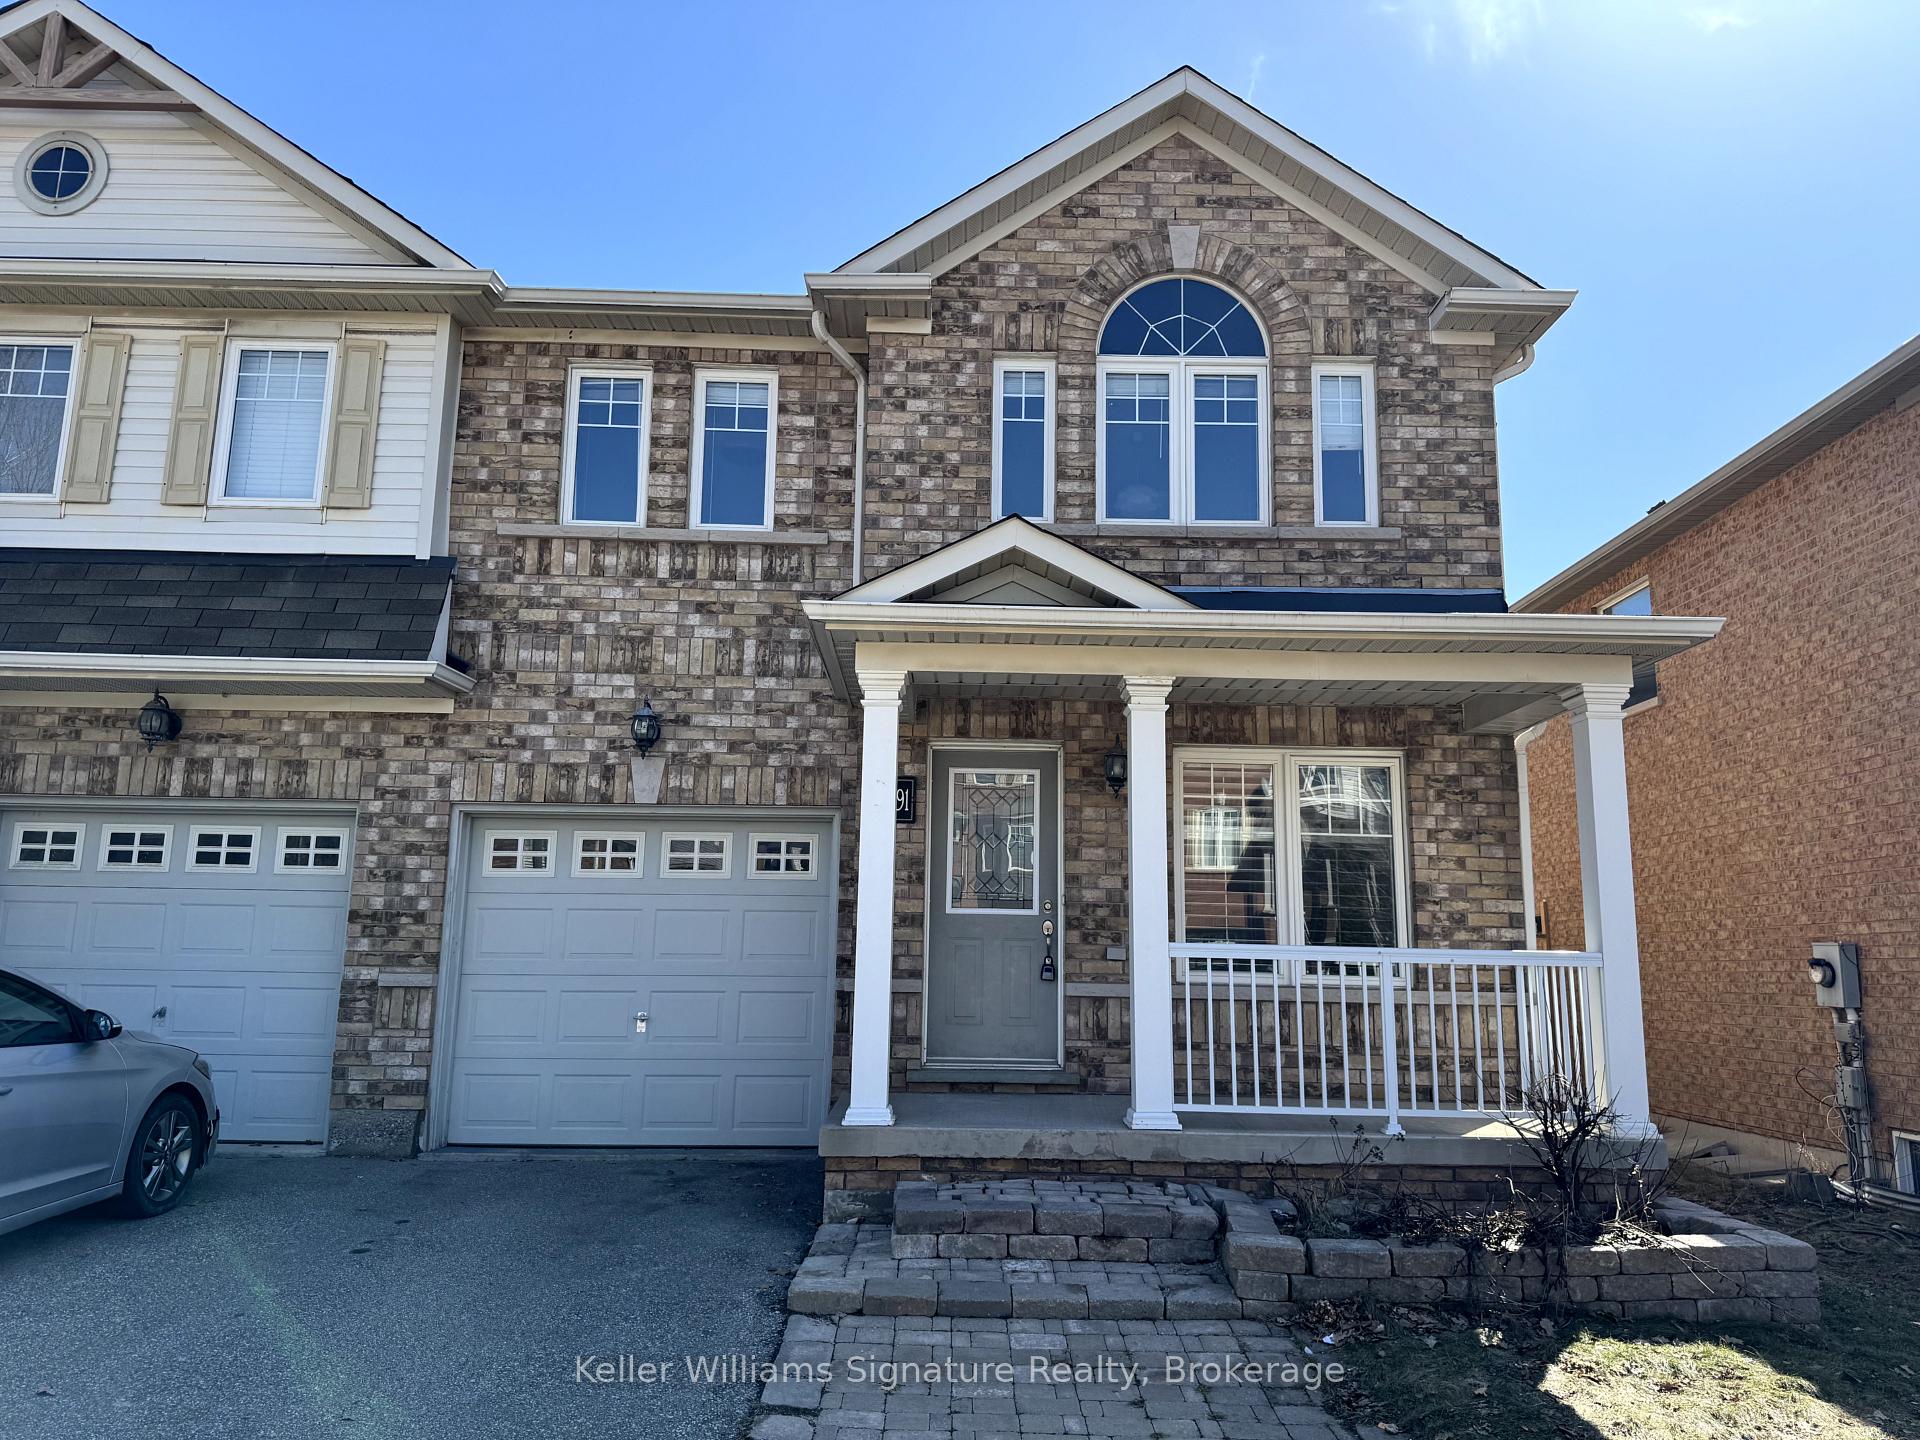
3091 Highbourne Crescent
3091 Highbourne Crescent
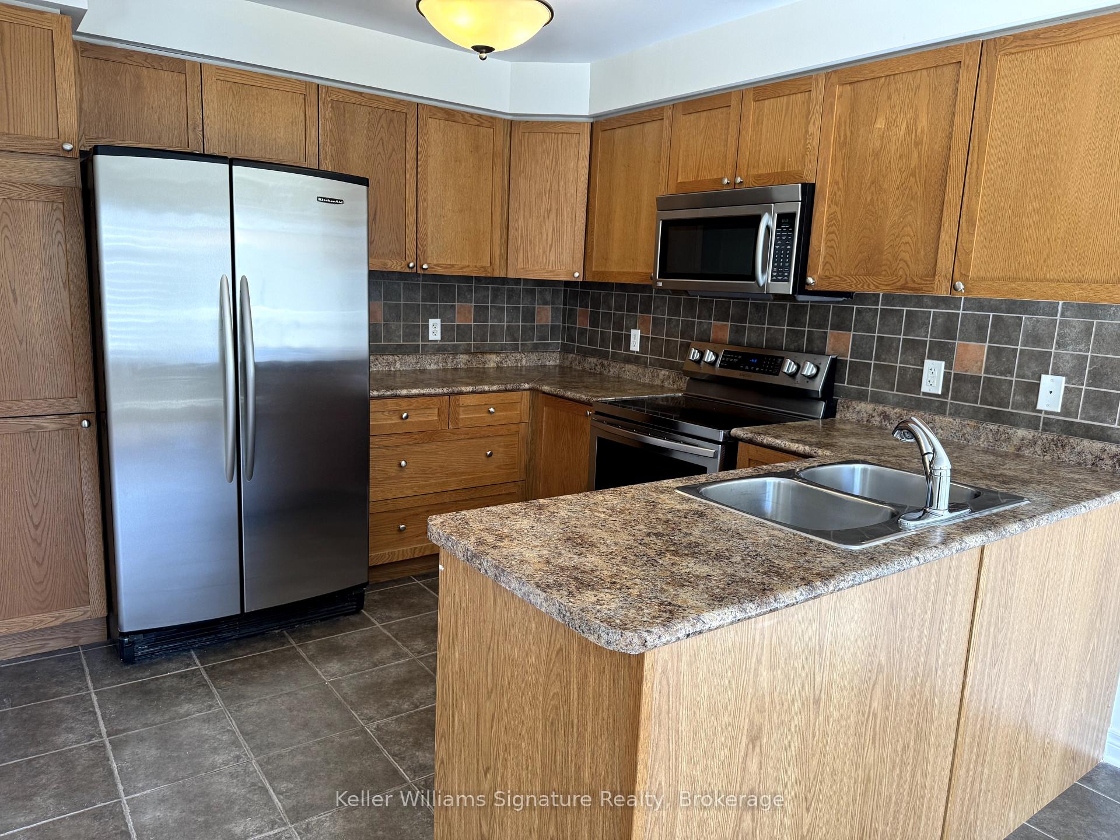
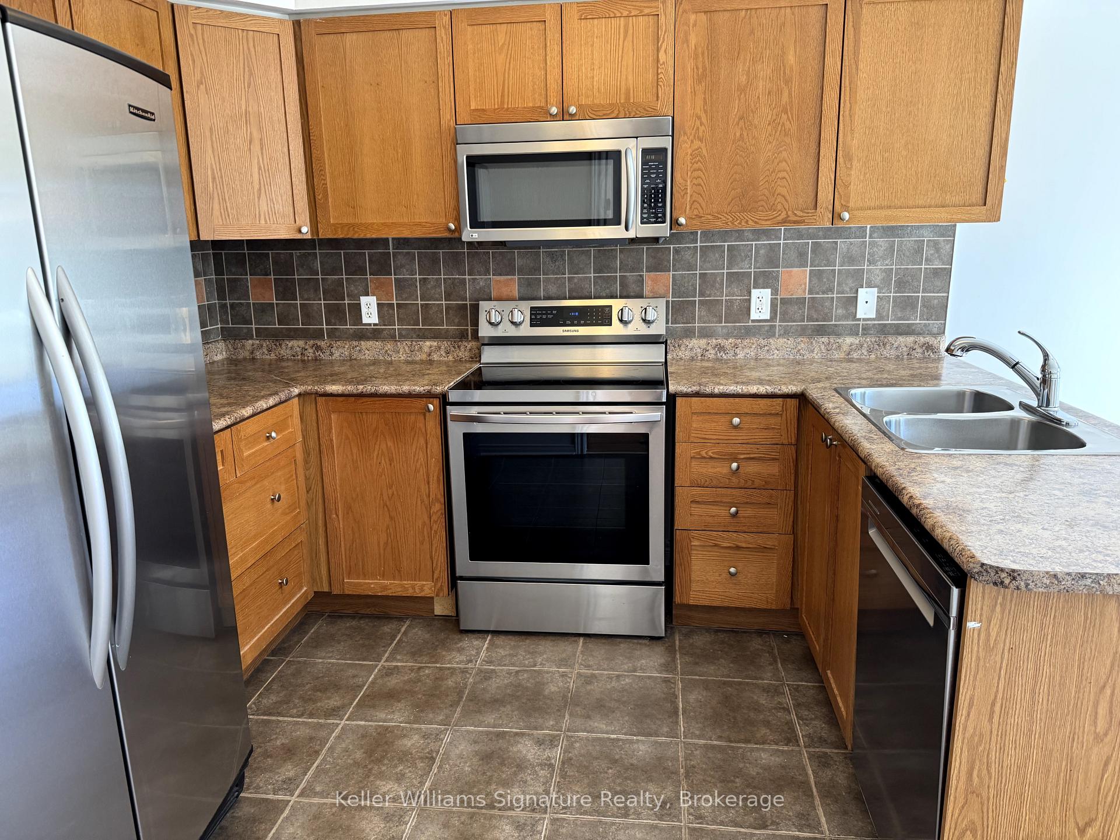
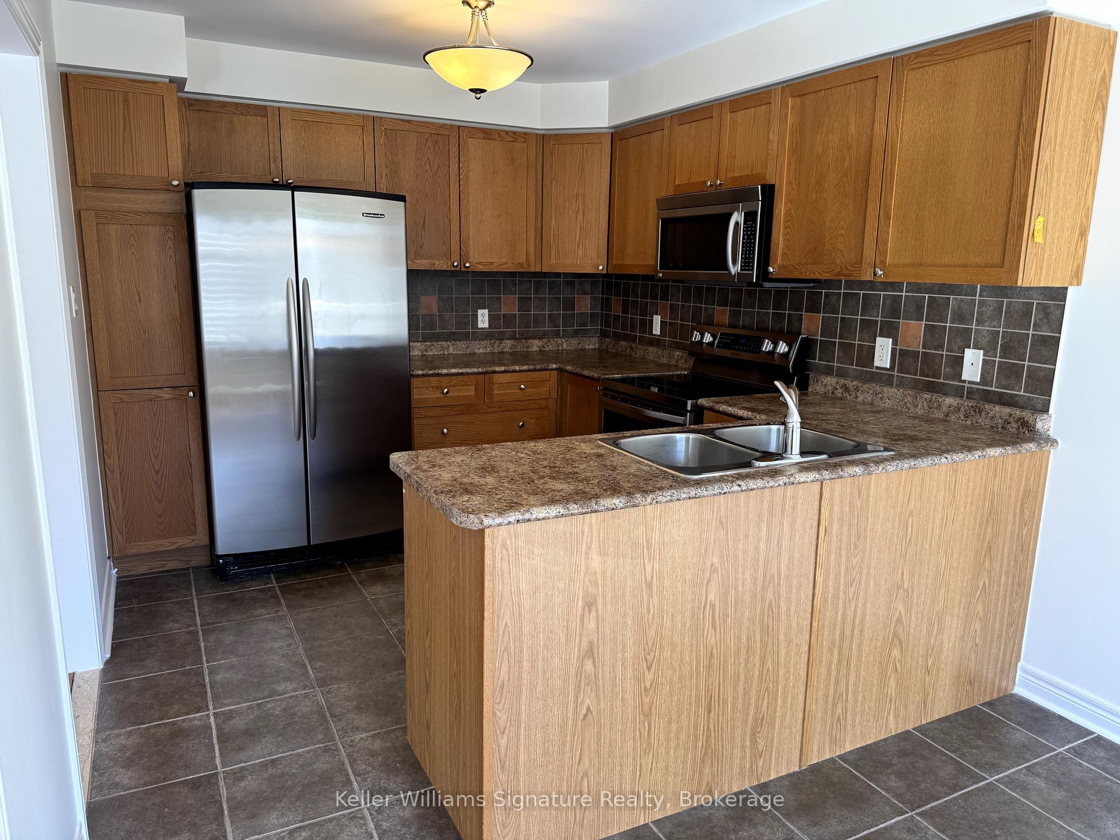
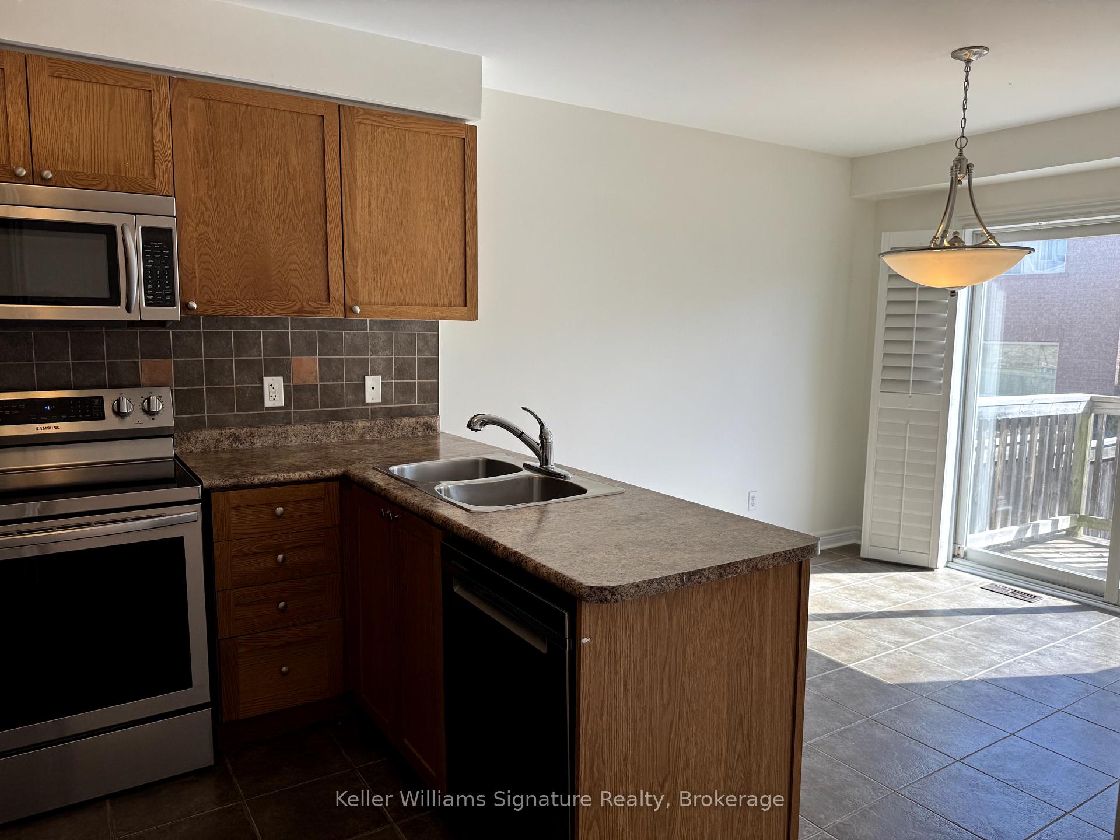 See all 46 photos
Property history
Facts and features
- BasementUnfinished
- Lot size28 × 84 ft
- Lease term12 months
- FurnishedUnfurnished
- Hardwood floors
- Fireplace
- Central air
The homeFreehold Townhouse, 2-storey, Age 16–30 years
- Type: Freehold Townhouse
- Style: 2-storey
- Age: 16–30 years
- Living space: 1,500–2,000 sq ft
- Basement: Full, unfinished
InsideFireplace Yes, natural gas, family room, Hardwood, Ceramic, Broadloom, Ensuite, in basement, lower level
- Fireplace: Yes, natural gas, family room
- Flooring: Hardwood, Ceramic, Broadloom
- Laundry: Ensuite, in basement, lower level
- Rooms above ground: 9
- Rooms in the basement: 2
- Bedrooms: 3
- Bathrooms: 3
- Kitchens: 1
- Family room: Yes
Outside and lotBrick, vinyl siding, Asphalt shingle, Concrete
- Exterior: Brick, vinyl siding
- Roof: Asphalt shingle
- Foundation: Concrete
- Features: Deck, patio
- Size: 27.85 × 84 ft
- Shape: Rectangular
Parking1 Garage, Attached, Inside entry
- Spaces: 1 Garage
- Garage: Attached
- Driveway: Inside entry
Heating, water and powerForced air, gas, Central air, Municipal water
- Heating: Forced air, gas
- Cooling: Central air
- Water: Municipal water
- Sewer: Municipal sewer
- Natural gas: Yes
- Hydro: Yes
Rent and termsRent $3,100 a month, Entire property, Unfurnished
- Rent: $3,100 a month
- Space for rent: Entire property
- Furnished: Unfurnished
- Lease: 12 months
- Paid: Monthly
- Rent includes: Water heater
- Deposit: Required
- Credit check: Required
- Employment letter: Required
- Rental application: Required
- References: Required
- Rental items: Hot water heater
IncludedRefrigerator, stove, dishwasher, microwave, washer, dryer
- Included: Refrigerator, stove, dishwasher, microwave, washer, dryer
NearbyFenced yard, golf, hospital, park, public transit, school
- Close to: Fenced yard, golf, hospital, park, public transit, school
Listing detailsW12030390, Rented, Mar 19, 2025
- MLS® number: W12030390
- Status: Rented
- Listed on: Mar 19, 2025
- Days on market: 3
- Updated: Mar 22, 2025
- Possession: Immediate
- Occupied by: Vacant
- Listing brokerage: Keller Williams Signature Realty, Brokerage
About this home
3091 Highbourne Crescent, Oakville (Bronte Creek), ON L6M 5H2
Freshly upgraded & immediately available for lease, this end unit townhouse has 3 large bedrooms/ 2.5 baths & is located in prestigious Bronte Creek, one of the most popular family-friendly neighbourhoods in Oakville. Clean and tidy with new hardwood and new paint throughout, there is over 1800 sq ft of finished living space + unfinished basement. The main floor features 2 spacious family / living room areas (one with a cozy gas fireplace), a well appointed kitchen with shaker style cabinetry, stainless steel appliances and eat-in breakfast area. A sliding patio door leads to the fully fenced backyard. Upper level offers a large principal bedroom with 2 walk-in closets and 4 pc ensuite. The 2 additional bedrooms have large windows, ample closet space & convenient access to a second 4 piece main bathroom. Unfinished basement is dry/usable and has the laundry. Single garage (with inside entry) and single drive offers parking for 2. Just steps to Palermo School, Valleyridge Park, splash pad, soccer pitch, children's park and 14 Mile Creek trails. 5 min drive to Oakville Hospital, GOstation, Hwy407, QEW, Bronte Provincial park and shopping!
Ask about this home
A HOMEH agent will answer your questions about this home.
Around this home
Daily convenience, out of 100, from the distances below
Schools nearby
School rating, out of 10.
Helpful calculators
Your HOMEH agent

"I would see it this week."