

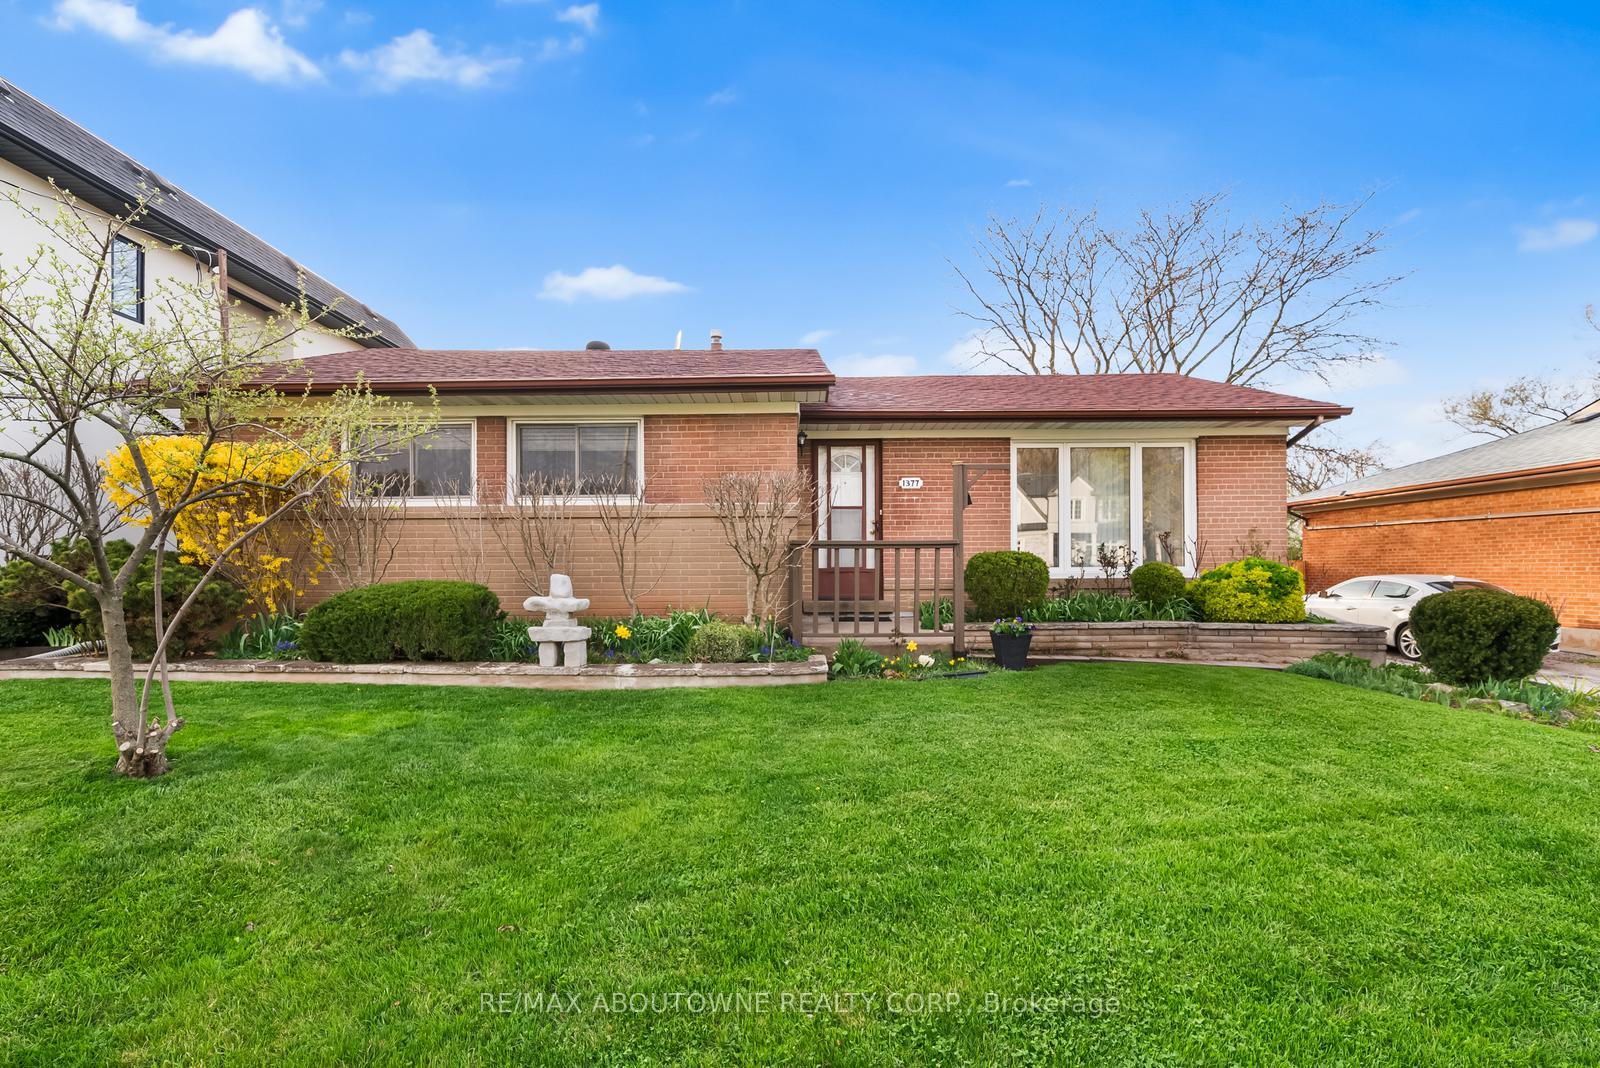
1377 Bridge Road
1377 Bridge Road
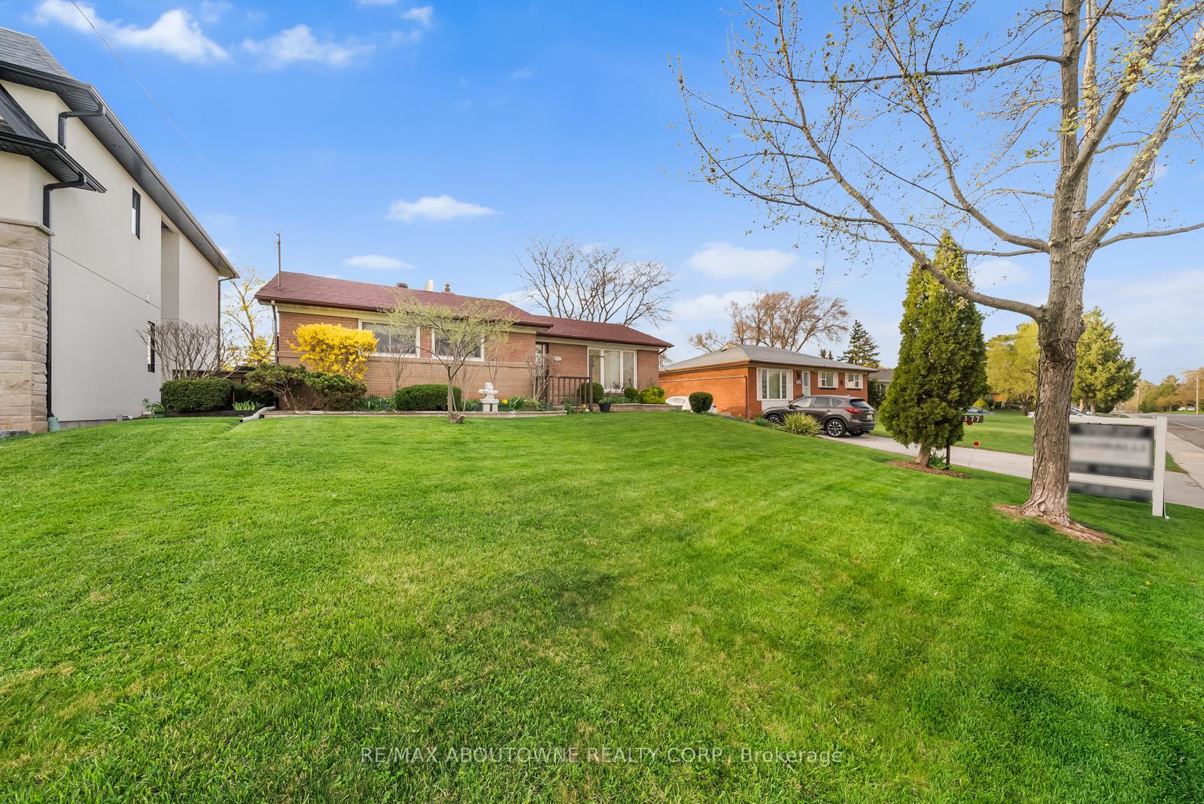
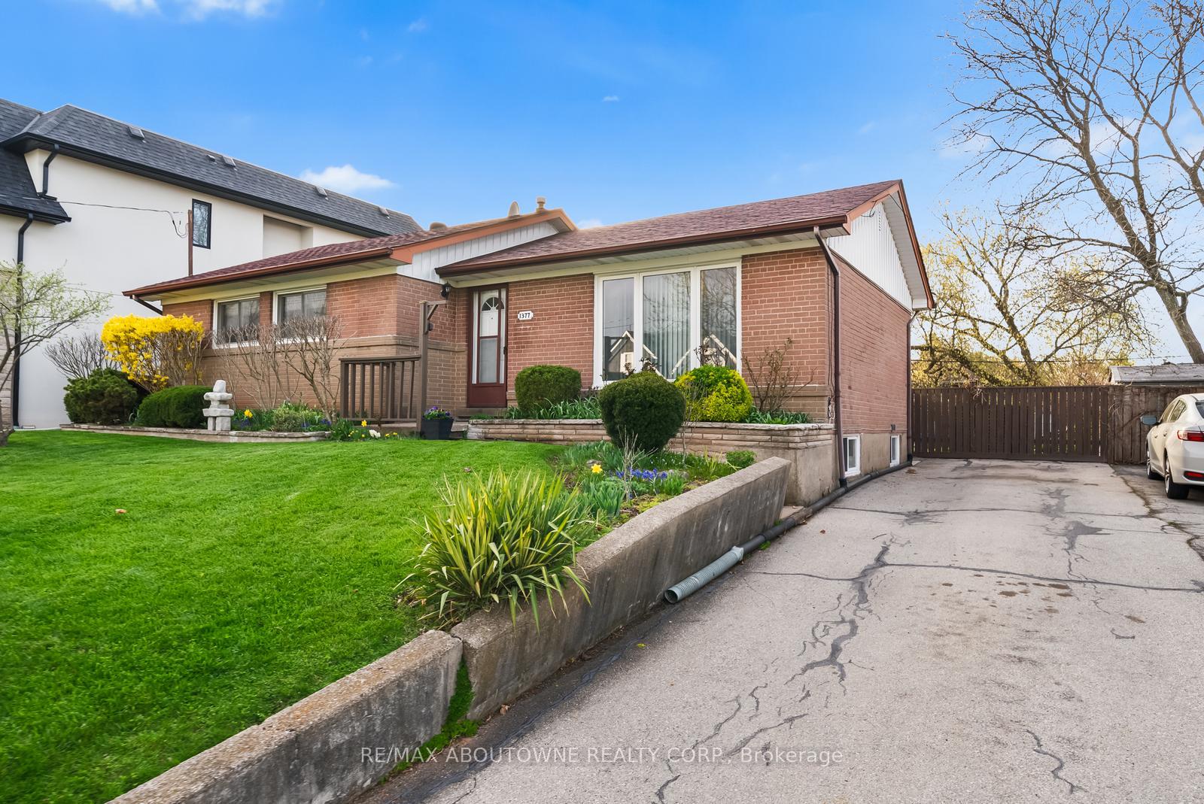
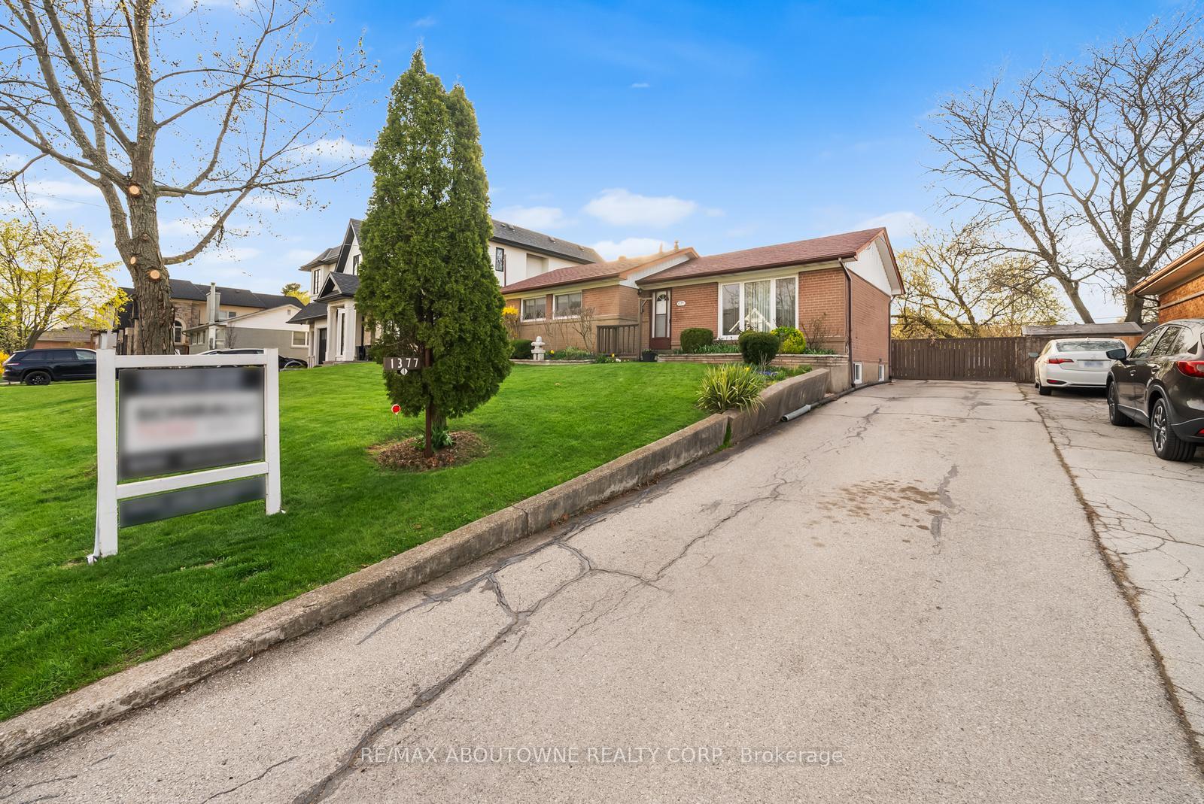
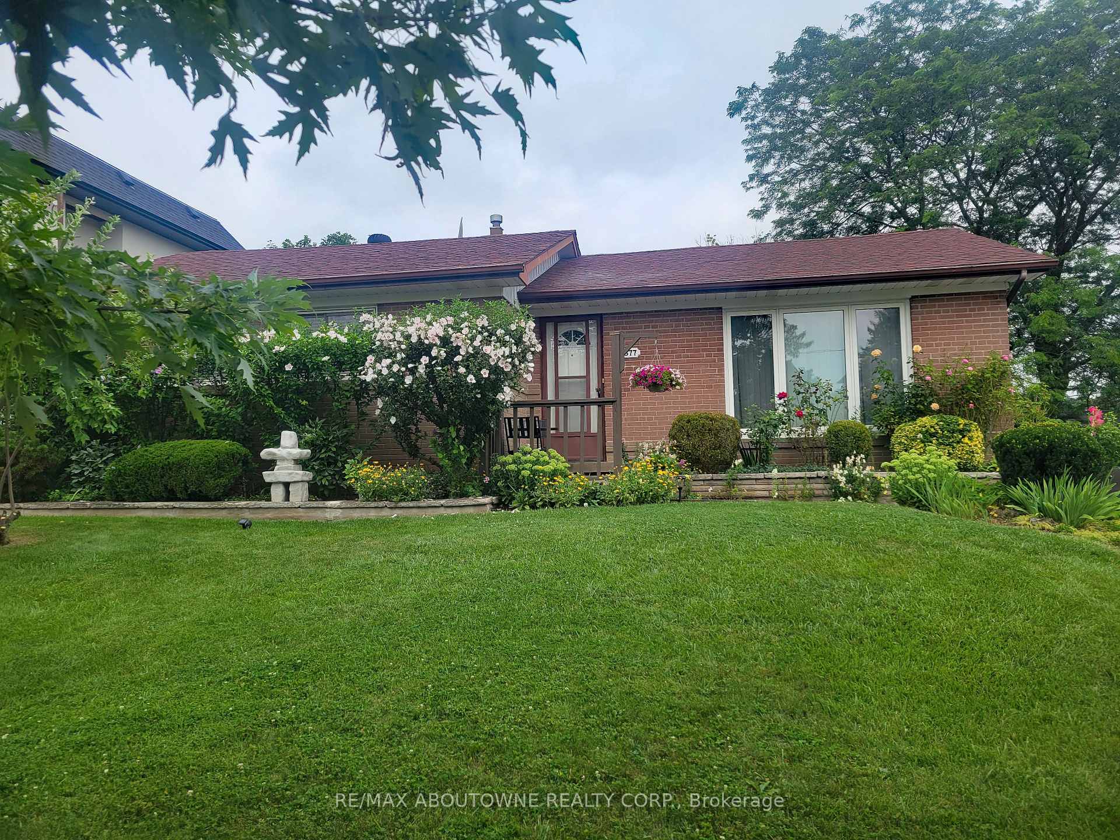 See all 45 photos
Property history
Facts and features
- BasementSeparate entrance
- Age of home51–99 years
- Water, sewerMunicipal
- HeatingForced air
- Separate entrance
- Fireplace
- Central air
The homeDetached, Bungalow, Age 51–99 years
- Type: Detached
- Style: Bungalow
- Age: 51–99 years
- Living space: 700–1,100 sq ft
- Basement: Separate entrance
InsideFireplace Yes, Rooms above ground 6, Rooms in the basement 4
- Fireplace: Yes
- Rooms above ground: 6
- Rooms in the basement: 4
- Bedrooms: 3 + 1 in the basement
- Bathrooms: 2
- Kitchens: 1
- Family room: Yes
Outside and lotBrick, Asphalt shingle, Poured concrete
- Exterior: Brick
- Roof: Asphalt shingle
- Foundation: Poured concrete
- Size: 60.6 × 125 ft
Parking4 Parking, Available
- Spaces: 4 Parking
- Driveway: Available
Heating, water and powerForced air, gas, Central air, Municipal water
- Heating: Forced air, gas
- Cooling: Central air
- Water: Municipal water
- Sewer: Municipal sewer
Costs and taxesTaxes $4,707 a year, HST No HST, Hot water heater
- Taxes, 2024: $4,707 a year
- HST: No HST
- Rental items: Hot water heater
Included in the saleFridge, stove, dishwasher, washer & dryer, all window coverings, all electrical light fixtures, Microwave, freezer and mini fridge in basement.
- Included: Fridge, stove, dishwasher, washer & dryer, all window coverings, all electrical light fixtures
- Not included: Microwave, freezer and mini fridge in basement.
NearbyPark, place of worship, public transit, rec./commun.centre, school
- Close to: Park, place of worship, public transit, rec./commun.centre, school
Listing detailsW12119543, Sold, May 2, 2025
- MLS® number: W12119543
- Status: Sold
- Listed on: May 2, 2025
- Days on market: 9
- Updated: May 11, 2025
- Possession: 60-89 days
- Occupied by: Owner
- Listing brokerage: RE/MAX ABOUTOWNE REALTY CORP.
About this home
1377 Bridge Road, Oakville (West), ON L6L 2C8
Tucked away on a mature tree-lined street, this beautifully maintained and updated, move-in-ready, 3+1-bedroom bungalow offers curb appeal and comfort in equal measure. This residence, set on a generous 60.6' x 125' pool-sized lot, is framed by meticulously landscaped gardens. The long 4-car driveway adds convenience. A fully insulated, custom-built shed with a stucco exterior and charming window offers practical storage. The airy living room invites comfort and conversation with its wide-plank hardwood flooring and oversized front-facing window. It connects seamlessly to the formal dining room, an ideal space for intimate family dinners and celebratory gatherings. The bright kitchen features oak cabinetry and three appliancesincluding a newer stainless-steel stove. A large window above the sink offers serene views of the lush backyard, infusing the space with natural light. Three spacious main-floor bedrooms feature upgraded hardwood flooring and large windows. The 4-piece main bathroom is complete with stone-look tilework, French-style cabinetry, and a tub/shower. The lower level of this home is finished and offers flexibility for multigenerational living or growing teenagers. The family room features oversized windows, laminate flooring, pot lights, and an adjacent games area with durable tile flooring. A fourth bedroom, currently used as a home gym, provides a retreat alongside a full 4-piece bathroom, making this level ideal for an in-law suite or guest quarters.
Ask about this home
A HOMEH agent will answer your questions about this home.
Around this home
Daily convenience, out of 100, from the distances below
Schools nearby
School rating, out of 10.
Helpful calculators
Your HOMEH agent

"I would see it this week."